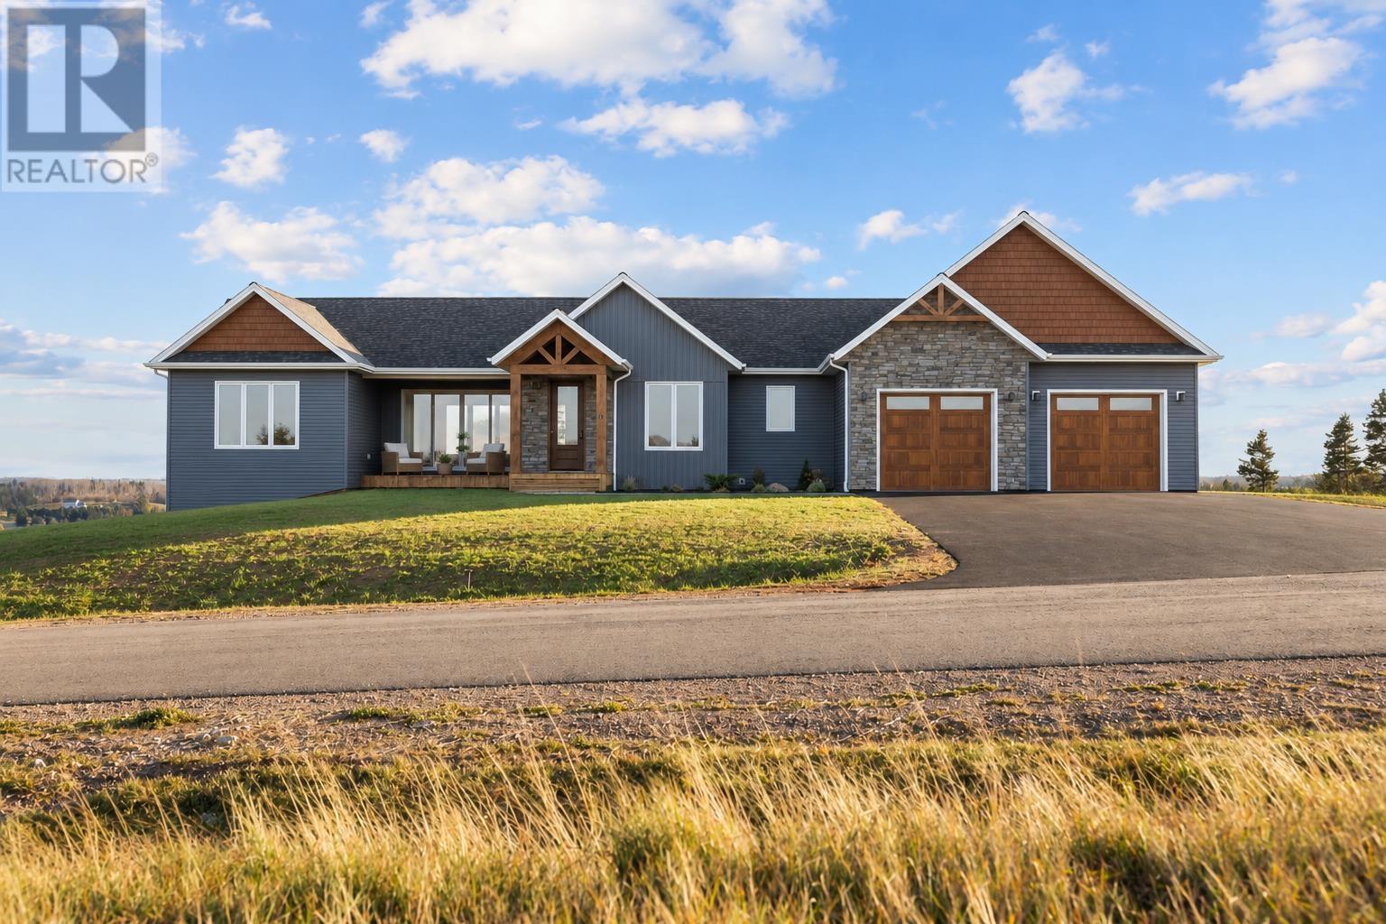
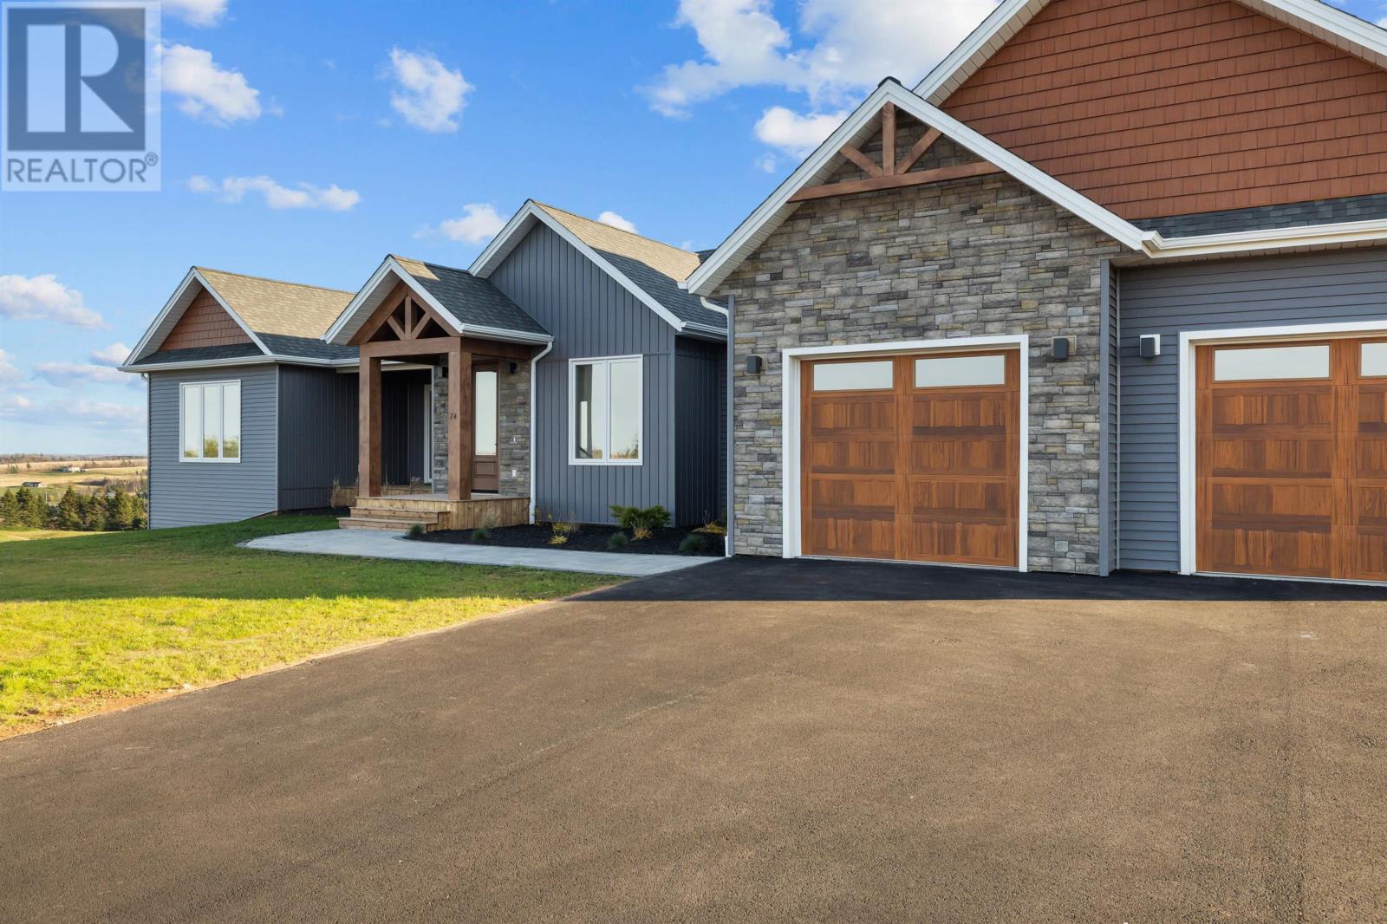
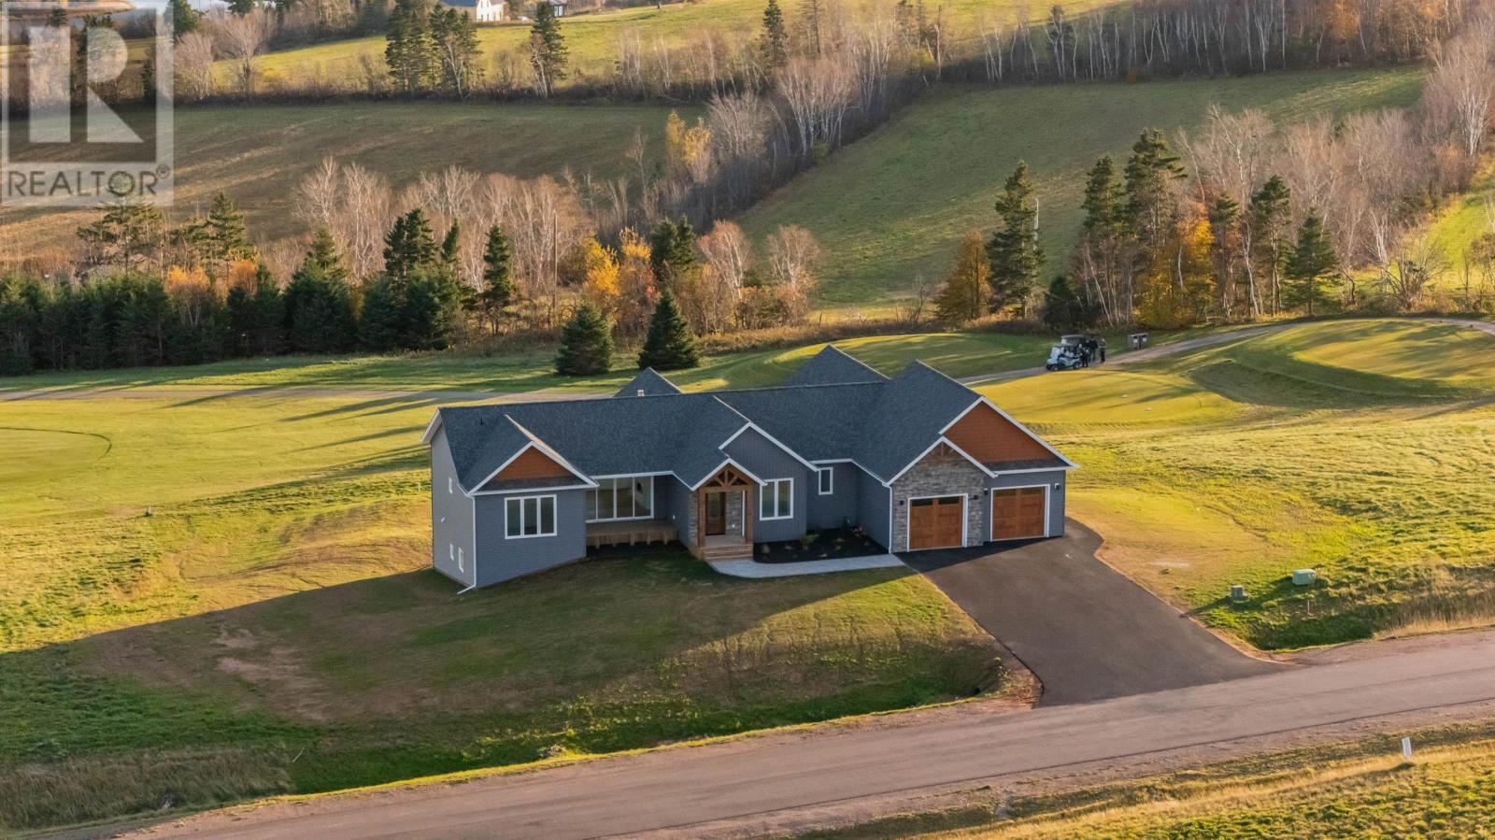
74 Furber Drive, New Glasgow, Prince Edward Island
For Sale10 minutes
CA$1,479,000
6 Bedrooms
5 Bathrooms
Unavailable
1 Kitchen
0.61 ac|1/2 - 1 acre sqrt
Property Details
Days on Guglu
10 minutes
MLS®
202627934
Type
Single Family
Year Built
Unavailable
Ownership
Freehold
Lot size
Unavailable
Description
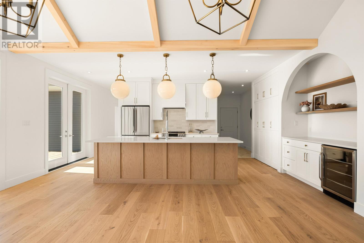
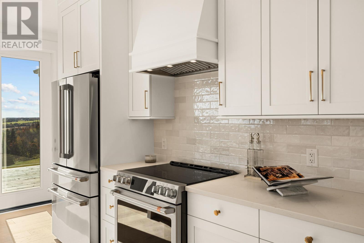
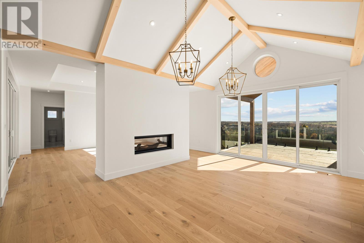
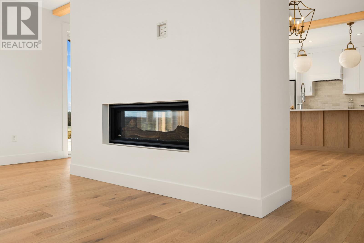
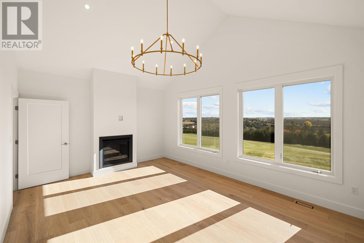
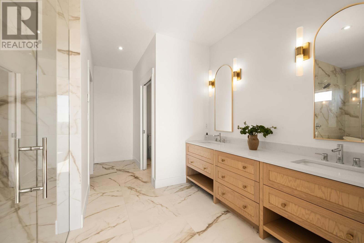
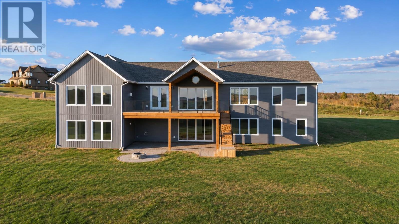
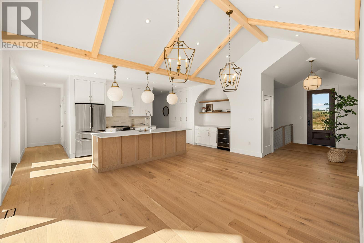
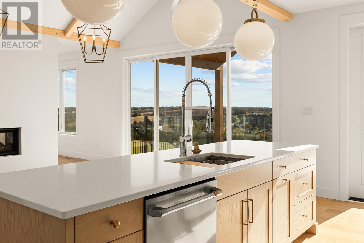
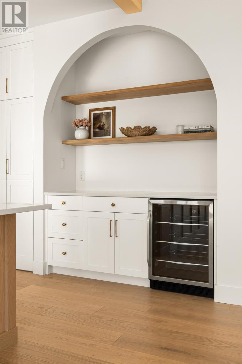
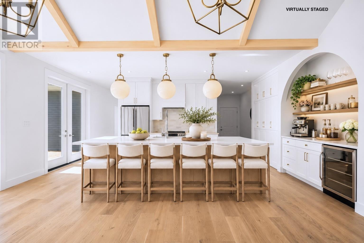
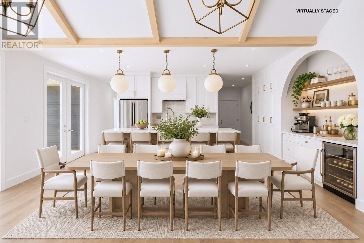
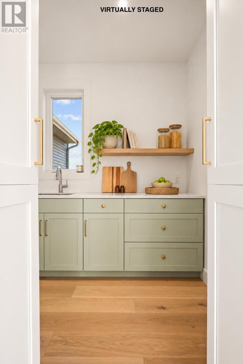
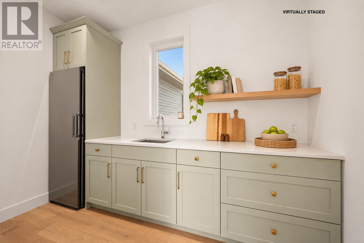
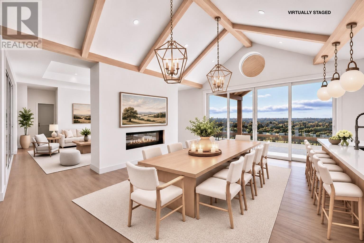
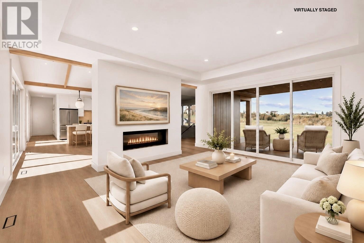
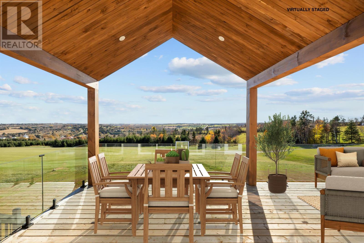
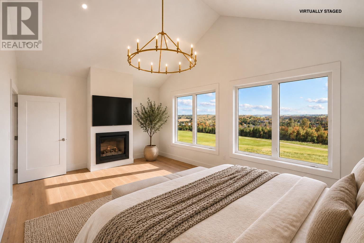
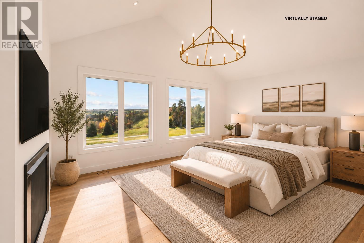
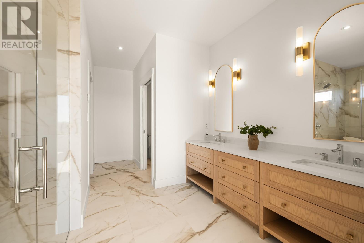
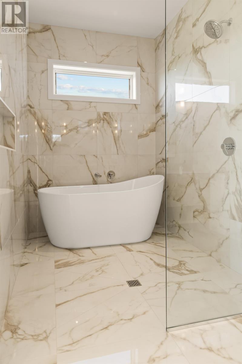
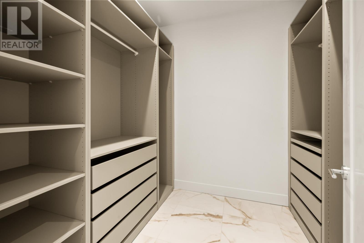
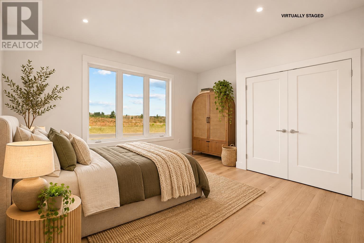
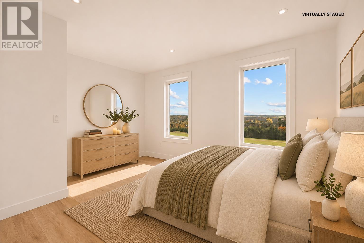
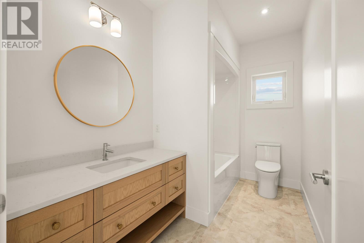
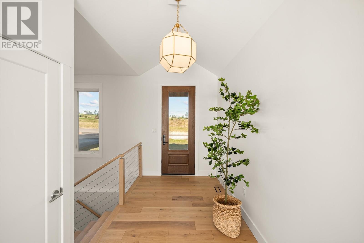
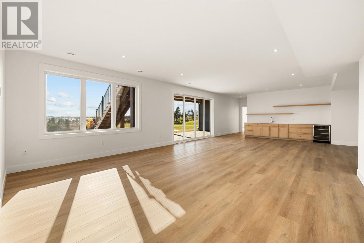
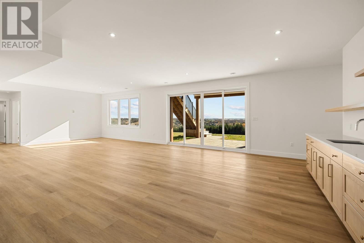
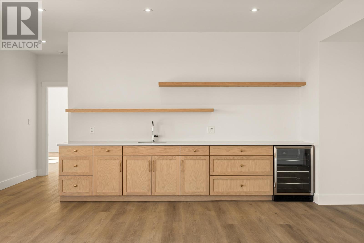
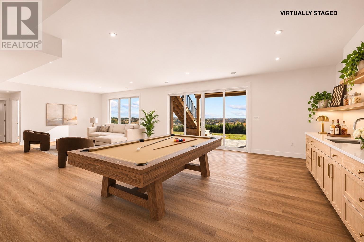
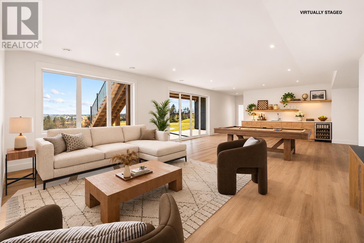
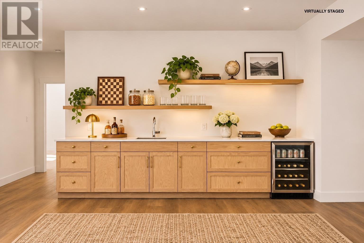
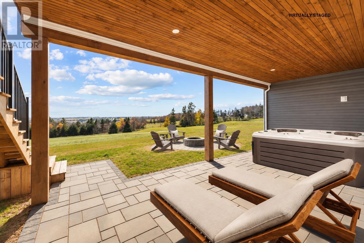
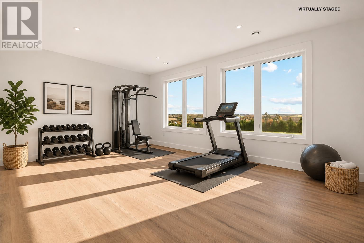
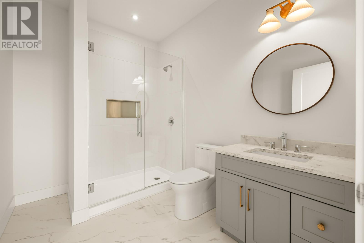
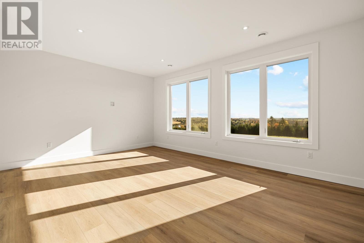
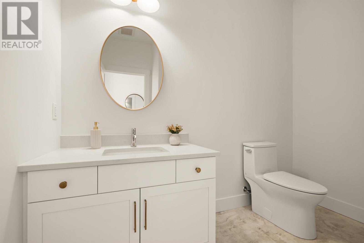
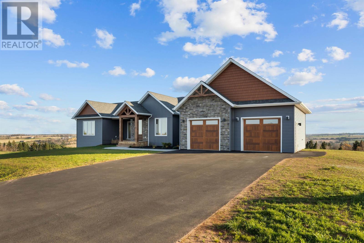
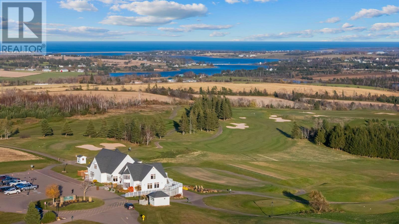
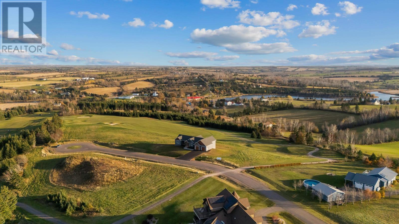
Welcome to this exceptional custom-built home overlooking the 11th hole of Glasgow Hills Golf Course, offering breathtaking panoramic views of the fairways, rolling countryside and distant water views. This 4,362 sq.ft. newly constructed residence features 6 bedrooms, 4 full baths & 1 half bath, combining quality craftsmanship with luxurious finishes & thoughtful design. The stunning main living area features vaulted ceilings, exposed beams, white oak engineered hardwood, statement designer lighting & a striking two-sided propane fireplace connecting the living & dining areas, with expansive windows filling the home with natural light while showcasing the spectacular surroundings. The gourmet kitchen is designed to impress, featuring custom cabinetry, high-end appliances, quartz countertops, an oversized island with seating for six, a dedicated café nook, built-in wine fridge & a spacious hidden walk-in pantry, creating an inviting space for both everyday living & entertaining. The luxurious primary suite offers a private retreat with a propane fireplace, custom walk-in closet, and beautifully appointed ensuite. A second primary suite on the fully finished lower level, complete with its own ensuite, offers additional comfort and privacy for family or guests. The lower level provides an exceptional extension of the home's living & entertaining space, offering versatile space for recreation & entertaining, along with a covered outdoor area with a hot tub rough-in. Two ducted heat pump systems & two air exchangers provide year-round comfort. Situated on approximately 0.61 acres, this remarkable property offers an outstanding setting for enjoying PEI?s natural beauty & the lifestyle of Glasgow Hills Golf Course, just minutes from Cavendish, beautiful North Shore beaches, restaurants & popular attractions. A rare opportunity to own a beautifully crafted executive home where luxury, comfort and exceptional views come together. Some photos are virtually (id:44040)
Building
Size:0.61 ac|1/2 - 1 acre
Parking Spaces:
Bedrooms:
6 | (3 Above Ground) | (3 Below Ground)
Bathrooms:
5 | (1 Half)
Basement:Full (Partially finished)
Flooring:Engineered hardwood, Tile
Roof:-
Heating:
Electric, Propane(Central Heat Pump)
Fireplace:-
Cooling:Air exchanger
Utility Water:Community Water System
Foundation:-
Architecture:-
Construction Date:Invalid Date
Rooms
Ensuite (# pieces 2-6)
Lower level
Dimension: 10.10 x 8.4
Family room
Lower level
Dimension: 35.7 x 22
Foyer
Main level
Dimension: 7.5 x 6.9
Eat in kitchen
Main level
Dimension: 22.4 x 19.3
Living room
Main level
Dimension: 18.11 x 14.6
Bedroom
Main level
Dimension: 14.11 x 12.5
Bedroom
Main level
Dimension: 15 x 12
Other
Main level
Dimension: 10.7 x 7.3 Pantry
Primary Bedroom
Main level
Dimension: 19 x 13.7
Ensuite (# pieces 2-6)
Main level
Dimension: 15.8 x 7.2
Bedroom
Lower level
Dimension: 14.9 x 11.11
Bedroom
Lower level
Dimension: 14 x 12.2
Bedroom
Lower level
Dimension: 18.6 x 18.6
Features
Paved driveway
Level
Sump Pump
Area Amenities With Map
Comparables
This listing doesn't have any similar comparables!
The listing data above is provided under copyright by the Canadian Real Estate Association. The listing data is deemed reliable but is not guaranteed accurate by the Canadian Real Estate Association or Guglu.