
98 Sierra Drive, New Glasgow, Nova Scotia
1 / 40
Images

Images

Video

Video

Book Tour

Book Tour

Apply

Apply

98 Sierra Drive, New Glasgow, Nova Scotia

For Sale 13 minutes
CA$429,000
couple_bed
4 Bedrooms
bath_room
2 Bathrooms
garage
Unavailable
kitchen
1 Kitchen
size
2280 sqft sqrt

Property Details

Days on Guglu

13 minutes

MLS®

202610698

Type

Single Family
Year Built

Year Built

Jan-2003
Ownership

Ownership

Freehold
Lot size

Lot size

Unavailable

Description

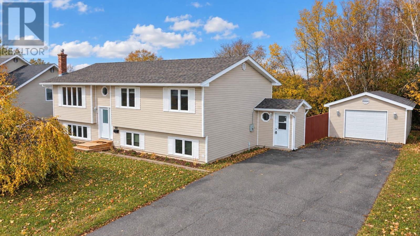
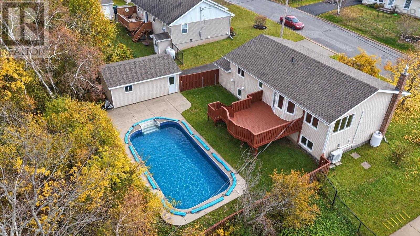
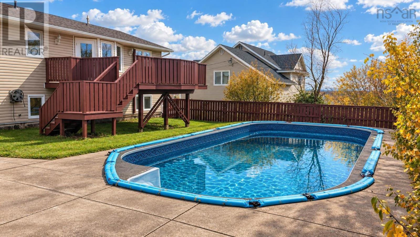
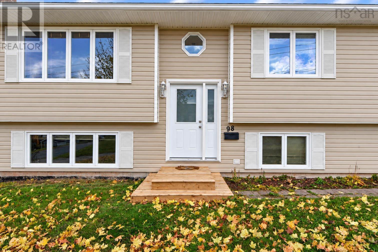
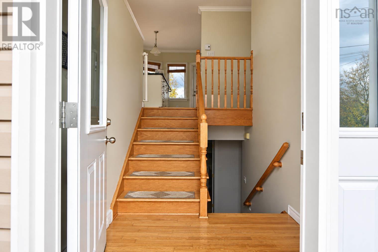
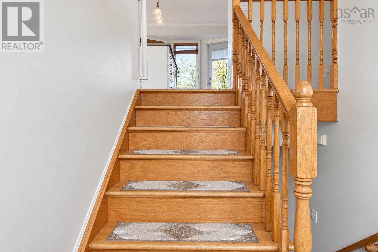
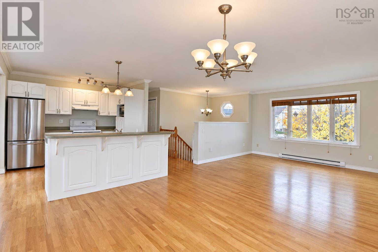
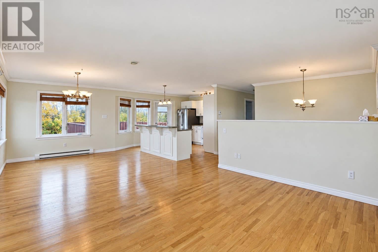
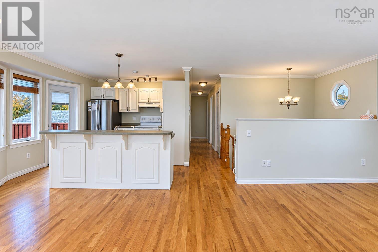
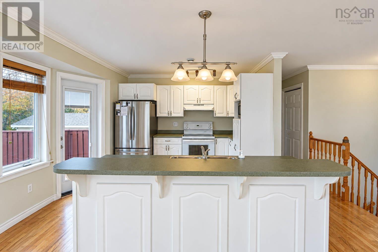
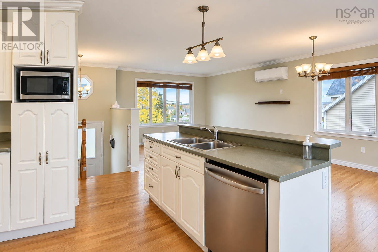
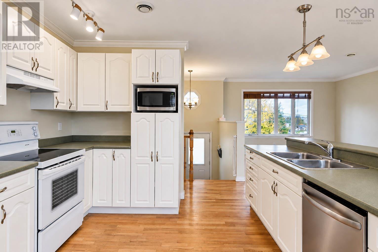
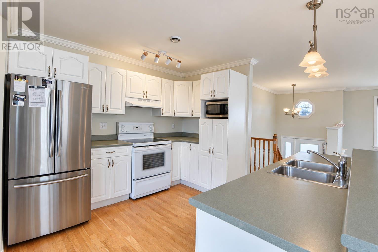
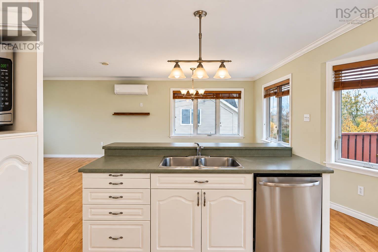
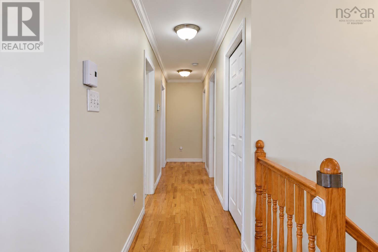
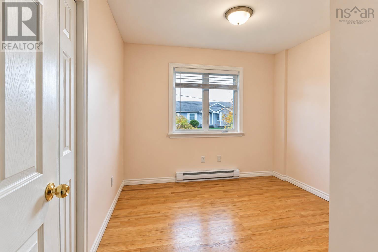
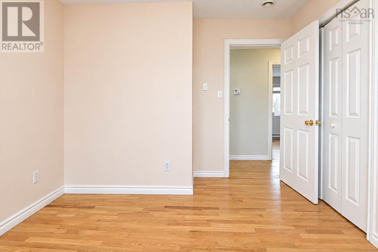
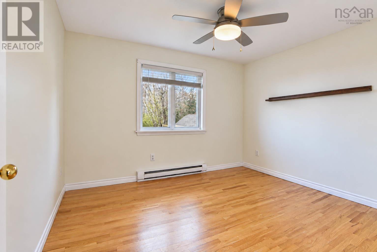
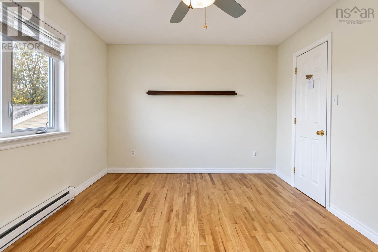
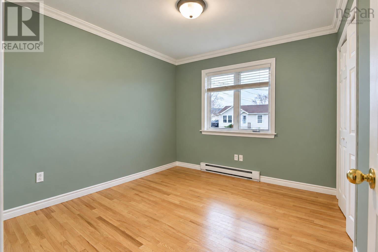
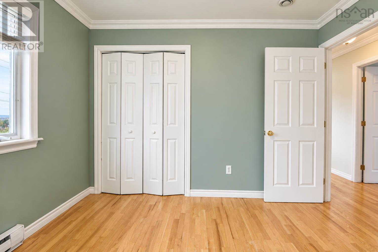
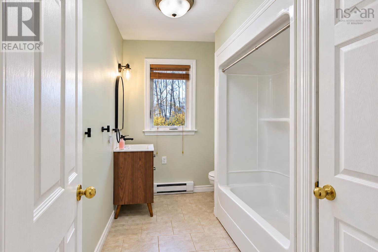
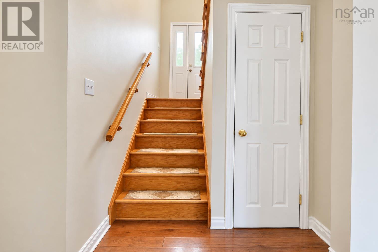
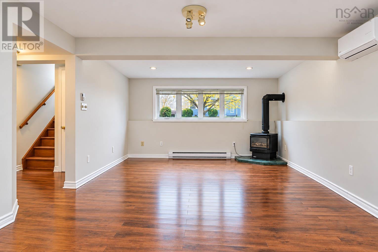
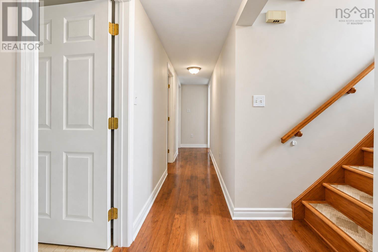
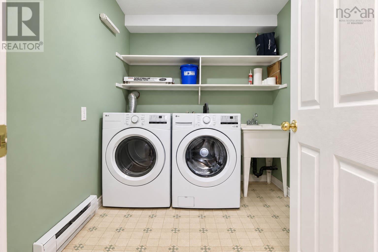
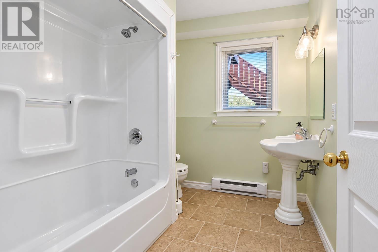
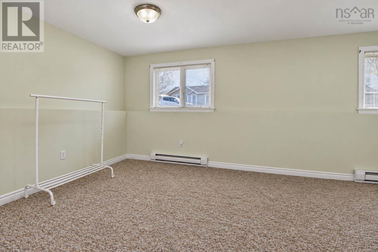
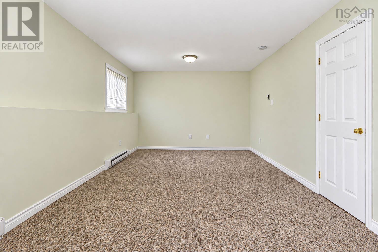
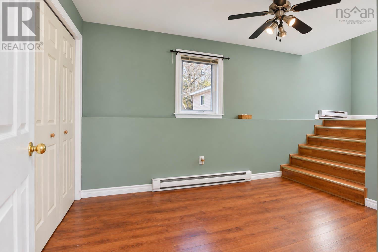
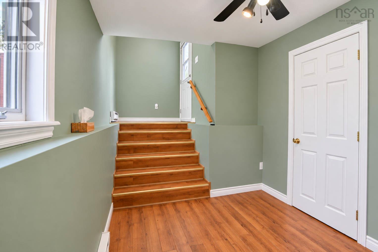
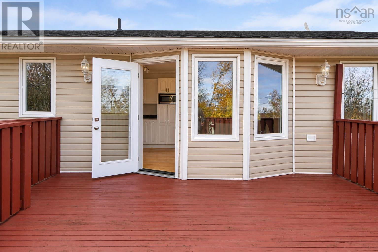
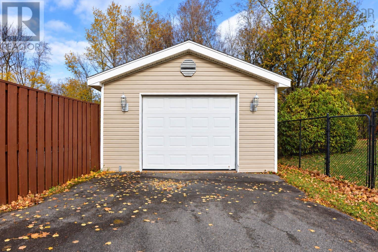
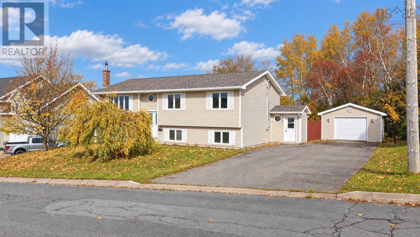
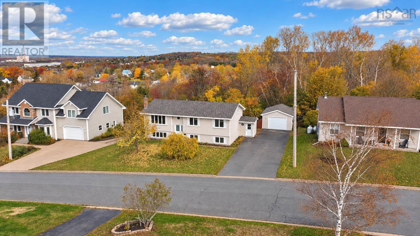
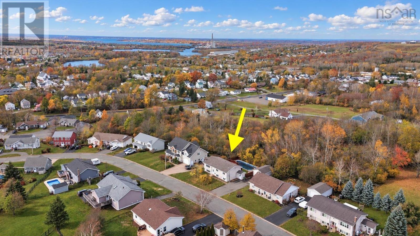
Welcome to your sanctuary nestled in an enviable location! This exceptional residence boasts some distinctive features like the in grounds pool, privacy of the fully fenced back yard and a side porch granting easy access to the lower level, ideal for a potential suite conversion. The property offers a single-car garage and a double paved driveway, ensuring ample parking for both you and your esteemed guests. Upon arrival, you are greeted by a captivating in-ground pool. Step inside to discover a spacious four-bedroom, two-bathroom layout with generously sized rooms and abundant closet space. The heart of this home lies in the open-concept living area, accentuated by an island equipped with a sink and dishwasher for your convenience. Recently painted throughout, this residence exudes a fresh and modern appeal, complemented by newer light fixtures that illuminate the space. The updated bathroom features a new vanity, adding a touch of sophistication. Modern comfort is ensured with the addition of newer heat pumps, complementing the beautiful hardwood floors that grace the main level. The lower level exudes warmth with a welcoming propane fireplace, creating a cozy ambiance in the expansive rec room. A large laundry room and a full bath enhance the functionality of the lower level, with the newer washer and dryer potentially included in the offering. The sizeable bedroom offers a retreat for relaxation or guests, while the external access adds a valuable touch, providing convenient entry. This property is a harmonious blend of modern comfort and practicality, awaiting your presence to call it home! (id:44040)

Building

Size:2280 sqft
Parking Spaces:

Bedrooms:

4 | (3 Above Ground) | (1 Below Ground)

Bathrooms:

2

Basement:Full (Finished)
Flooring:Carpeted, Ceramic Tile, Hardwood, Laminate
Roof:-
Heating:

Electric (Baseboard heaters, Heat Pump, Ductless)

Fireplace:-
Cooling:Air Conditioned
Utility Water:Municipal water
Foundation:Poured Concrete
Architecture:-
Construction Date:2003-01-01

Rooms

Laundry room

Lower level

Dimension: 8.8X7

Recreational, Games room

Lower level

Dimension: 24X14

Bedroom

Lower level

Dimension: 11.4X22

4pc Bathroom

Lower level

Dimension: 7X8.4

Storage

Lower level

Dimension: 8X10.11

Kitchen

Main level

Dimension: 10.9X12

Dining room

Main level

Dimension: 11.8X10.10

Living room

Main level

Dimension: 14X13.9

4pc Bathroom

Main level

Dimension: 10.5X6.9

Bedroom

Main level

Dimension: 10.8X9.7

Bedroom

Main level

Dimension: 10.6X12

Bedroom

Main level

Dimension: 9.8X10.7

Features

Level

Area Amenities With Map

Comparables

This listing doesn't have any similar comparables!

The listing data above is provided under copyright by the Canadian Real Estate Association. The listing data is deemed reliable but is not guaranteed accurate by the Canadian Real Estate Association or Guglu.