
301 327 Ninth Street, New Westminster, British Columbia
1 / 29
Images

Images

Video

Video

Book Tour

Book Tour

Apply

Apply

301 327 Ninth Street, New Westminster, British Columbia

For Sale 8 minutes
CA$398,000
couple_bed
2 Bedrooms
bath_room
2 Bathrooms
garage
1 Parking Spaces
kitchen
Unavailable
size
915 sqft sqrt

Property Details

Days on Guglu

8 minutes

MLS®

R3183478

Type

Single Family
Year Built

Year Built

Jan-1976
Ownership

Ownership

Strata
Lot size

Lot size

Unavailable

Description

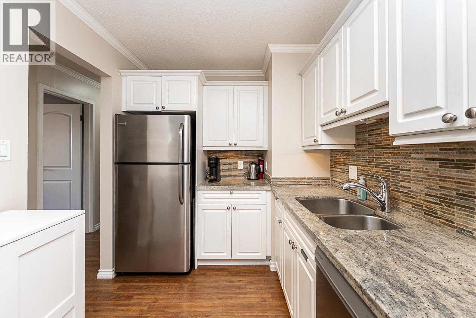
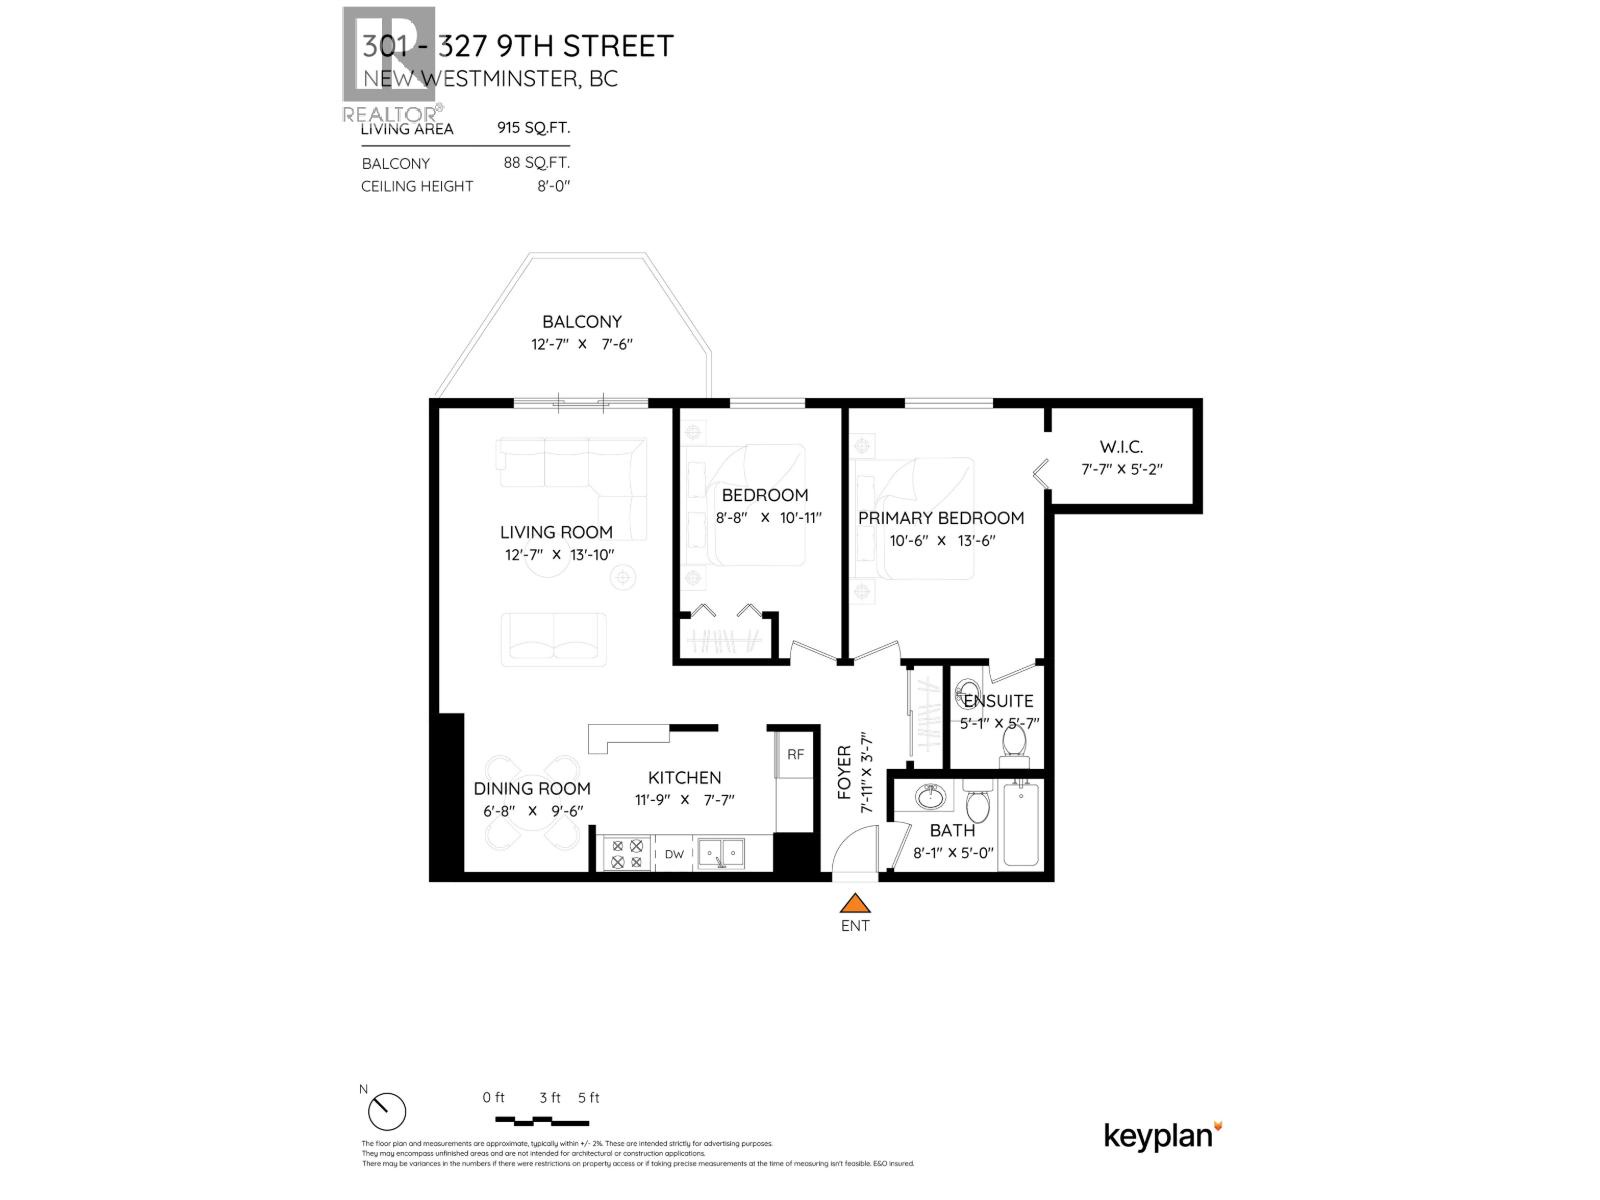
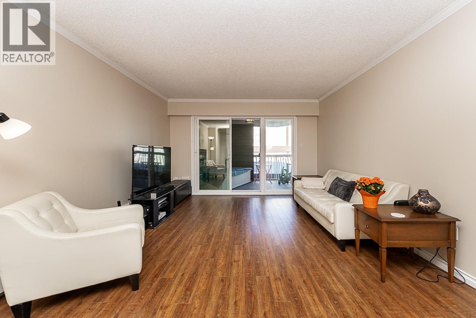
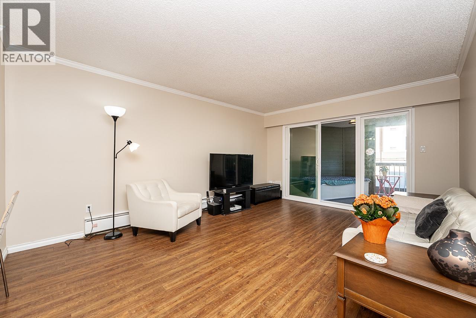
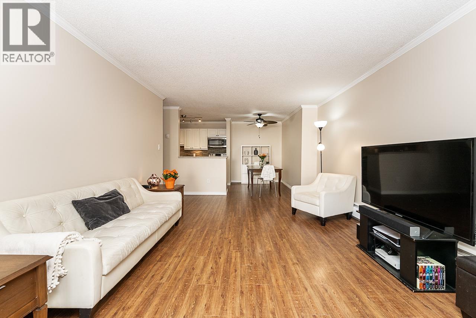
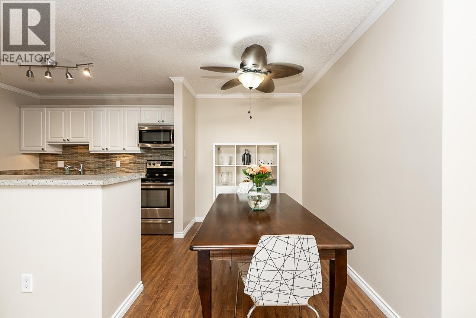
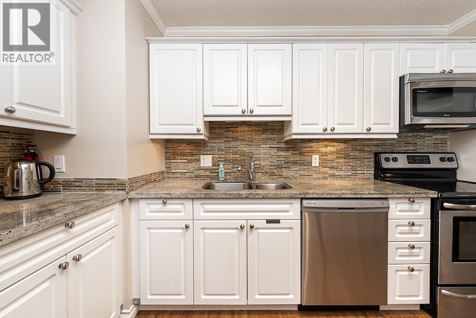
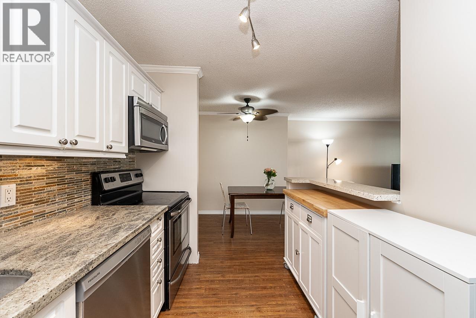
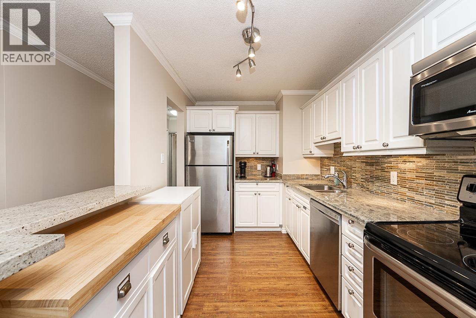
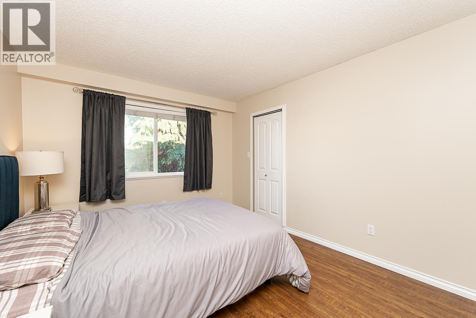
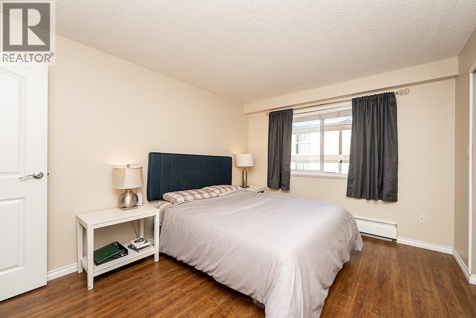
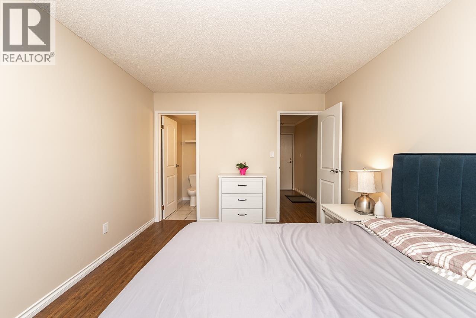
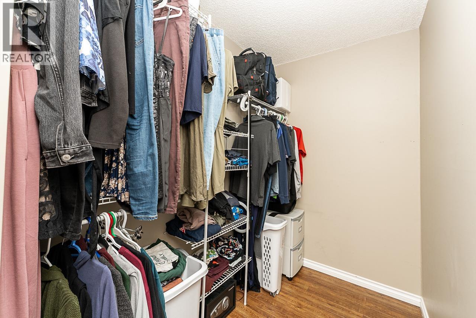
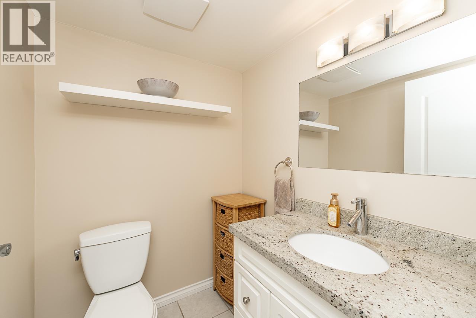
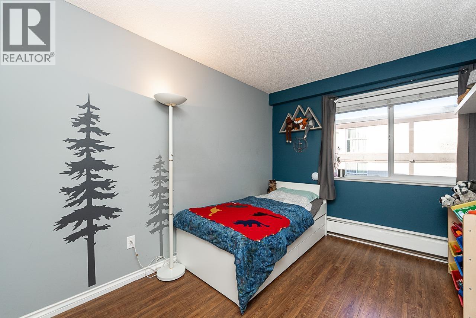
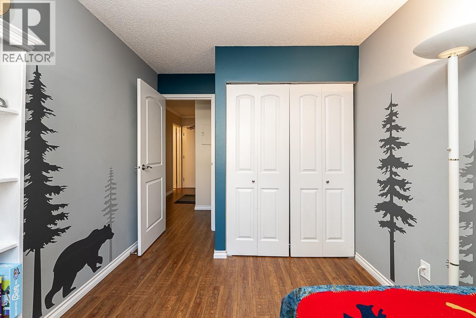
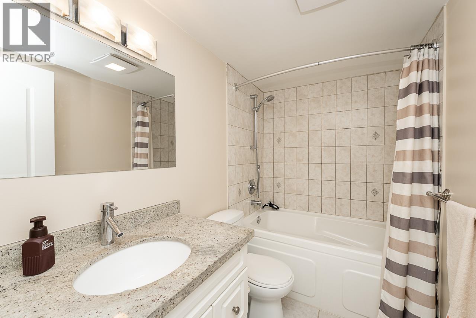
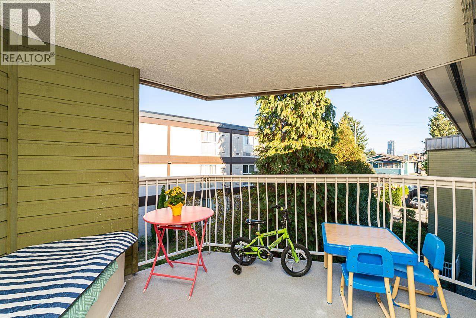
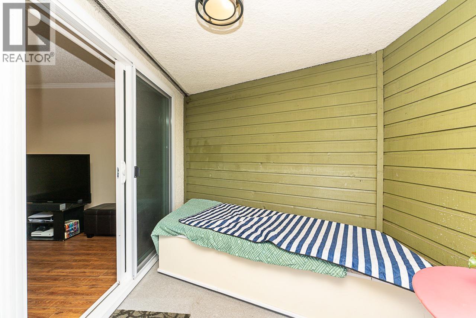
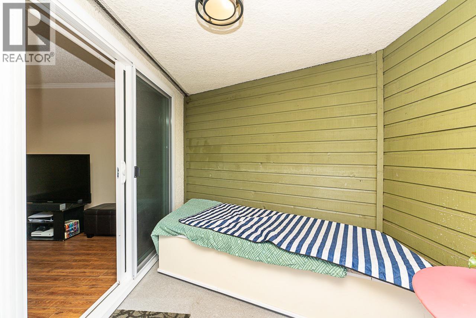
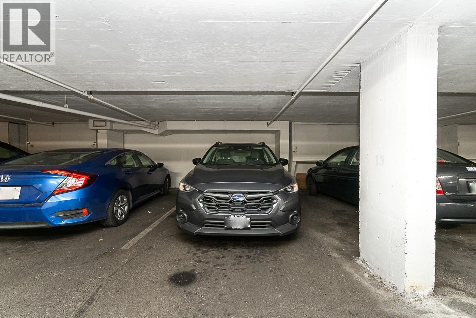
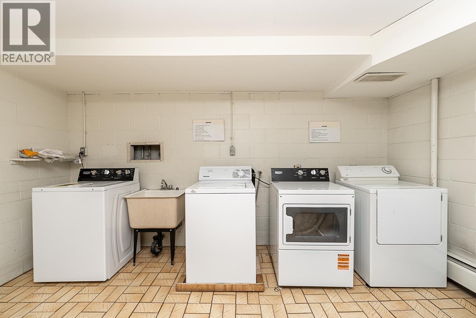
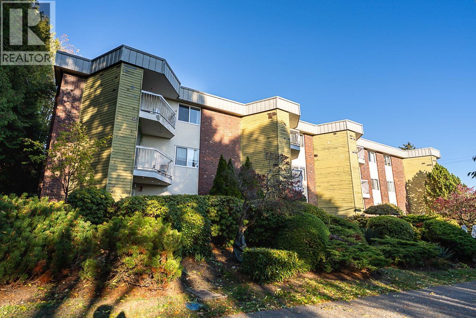
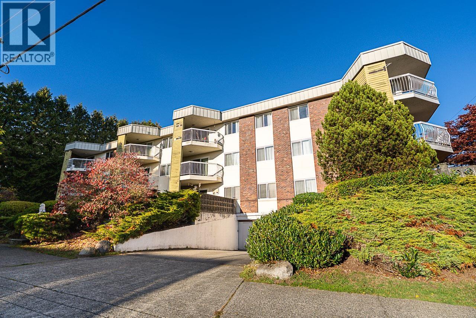
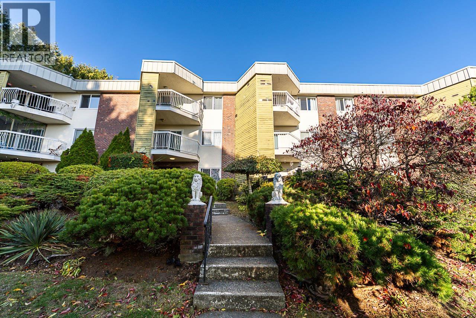
TOP FLOOR, 2 Bed and 1.5 Bath, 915 sq ft, East facing suite renovated throughout with engineered hardwood laminate flooring, fresh paint, updated baths, modern kitchen with SS appliances, tile backsplash & granite counters, newer light fixtures, open floorplan, generous layout & private, covered balcony with custom bench & storage. NEWER DOUBLE PANED WINDOWS THROUGHOUT & SLIDING DOOR & balcony upgrades. Maintenance fees include HEAT, HOT WATER & SHARED LAUNDRY! Great Uptown location close walking distance to shopping, transit, parks, schools, amenities, restaurants & cafes. Well maintained & managed building with recent elevator upgrades. 1 parking & 1 storage locker. Rentals & Cats allowed. No dogs & no BBQ's. No presentation of offers until Nov 17, 5:00*OPEN HOUSE: SUNDAY NOV 15th 12-2PM* (id:44040)

Building

Size:915 sqft
Parking Spaces:

1

Bedrooms:

2

Bathrooms:

2

Basement:-
Flooring:-
Roof:-
Heating:

(Baseboard heaters, Hot Water)

Fireplace:-
Cooling:-
Utility Water:-
Foundation:-
Architecture:-
Construction Date:1976-01-01

Features

Central location
Private setting
Elevator

Area Amenities With Map

Comparables

This listing doesn't have any similar comparables!

The listing data above is provided under copyright by the Canadian Real Estate Association. The listing data is deemed reliable but is not guaranteed accurate by the Canadian Real Estate Association or Guglu.