
1183 Mctavish Drive, Newmarket (stonehaven-wyndham), Ontario
1 / 50
Images

Images

Video

Video

Book Tour

Book Tour

Apply

Apply

1183 Mctavish Drive, Newmarket (stonehaven-wyndham), Ontario

For Sale 14 minutes
CA$1,389,000
couple_bed
4 Bedrooms
bath_room
4 Bathrooms
garage
6 Parking Spaces
kitchen
1 Kitchen
size
3000 - 3500 sqft sqrt

Property Details

Days on Guglu

14 minutes

MLS®

N14181512

Type

Single Family
Year Built

Year Built

Unavailable
Ownership

Ownership

Freehold
Lot size

Lot size

43 ft ,10 in x 105 ft

Description

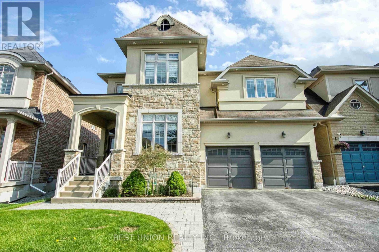
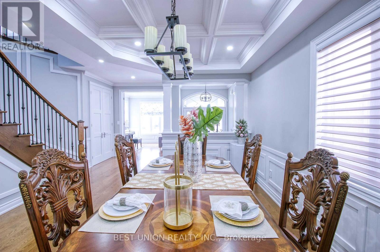
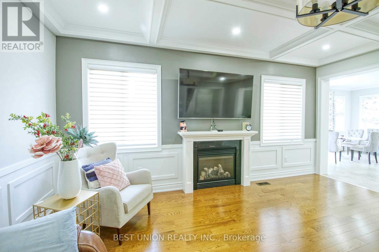
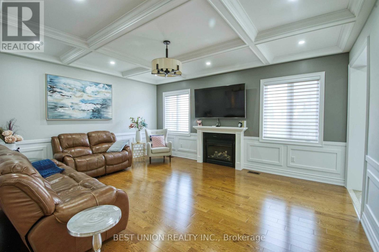
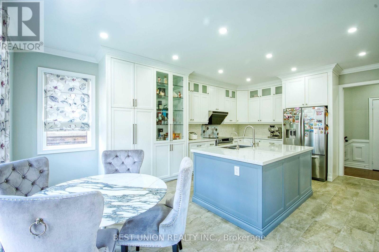
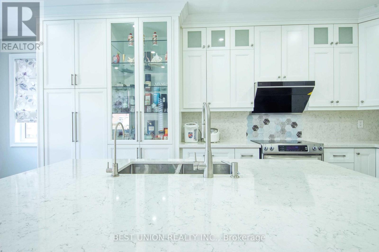
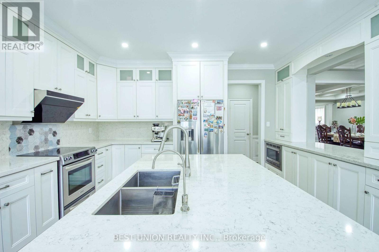
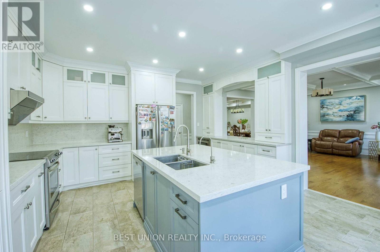
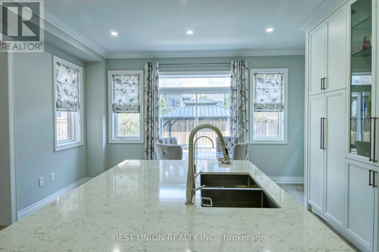
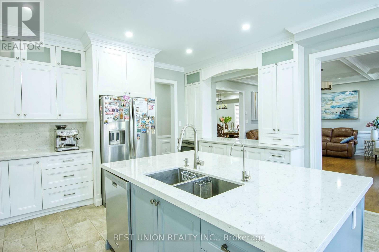
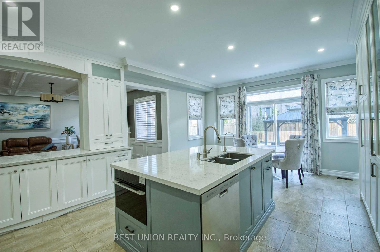
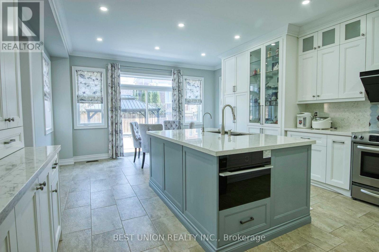
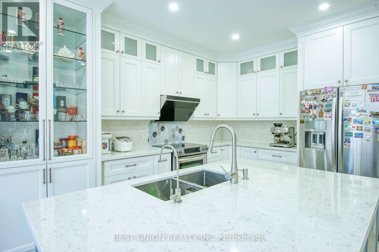
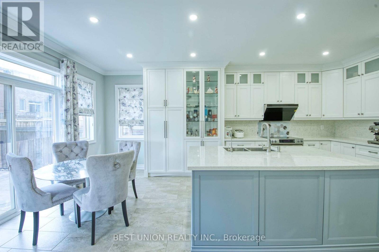
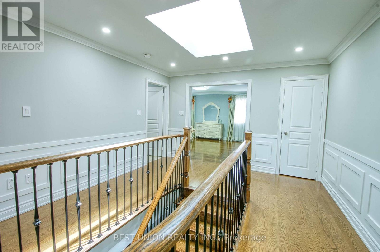
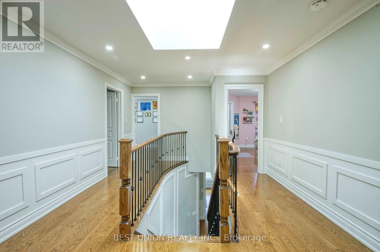
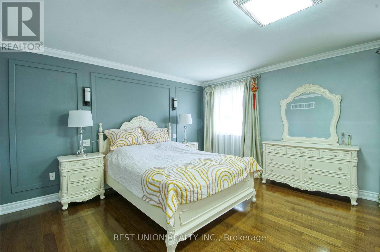
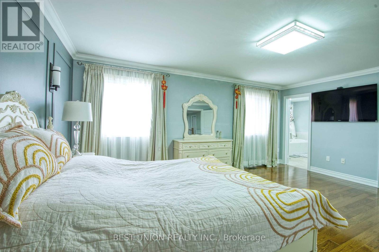
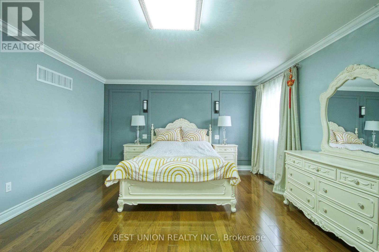
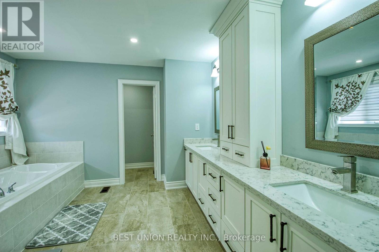
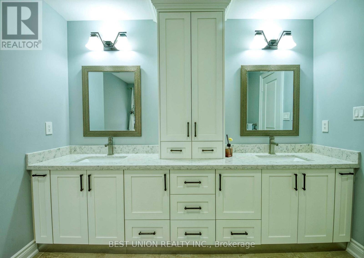
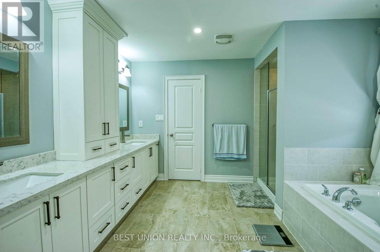
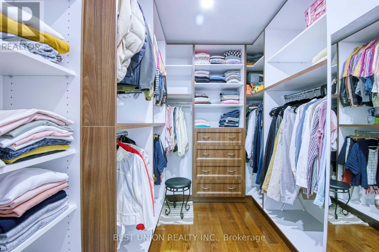
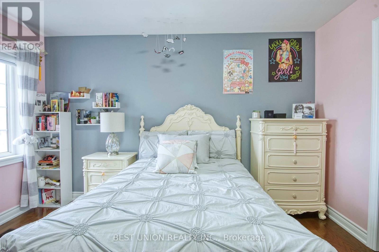
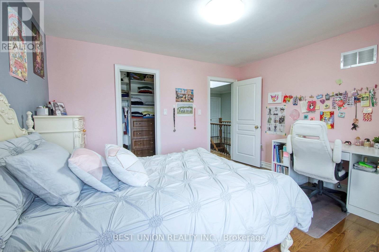
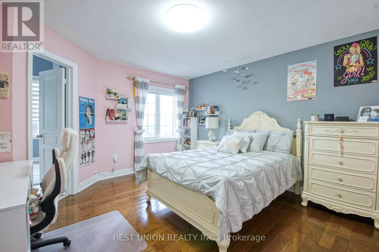
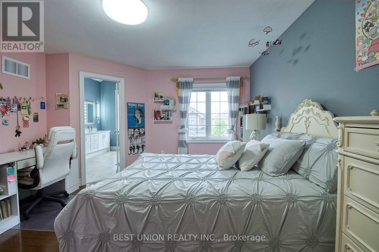
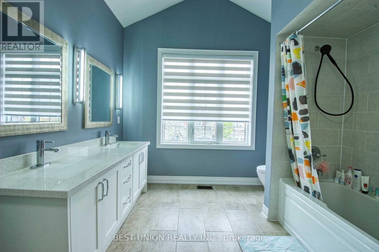
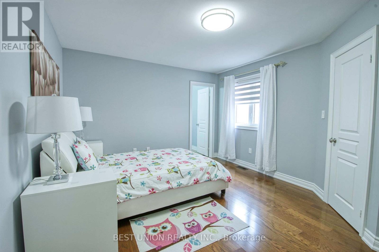
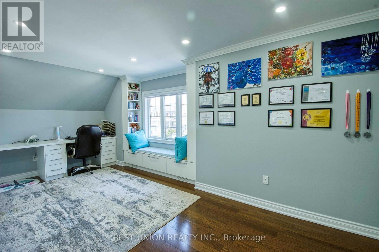
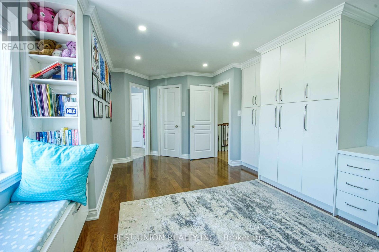
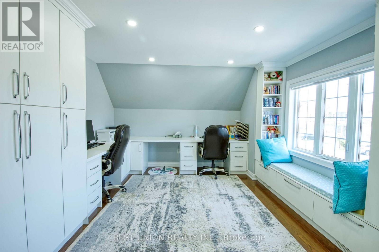
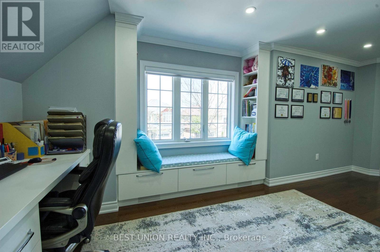
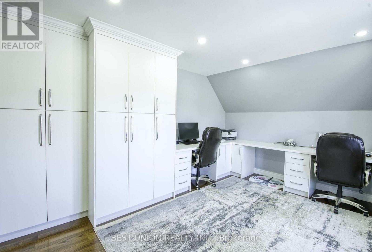
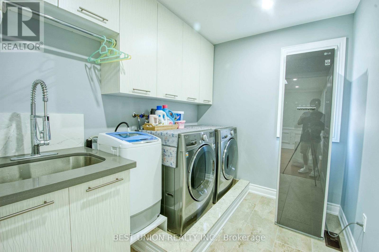
Stunning 4-Bedroom Detached Home with Double Garage, offering 3,180 Sq. Ft. of above-grade living space and a bright, sun-filled south-facing backyard! Newly renovated from top to bottom, this property features an ideal layout with 4 bedrooms and 4 bathrooms. No sidewalk allows for a 4-car driveway (6 parking spaces total!). Packed with premium upgrades: smooth ceilings, elegant coffered ceilings in the family and dining rooms, hardwood floors, a bright skylight, and extensive LED pot lights throughout. The gourmet kitchen boasts upgraded cabinetry, premium quartz countertops, a stylish backsplash, a large center island, and a built-in steam oven & microwave. Includes a newer furnace and hot water tank. The exterior showcases seamless interlock, a cozy backyard gazebo, and automated wrap-around soffit pot lights. Equipped with full CCTV cameras and a comprehensive security system. Conveniently located near Newmarket High School, Dr. G.W. Williams S.S., Pickering College, St. Andrew's College, shopping centers, and major highways. A true must-see! (id:44040)

Building

Size:3000 - 3500 sqft
Parking Spaces:

6

Bedrooms:

4 | (4 Above Ground)

Bathrooms:

4 | (1 Half)

Basement:Full (Unfinished)
Flooring:Hardwood
Roof:-
Heating:

Natural gas (Forced air)

Fireplace:-
Cooling:Central air conditioning, Ventilation system
Utility Water:Municipal water
Foundation:Concrete
Architecture:-
Construction Date:Invalid Date

Rooms

Primary Bedroom

Second level

Dimension: 5.61 m x 4.27 m

Bedroom 2

Second level

Dimension: 4.57 m x 3.66 m

Bedroom 3

Second level

Dimension: 5.64 m x 3.84 m

Bedroom 4

Second level

Dimension: 3.99 m x 3.99 m

Family room

Main level

Dimension: 5.46 m x 4.42 m

Dining room

Main level

Dimension: 4.88 m x 3.2 m

Kitchen

Main level

Dimension: 4.83 m x 3.05 m

Eating area

Main level

Dimension: 4.67 m x 3.35 m

Library

Main level

Dimension: 3.61 m x 3.12 m

Features

Carpet Free

Area Amenities With Map

Comparables

This listing doesn't have any similar comparables!

The listing data above is provided under copyright by the Canadian Real Estate Association. The listing data is deemed reliable but is not guaranteed accurate by the Canadian Real Estate Association or Guglu.