
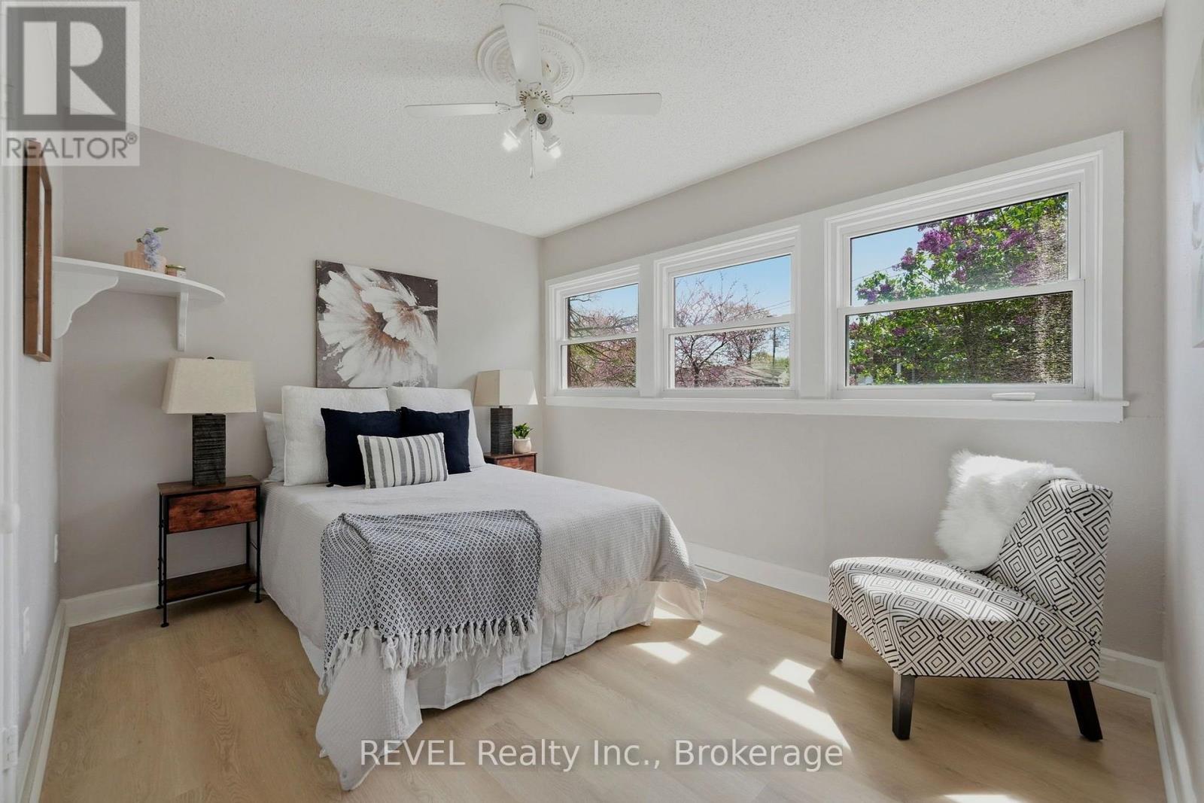
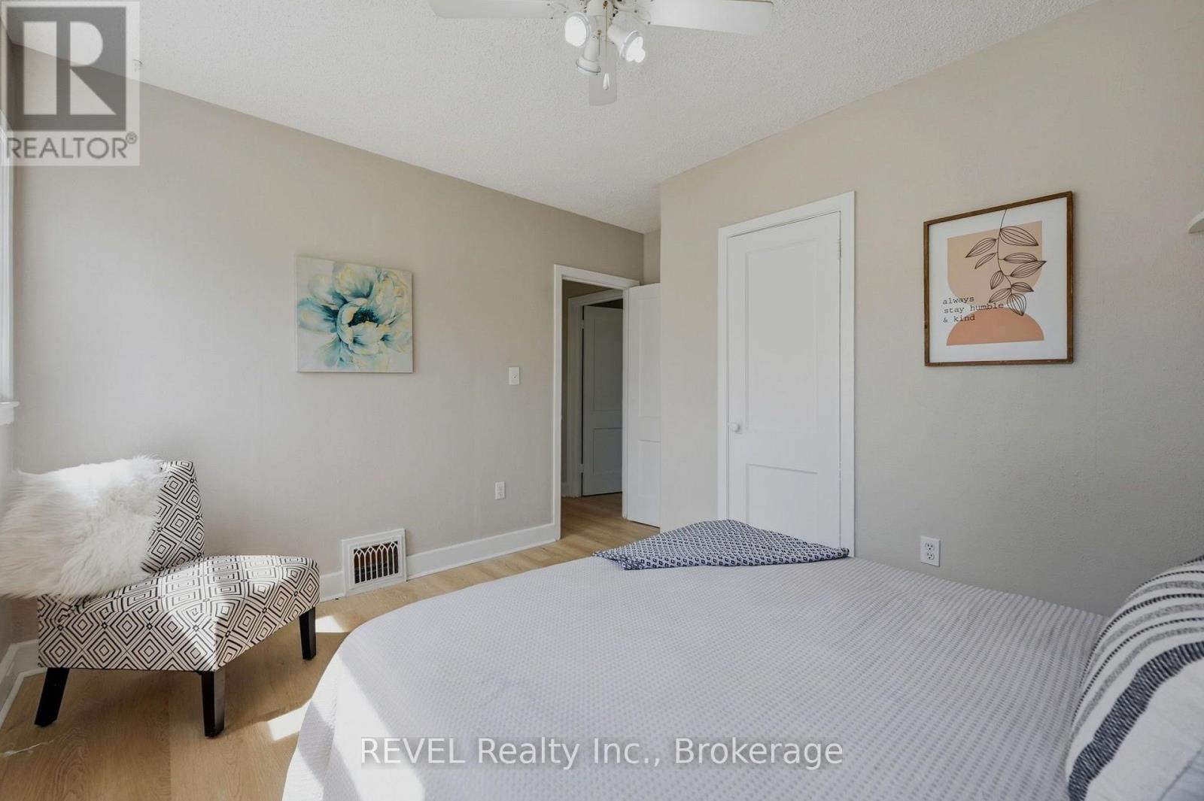
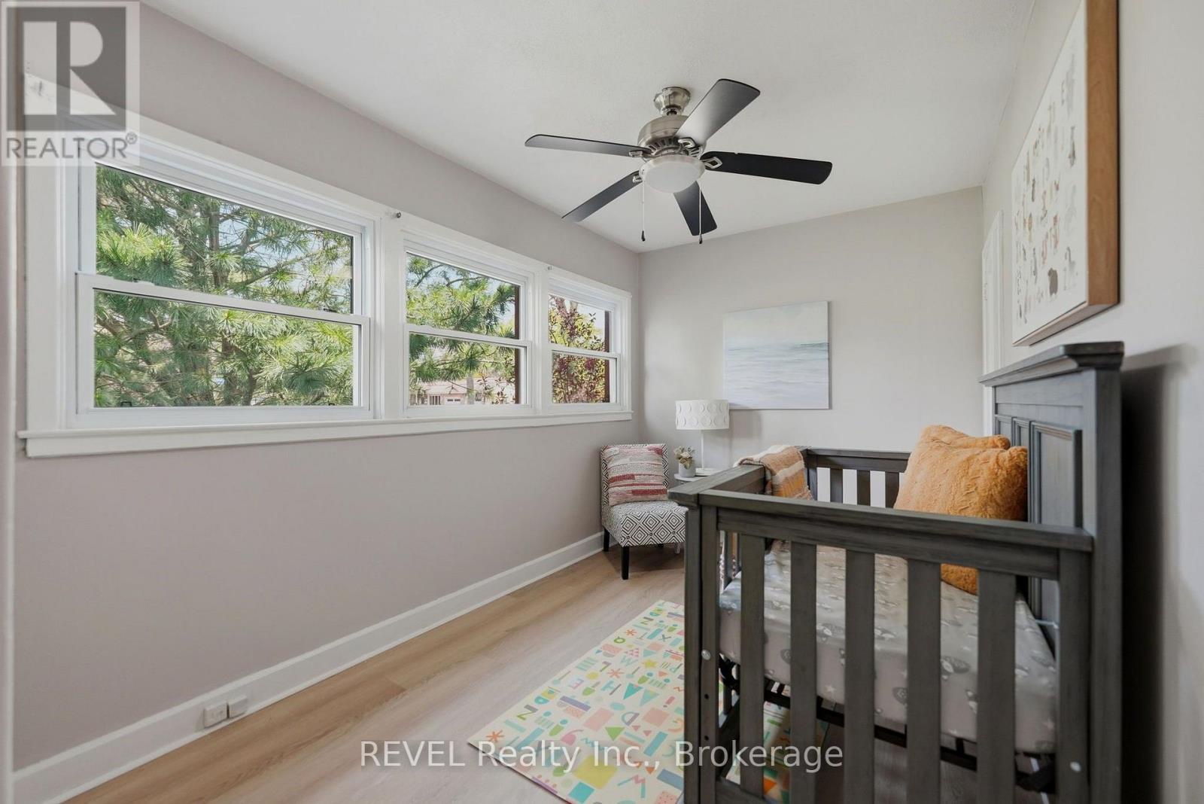
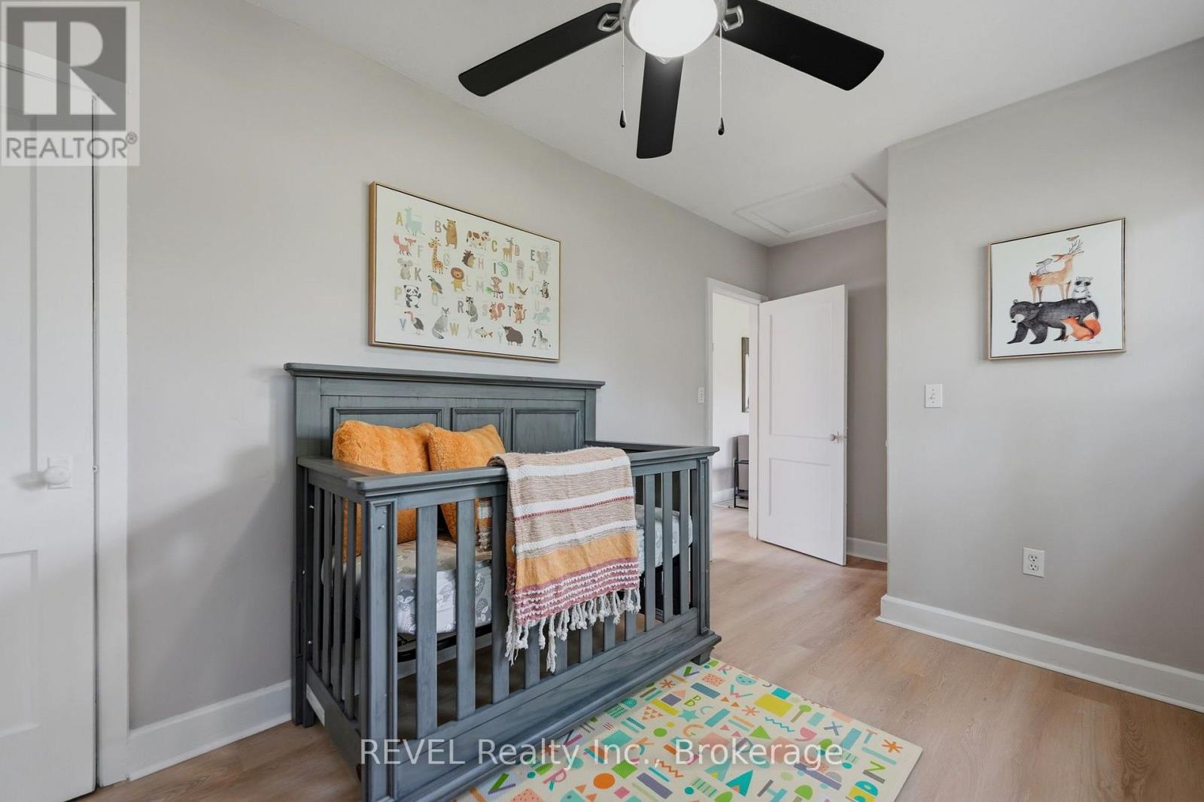
7962 Booth Street, Niagara Falls (ascot), Ontario
1 / 33
Images

Images

Video

Video

Book Tour

Book Tour

Apply

Apply

7962 Booth Street, Niagara Falls (ascot), Ontario

For Sale 15 minutes
CA$449,990
couple_bed
2 Bedrooms
bath_room
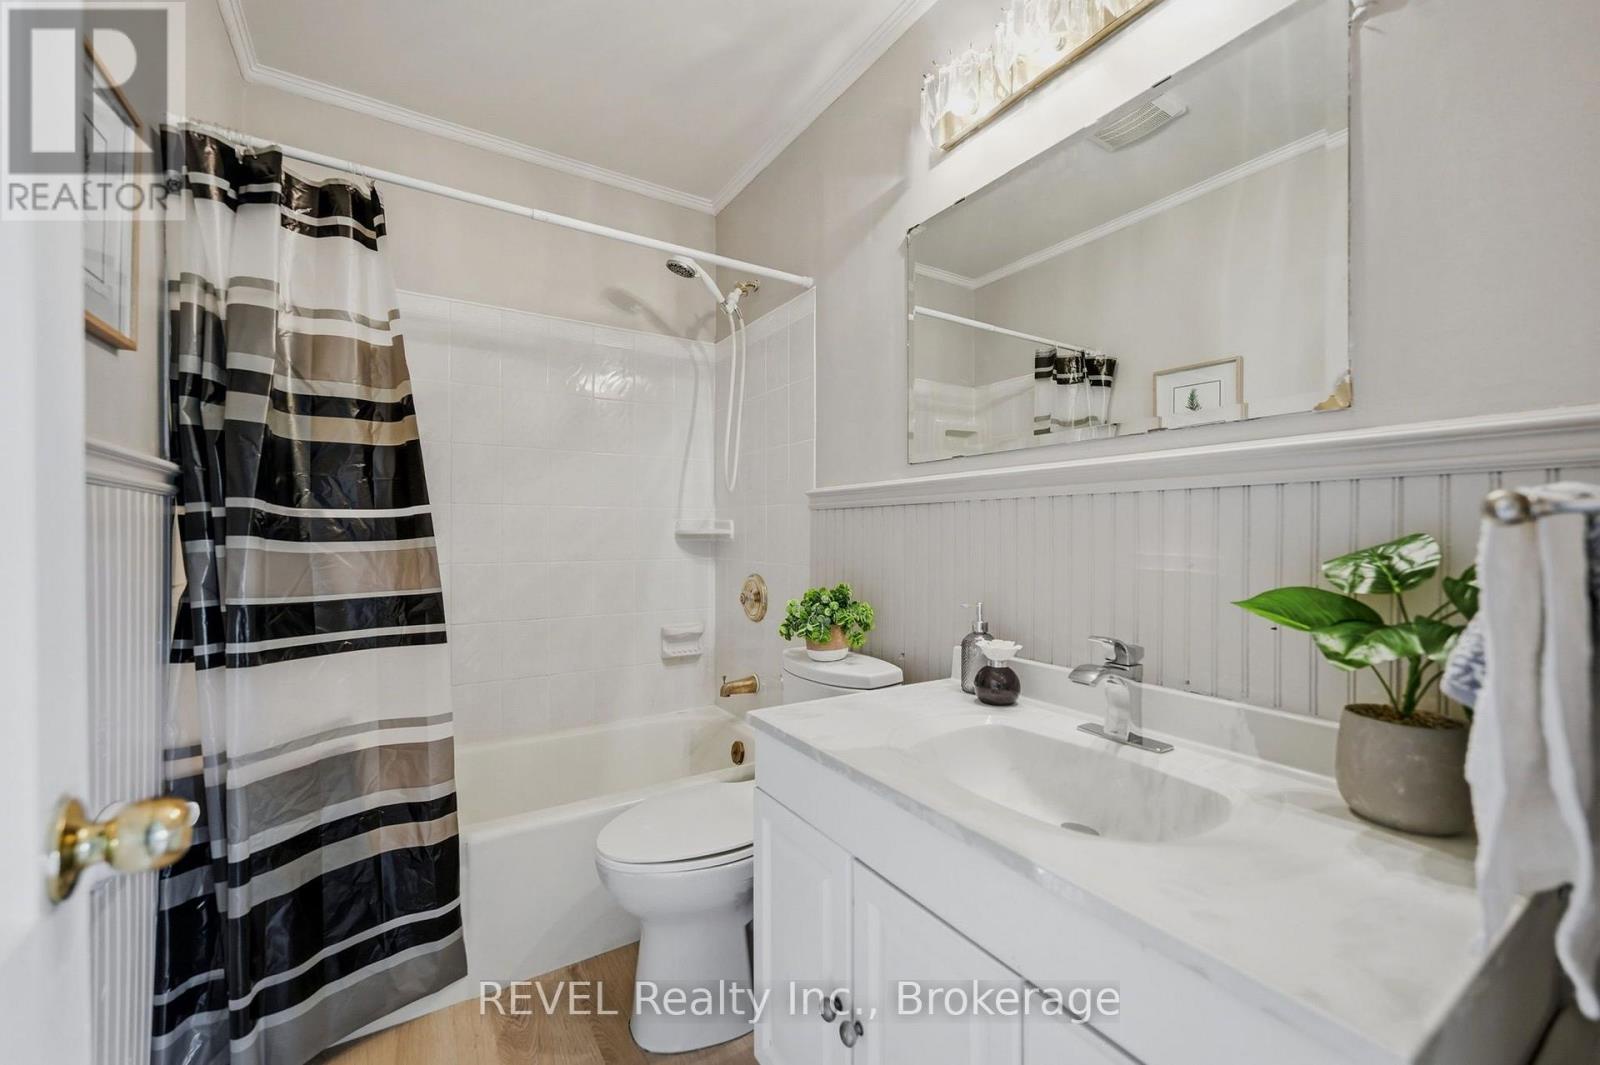
2 Bathrooms
garage
8 Parking Spaces
kitchen
1 Kitchen
size
700 - 1100 sqft sqrt

Property Details

Days on Guglu

15 minutes

MLS®

X14181462

Type

Single Family
Year Built

Year Built

Unavailable
Ownership

Ownership

Freehold
Lot size

Lot size

116 ft ,3 in x 80 ft ,8 in

Description

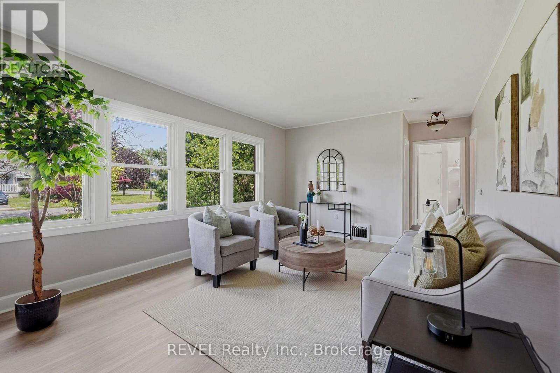
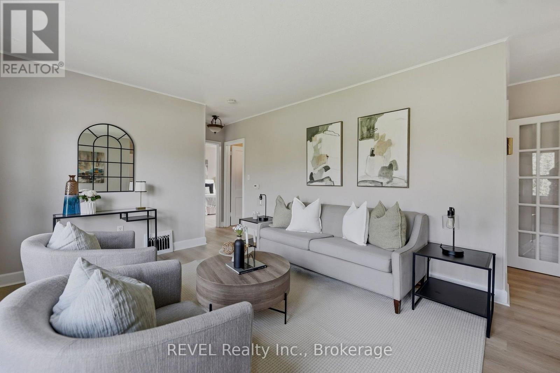
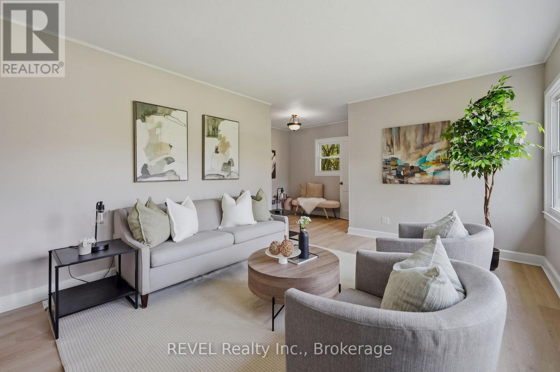
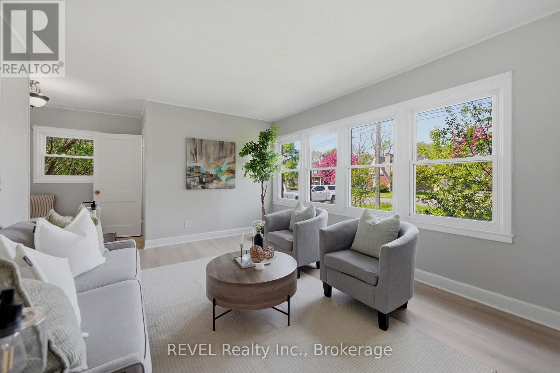
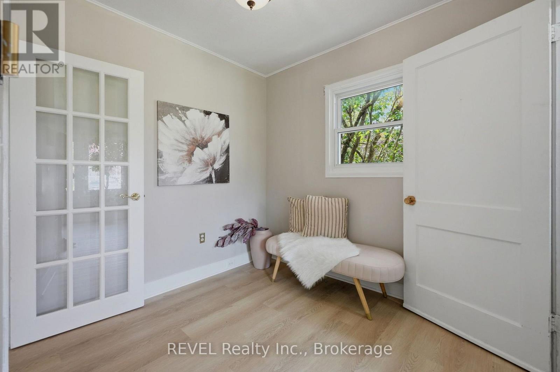
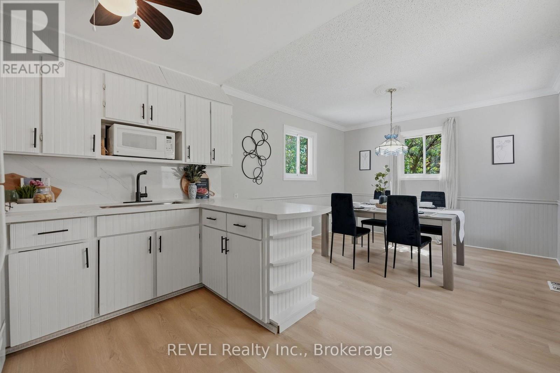
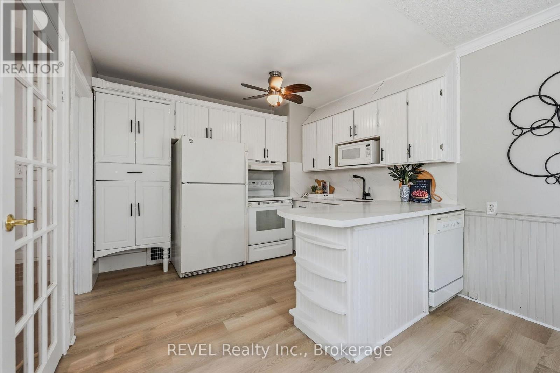
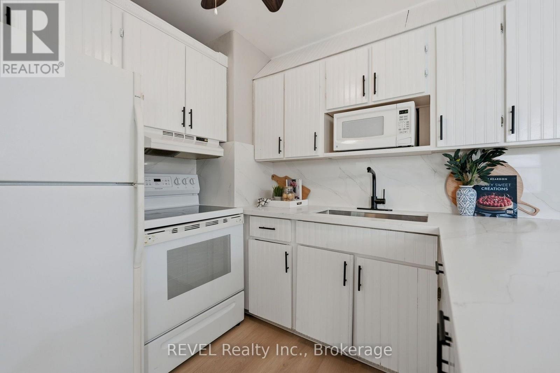
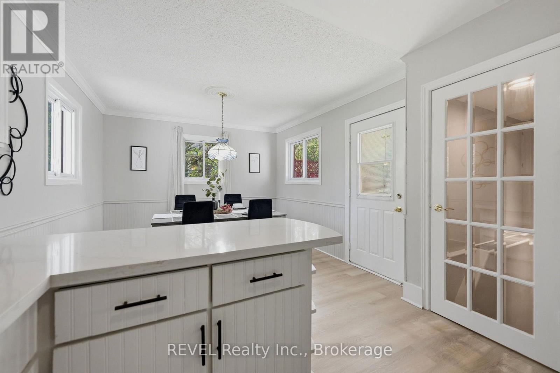
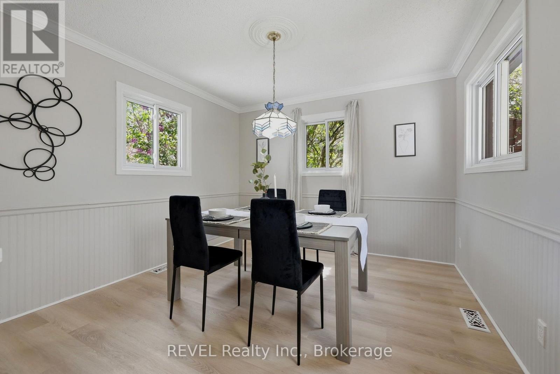
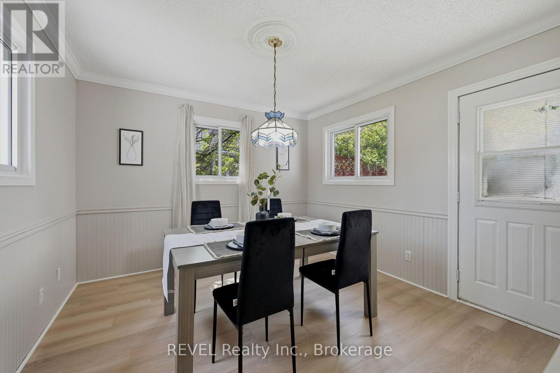
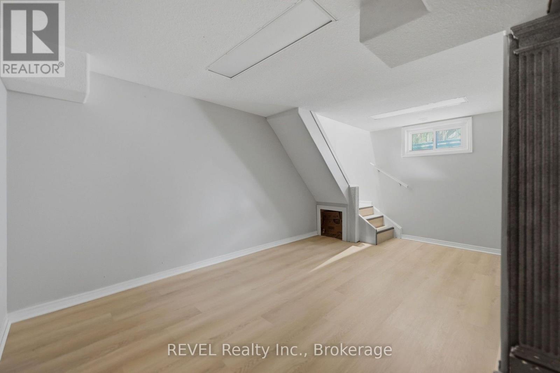
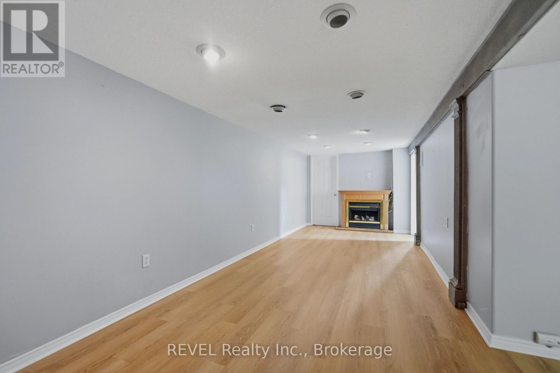
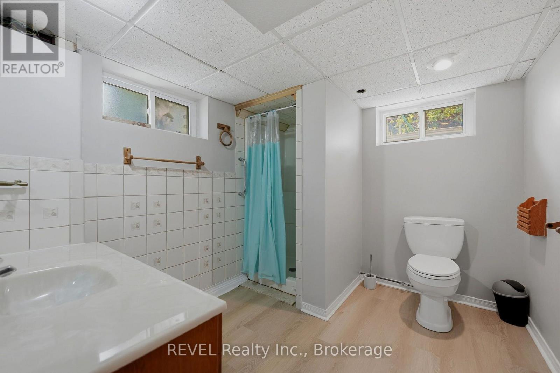
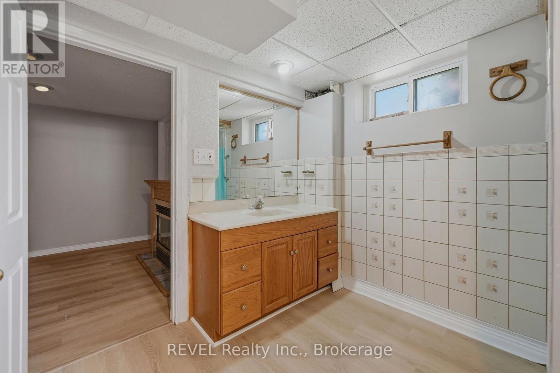
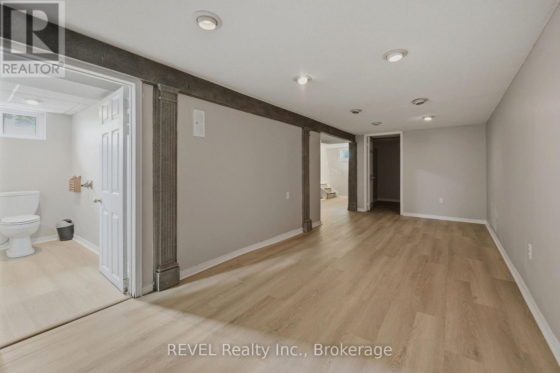
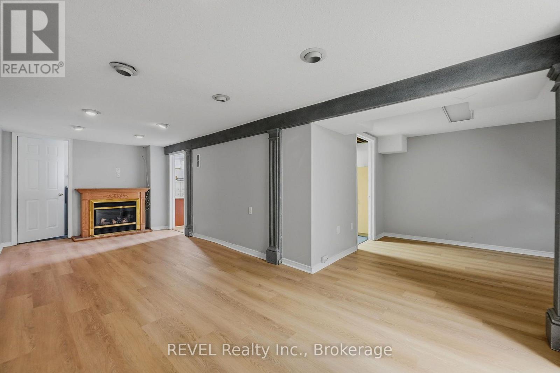
Freshly renovated and move-in ready, this charming bungalow sits on an oversized lot in a highly desirable area. Featuring brand new luxury flooring throughout and stunning quartz countertops in the kitchen, this home offers both style and functionality. With 2 bedrooms, 2 bathrooms, a finished basement, and a extra-large detached double-car insulated garage, it checks all the right boxes.The functional layout includes a spacious dining area perfect for entertaining, while the walkout to the deck creates a seamless indoor-outdoor living experience. Centrally located and ideal for first-time buyers, downsizers, or investors alike, this property is ready for its next owner to enjoy. A fantastic opportunity you won't want to miss. (id:44040)

Building

Size:700 - 1100 sqft
Parking Spaces:

8

Bedrooms:

2 | (2 Above Ground)

Bathrooms:

2

Basement:Full (Finished)
Flooring:-
Roof:-
Heating:

Natural gas (Forced air)

Fireplace:-
Cooling:Central air conditioning
Utility Water:Municipal water
Foundation:Concrete
Architecture:Bungalow
Construction Date:Invalid Date

Rooms

Recreational, Games room

Basement

Dimension: 6.86 m x 2.74 m

Sitting room

Basement

Dimension: 2.49 m x 3.99 m

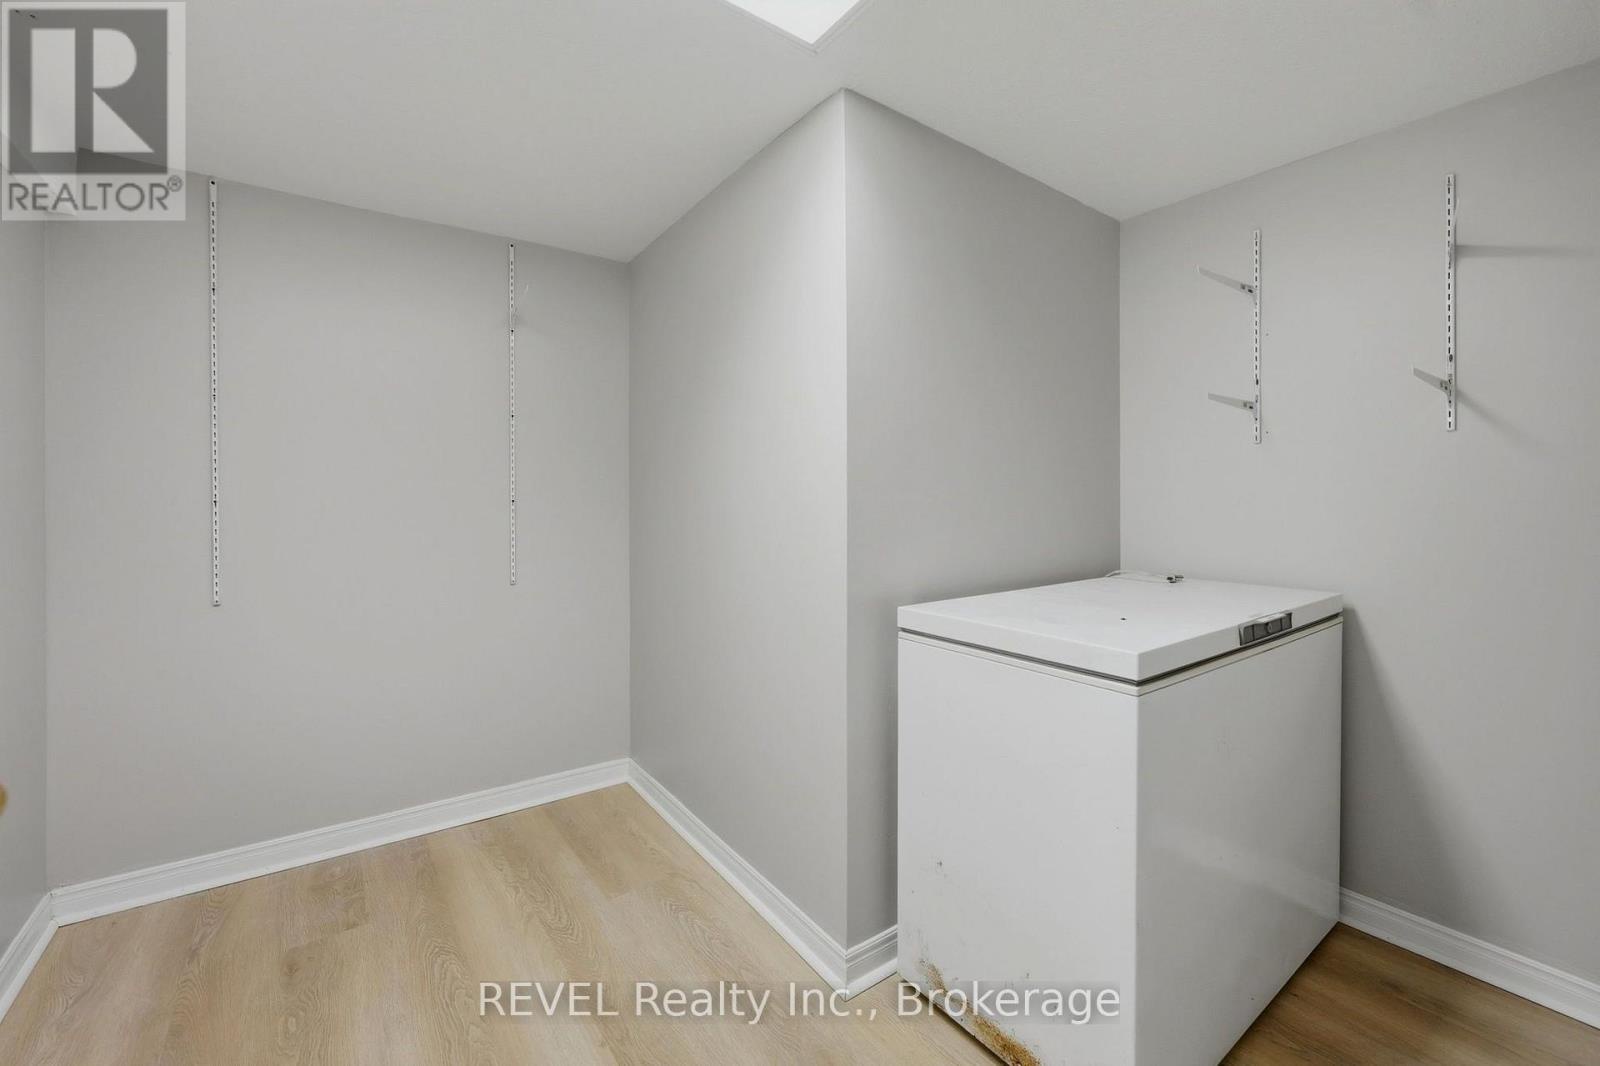
Pantry

Basement

Dimension: 2.44 m x 2.9 m

Laundry room

Basement

Dimension: 3.66 m x 3.51 m

Living room

Main level

Dimension: 6.1524 m x 3.12 m

Bedroom 2

Main level

Dimension: 4.6 m x 2.16 m

Foyer

Main level

Dimension: 2 m x 2 m

Kitchen

Main level

Dimension: 5.51 m x 3.38 m

Area Amenities With Map

Comparables

This listing doesn't have any similar comparables!

The listing data above is provided under copyright by the Canadian Real Estate Association. The listing data is deemed reliable but is not guaranteed accurate by the Canadian Real Estate Association or Guglu.