
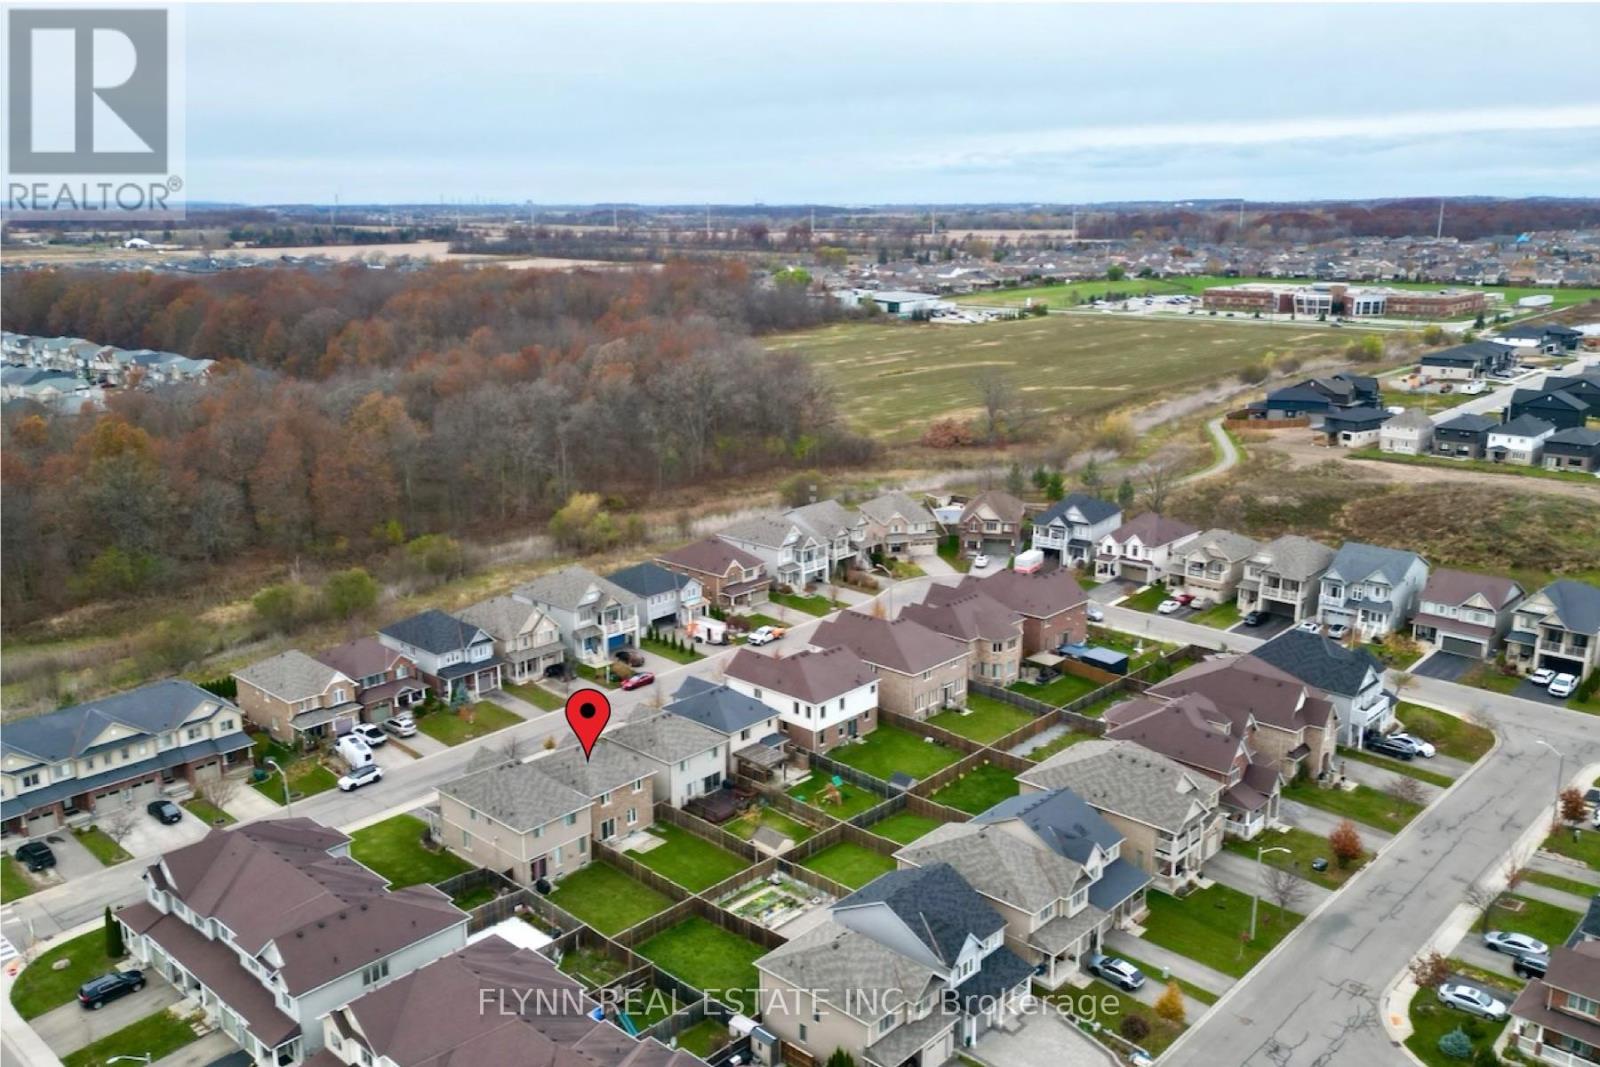
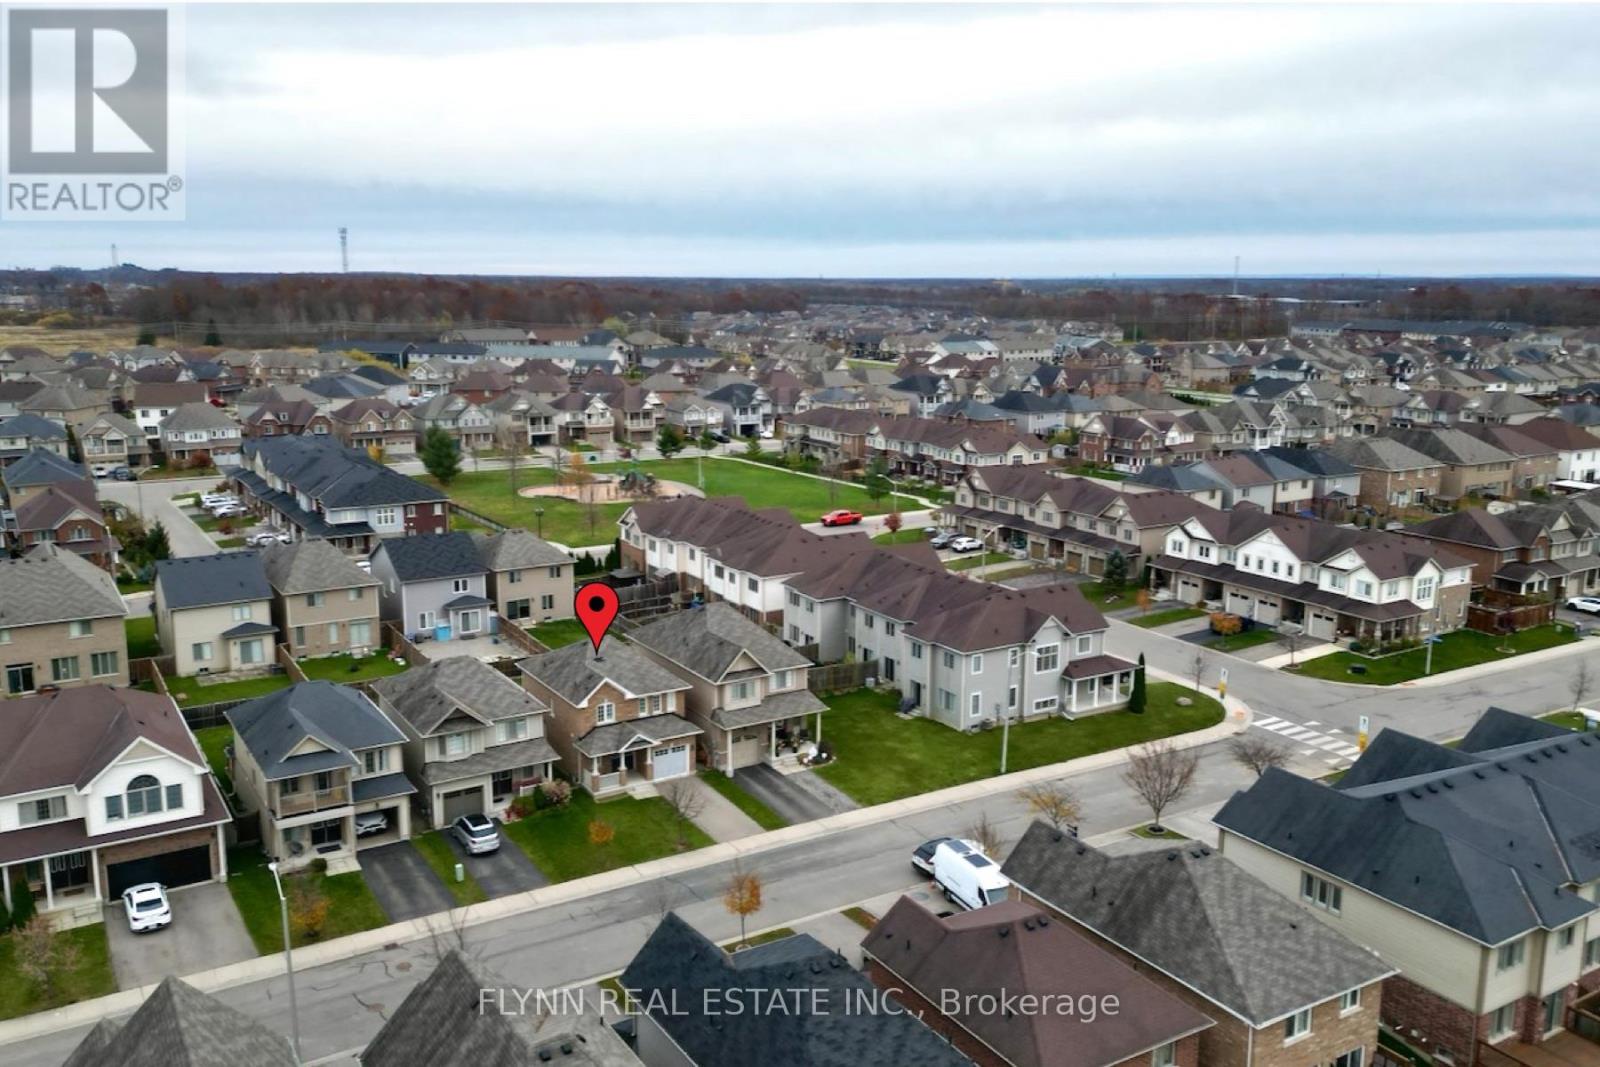
8660 Dogwood Crescent, Niagara Falls (brown), Ontario
1 / 37
Images

Images

Video

Video

Book Tour

Book Tour

Apply

Apply

8660 Dogwood Crescent, Niagara Falls (brown), Ontario

For Sale 13 minutes
CA$624,900
couple_bed
3 Bedrooms
bath_room
3 Bathrooms
garage
2 Parking Spaces
kitchen
1 Kitchen
size
1100 - 1500 sqft sqrt

Property Details

Days on Guglu

13 minutes

MLS®

X14181856

Type

Single Family
Year Built

Year Built

Unavailable
Ownership

Ownership

Freehold
Lot size

Lot size

30 ft ,6 in x 109 ft ,10 in

Description

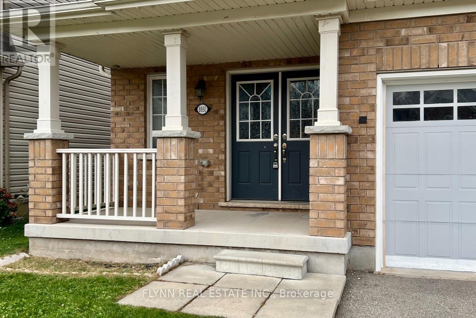
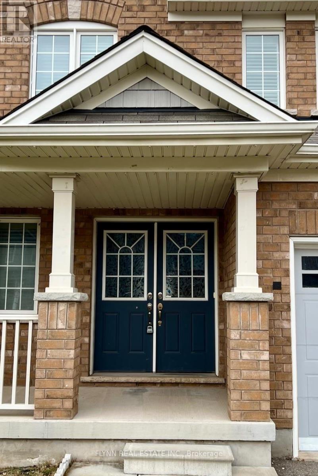
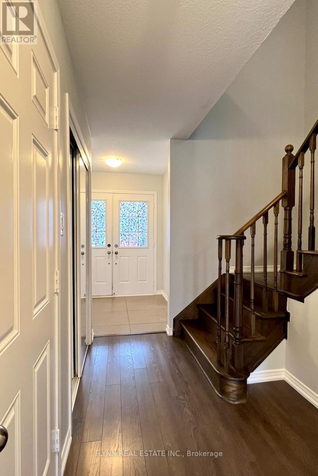
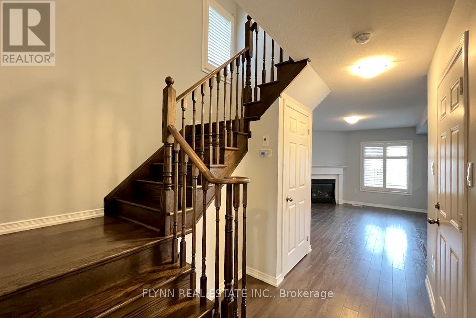
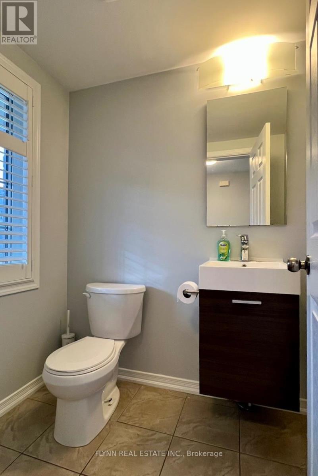
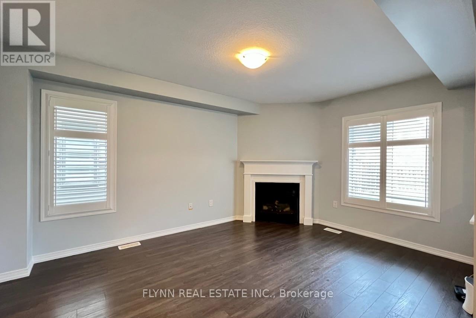
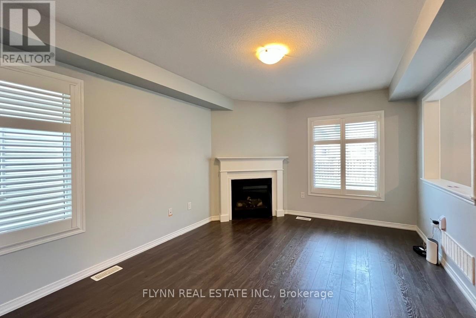
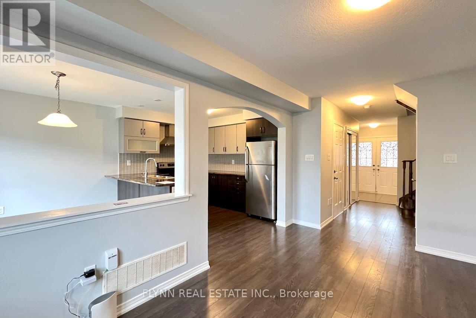
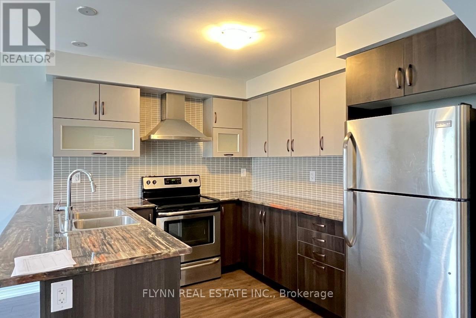
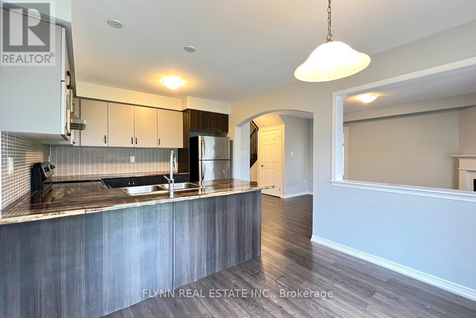
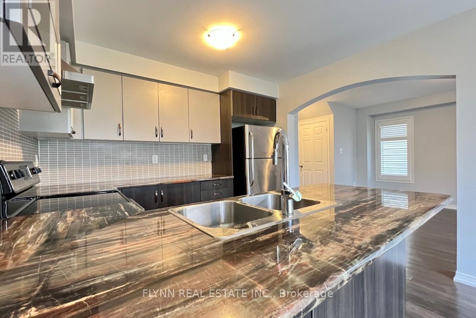
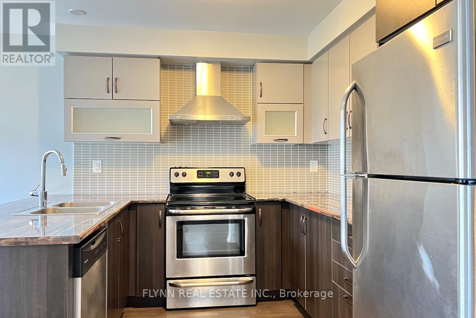
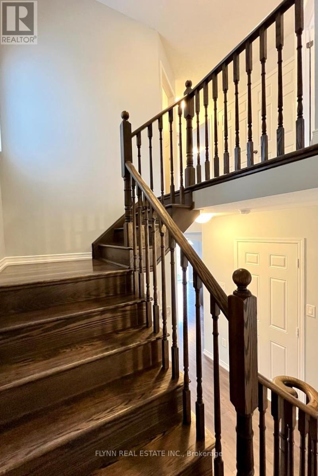
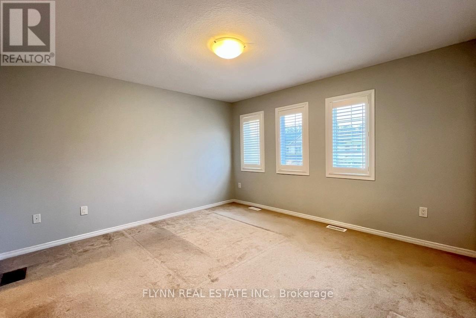
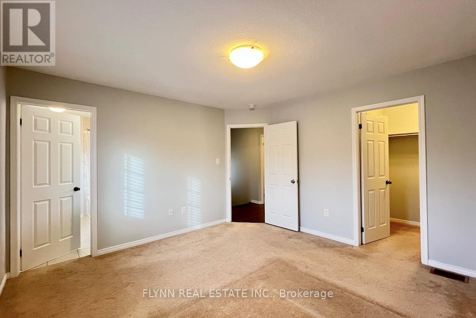
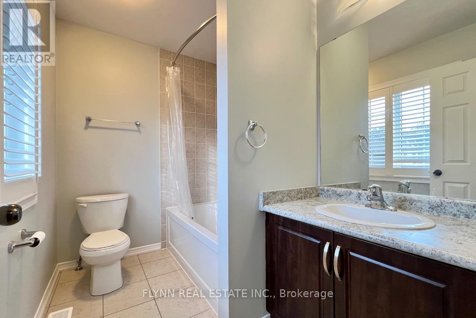
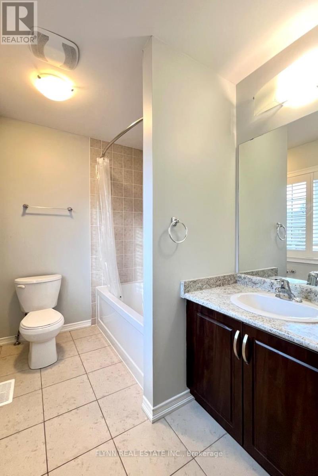
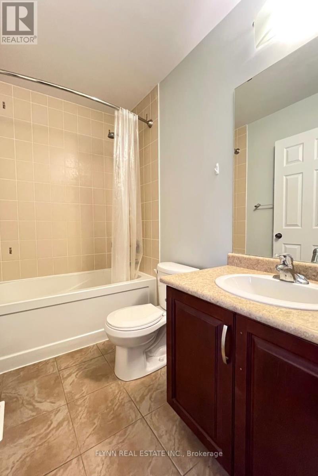
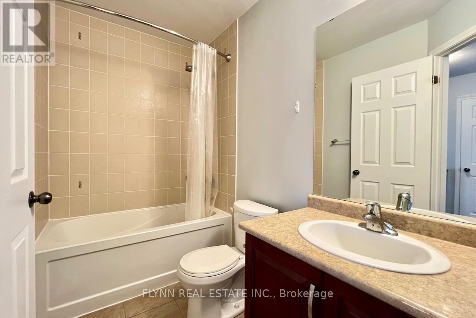
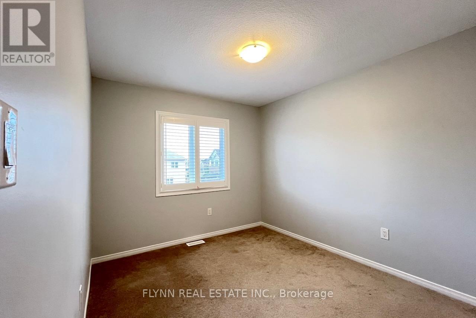
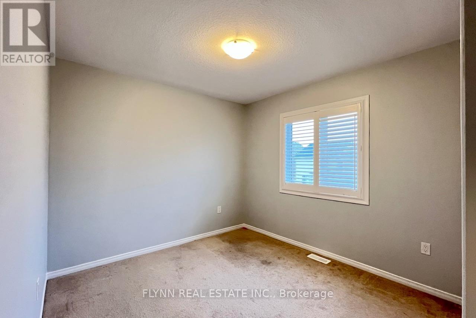
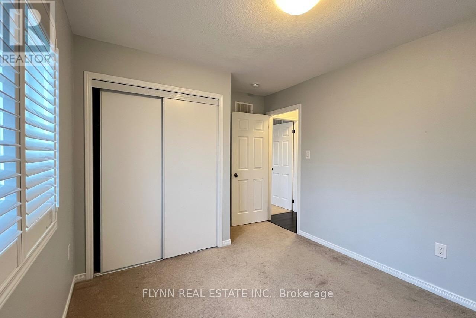
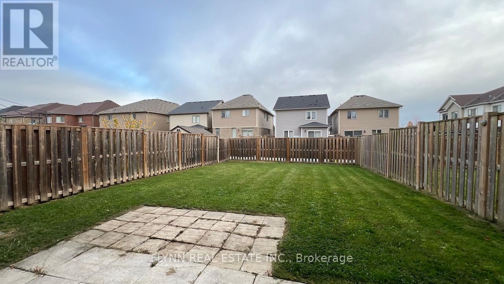
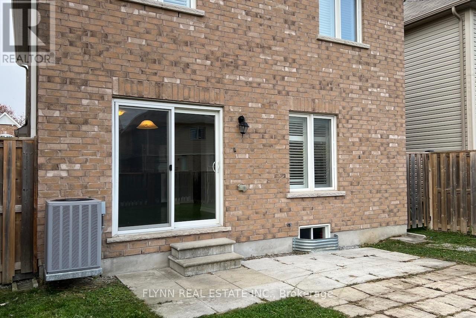
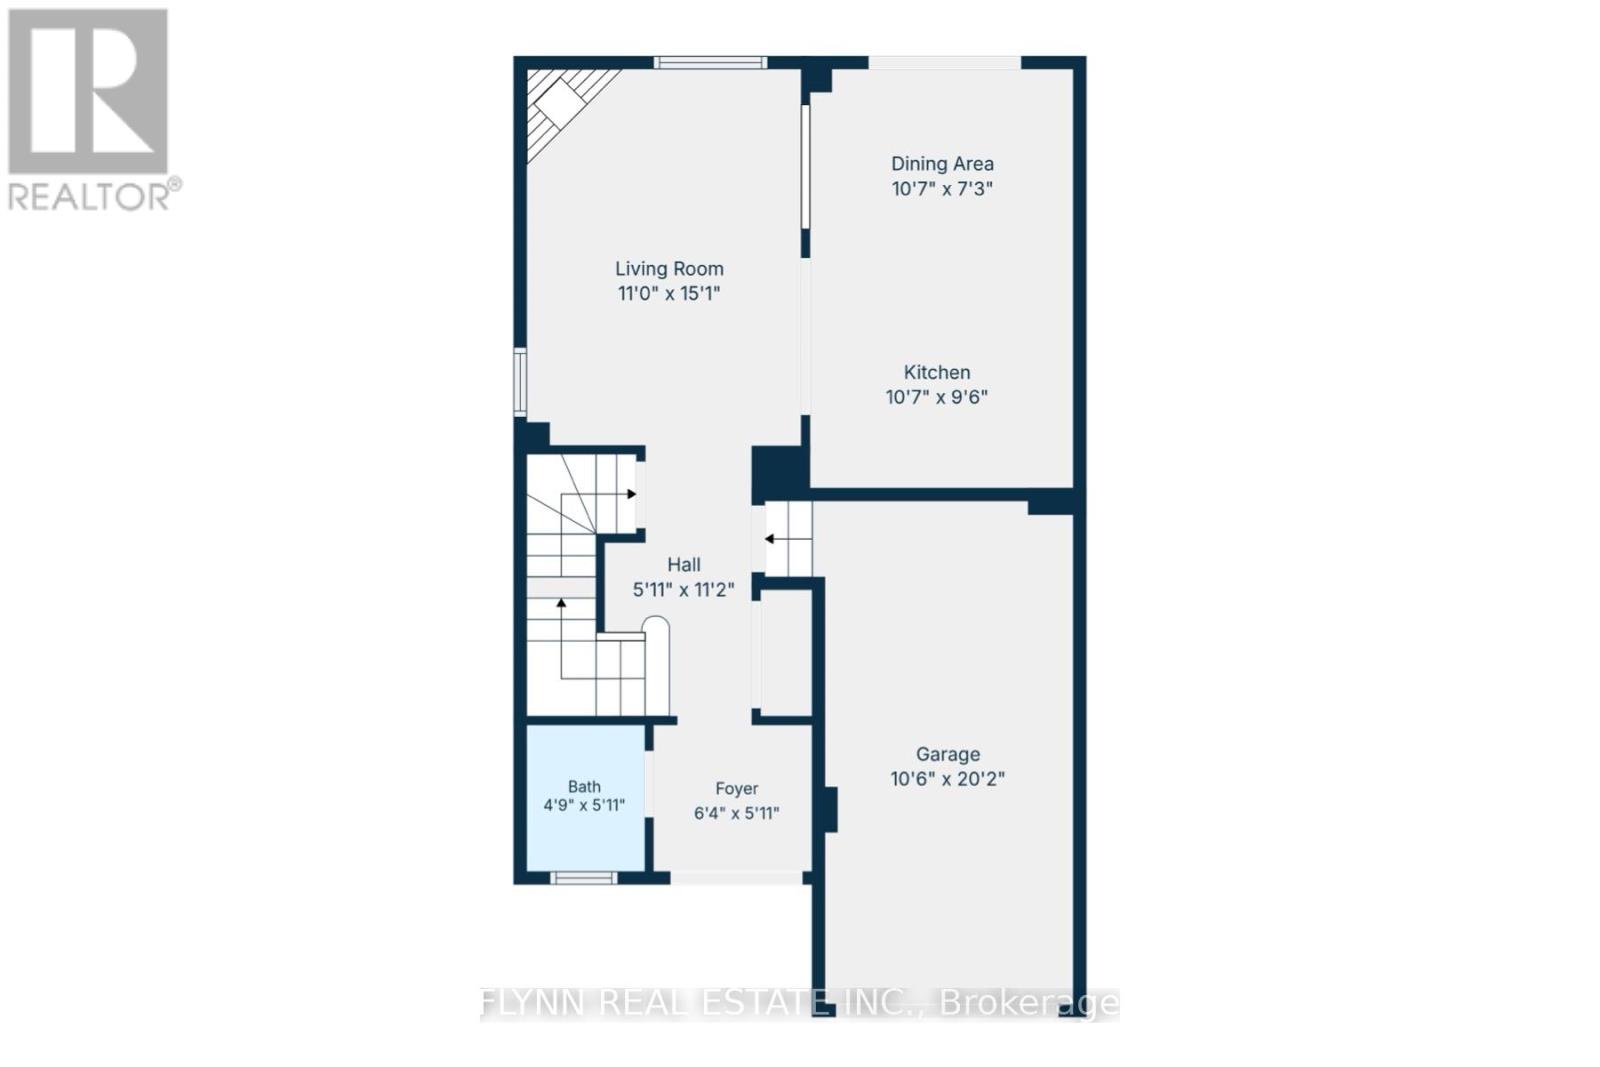
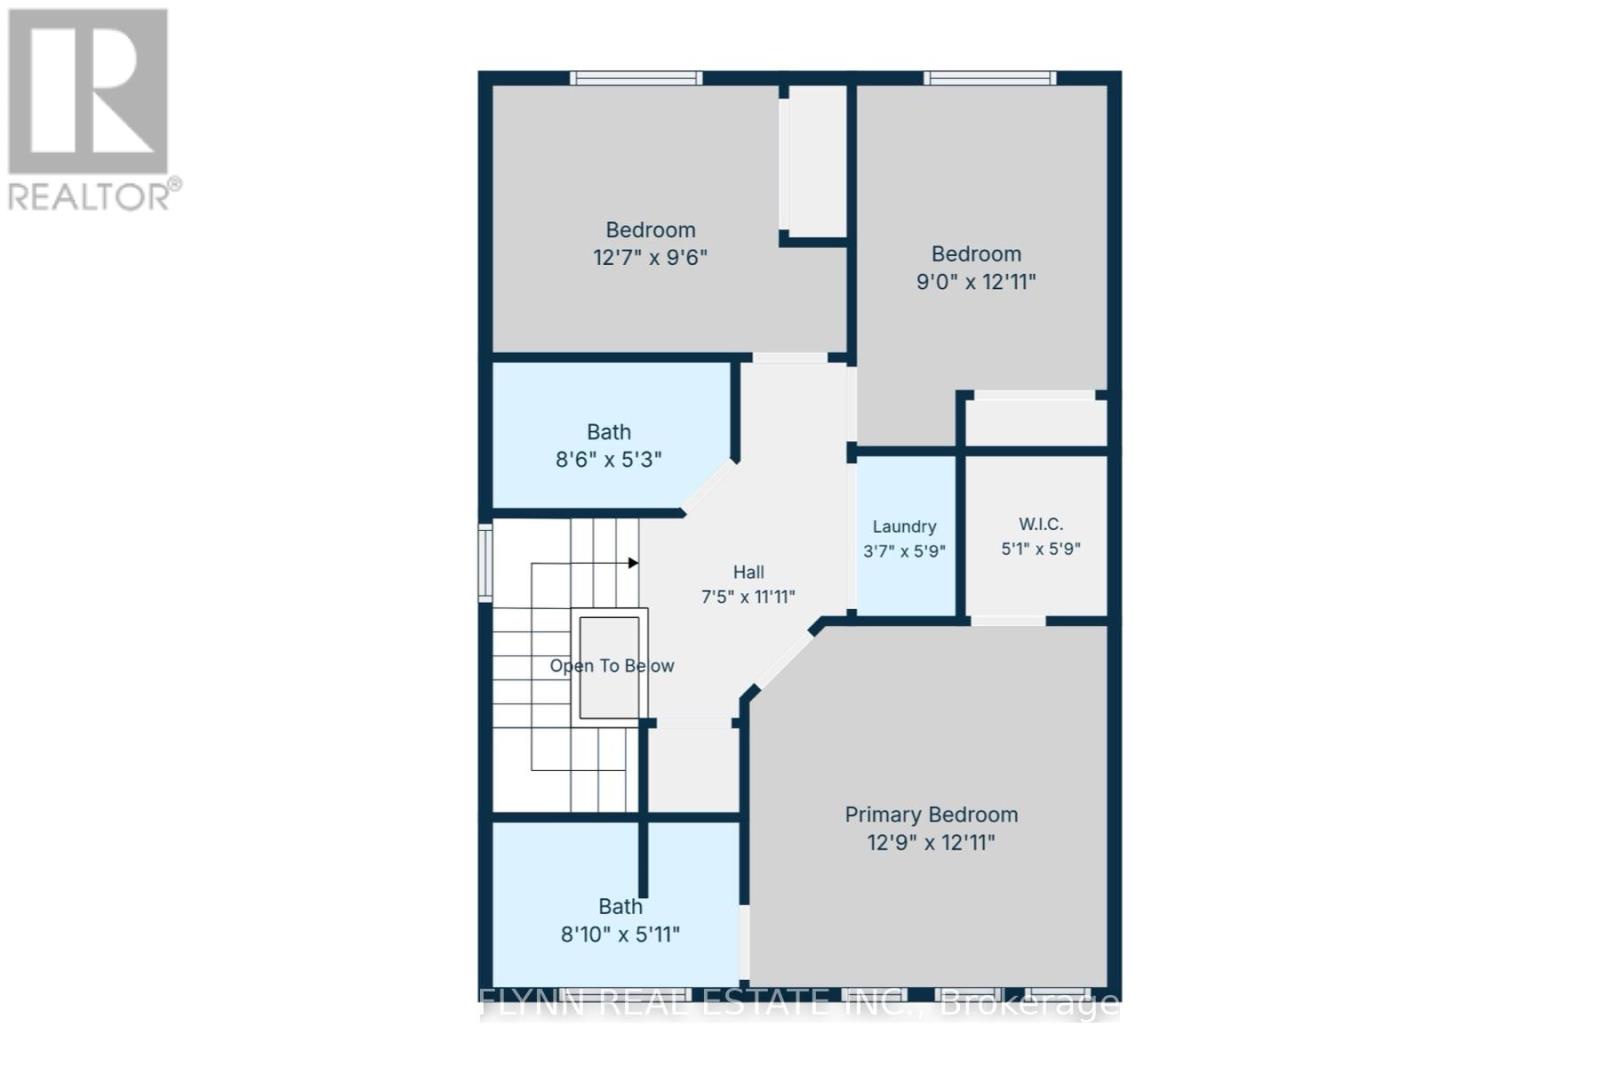
Offered by the original owners, this freehold two-storey home has an open-concept main floor with a gas fireplace in the family/dining area, functional kitchen, powder room, foyer, covered porch, and single attached garage. Upstairs are three bedrooms (primary with walk-in closet and private ensuite) and two full baths. The deep 109-ft fully fenced lot provides a usable backyard. Recent updates include laminate flooring and a brand-new central air unit (July 2025). Walking distance to Heartland Forest (trails, playgrounds, nature centre), elementary schools such as including the new Thundering Heights Elementary School, Loretto Catholic, St. Michael Catholic High and Westlane Secondary, Costco/Walmart/Niagara Square shopping, parks, MacBain Community Centre, and quick access to Kalar Rd, McLeod Rd, and the QEW, with the new South Niagara Hospital (Montrose and Biggar, opening 2028) a short drive away. Vacant and easy to show. 2 photos have been virtually staged. (id:44040)

Building

Size:1100 - 1500 sqft
Parking Spaces:

2

Bedrooms:

3 | (3 Above Ground)

Bathrooms:

3 | (1 Half)

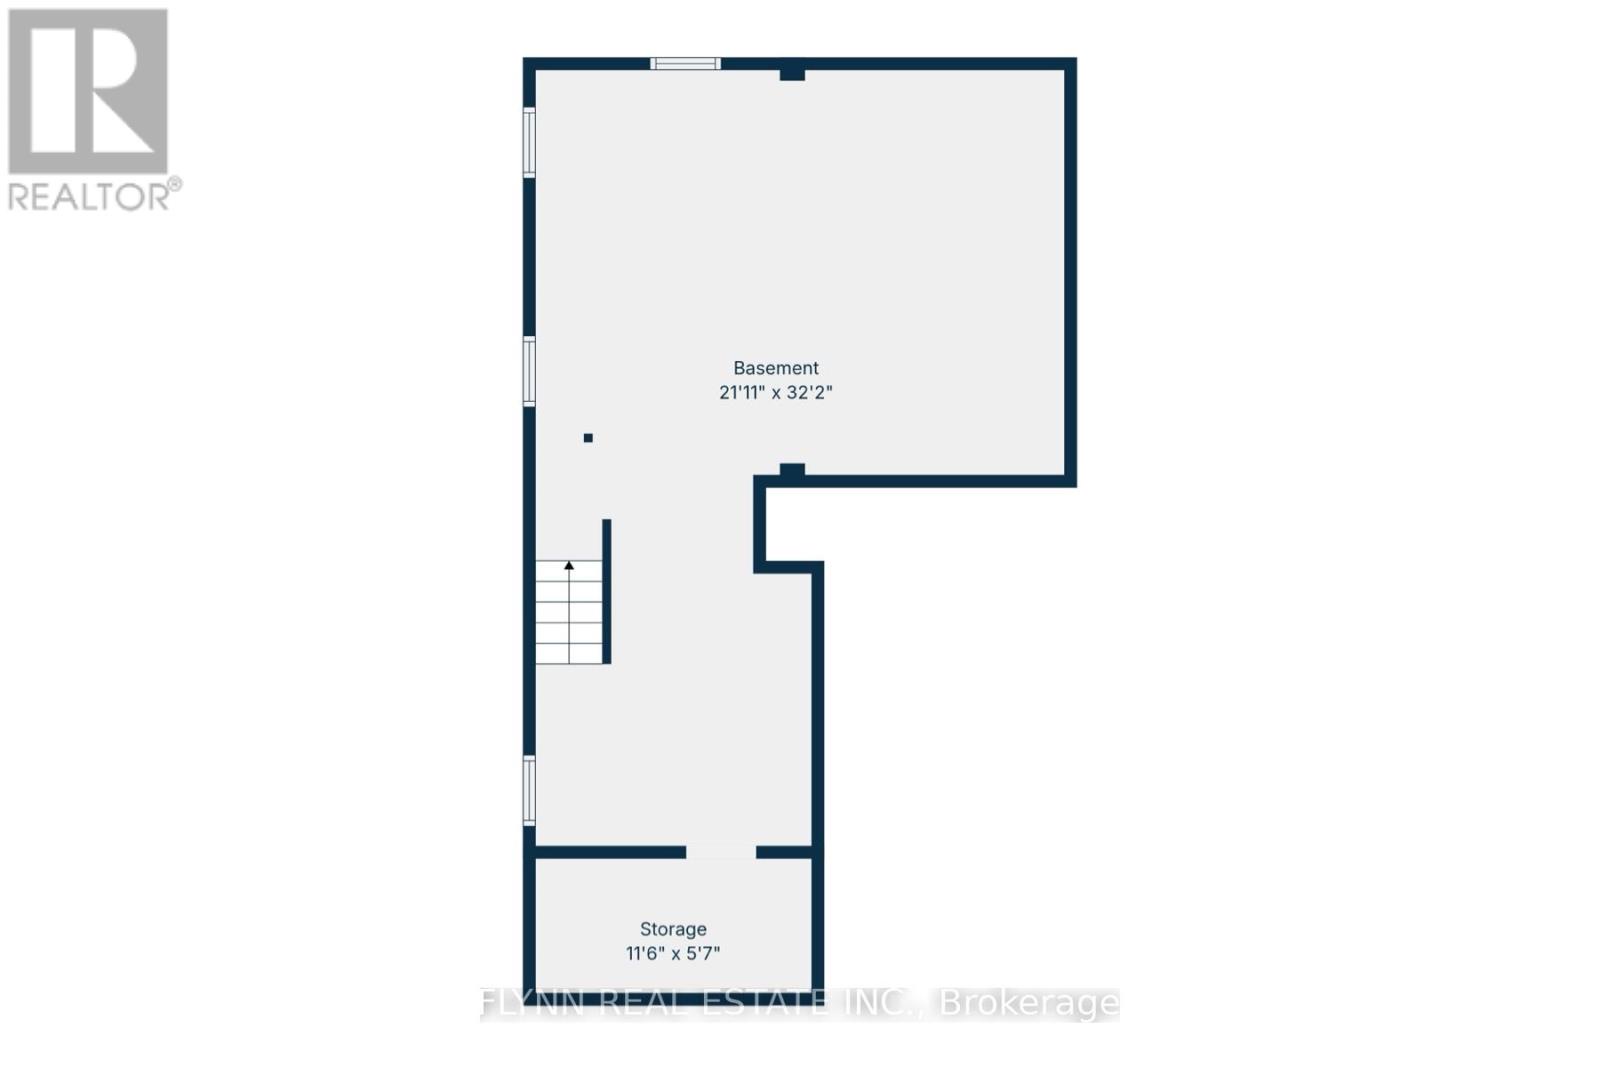
Basement:N/A (Unfinished)
Flooring:-
Roof:-
Heating:

Natural gas (Forced air)

Fireplace:-
Cooling:Central air conditioning
Utility Water:Municipal water
Foundation:Poured Concrete
Architecture:-
Construction Date:Invalid Date

Rooms

Primary Bedroom

Second level

Dimension: 3.99 m x 3.94 m

Bedroom 2

Second level

Dimension: 4.03 m x 2.91 m

Bedroom 3

Second level

Dimension: 3.67 m x 2.95 m

Living room

Main level

Dimension: 3.37 m x 5.22 m

Kitchen

Main level

Dimension: 3.31 m x 3.03 m

Dining room

Main level

Dimension: 3.15 m x 2.19 m

Area Amenities With Map

Comparables

This listing doesn't have any similar comparables!

The listing data above is provided under copyright by the Canadian Real Estate Association. The listing data is deemed reliable but is not guaranteed accurate by the Canadian Real Estate Association or Guglu.