
2964 Portage Road, Niagara Falls (church's Lane), Ontario
1 / 37
Images

Images

Video

Video

Book Tour

Book Tour

Apply

Apply

2964 Portage Road, Niagara Falls (church's Lane), Ontario

For Sale 15 minutes
CA$524,900
couple_bed
4 Bedrooms
bath_room
2 Bathrooms
garage
5 Parking Spaces
kitchen
1 Kitchen
size
700 - 1100 sqft sqrt

Property Details

Days on Guglu

15 minutes

MLS®

X14170194

Type

Single Family
Year Built

Year Built

Unavailable
Ownership

Ownership

Freehold
Lot size

Lot size

72 ft ,8 in x 149 ft ,7 in

Description

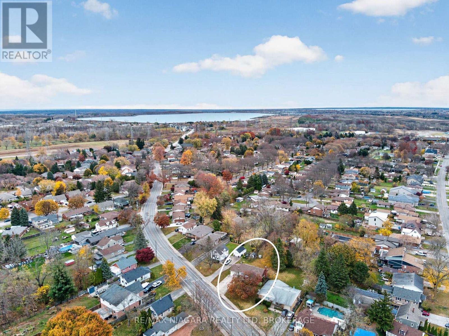
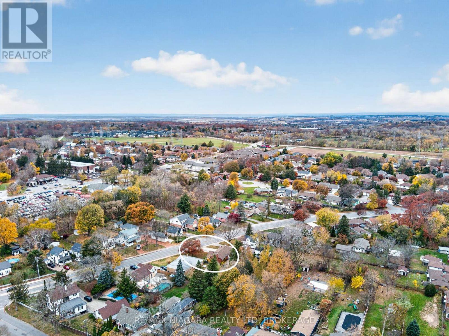
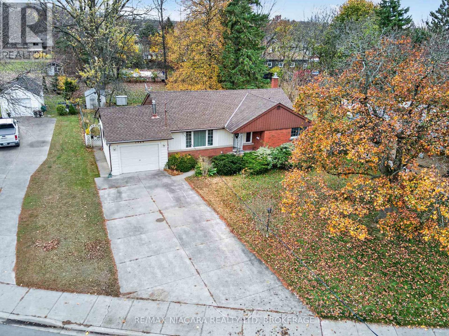
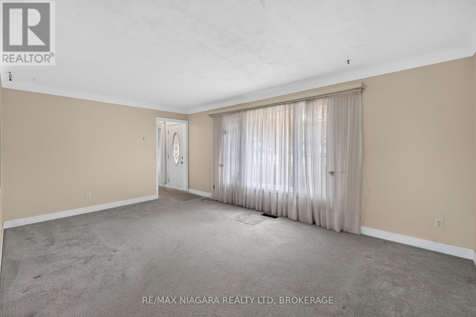
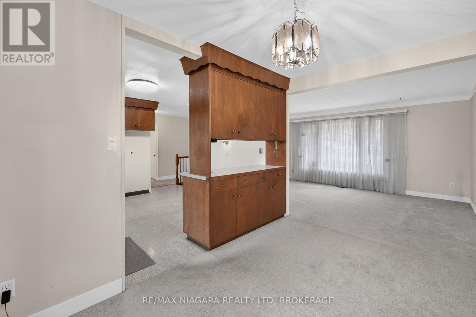
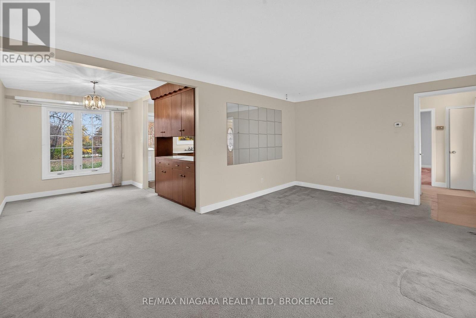
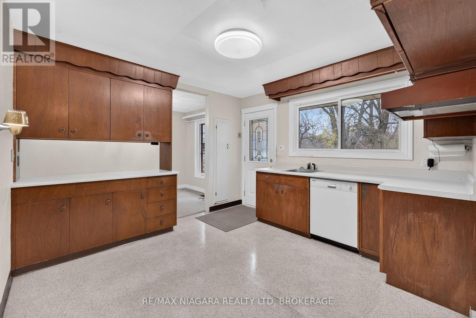
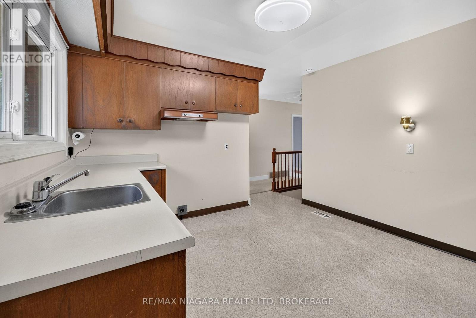
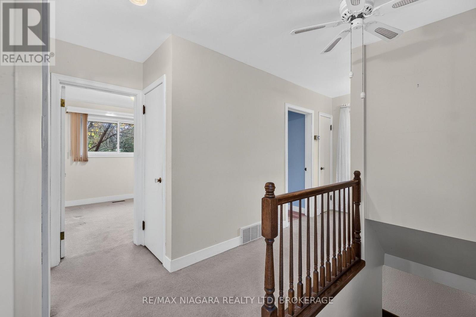
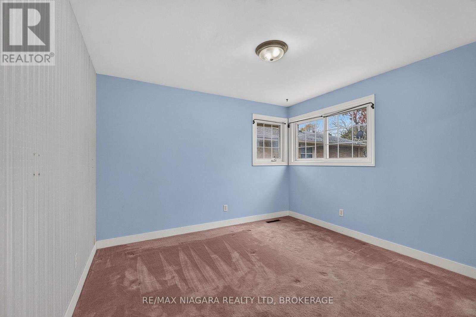
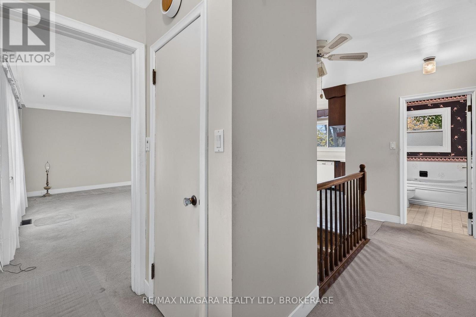
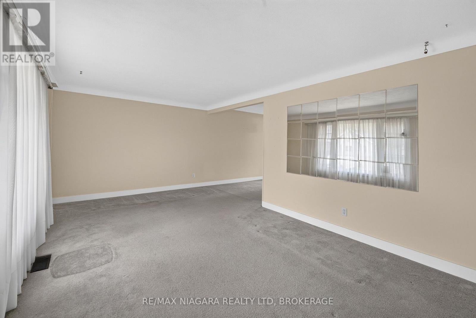
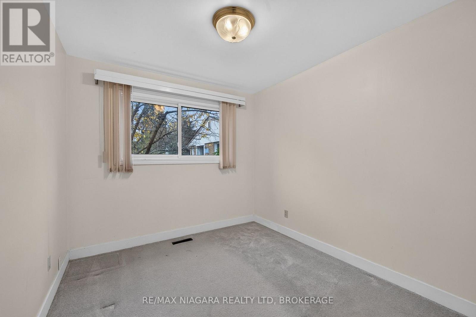
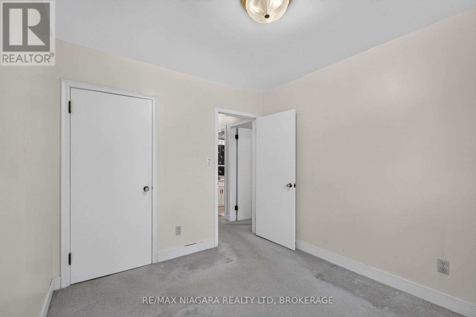
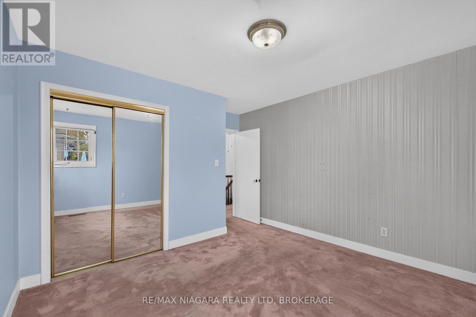
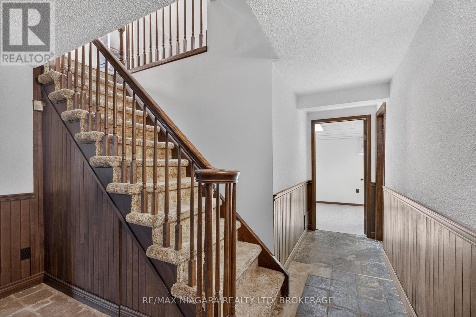
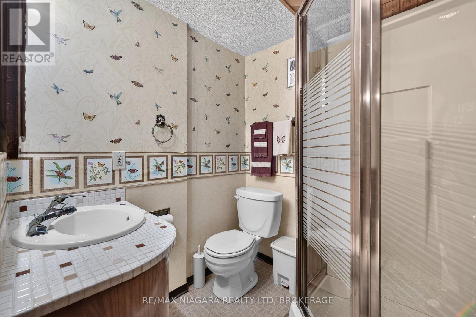
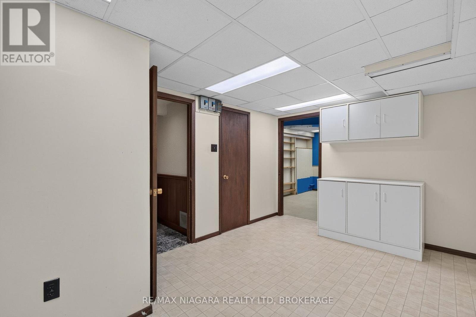
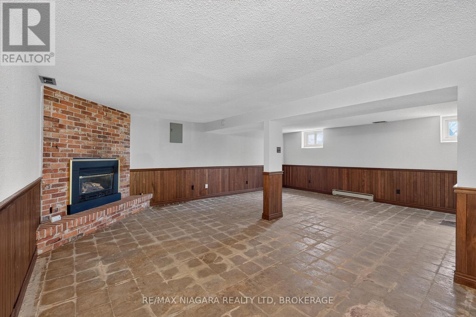
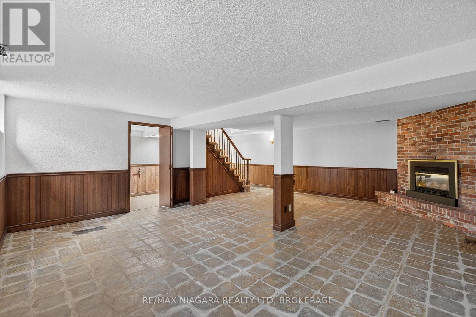
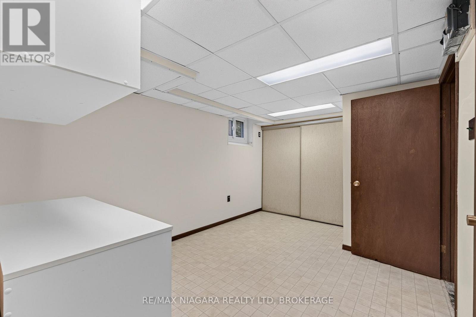
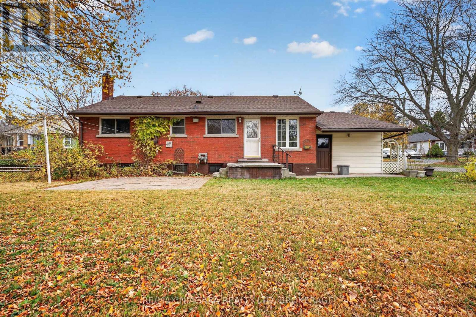
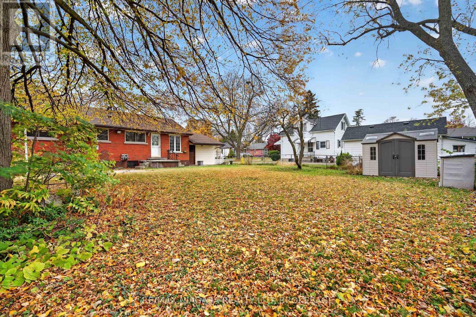
Bungalow Alert! Set on a generous lot in the sought-after Stamford area of north-end Niagara Falls, this original-owner brick bungalow is close to well-regarded schools, right on a transit route and within easy reach of highway access, everyday amenities, and wine country. Meticulously maintained over the years, this home offers three bedrooms on the main floor, a fourth bedroom downstairs and two full bathrooms. The interior retains much of its original character, including untouched hardwood beneath the main-floor carpeting. Downstairs, the rec room has a brick gas fireplace that is a perfect spot for movie nights, the utility room doubles as a workshop, separate and private laundry as well as an extra bedroom that gives you space for guests or a home office. Outside, there's a large fully fenced backyard with room to garden, play or entertain, along with an attached single-car garage and a wide concrete driveway with plenty of parking. Updated roofing and windows, along with 100-amp breaker service, round out a home that's been well cared for from day one and is ready for its next owner to make it their own. (id:44040)

Building

Size:700 - 1100 sqft
Parking Spaces:

5

Bedrooms:

4 | (3 Above Ground) | (1 Below Ground)

Bathrooms:

2

Basement:Full (Partially finished)
Flooring:-
Roof:-
Heating:

Natural gas (Forced air)

Fireplace:

1

Cooling:Central air conditioning
Utility Water:Municipal water
Foundation:Block
Architecture:Bungalow
Construction Date:Invalid Date

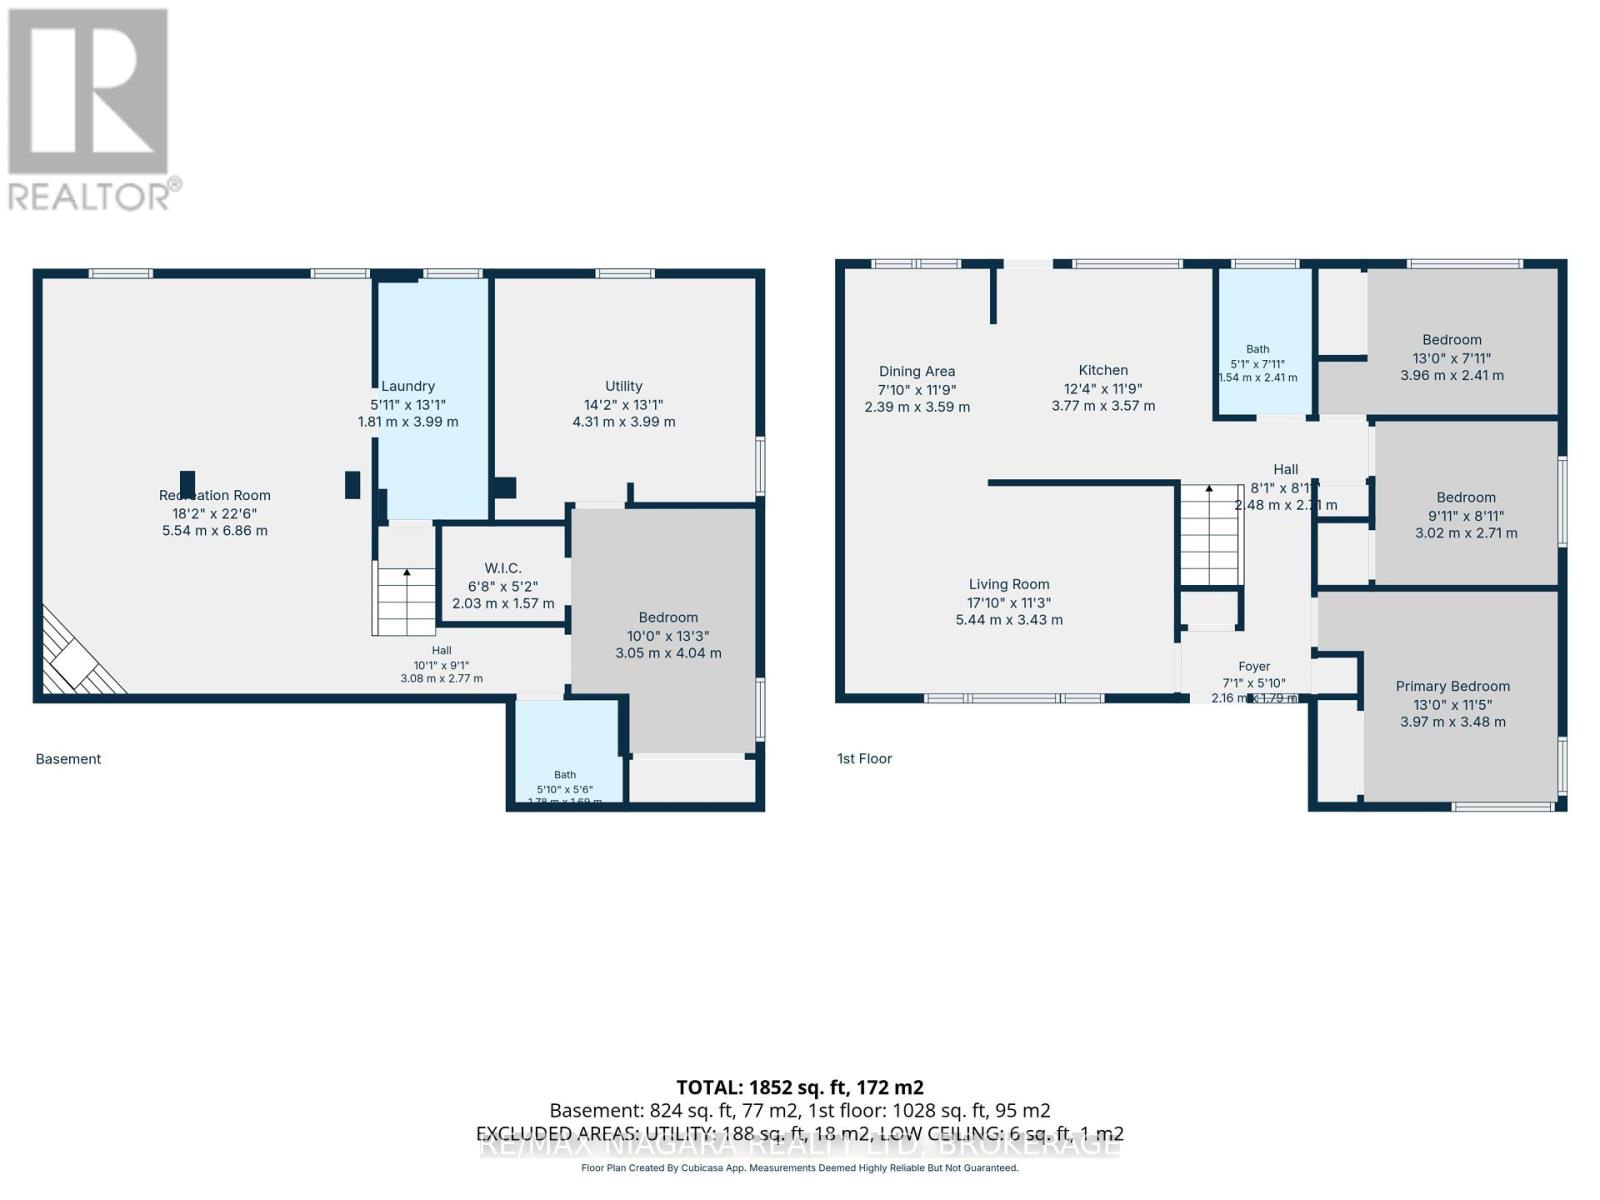
Rooms

Utility room

Basement

Dimension: 4.31 m x 3.77 m

Bedroom 4

Basement

Dimension: 3.05 m x 4.04 m

Bathroom

Basement

Dimension: 1.78 m x 1.6 m

Recreational, Games room

Basement

Dimension: 5.54 m x 6.86 m

Laundry room

Basement

Dimension: 1.81 m x 3.99 m

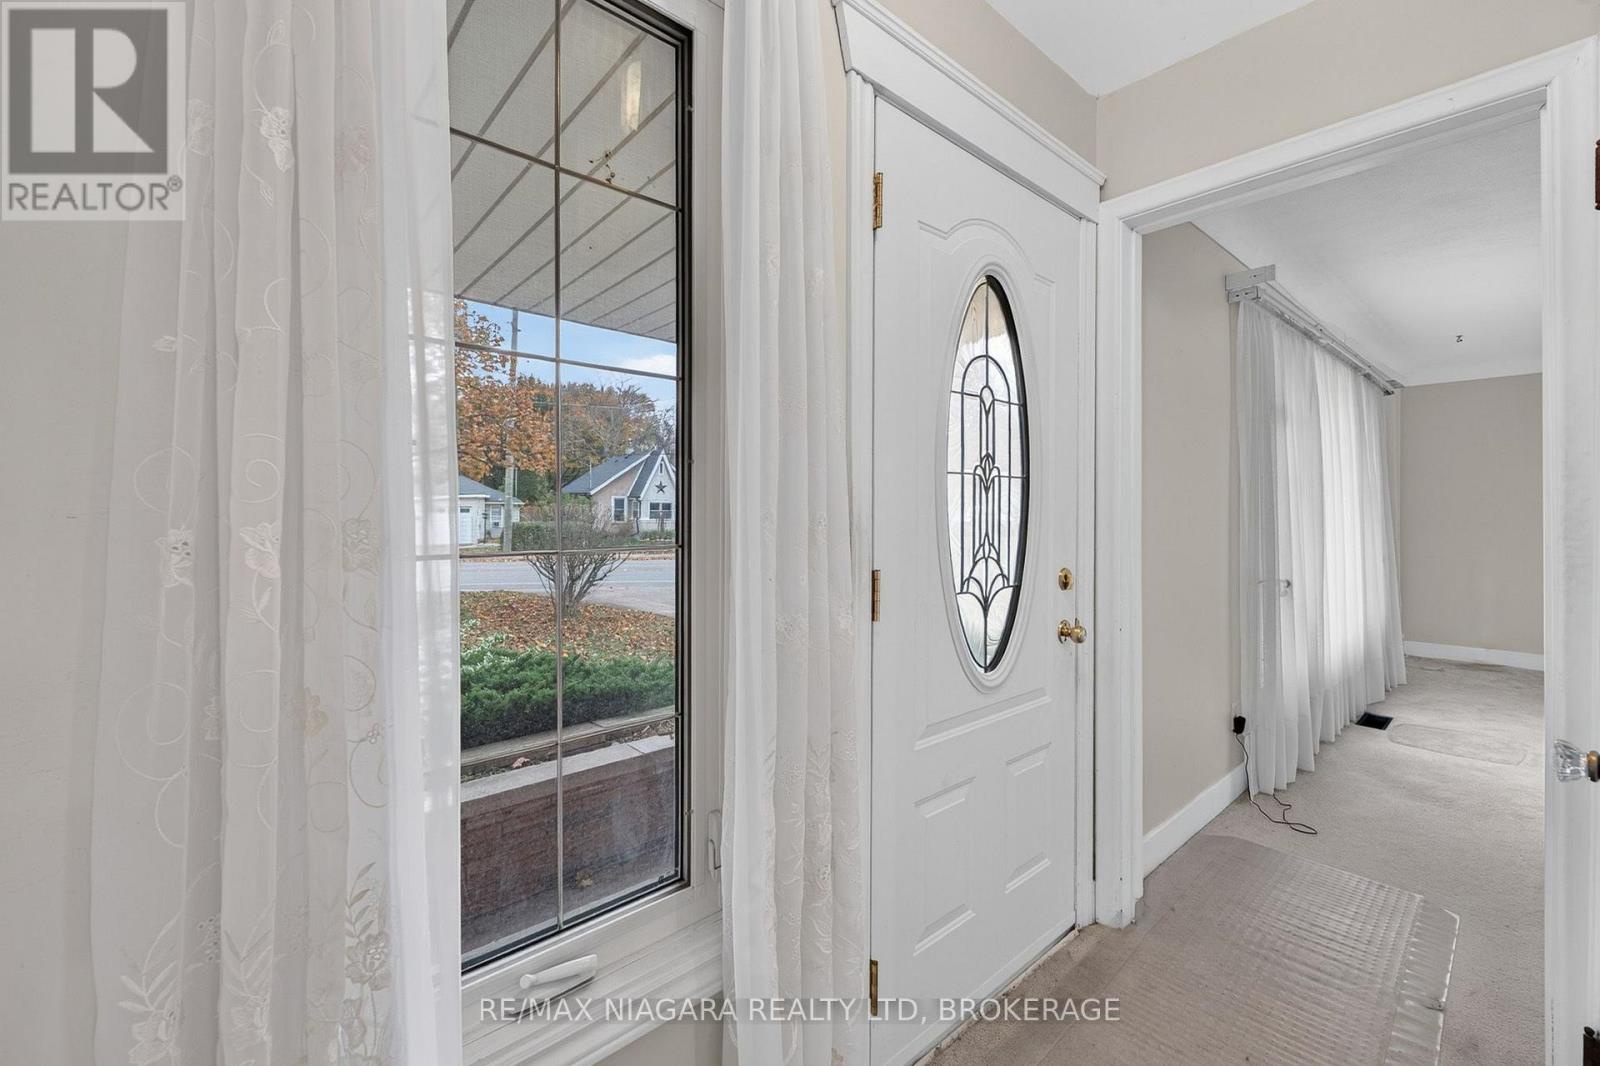
Foyer

Main level

Dimension: 2.16 m x 1.79 m

Living room

Main level

Dimension: 5.44 m x 3.43 m

Dining room

Main level

Dimension: 2.39 m x 3.59 m

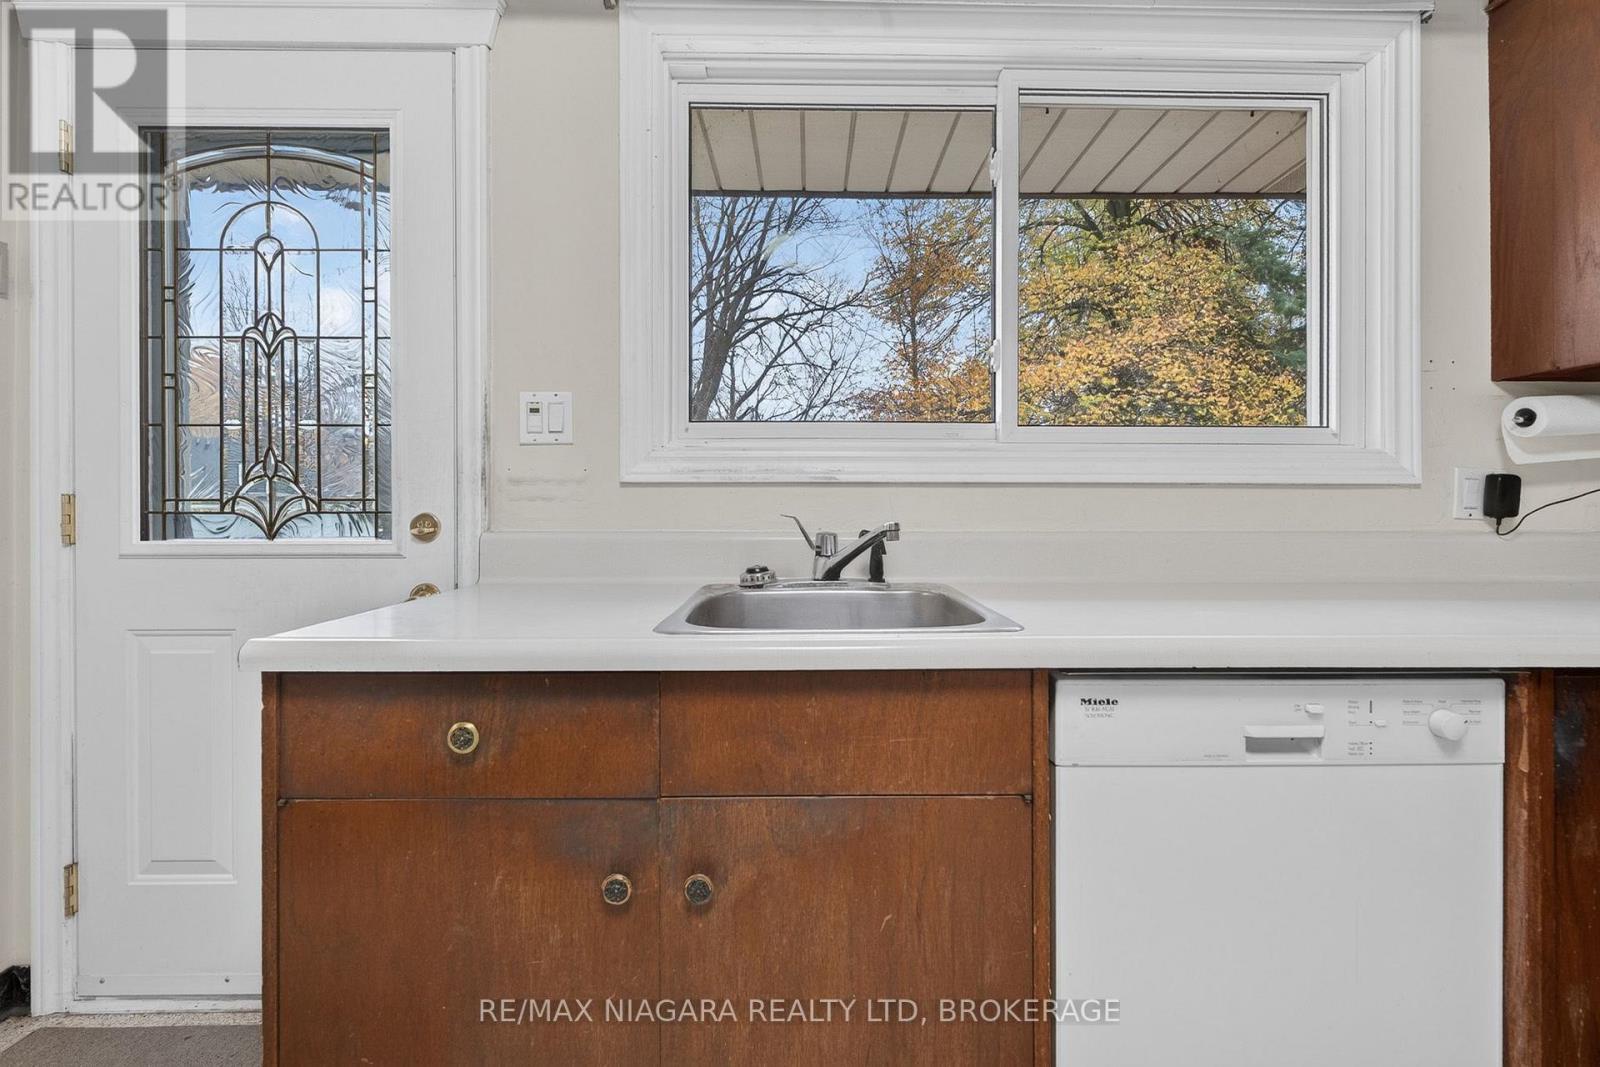
Kitchen

Main level

Dimension: 3.77 m x 3.57 m

Bathroom

Main level

Dimension: 1.54 m x 2.41 m

Primary Bedroom

Main level

Dimension: 3.97 m x 3.48 m

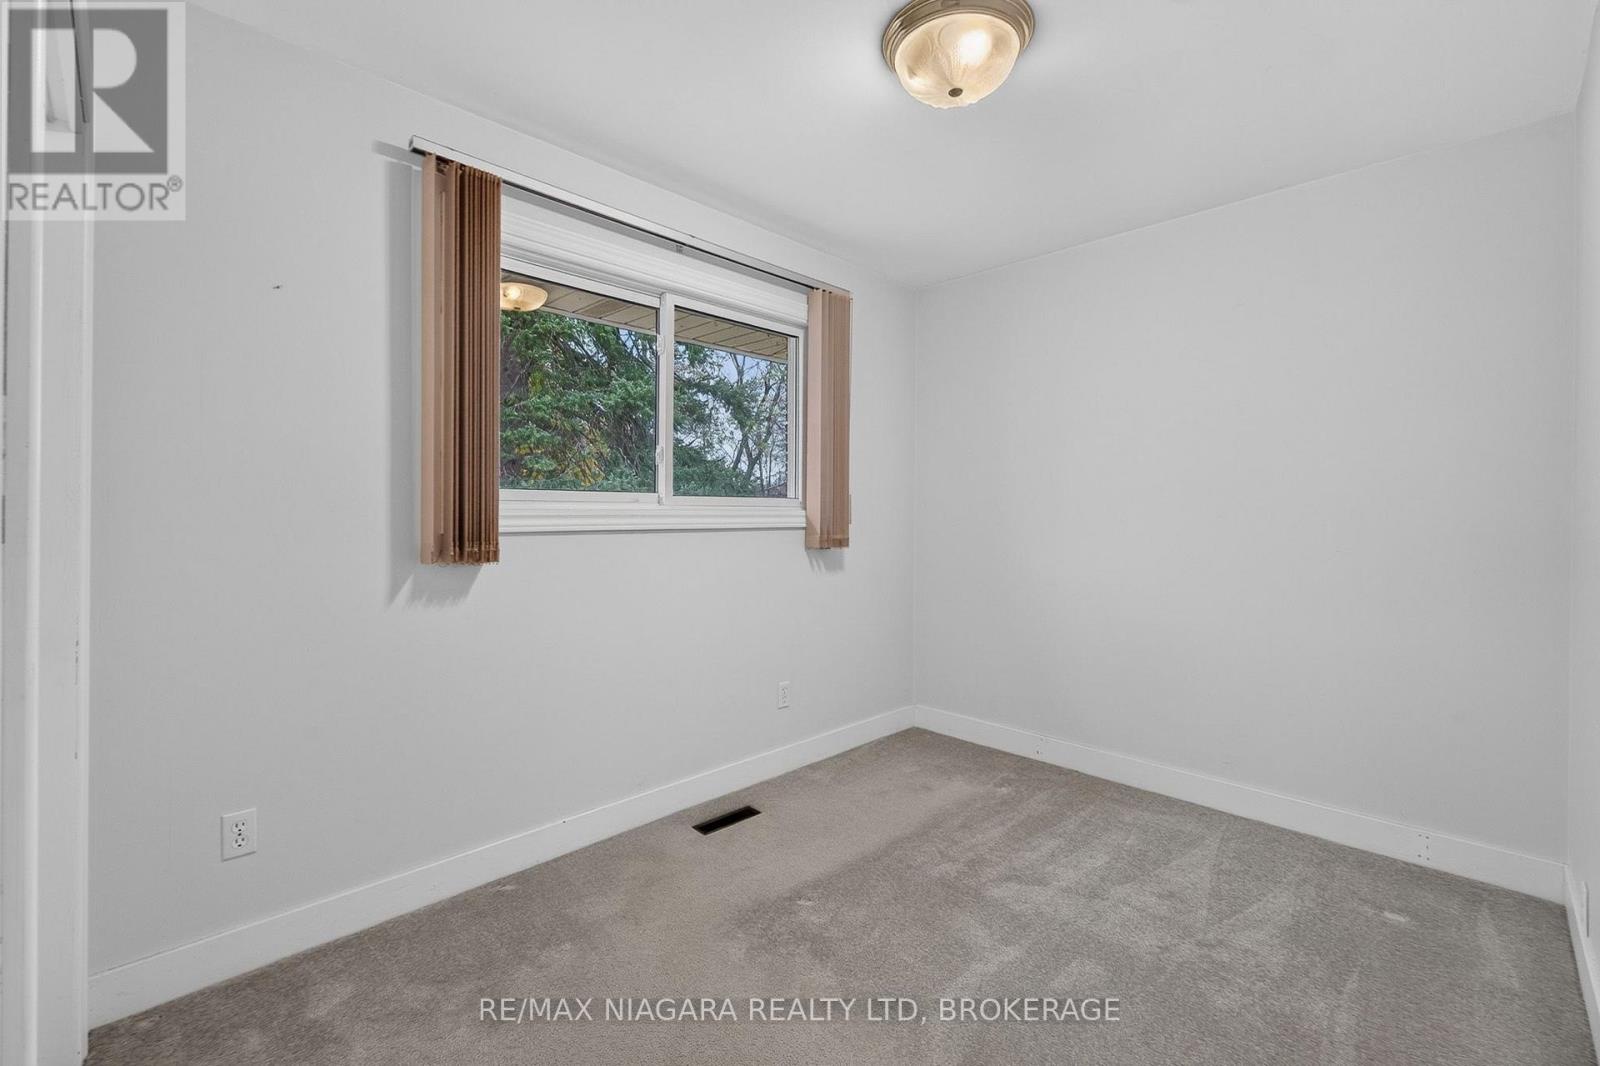
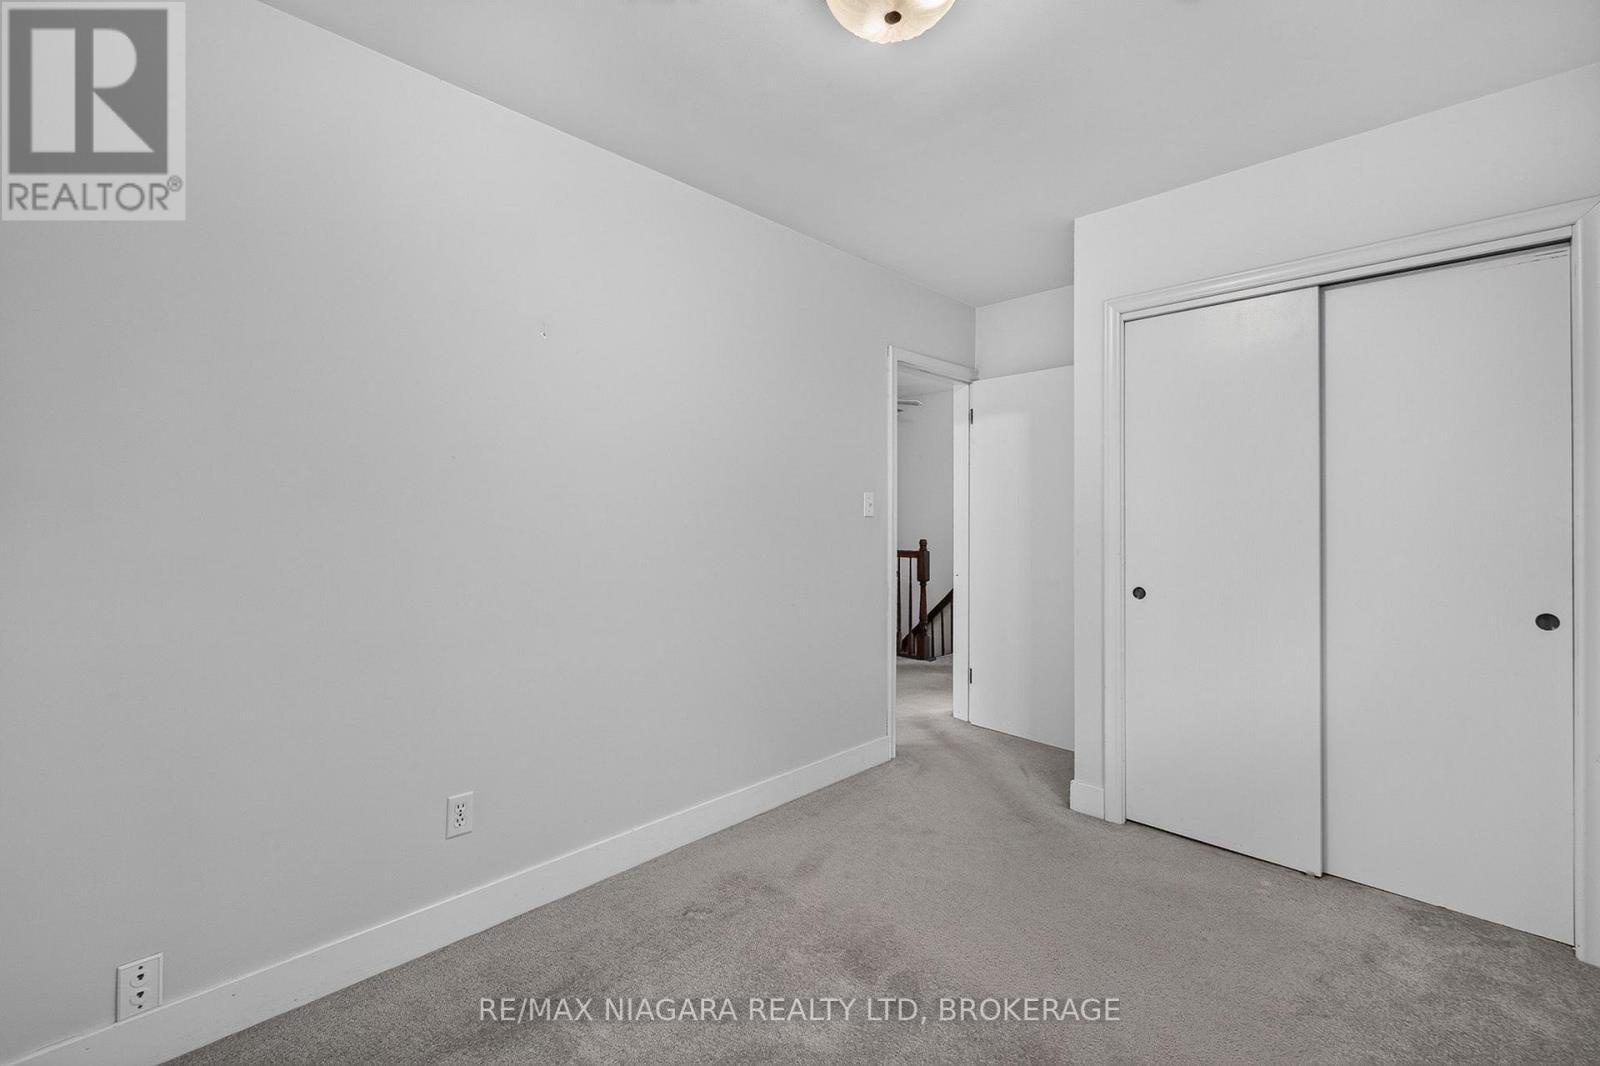
Bedroom 2

Main level

Dimension: 3.02 m x 2.71 m

Bedroom 3

Main level

Dimension: 3.96 m x 2.41 m

Area Amenities With Map

Comparables

This listing doesn't have any similar comparables!

The listing data above is provided under copyright by the Canadian Real Estate Association. The listing data is deemed reliable but is not guaranteed accurate by the Canadian Real Estate Association or Guglu.