
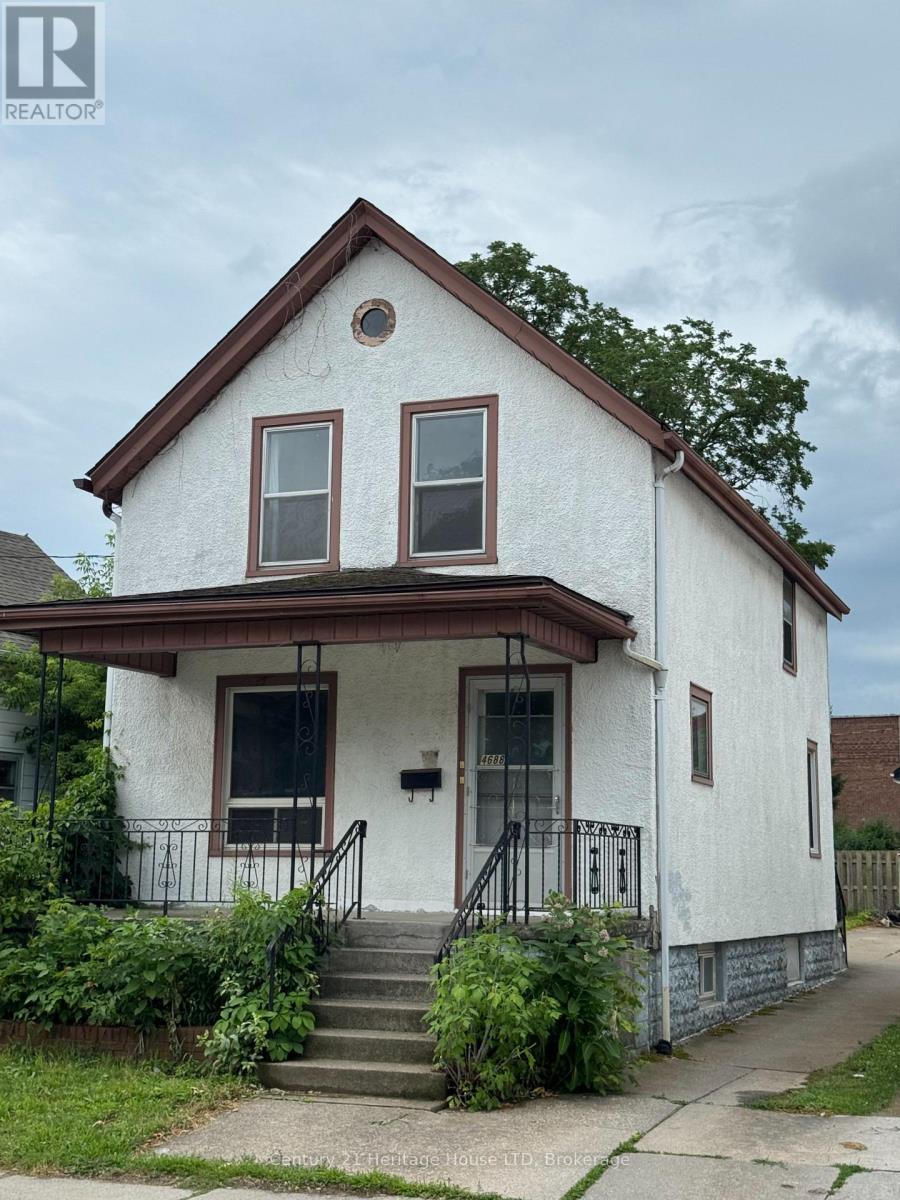
4688 Ryerson Crescent, Niagara Falls (downtown), Ontario
1 / 19
Images

Images

Video

Video

Book Tour

Book Tour

Apply

Apply

4688 Ryerson Crescent, Niagara Falls (downtown), Ontario

For Sale 9 minutes
CA$334,800
couple_bed
3 Bedrooms
bath_room
2 Bathrooms
garage
2 Parking Spaces
kitchen
1 Kitchen
size
1100 - 1500 sqft sqrt

Property Details

Days on Guglu

9 minutes

MLS®

X14180778

Type

Single Family
Year Built

Year Built

Unavailable
Ownership

Ownership

Freehold
Lot size

Lot size

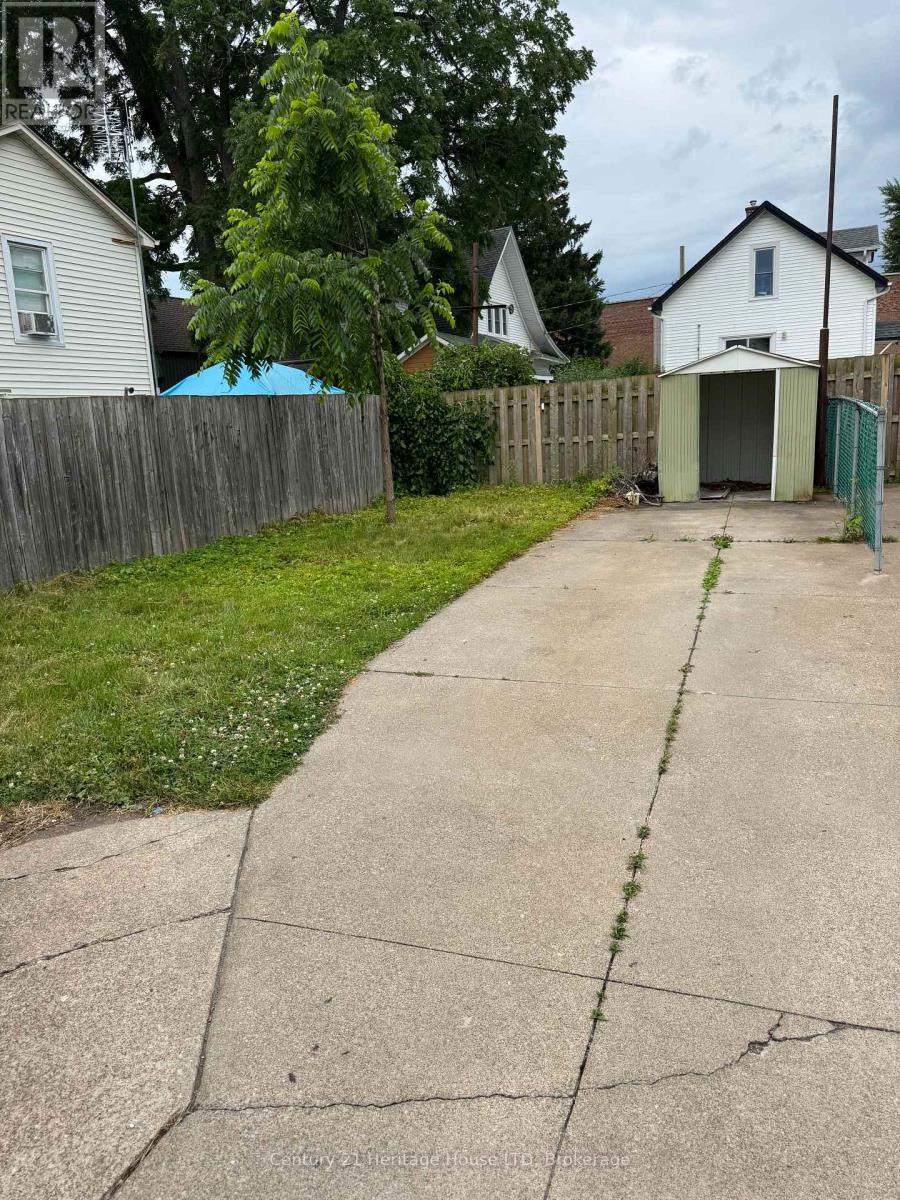
27 ft ,3 in x 100 ft

Description

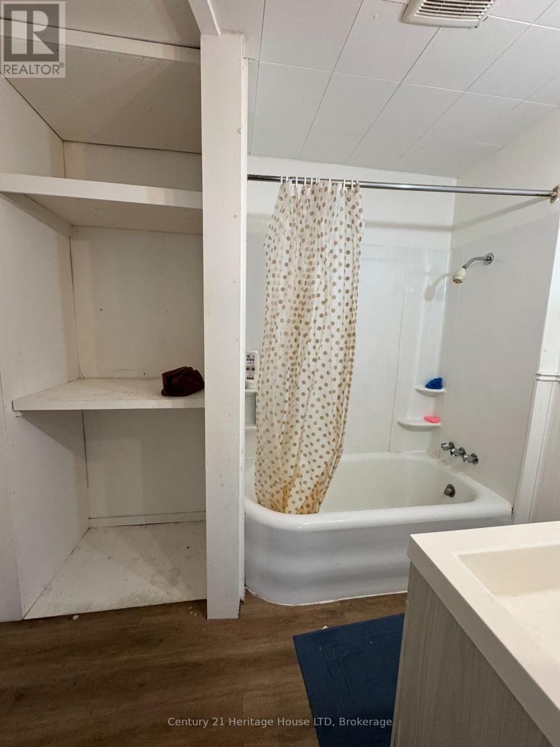
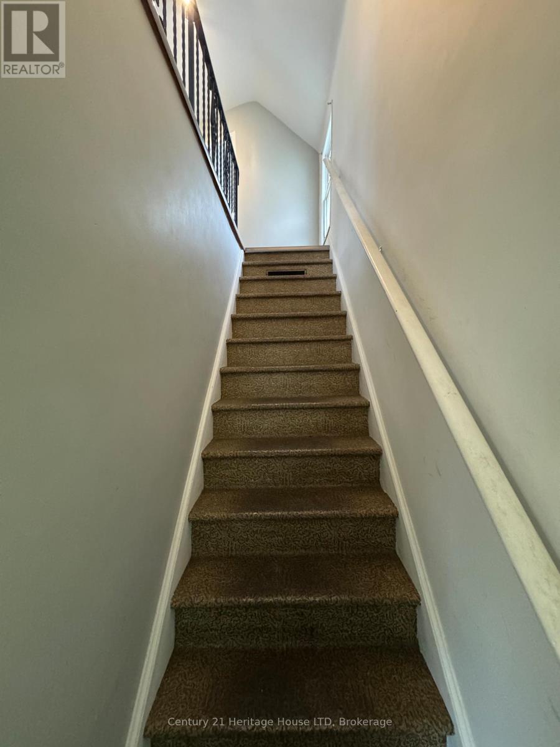
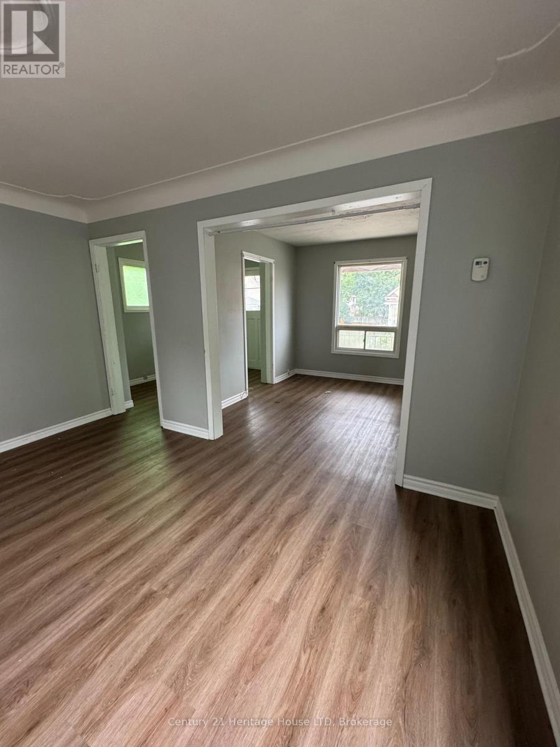
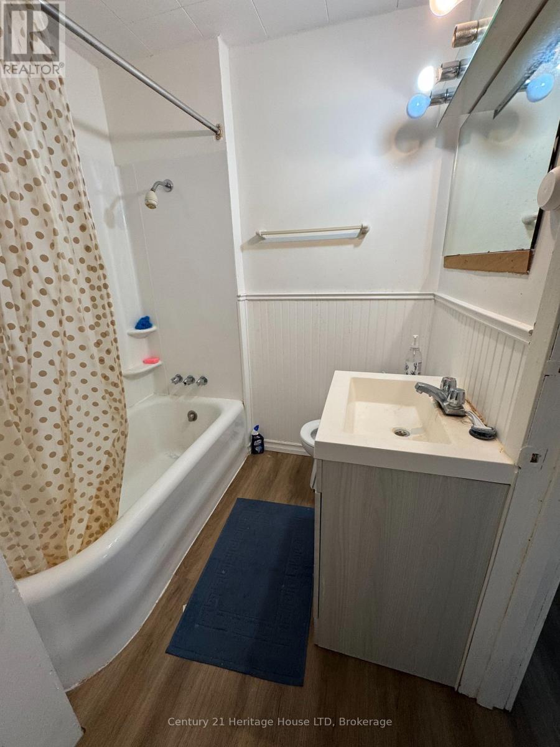
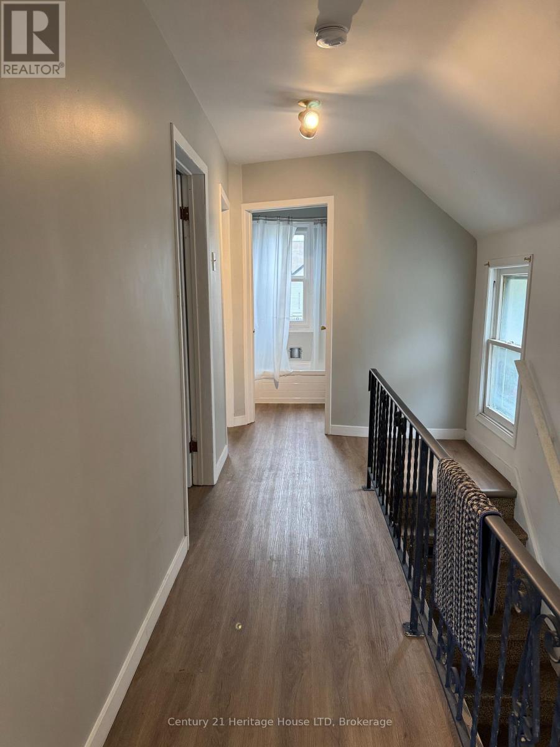
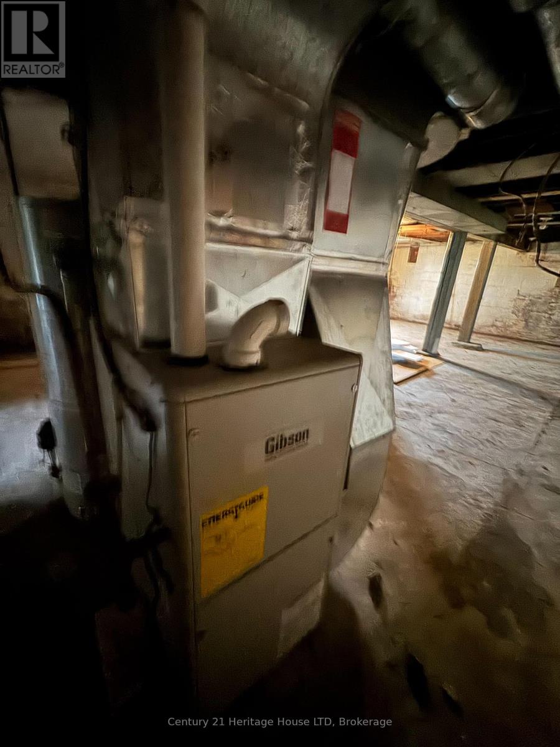
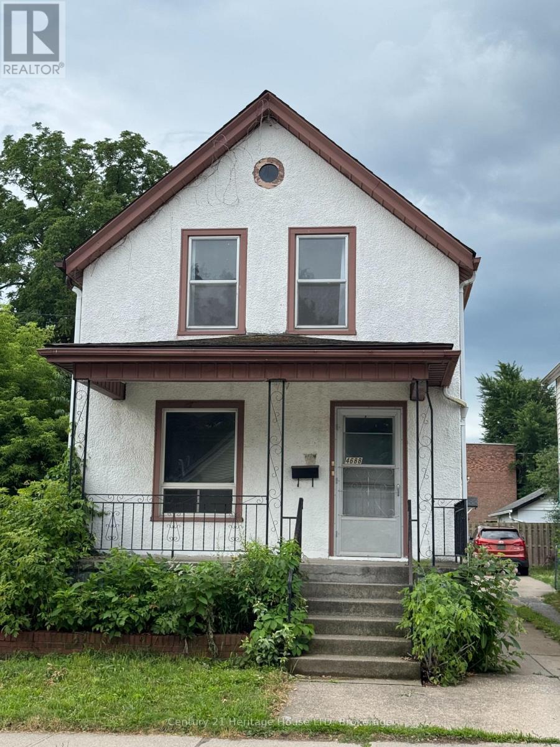
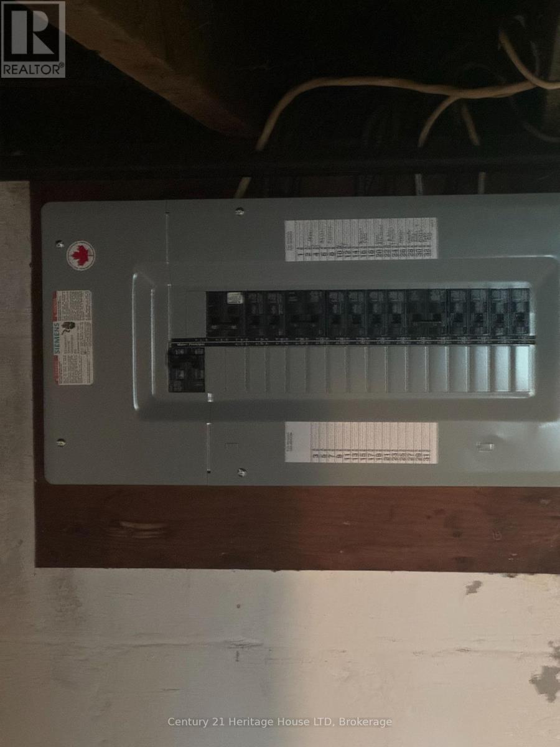
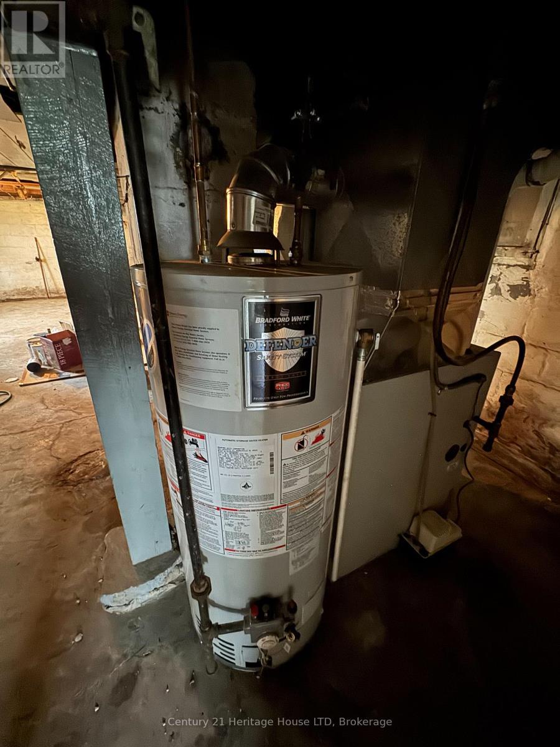
ON A TIGHT BUDGET ?---THIS 1 1/2 STOREY 3 BEDROOM 2 BATH HOME IS ECONOMICAL and SURE TO PLEASE-PERFECT FOR FIRST TIME BUYERS AND INVESTORS. LOCATED ON ONE OF THE NICER STREETS IN THE NIAGARA FALLS DOWNTOWN AREA CLOSE TO AMENITIES AND PUBLIC TRANSIT. UPDATES:ELECTRICAL PANEL 2024,FURNACE 2018,FLAT ROOF ABOVE KITCHEN 2022, FLOORING IN MAIN AND UPPER LEVELS.NOTE :THIS PROPERTY WAS PREVIOUSLY A DUPLEX WHEN CURRENT OWNER PURCHASED....COULD EASILY BE CONVERTED TO MAKE AN ACCESORY APARTMENT. SELLER WILL CONSIDER A VENDOR TAKE BACK MORTGAGE FOR QUALIFIED BUYERS WITH 20% DOWNPAYMENT. (id:44040)

Building

Size:1100 - 1500 sqft
Parking Spaces:

2

Bedrooms:

3 | (3 Above Ground)

Bathrooms:

2

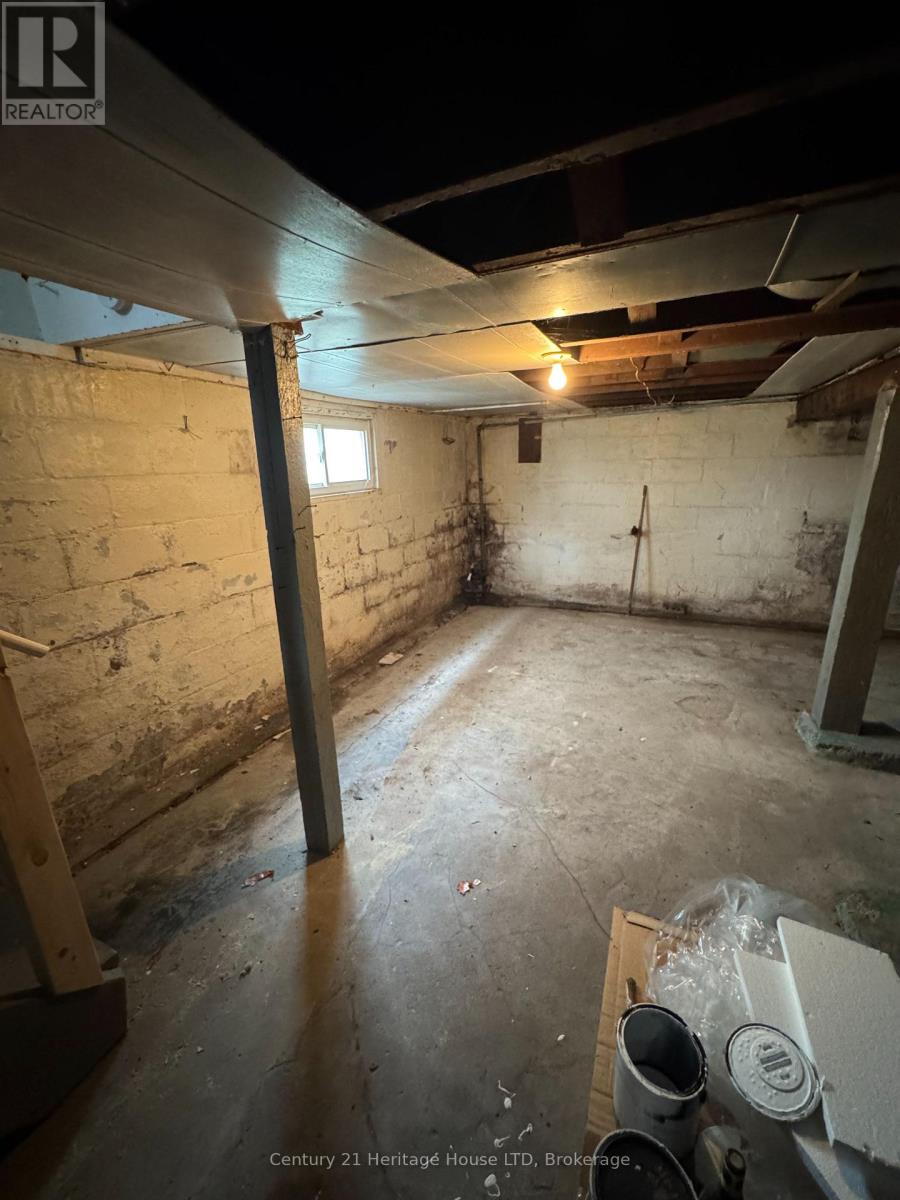
Basement:Full (Unfinished)
Flooring:-
Roof:-
Heating:

Natural gas (Forced air)

Fireplace:-
Cooling:None
Utility Water:Municipal water
Foundation:Block
Architecture:-
Construction Date:Invalid Date

Rooms

Bedroom

Second level

Dimension: 3.96 m x 3.05 m

Bedroom 2

Second level

Dimension: 3.35 m x 3.05 m

Bedroom 3

Second level

Dimension: 2.99 m x 2.35 m

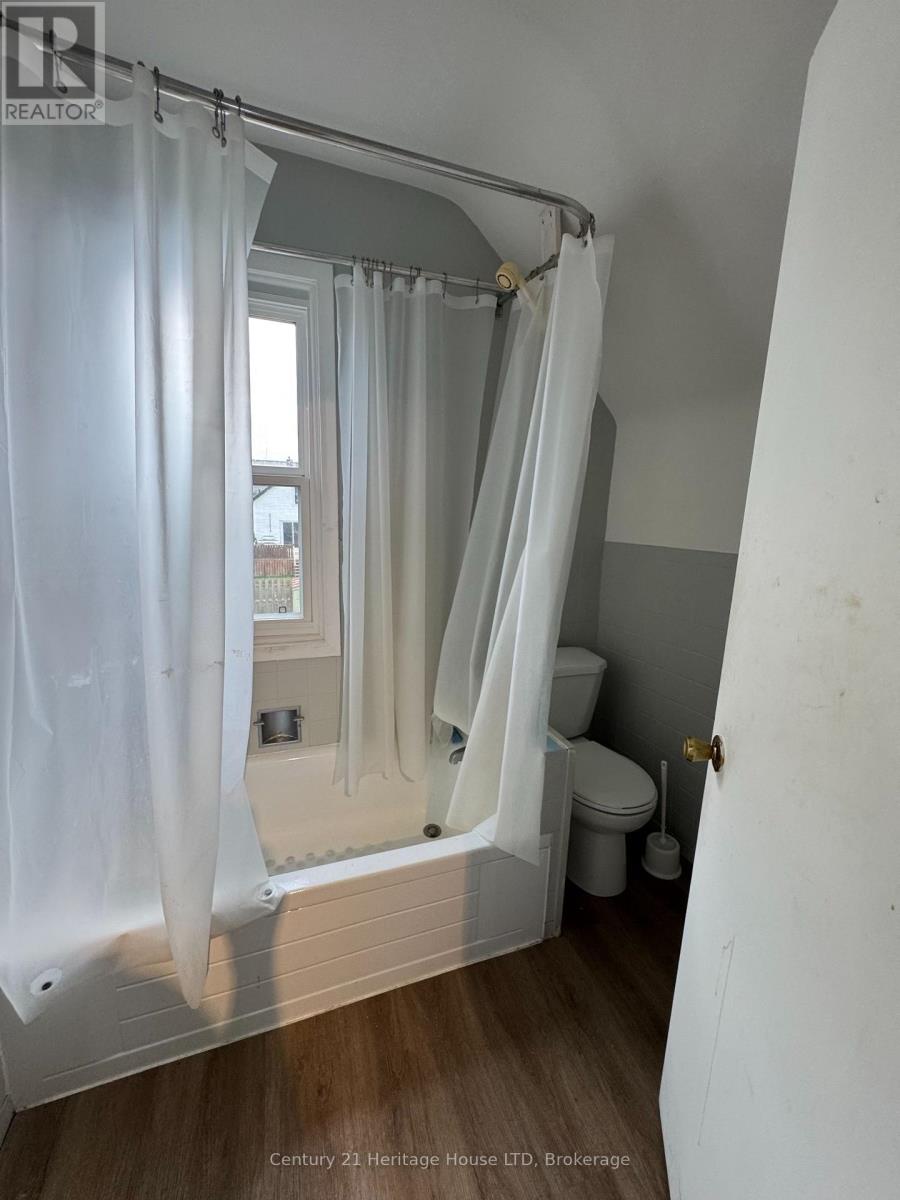
Bathroom

Second level

Dimension: 2.13 m x 2.01 m

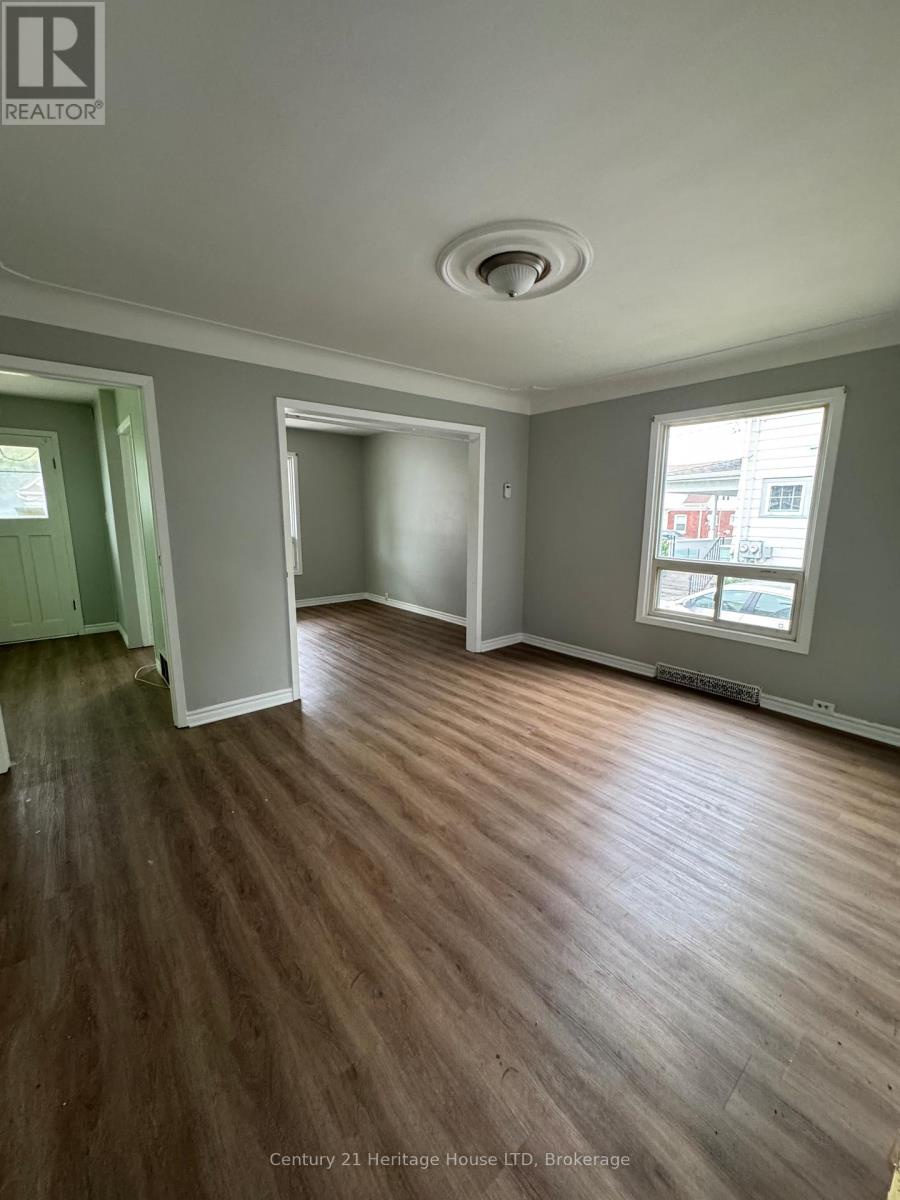
Living room

Main level

Dimension: 3.05 m x 3.05 m

Dining room

Main level

Dimension: 3.35 m x 3.23 m

Foyer

Main level

Dimension: 3.05 m x 1.92 m

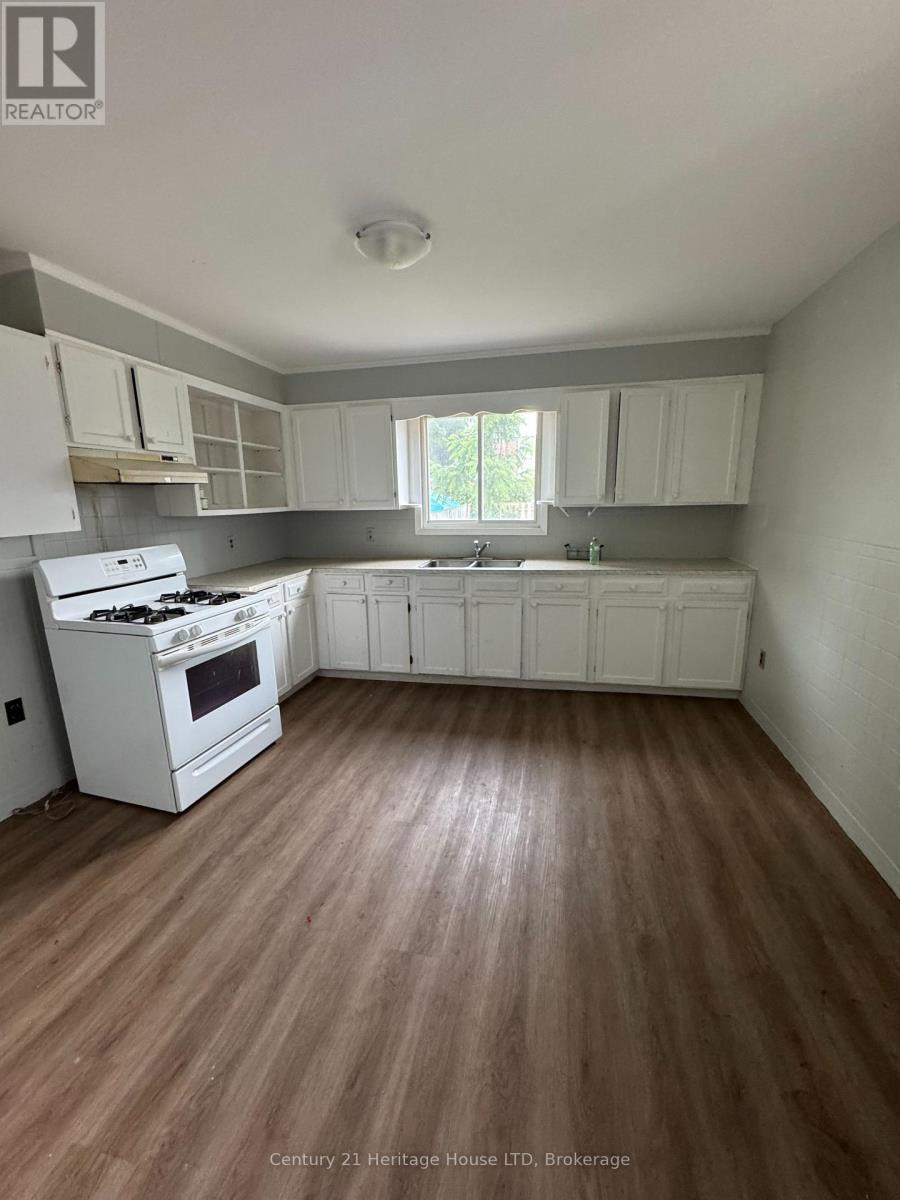
Kitchen

Main level

Dimension: 3.78 m x 3.66 m

Bathroom

Main level

Dimension: 2.74 m x 1 m

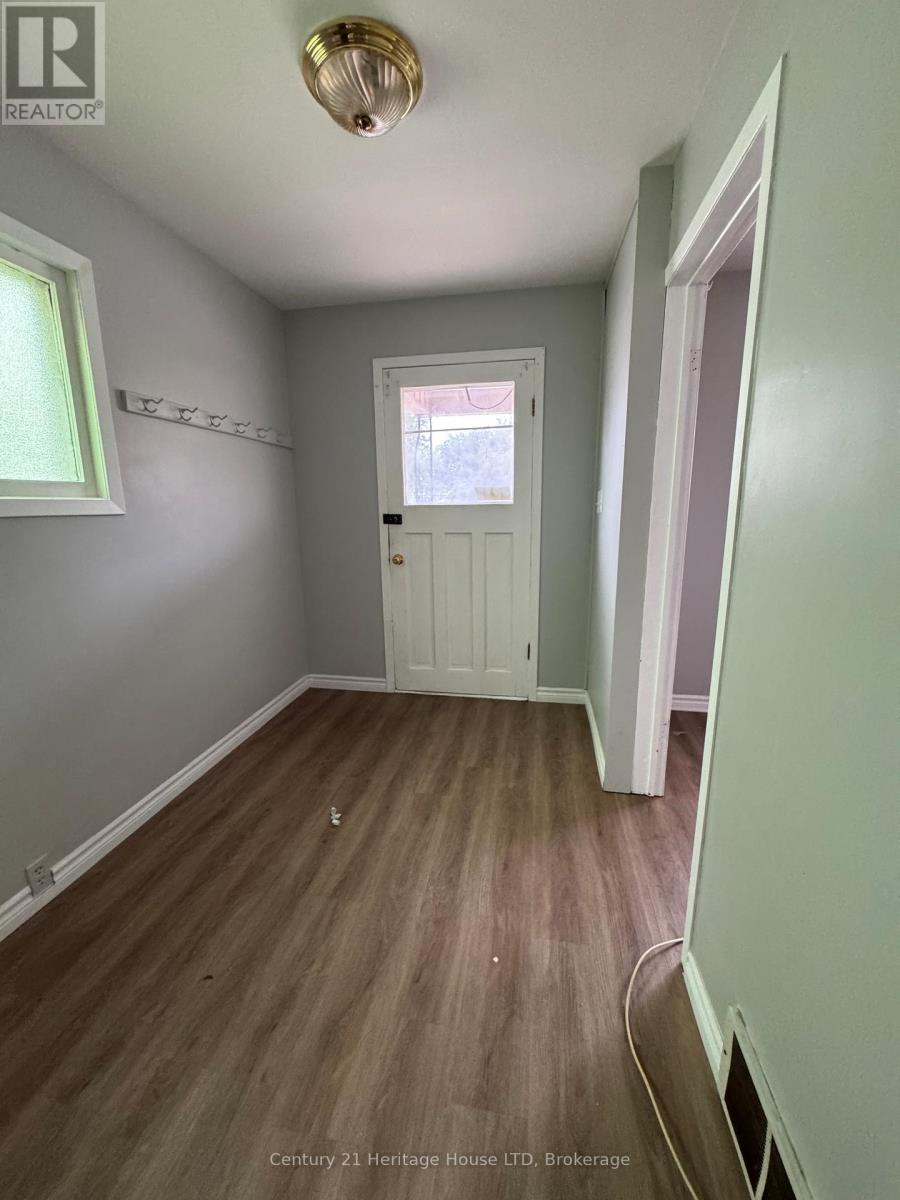
Mud room

Main level

Dimension: 2.62 m x 2.32 m

Features

Carpet Free

Area Amenities With Map

Comparables

This listing doesn't have any similar comparables!

The listing data above is provided under copyright by the Canadian Real Estate Association. The listing data is deemed reliable but is not guaranteed accurate by the Canadian Real Estate Association or Guglu.