317 - 23 Four Mile Creek Road, Niagara-on-the-lake (st. Davids), Ontario
For Sale13 minutes
CA$520,000
2 Bedrooms
2 Bathrooms
2 Parking Spaces
1 Kitchen
1100 - 1500 sqft sqrt
Property Details
Days on Guglu
13 minutes
MLS®
X14181754
Type
Single Family
Year Built
Unavailable
Ownership
Leasehold/Leased Land
Lot size
Unavailable
Description
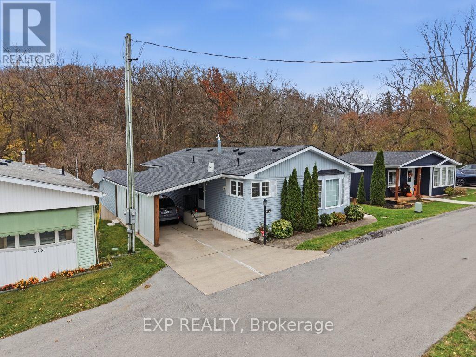
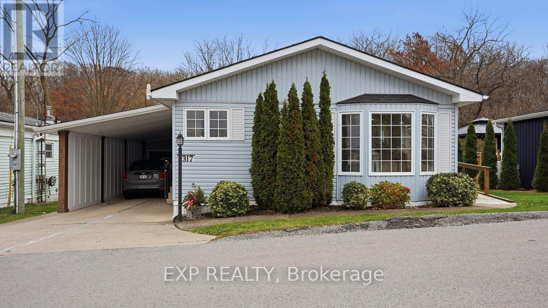
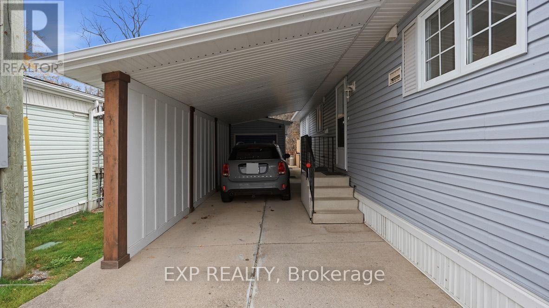
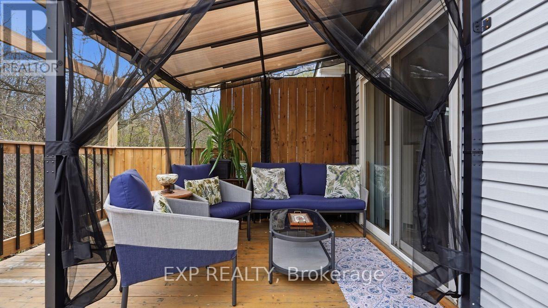
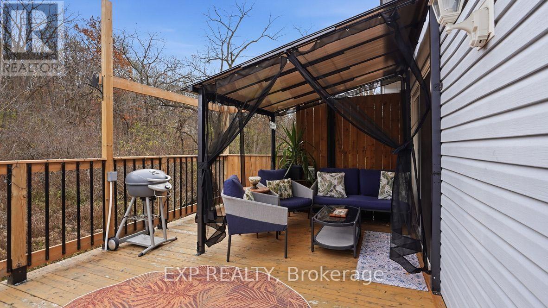
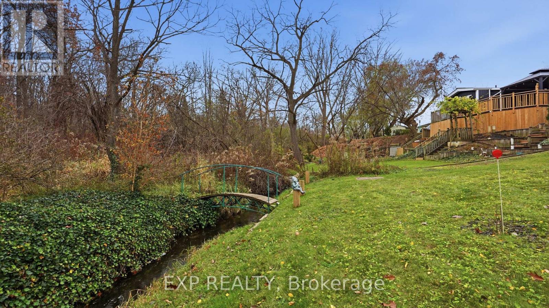
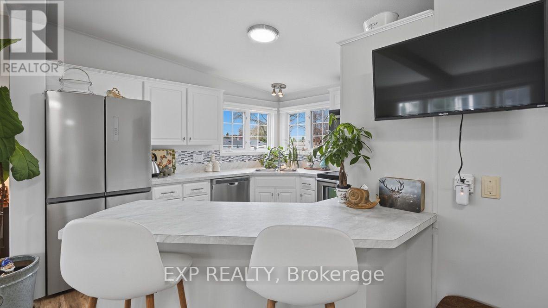
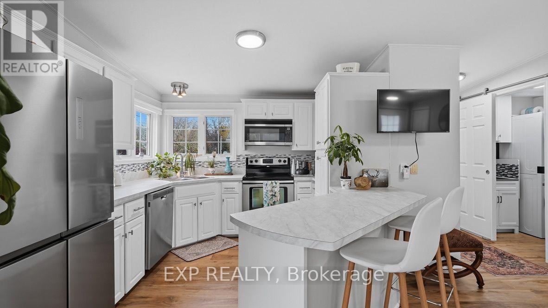
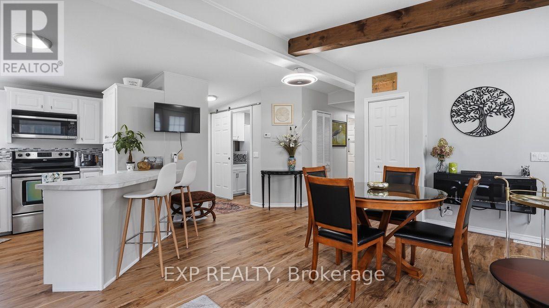
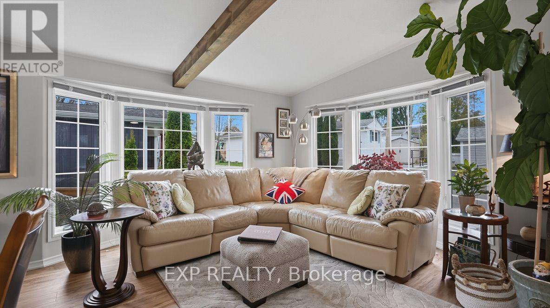
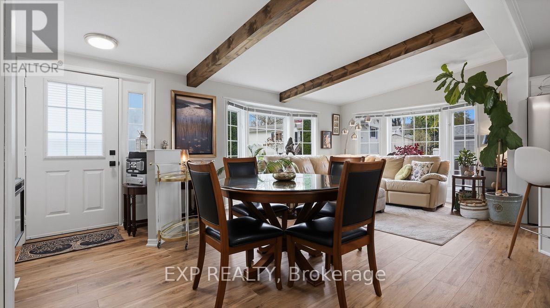
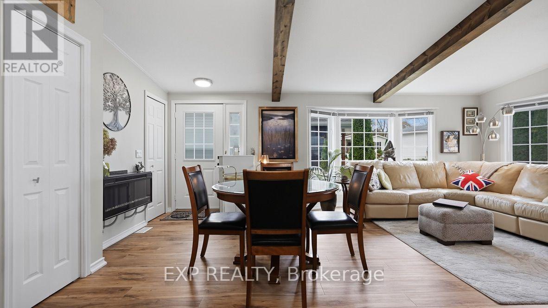
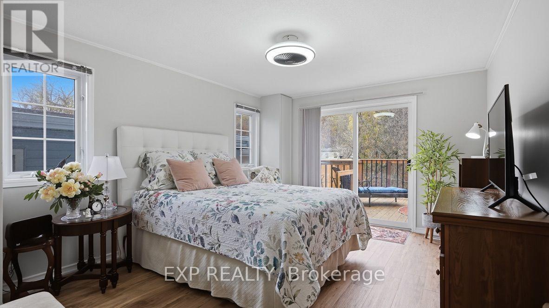
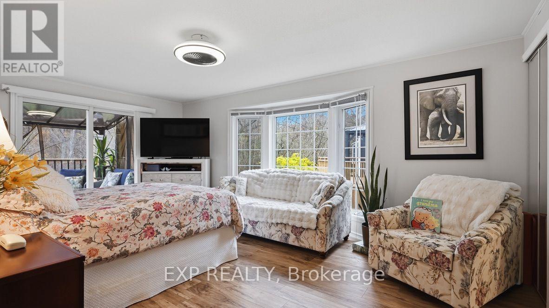
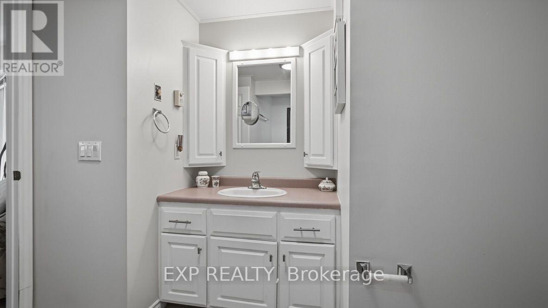
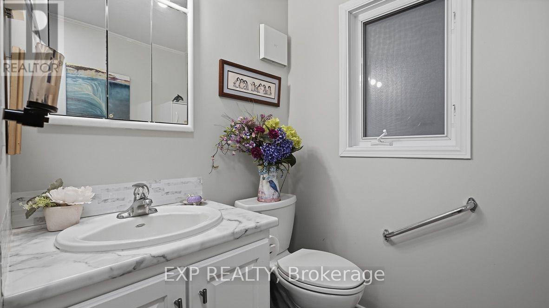
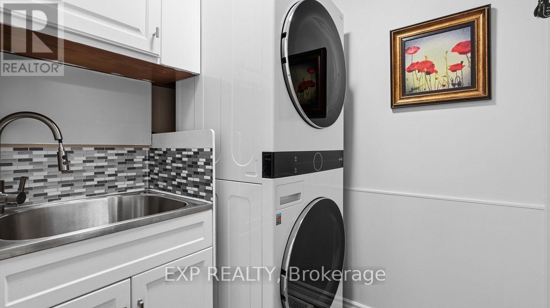
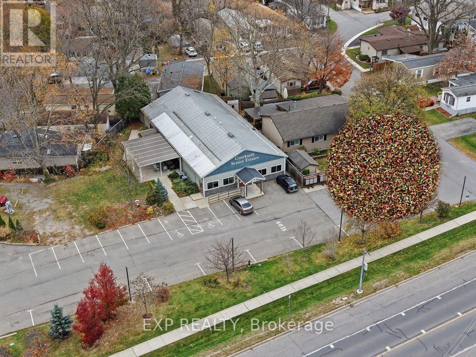
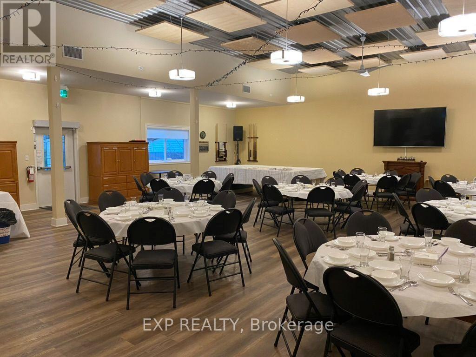
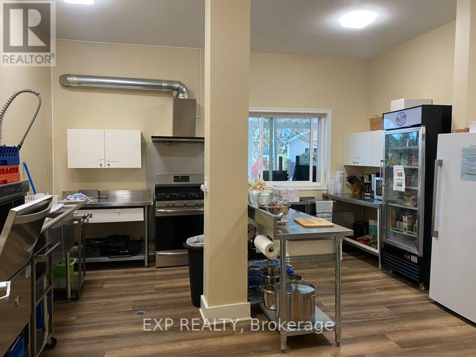
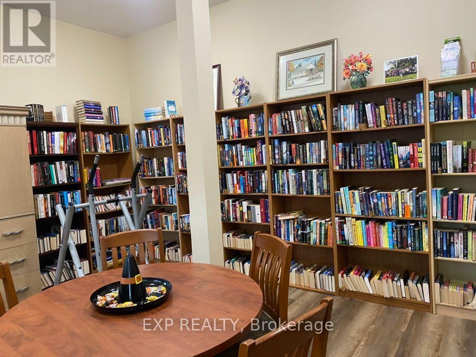
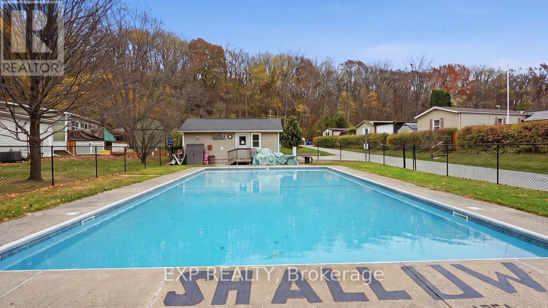
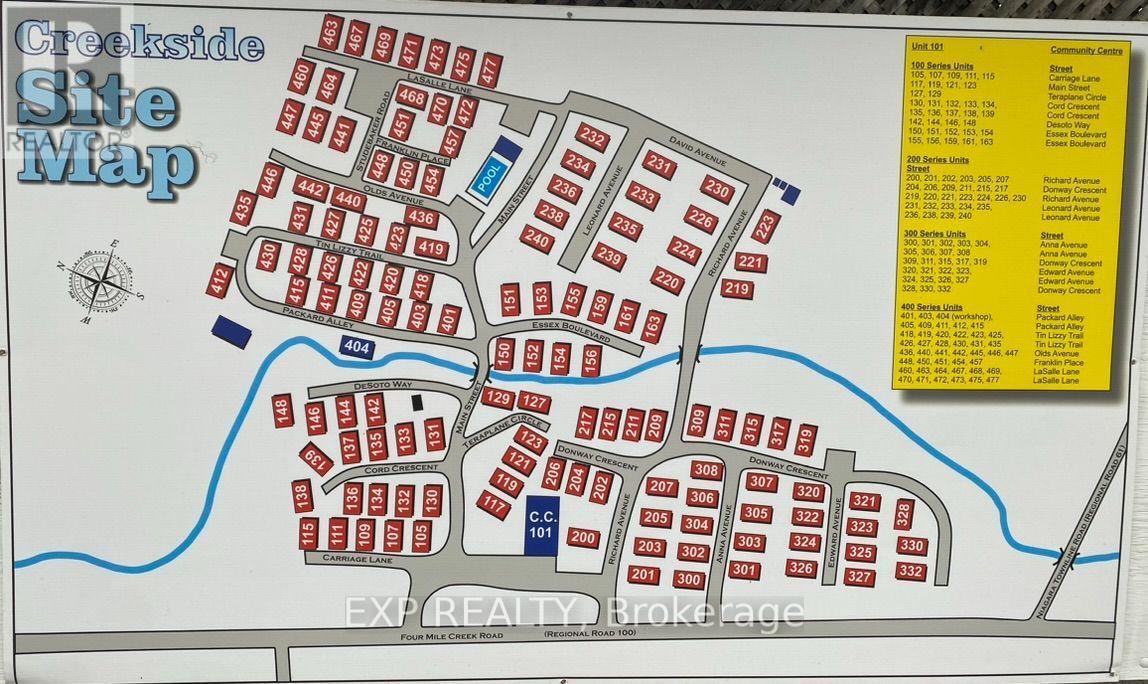
Nestled below the Niagara Escarpment in St. Davids, this sought-after 55+ community offers an exceptional lifestyle close to everything Niagara-on-the-Lake has to offer, including golf courses, scenic wineries, quality restaurants and outlet shopping. Convenient highway access makes travelling to surrounding communities and the U.S. border a breeze. UNIT 317 IS A RARE FIND! Offering over 1,100 sq. ft., this beautifully updated home has undergone MORE THAN $40,000 IN RENOVATIONS over the past year, including new flooring and trim, fresh paint, light fixtures and ceiling fans, as well as new soffit, fascia and eaves and new carport. The spacious open-concept living area features a stunning vaulted ceiling with exposed beams, two generous bedrooms, two bathrooms and plenty of storage. A ramp leading to the side entrance provides added accessibility. Step outside and discover what truly sets this property apart! The oversized deck overlooks a DEEP, PRIVATE LOT BACKING ONTO A TRANQUIL CREEK. Additional features include a workshop tucked beneath the deck and an extra-large shed, ideal for motorcycle storage, hobbies or your own man cave/she shed! The Creekside Community Centre offers a library, games room, billiards, party/meeting room and kitchen. Enjoy an active social calendar featuring Happy Hours, Community Breakfasts, Potluck Dinners, Movie Nights, Bingo, Cards, Dominoes and Crafts. Cool off in the Outdoor Heated In-Ground Pool during the warmer months. NOTE: The List Price has been reduced by $35,000, which is the Mandatory Shareholder Fee that the Buyer must pay to the COOP directly on closing, which is fully refunded when sold. The Common Element Fee is only $245/month, and Infrastructure Fee is $28.00/month. Further details available. A BEAUTIFULLY UPDATED HOME, A TRULY SPECIAL SETTING AND A WONDERFUL COMMUNITY LIFESTYLE!WELCOME TO YEAR-ROUND RESORT LIVING AT AWARD-WINNING CREEKSIDE SENIOR ESTATES! (id:44040)
Building
Size:1100 - 1500 sqft
Parking Spaces:
2
Bedrooms:
2 | (2 Above Ground)
Bathrooms:
2
Basement:N/A (Other, See Remarks), N/A
Flooring:-
Roof:-
Heating:
Natural gas(Forced air)
Fireplace:
1
Cooling:Central air conditioning
Utility Water:Municipal water
Foundation:-
Architecture:Bungalow
Construction Date:Invalid Date
Rooms
Kitchen
Main level
Dimension: 3.48 m x 3.18 m
Living room
Main level
Dimension: 3.76 m x 3.064 m
Dining room
Main level
Dimension: 3.762 m x 3.329 m
Bedroom
Main level
Dimension: 5.356 m x 3.685 m
Bedroom 2
Main level
Dimension: 4.287 m x 3.421 m
Laundry room
Main level
Dimension: 2.251 m x 1.661 m
Features
Sloping
Backs on greenbelt
Area Amenities With Map
Comparables
This listing doesn't have any similar comparables!
The listing data above is provided under copyright by the Canadian Real Estate Association. The listing data is deemed reliable but is not guaranteed accurate by the Canadian Real Estate Association or Guglu.