
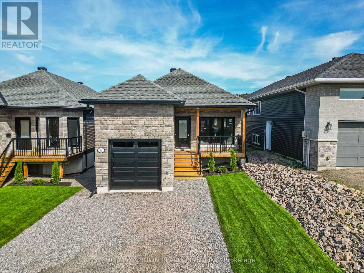
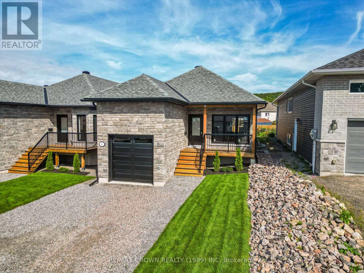
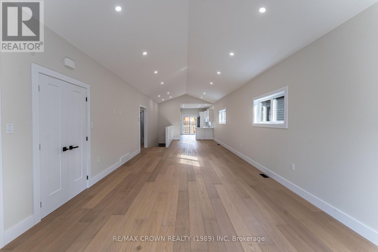
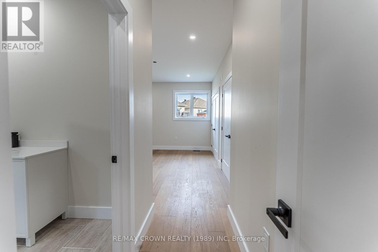
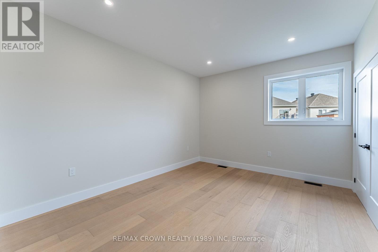
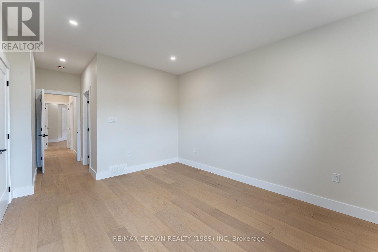
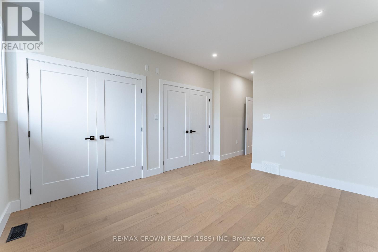
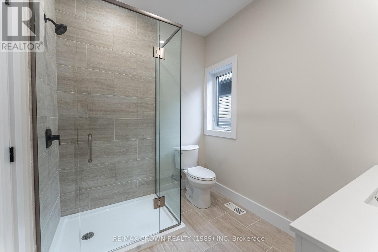
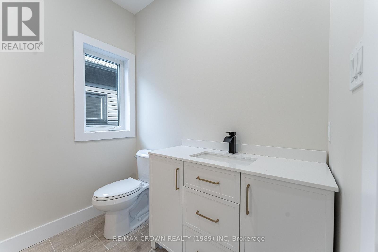
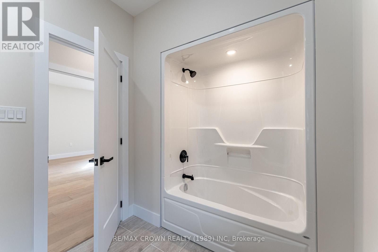
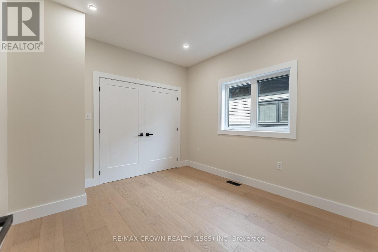
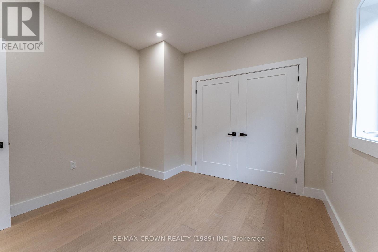
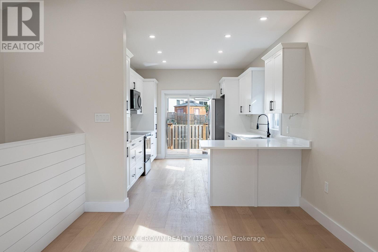
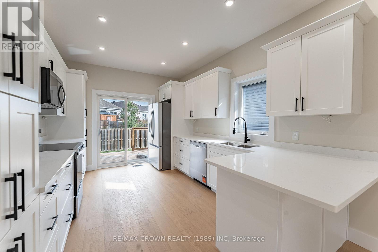
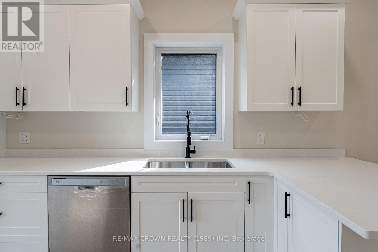
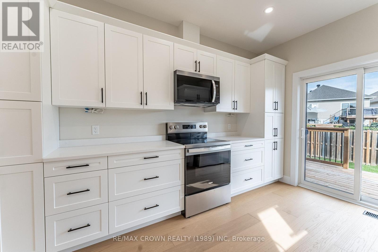
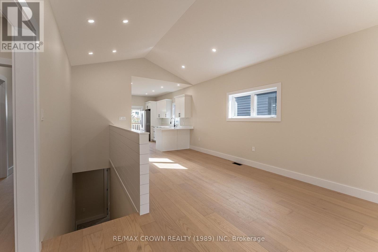
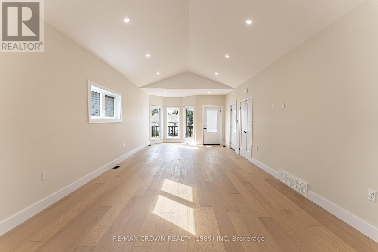
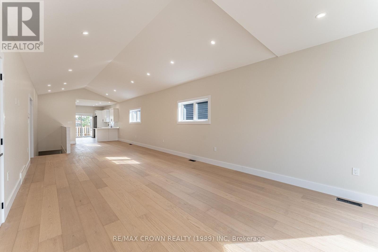
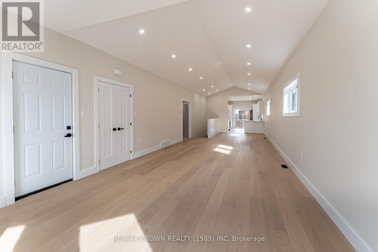
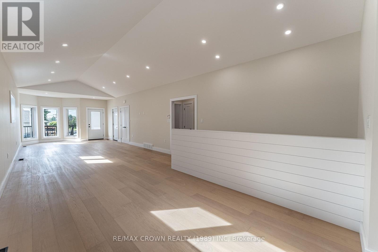
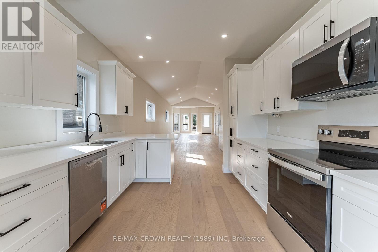
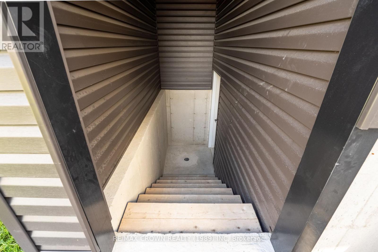
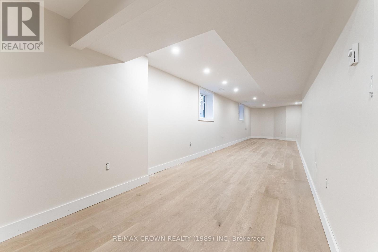
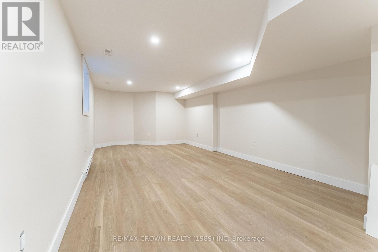
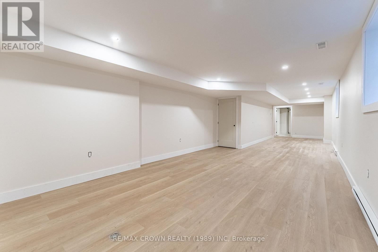
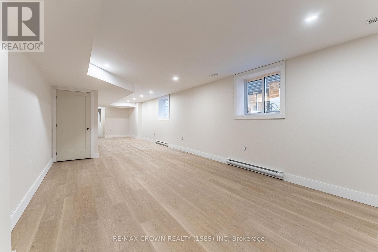
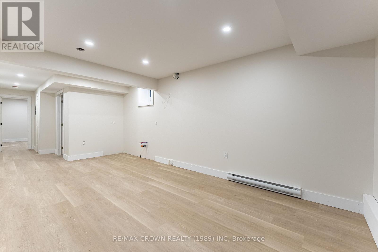
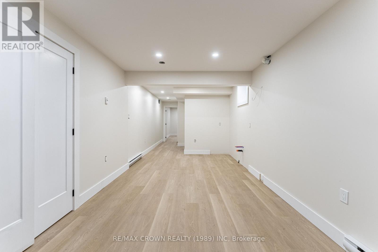
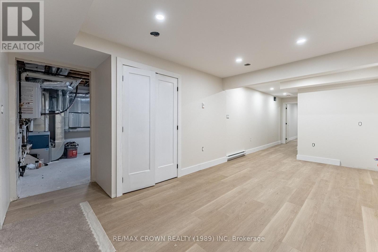
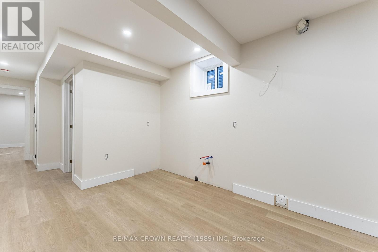
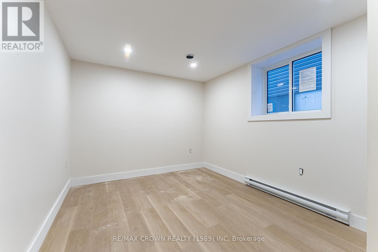
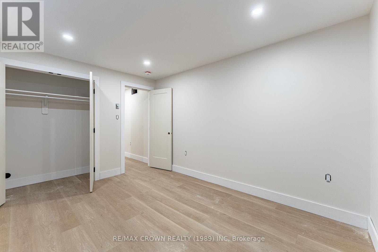
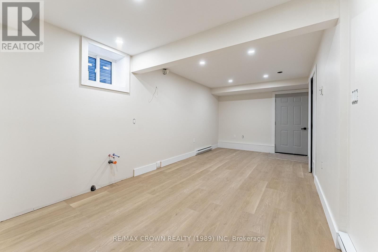
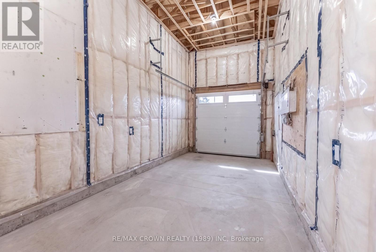
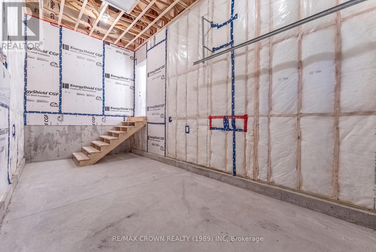
Welcome to 82 Gordon Street, a beautifully designed detached home offering modern living with excellent potential for multigenerational living or rental income. The main floor features a bright, open-concept layout with a custom kitchen, spacious living and dining areas, and access to front and rear decks, perfect for relaxing or entertaining. Offering two bedrooms and two bathrooms on the main level, including a generously sized primary suite complete with double closets and a private ensuite bathroom. A separate entrance leads to an unfinished one-bedroom apartment, providing an excellent opportunity for extended family, additional living space, or potential rental income. The home also features a full basement separate from the apartment area, providing ample additional space for the main residence while maintaining the flexibility of a potential secondary suite. An attached single-car garage adds everyday convenience. Located in the desirable Graniteville area of North Bay, this property is close to schools, parks, beaches, the ski hill, shopping, recreational opportunities, and everyday amenities. Whether you're looking for a comfortable family home, multigenerational living, or an investment opportunity, this versatile property offers plenty of possibilities. (id:44040)
Building
Size:1100 - 1500 sqft
Parking Spaces:
4
Bedrooms:
3 | (2 Above Ground) | (1 Below Ground)
Bathrooms:
3
Basement:Full (Unfinished)
Flooring:-
Roof:-
Heating:
Natural gas(Forced air)
Fireplace:-
Cooling:None
Utility Water:Municipal water
Foundation:Block
Architecture:Raised bungalow
Construction Date:Invalid Date
Rooms
Bathroom
Basement
Dimension: 2.13 m x 1.83 m
Laundry room
Basement
Dimension: 3.05 m x 3.2 m
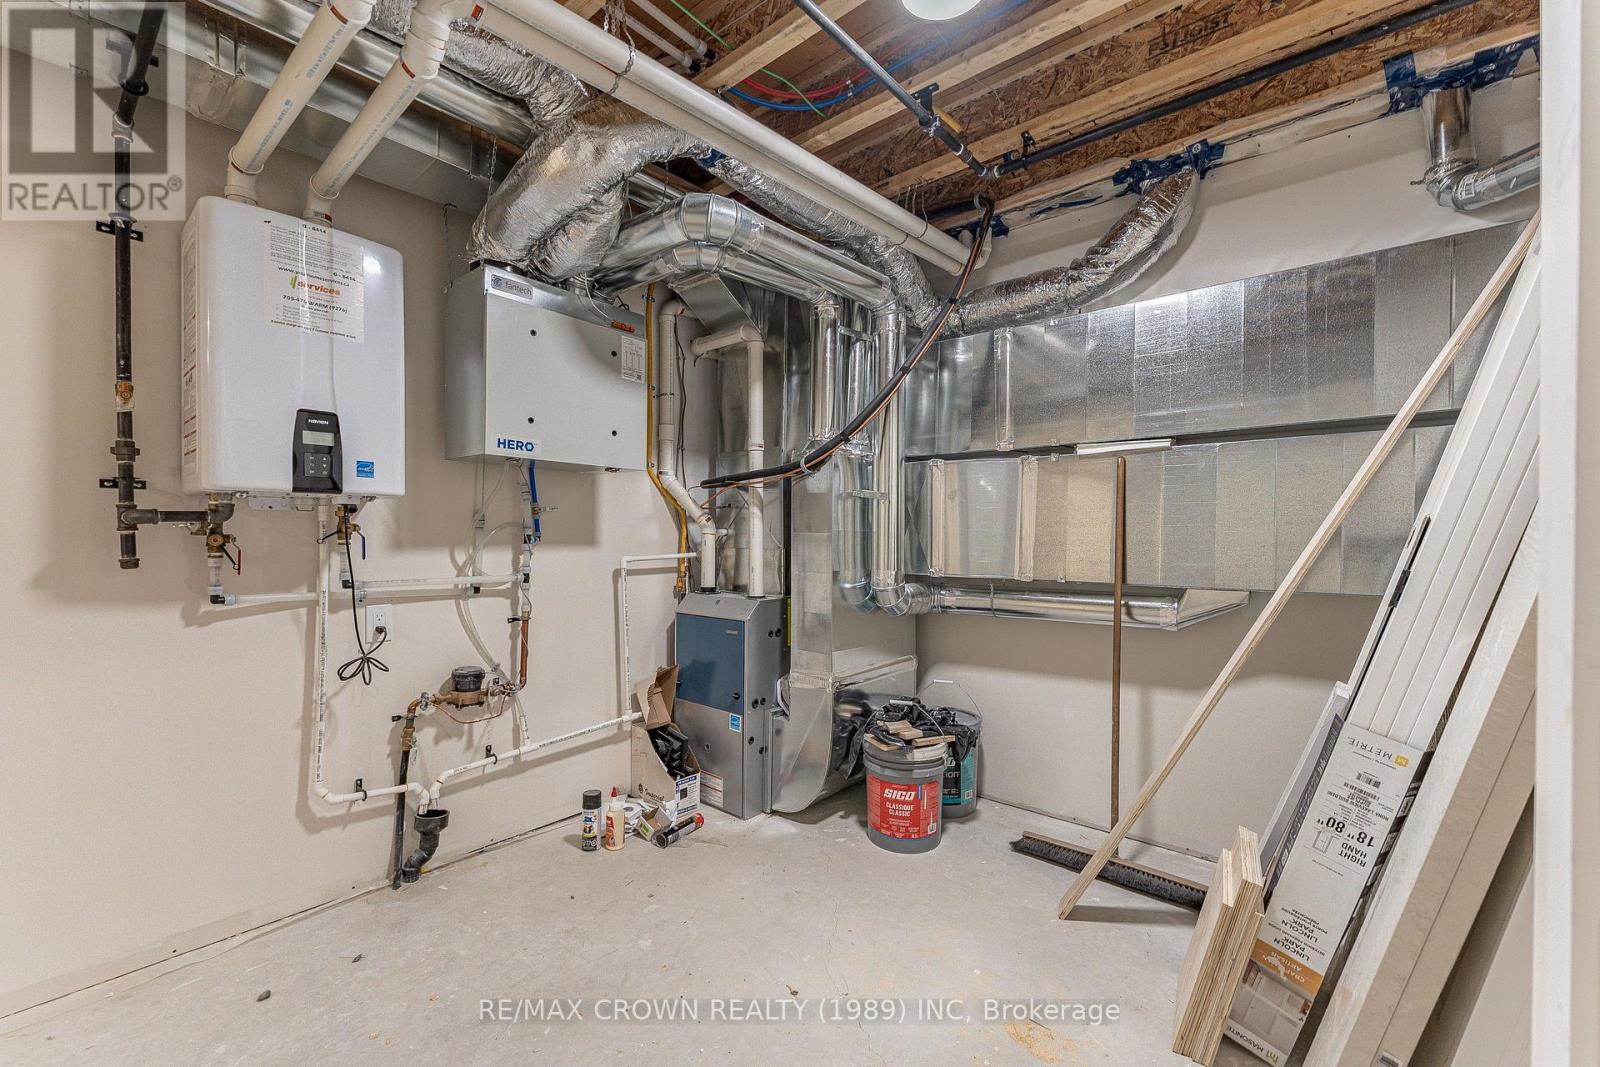
Utility room
Basement
Dimension: 3.05 m x 3.3 m
Other
Basement
Dimension: 3.05 m x 4.88 m
Recreational, Games room
Basement
Dimension: 6.71 m x 2.9 m
Bedroom 3
Basement
Dimension: 3.05 m x 5.18 m
Primary Bedroom
Main level
Dimension: 3.51 m x 3.02 m
Bathroom
Main level
Dimension: 3.02 m x 2.13 m
Bedroom 2
Main level
Dimension: 3.02 m x 2.82 m
Bathroom
Main level
Dimension: 2.13 m x 1.22 m
Kitchen
Main level
Dimension: 3.3 m x 3.05 m
Dining room
Main level
Dimension: 3.3 m x 4.04 m
Living room
Main level
Dimension: 3.3 m x 4.83 m
Foyer
Main level
Dimension: 1.52 m x 1.83 m
Features
Flat site
Lighting
Dry
Area Amenities With Map
Comparables
This listing doesn't have any similar comparables!
The listing data above is provided under copyright by the Canadian Real Estate Association. The listing data is deemed reliable but is not guaranteed accurate by the Canadian Real Estate Association or Guglu.