
650 Maple Avenue, North Perth, Ontario
1 / 50
Images

Images

Video

Video

Book Tour

Book Tour

Apply

Apply

650 Maple Avenue, North Perth, Ontario

For Sale 1 day
CA$724,900
couple_bed
3 Bedrooms
bath_room
Unavailable
garage
6 Parking Spaces
kitchen
1 Kitchen
size
2000 sqft sqrt

Property Details

Days on Guglu

1 day

MLS®

40877590

Type

Single Family
Year Built

Year Built

Jan-1989
Ownership

Ownership

Freehold
Lot size

Lot size

53 ft x 129 ft

Description

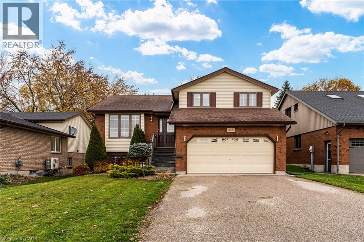
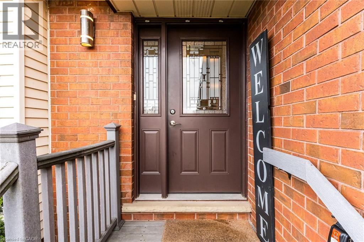
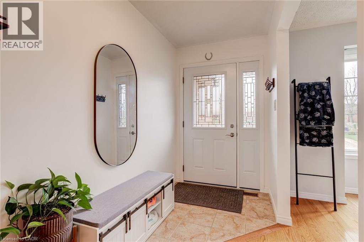
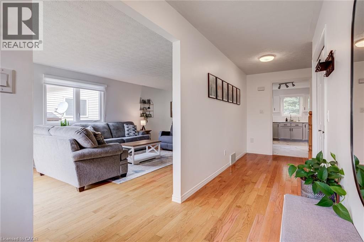
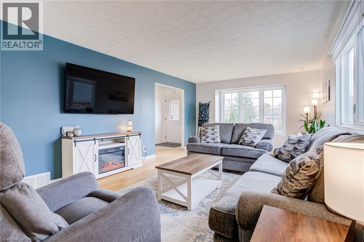
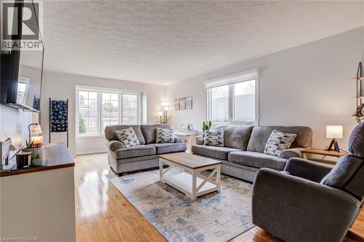
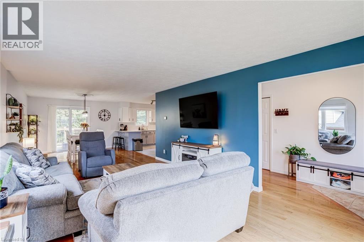
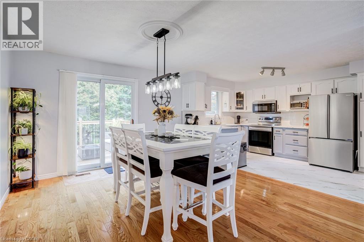
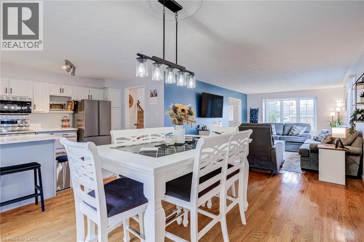
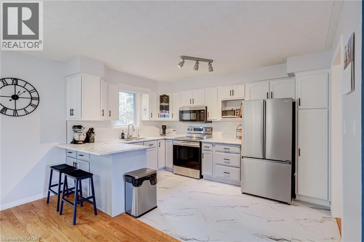
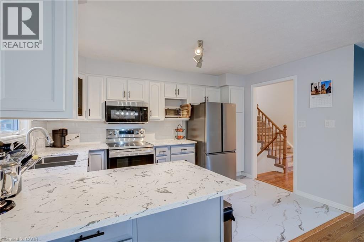
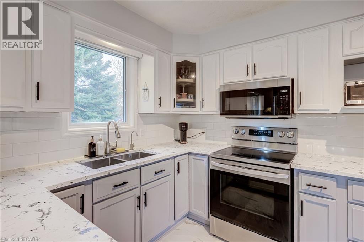
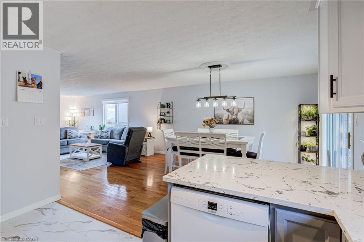
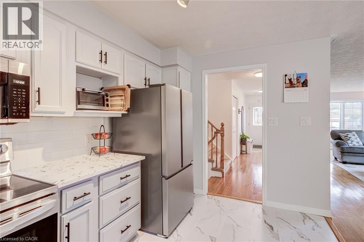
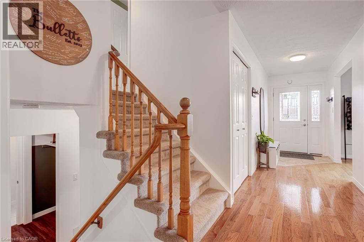
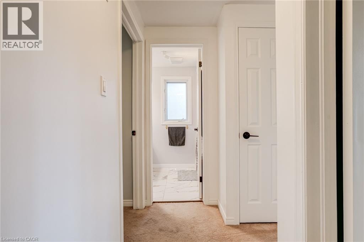
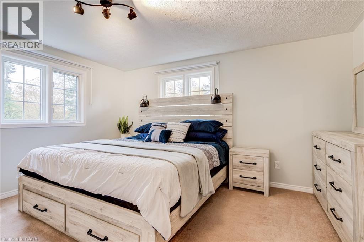
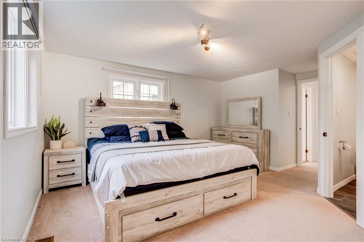
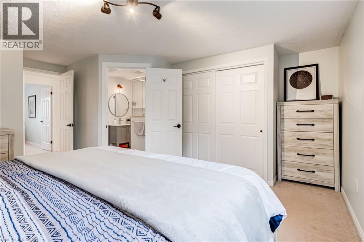
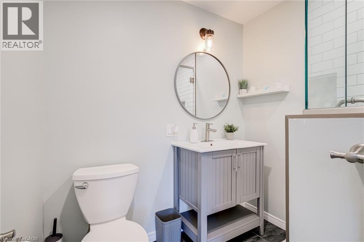
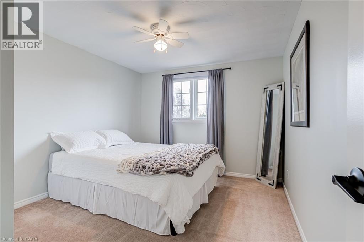
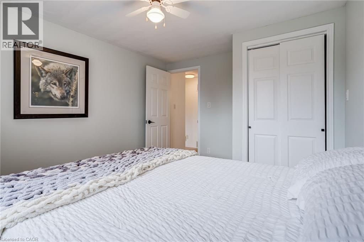
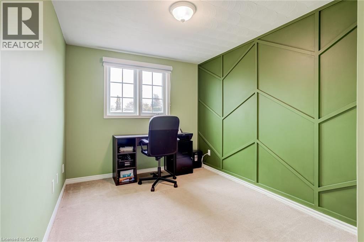
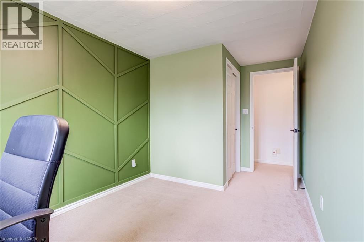
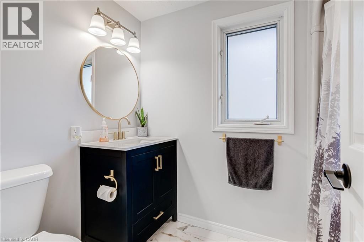
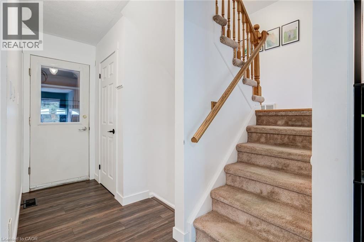
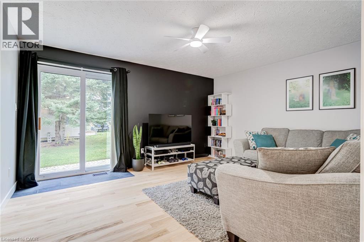
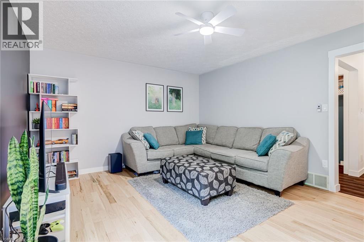
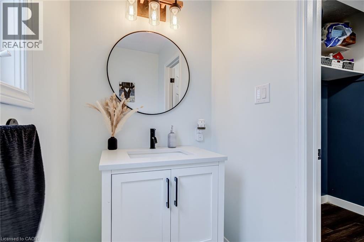
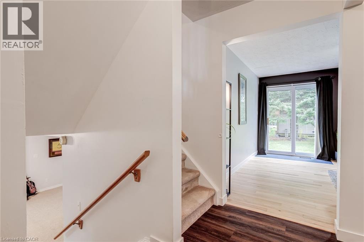
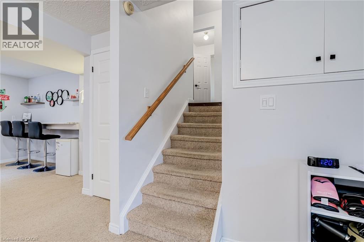
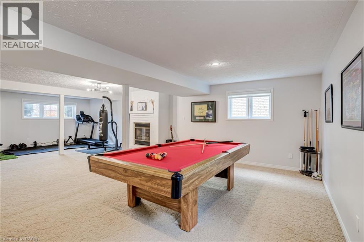
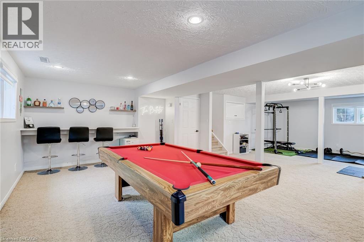
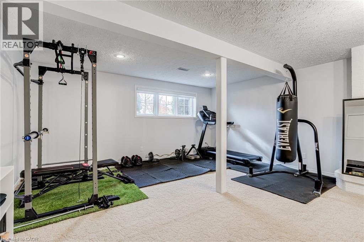
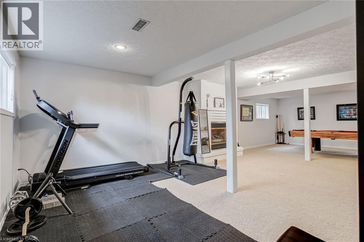
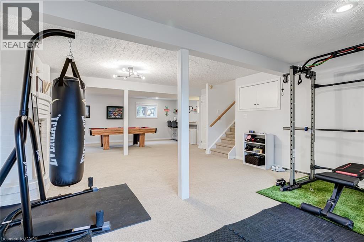
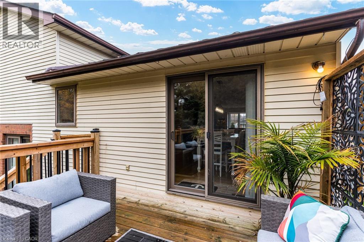
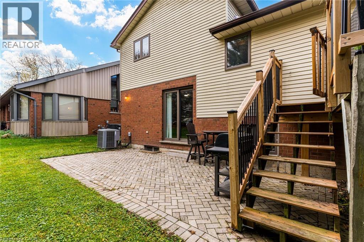
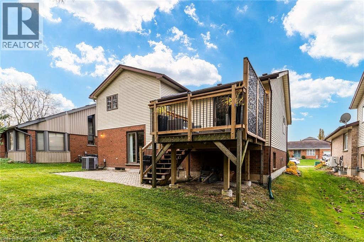
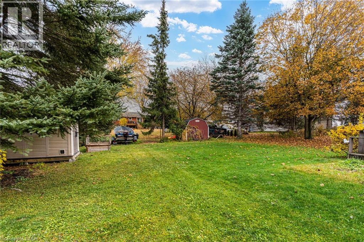
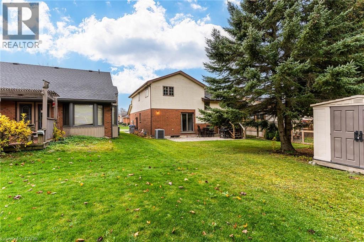
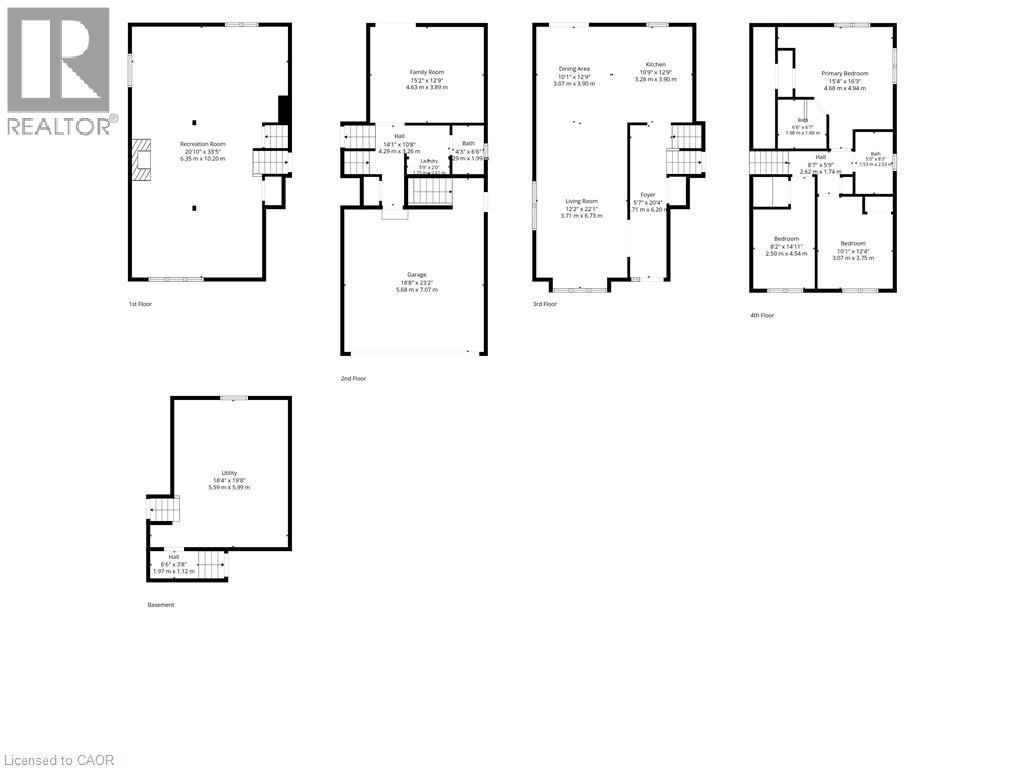
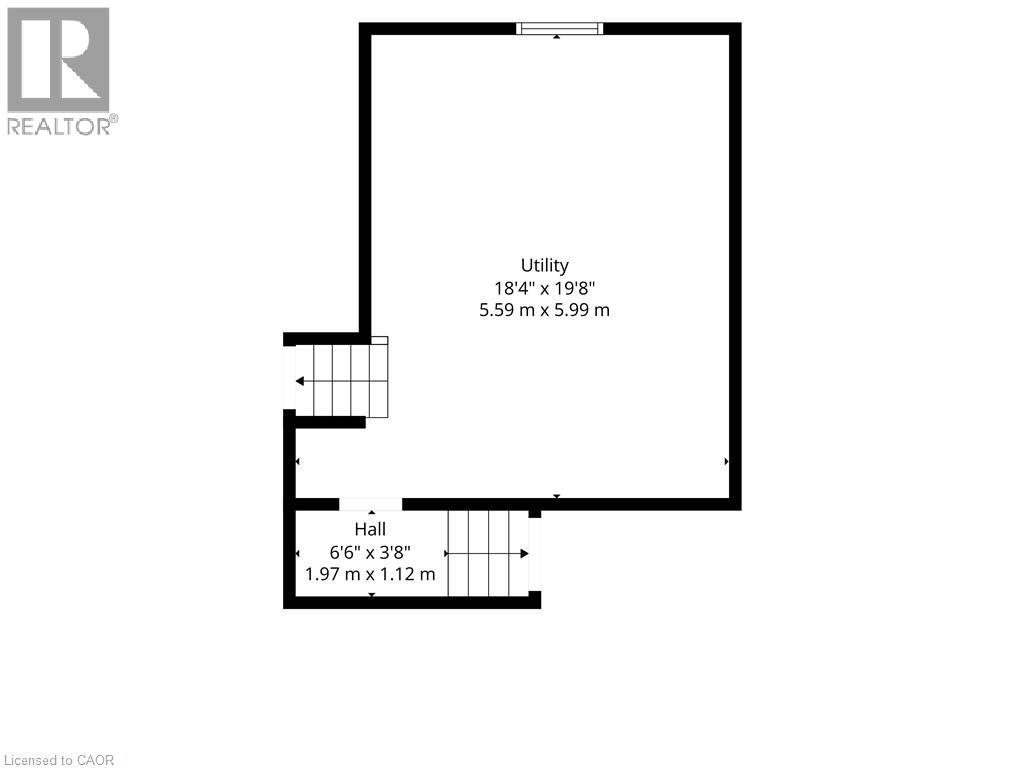
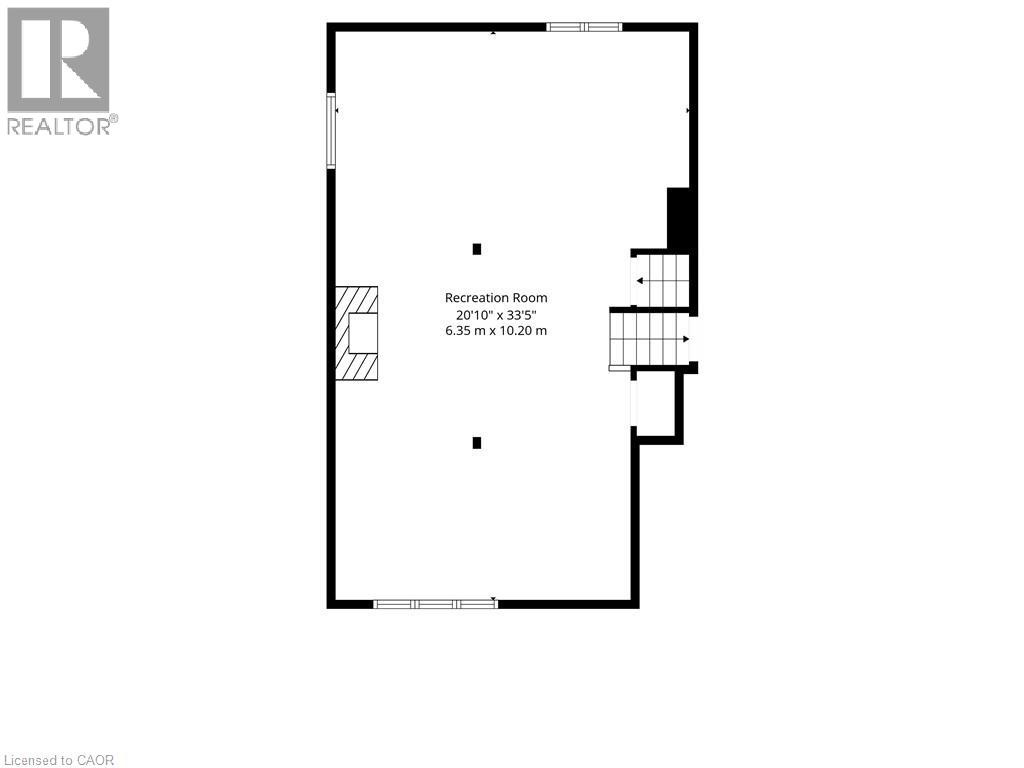
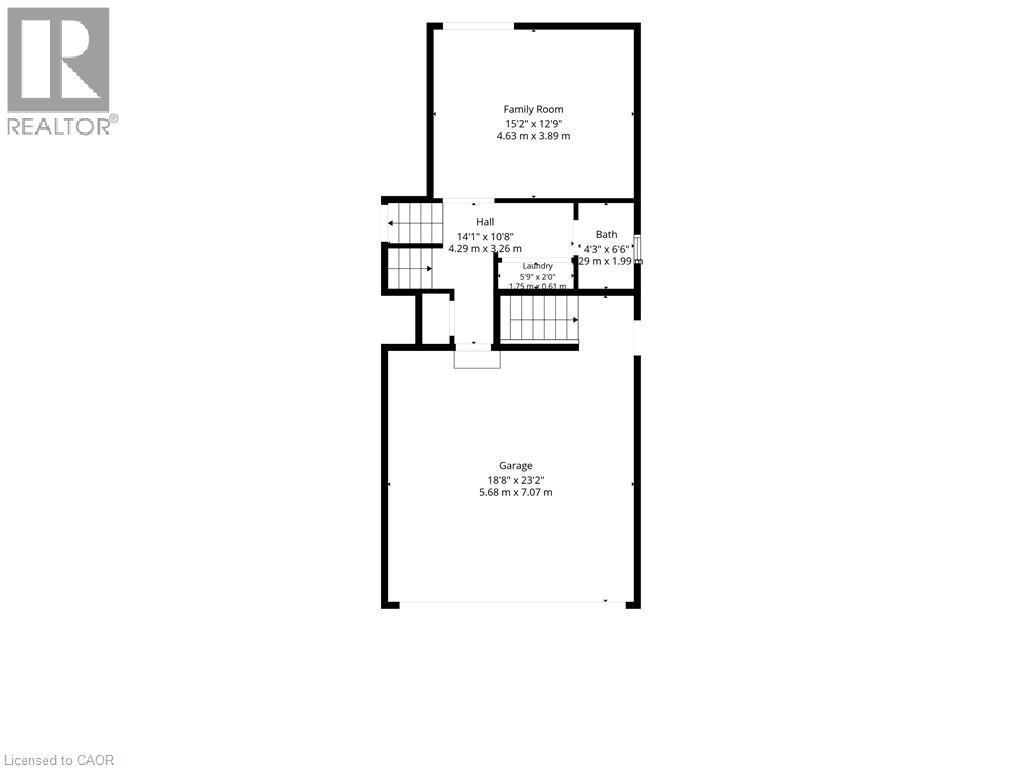
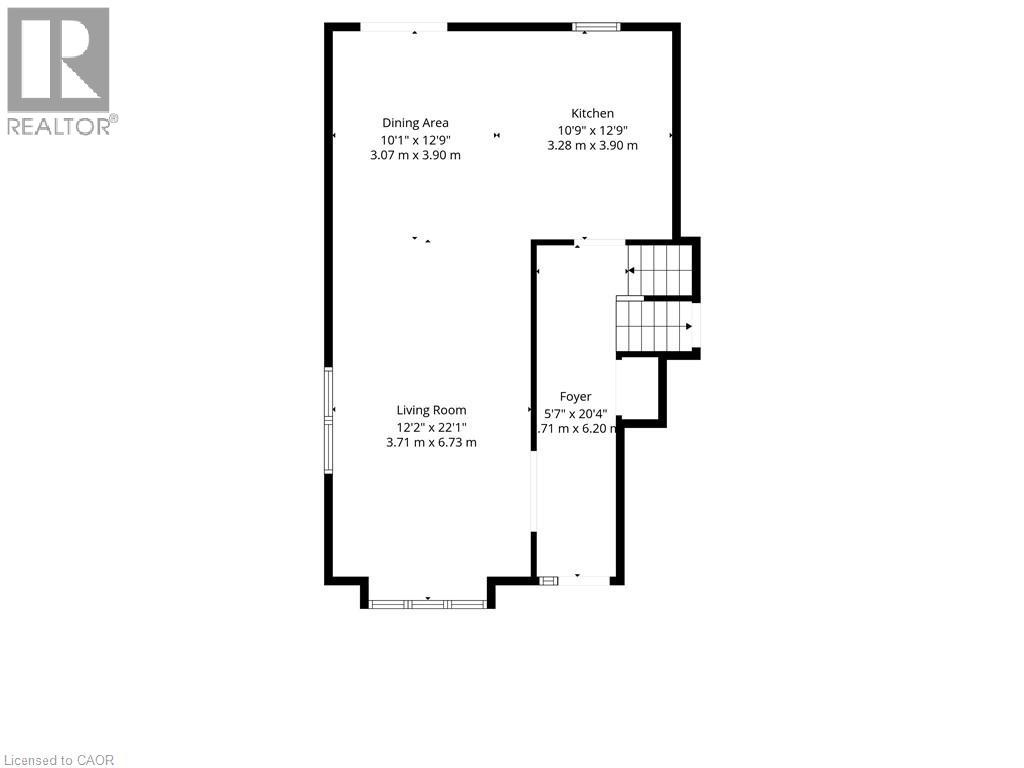
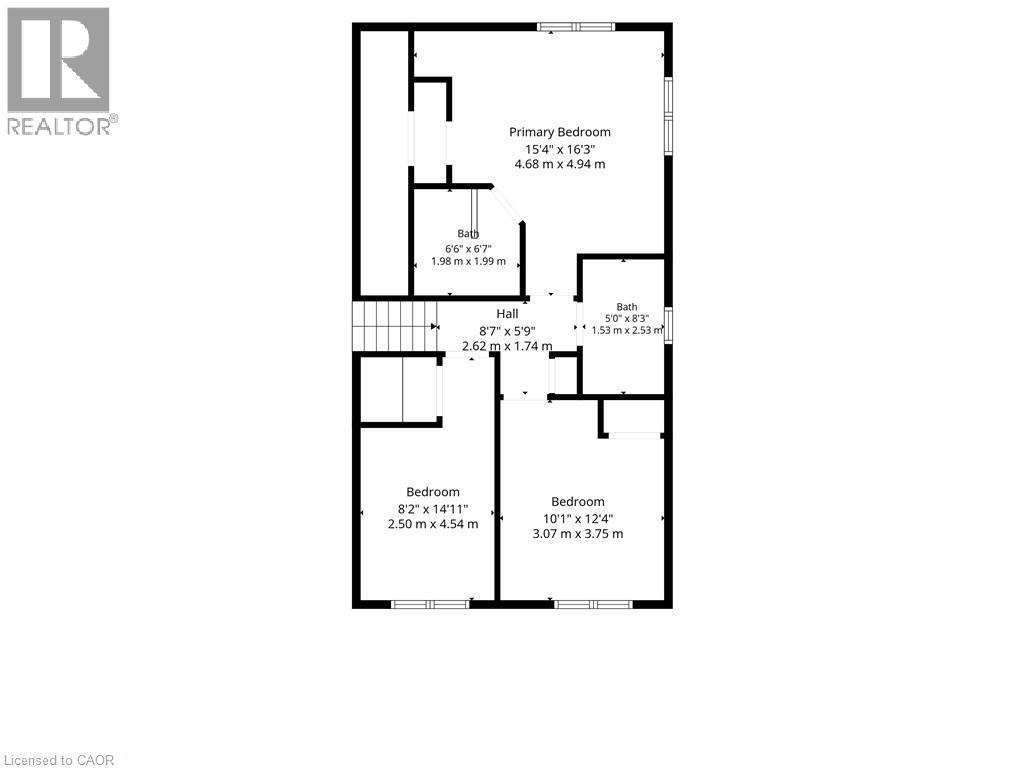
BIG and BEAUTIFUL 5-LEVEL SIDESPLIT WITH SEPARATE LOWER-LEVEL ACCESS & MULTIGENERATIONAL POTENTIAL! Welcome to 650 Maple Avenue North, Listowel. Enjoy 4 levels 2,500+ sqft of finished living space, 3 bedrooms, 2.5 bathrooms and exceptional flexibility for your family. The updated kitchen features quartz countertops, subway tile backsplash and stainless steel appliances, opening seamlessly to the extra-large living and dining areas. Hardwood flooring and large windows create a bright, welcoming setting for everyday living and entertaining. Sliding doors lead to a custom deck and lower patio, perfect for outdoor dining and relaxing. Upstairs, discover 3 comfortable bedrooms, including a spacious primary with a modern 3-piece ensuite, plus a renovated 4-piece family bathroom. The bonus ground-level family room features an updated powder room, interior garage access and a sliding-door walkout to the backyard. A sun-filled finished basement with large above-grade windows offers additional space for movie nights, hobbies or a home office. A separate utility/storage level includes laundry and access to the rear of the garage, offering potential for multigenerational living. Rough-in for a second laundry room adds convenience. The double-car garage features a compressor and 240V power, complemented by a double-wide driveway with parking for 4 cars. Enjoy a fantastic location close to Memorial Park's outdoor pool, splash pad, playground, skate park, baseball diamonds and scenic Maitland River setting. Walk to downtown shops and restaurants, with schools, Memorial Hospital & everyday amenities close by. Generous space, versatile living and small-town charm! (id:44040)

Building

Size:2000 sqft
Parking Spaces:

6

Bedrooms:

3 | (3 Above Ground)

Bathrooms:

Basement:Full (Finished)
Flooring:-
Roof:-
Heating:

Natural gas (Forced air)

Fireplace:-
Cooling:Central air conditioning
Utility Water:Municipal water
Foundation:Poured Concrete
Architecture:Other
Construction Date:1989-01-01

Rooms

Bedroom

Second level

Dimension: 14'1'' x 8'4''

Bedroom

Second level

Dimension: 12'4'' x 10'2''

Primary Bedroom

Second level

Dimension: 15'6'' x 13'9''

Recreation room

Basement

Dimension: 20'9'' x 15'11''

Other

Basement

Dimension: 18'1'' x 16'1''

Family room

Main level

Dimension: 15'2'' x 12'8''

Kitchen

Main level

Dimension: 13'2'' x 9'6''

Dining room

Main level

Dimension: 13'2'' x 12'8''

Living room

Main level

Dimension: 22'2'' x 12'8''

Area Amenities With Map

Comparables

This listing doesn't have any similar comparables!

The listing data above is provided under copyright by the Canadian Real Estate Association. The listing data is deemed reliable but is not guaranteed accurate by the Canadian Real Estate Association or Guglu.