
1304 2008 Fullerton Avenue, North Vancouver, British Columbia
1 / 23
Images

Images

Video

Video

Book Tour

Book Tour

Apply

Apply

1304 2008 Fullerton Avenue, North Vancouver, British Columbia

For Sale 5 hours
CA$595,000
couple_bed
2 Bedrooms
bath_room
1 Bathrooms
garage
1 Parking Spaces
kitchen
Unavailable
size
865 sqft sqrt

Property Details

Days on Guglu

5 hours

MLS®

R3182217

Type

Single Family
Year Built

Year Built

Jan-1977
Ownership

Ownership

Strata
Lot size

Lot size

Unavailable

Description

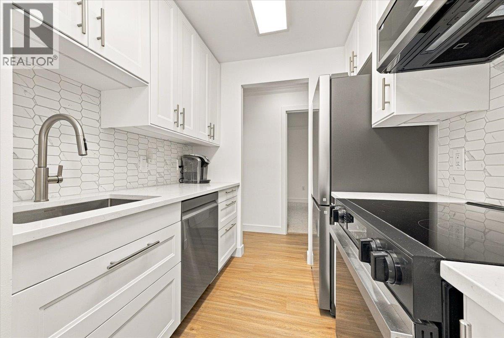
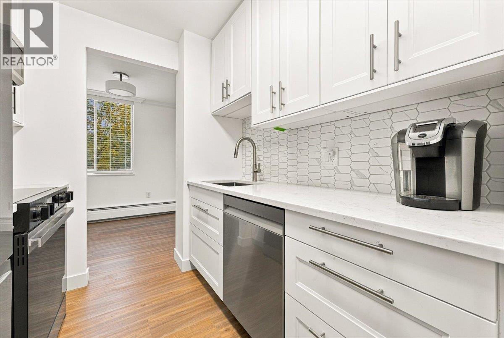
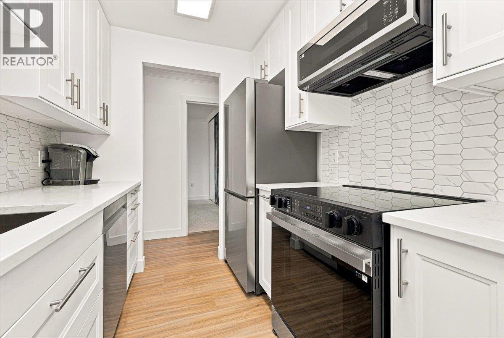
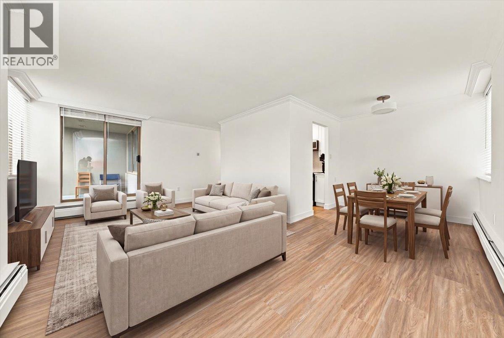
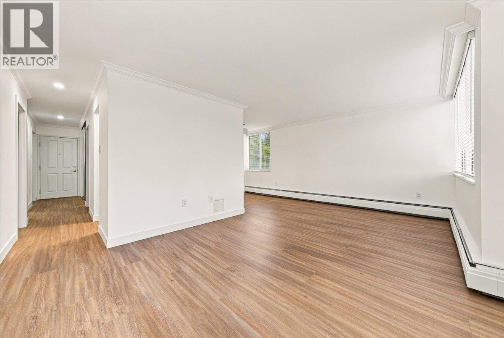
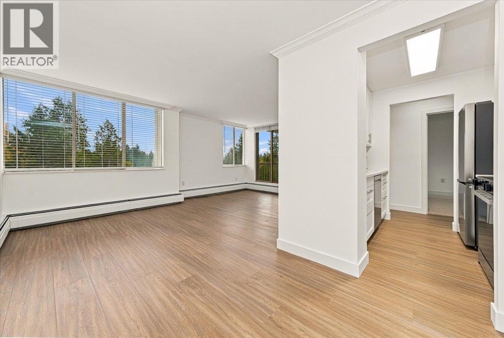
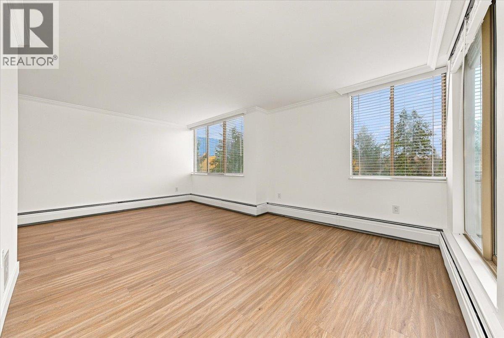
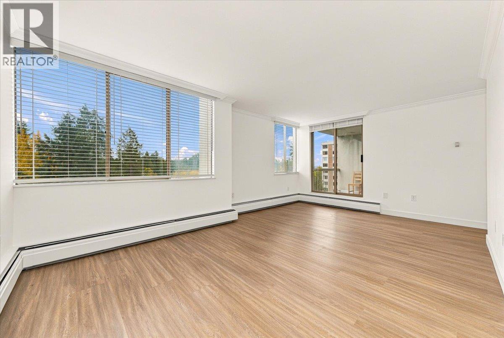
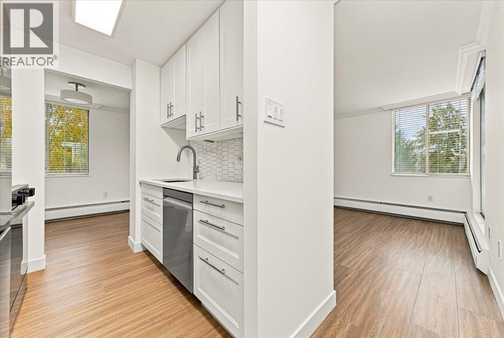
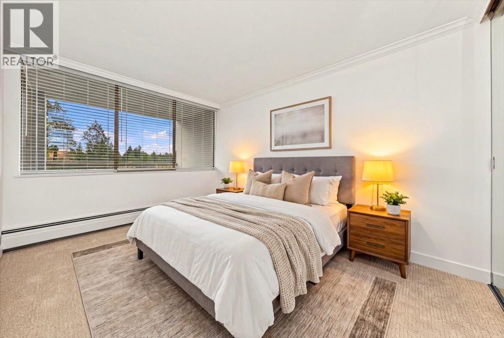
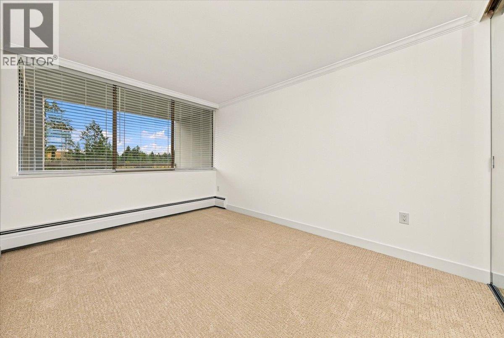
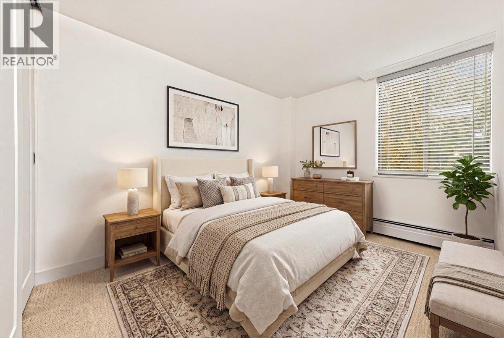
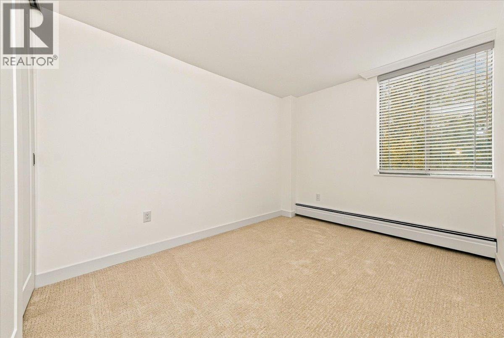
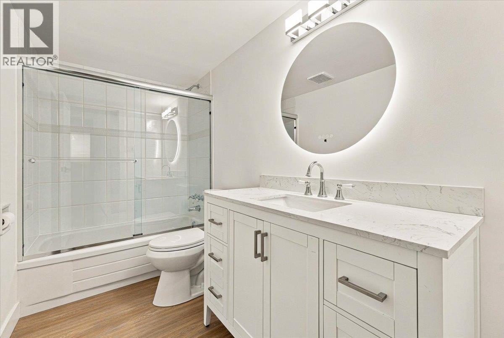
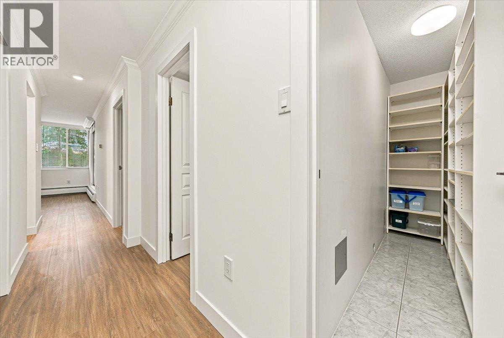
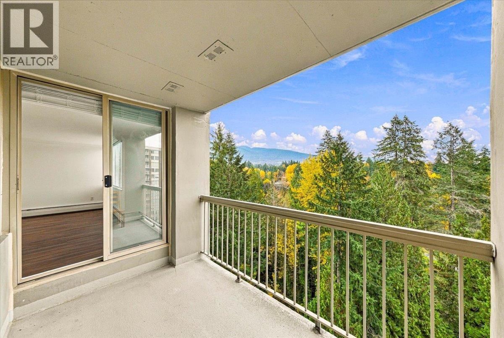
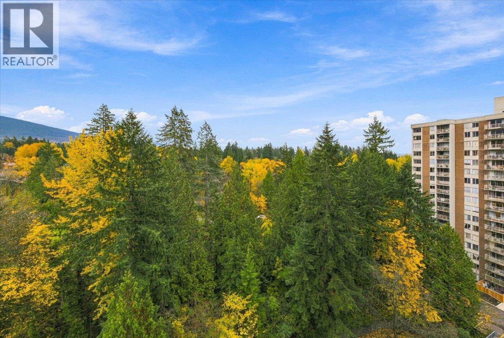
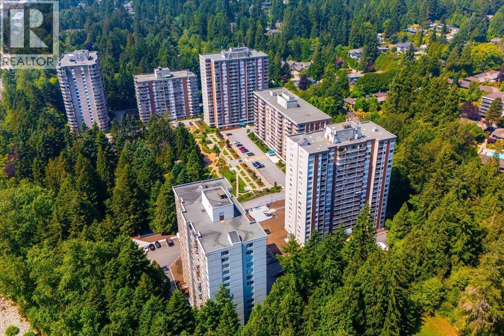
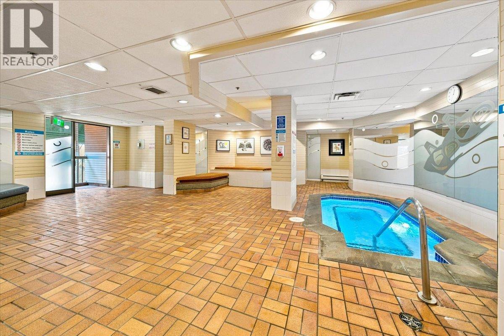
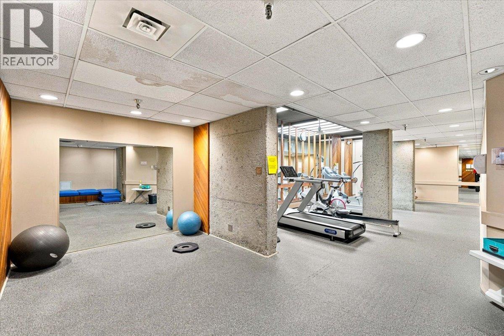
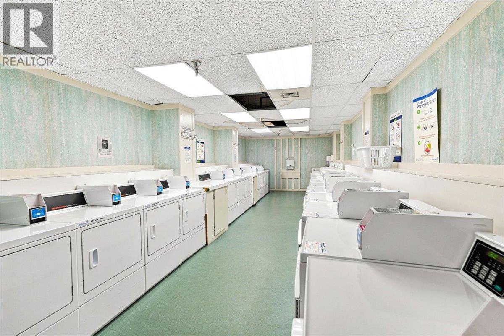
Beautifully renovated and truly move-in ready! This desirable N/E corner suite in the Seymour building offers 2 bedrooms, 1 bathroom and in-suite storage with shelving, plus 1 parking stall and a storage locker. Rather than take our word for it, let the pictures tell the story of just how extensive the renovations are and the care taken to create a fresh, modern living space. Building amenities include an indoor swimming pool, swirlpool, sauna and steam room. Seymour has also seen significant infrastructure improvements, including replacement of hot and cold water plumbing, roof replacement, elevator rebuild, exterior concrete spalling repairs and recently completed parkade membrane replacement. Enjoy a leisurely walk along the Capilano River to Park Royal for shopping, dining and everyday conveniences. A wonderful opportunity to simply move in, settle down and enjoy! Some photos are virtually staged. (id:44040)

Building

Size:865 sqft
Parking Spaces:

1

Bedrooms:

2

Bathrooms:

1

Basement:-
Flooring:-
Roof:-
Heating:

(Baseboard heaters, Hot Water)

Fireplace:-
Cooling:-
Utility Water:-
Foundation:-
Architecture:-
Construction Date:1977-01-01

Features

Central location
Cul-de-sac
Private setting
Elevator

Area Amenities With Map

Comparables

This listing doesn't have any similar comparables!

The listing data above is provided under copyright by the Canadian Real Estate Association. The listing data is deemed reliable but is not guaranteed accurate by the Canadian Real Estate Association or Guglu.