
1228 Middle Road, North Williamston, Nova Scotia
1 / 43
Images

Images

Video

Video

Book Tour

Book Tour

Apply

Apply

1228 Middle Road, North Williamston, Nova Scotia

For Sale 10 minutes
CA$389,500
couple_bed
2 Bedrooms
bath_room
1 Bathrooms
garage
Unavailable
kitchen
1 Kitchen
size
936 sqft sqrt

Property Details

Days on Guglu

10 minutes

MLS®

202612139

Type

Single Family
Year Built

Year Built

Jan-2001
Ownership

Ownership

Freehold
Lot size

Lot size

Unavailable

Description

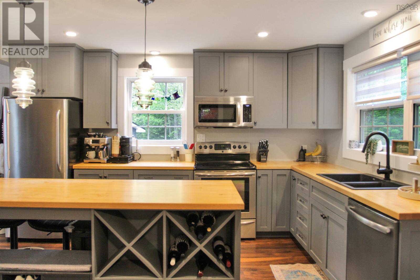
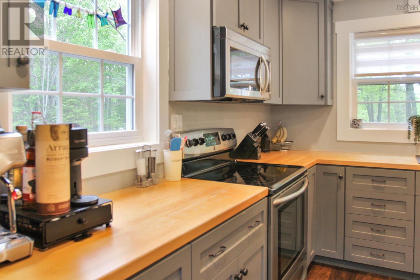
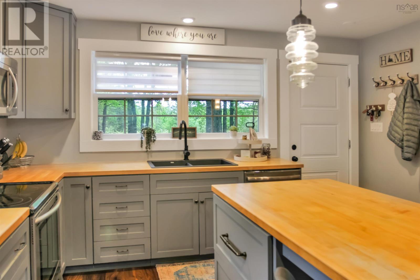
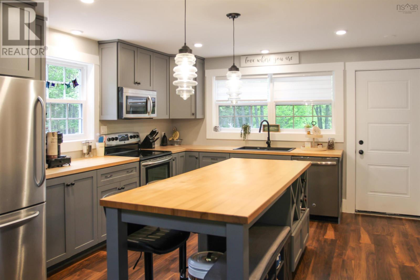
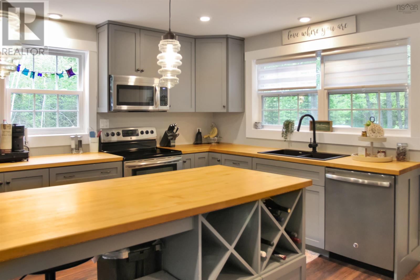
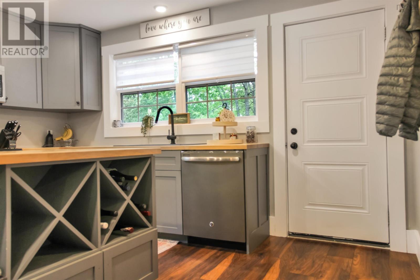
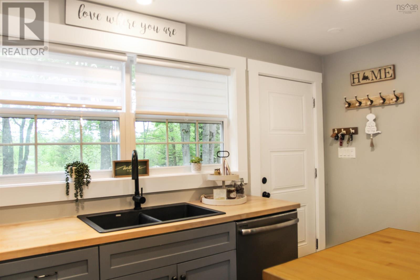
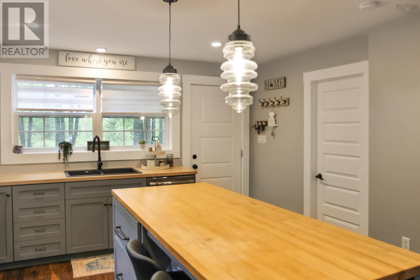
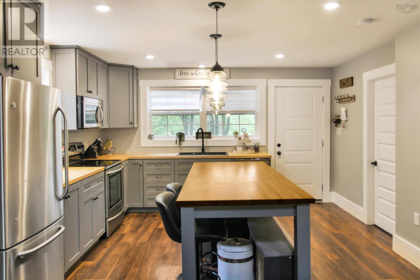
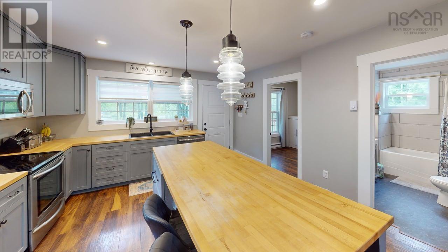
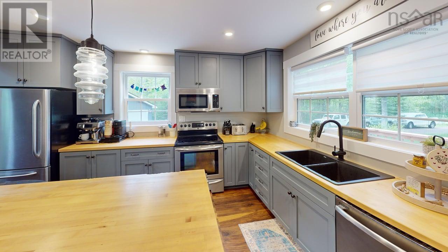
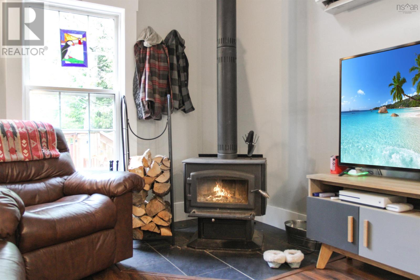
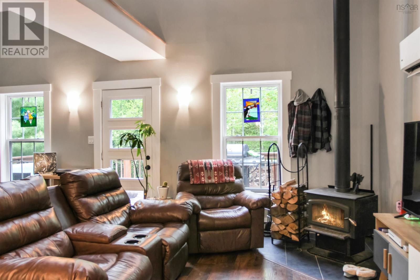
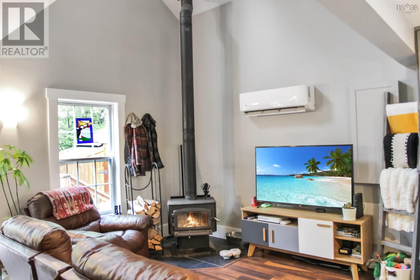
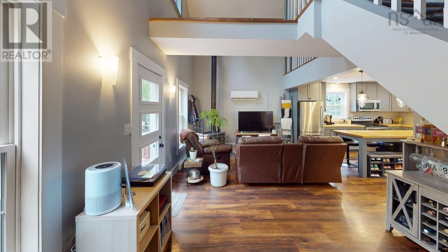
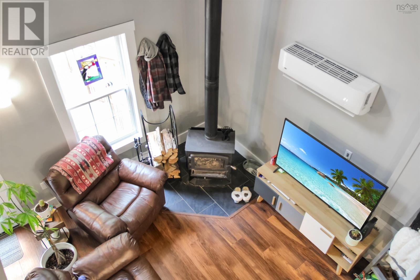
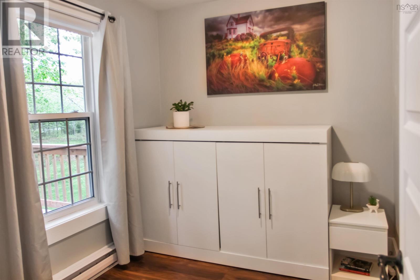
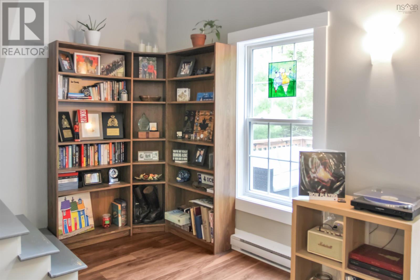
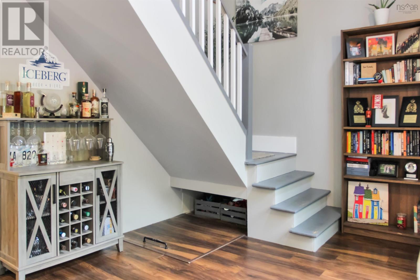
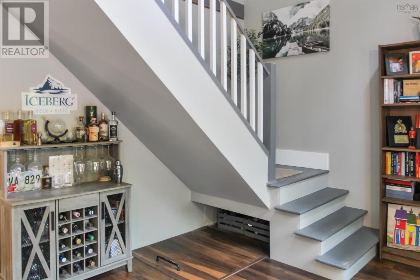
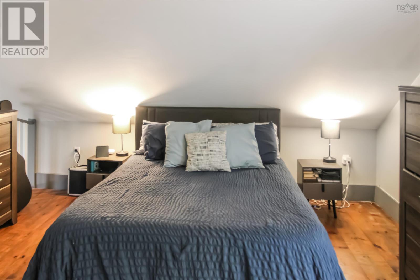
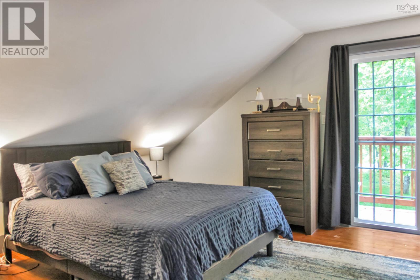
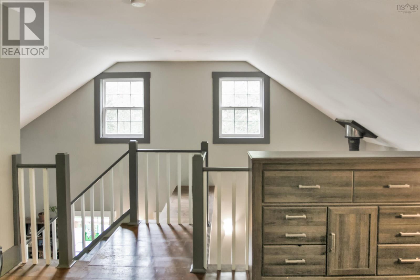
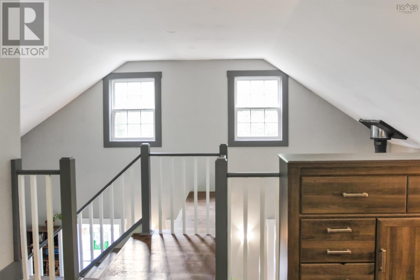
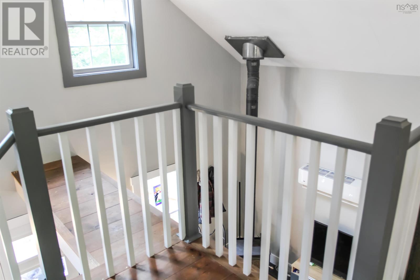
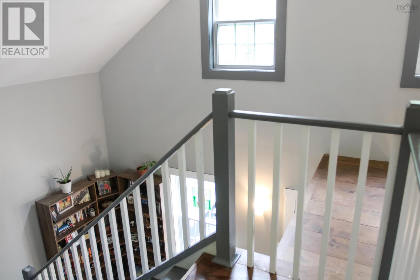
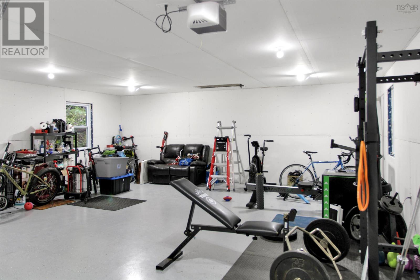
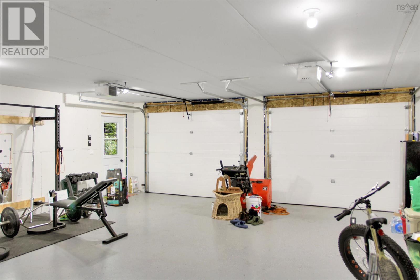
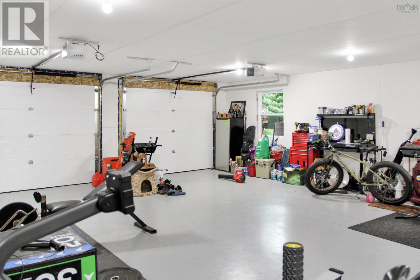
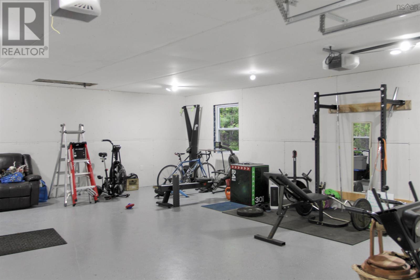
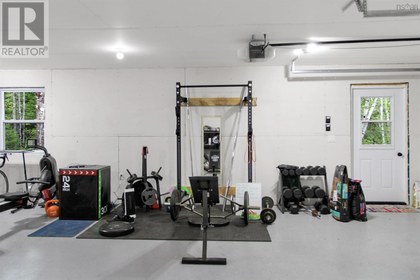
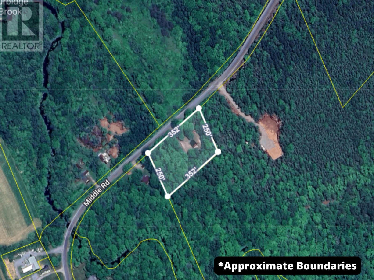
Welcome to your private country retreat. Nestled on a quiet country road, this charming 2-bedroom, 1-bath home offers the perfect blend of modern comfort and rustic character. Featuring an open-concept layout with a unique loft-style primary bedroom, the home feels bright, spacious, and inviting. Stay comfortable year-round with the efficiency of a heat pump, while the cozy wood stove creates the perfect atmosphere on cooler evenings. Outside, you'll find a newly constructed double detached garage, providing ample space for vehicles, recreational toys, storage, or a workshop. Surrounded by nature and set in a peaceful location, this property offers the tranquillity of country living while remaining within an easy drive of nearby amenities. Whether you're looking for a year-round residence, weekend getaway, or downsizing opportunity, this well-maintained home is ready for its next owner to enjoy. (id:44040)

Building

Size:936 sqft
Parking Spaces:

Bedrooms:

2 | (2 Above Ground)

Bathrooms:

1

Basement:Crawl space
Flooring:Laminate, Wood
Roof:-
Heating:

Electric, Wood (Baseboard heaters, Heat Pump, Ductless, In Floor Heating, Stove)

Fireplace:-
Cooling:Air Conditioned
Utility Water:Drilled Well
Foundation:Concrete Block
Architecture:-
Construction Date:2001-01-01

Rooms

Bedroom

Second level

Dimension: 15.3 x 13.8

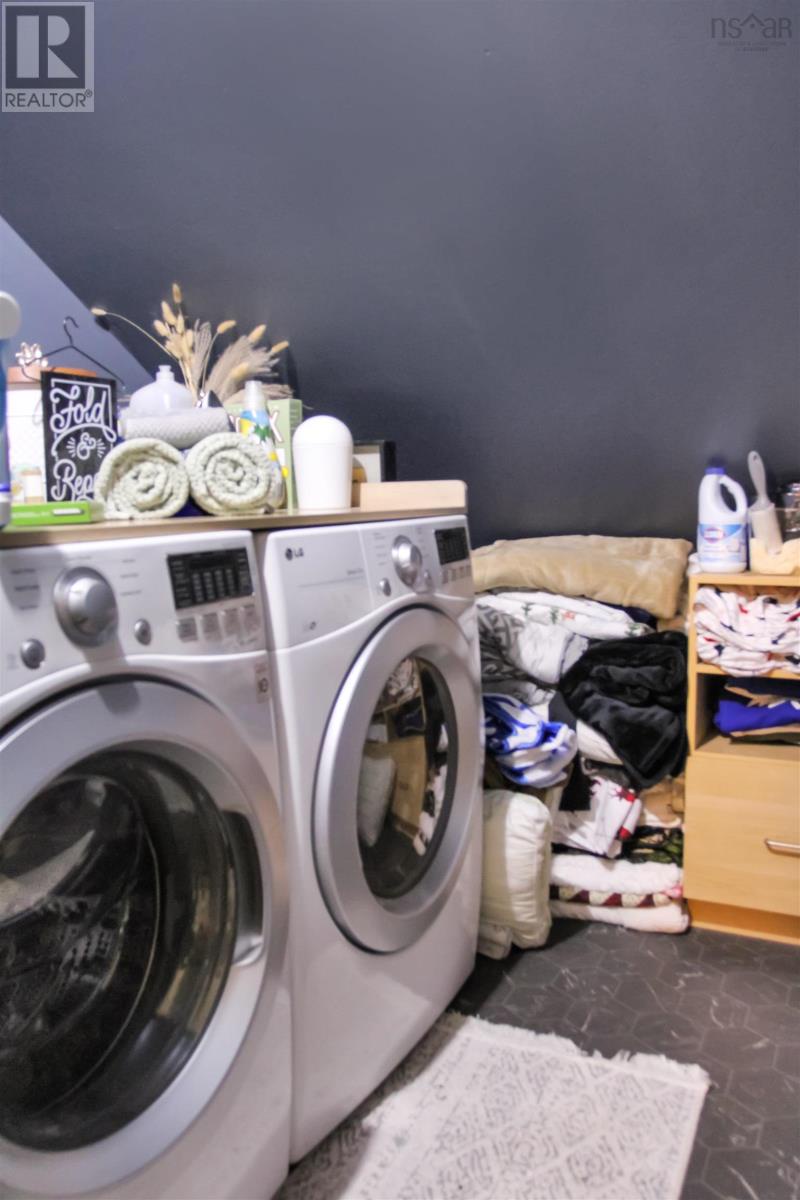
Laundry room

Second level

Dimension: 7.4 x 7.5

Storage

Second level

Dimension: 5.10 x 7.5

Kitchen

Main level

Dimension: 14. x 13

Living room

Main level

Dimension: 10.11 x 23.1

Bedroom

Main level

Dimension: 9.1 x 7.5

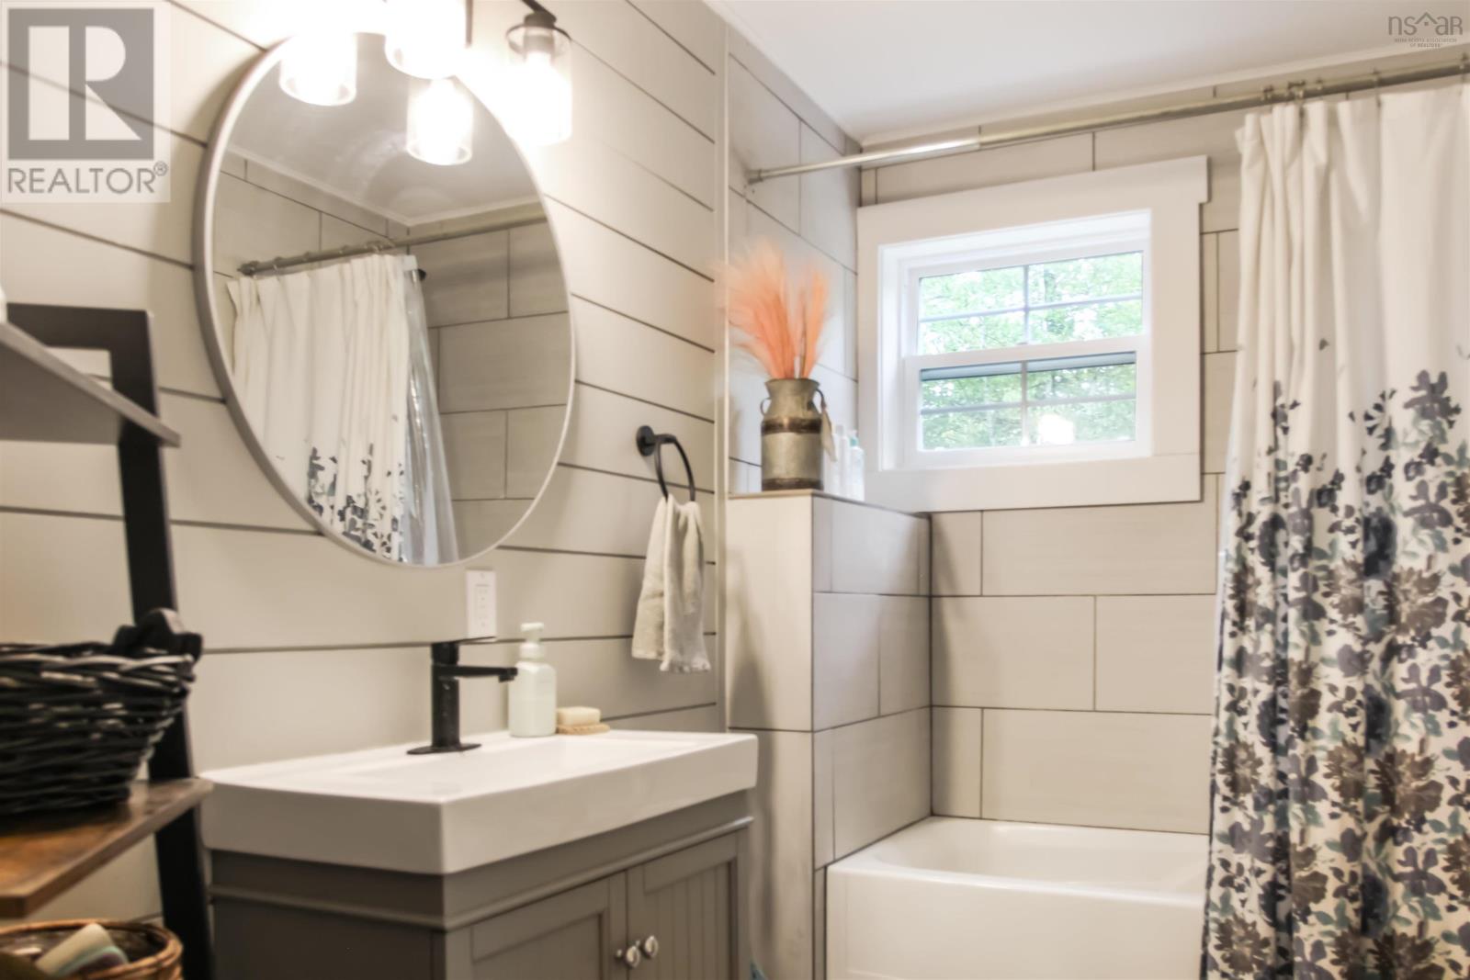
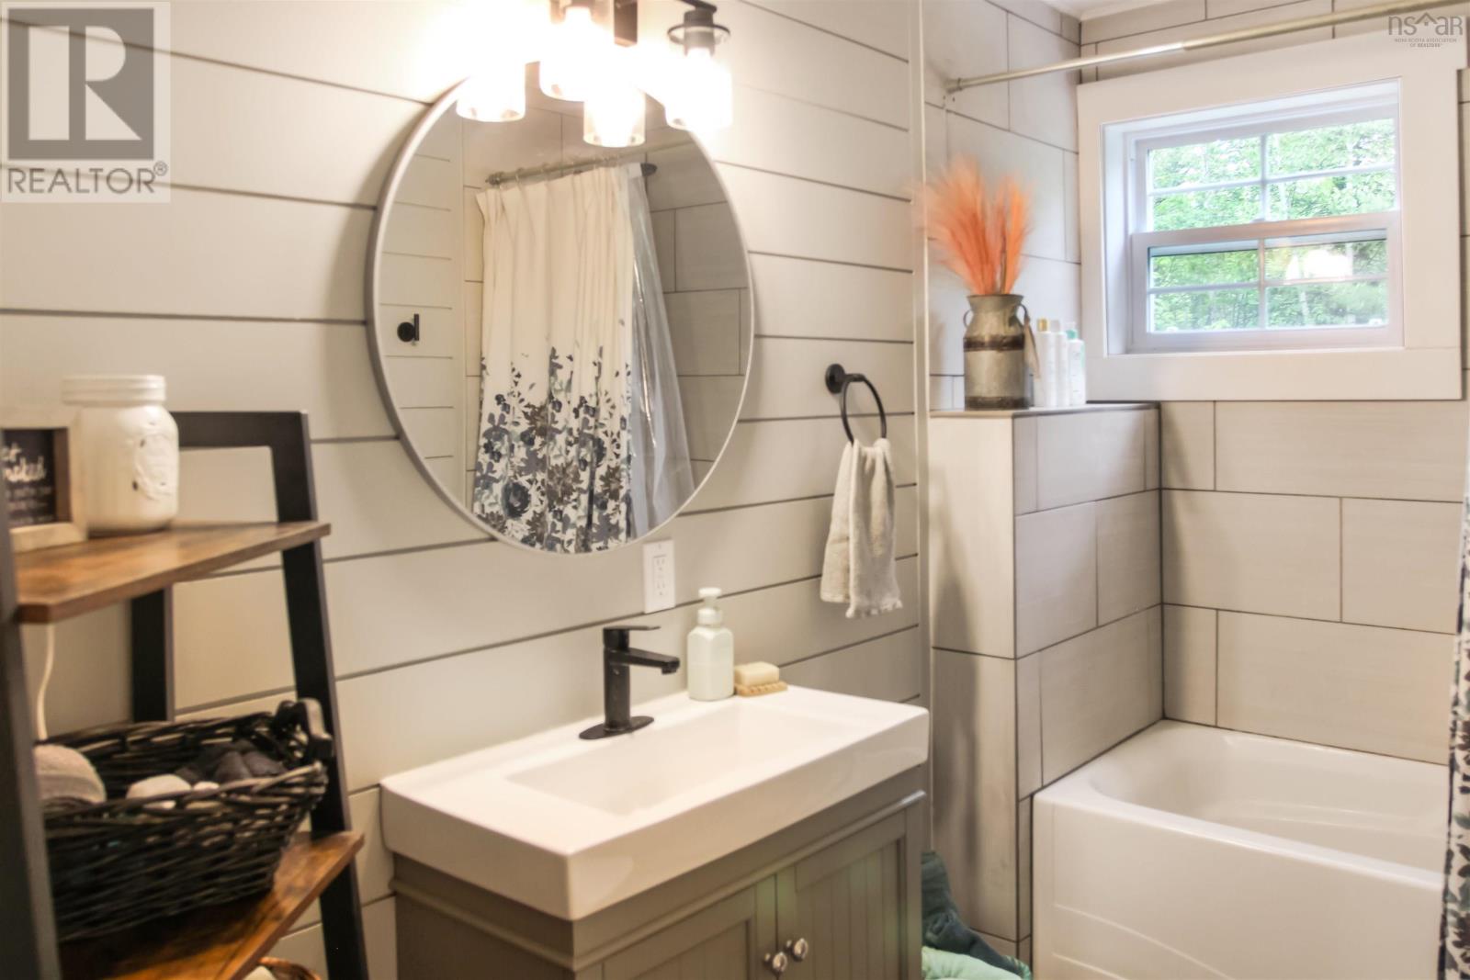
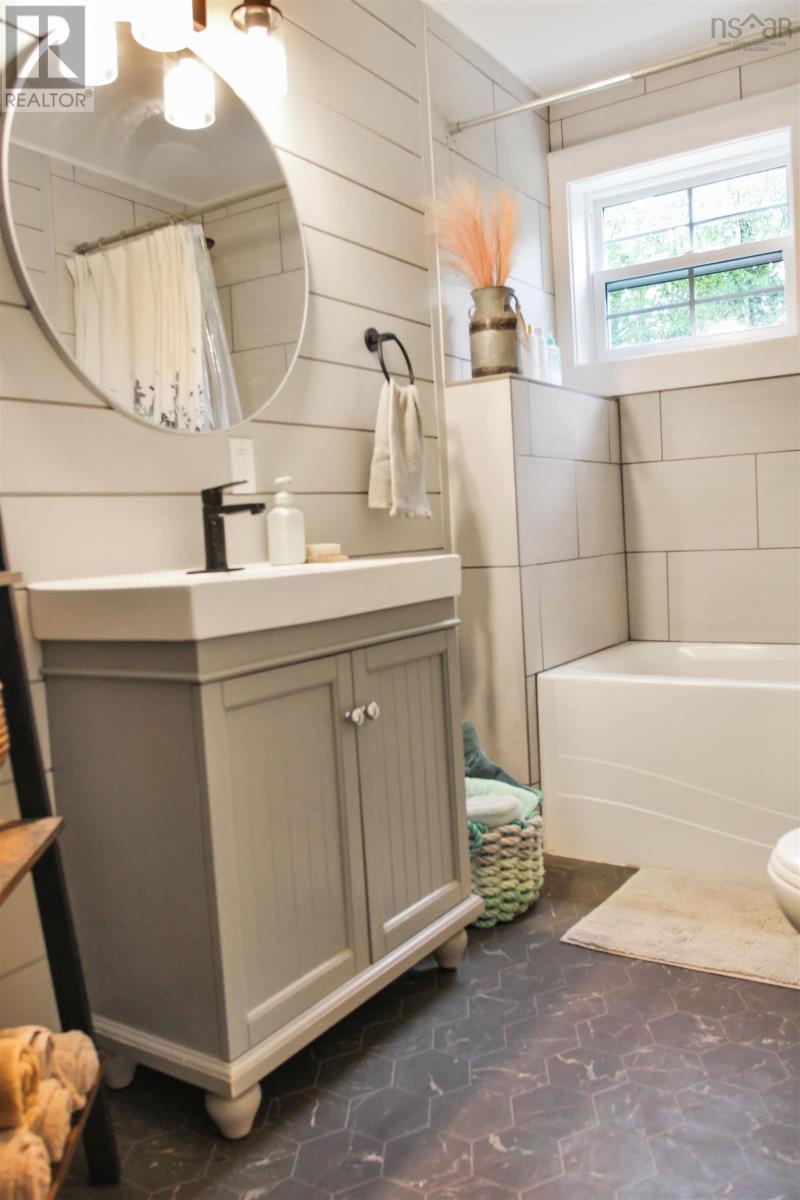
4pc Bathroom

Main level

Dimension: 9.7 x 5.7

Features

Treed
Balcony

Area Amenities With Map

Comparables

This listing doesn't have any similar comparables!

The listing data above is provided under copyright by the Canadian Real Estate Association. The listing data is deemed reliable but is not guaranteed accurate by the Canadian Real Estate Association or Guglu.