
10 Pitcher Street, Norwich (norwich Town), Ontario
1 / 30
Images

Images

Video

Video

Book Tour

Book Tour

Apply

Apply

10 Pitcher Street, Norwich (norwich Town), Ontario

For Sale 8 minutes
CA$739,900
couple_bed
3 Bedrooms
bath_room
2 Bathrooms
garage
12 Parking Spaces
kitchen
Unavailable
size
1500 - 2000 sqft sqrt

Property Details

Days on Guglu

8 minutes

MLS®

X14169486

Type

Single Family
Year Built

Year Built

Unavailable
Ownership

Ownership

Freehold
Lot size

Lot size

331 ft ,6 in x 228 ft ,7 in

Description

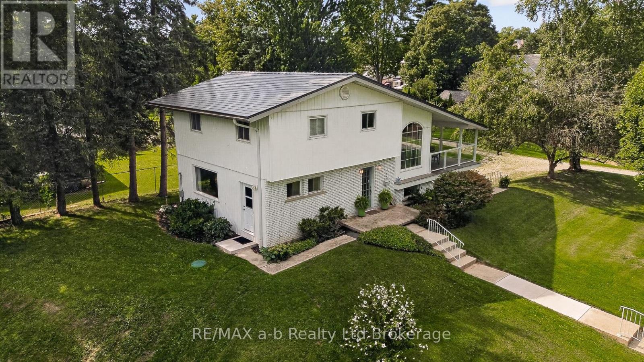
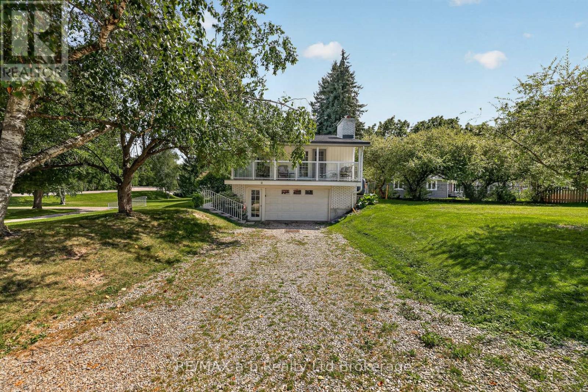
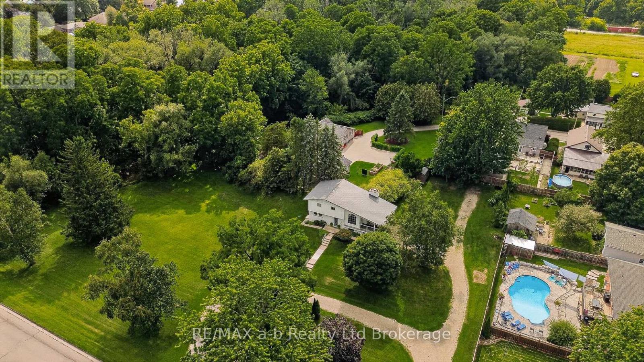
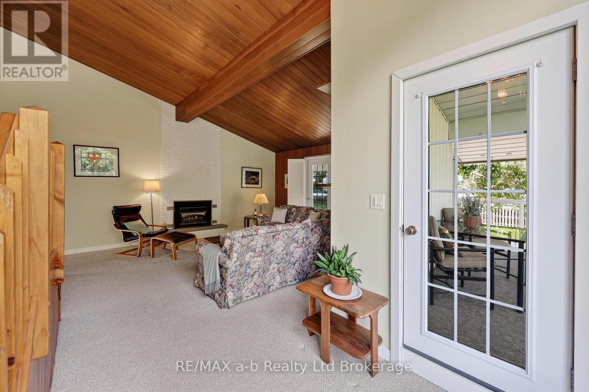
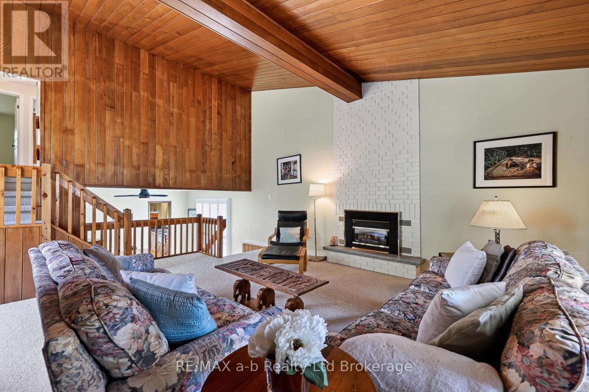
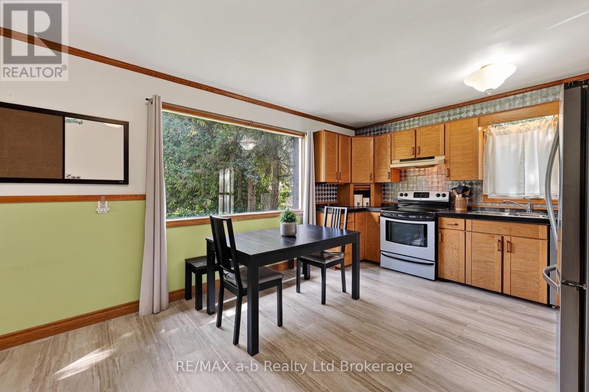
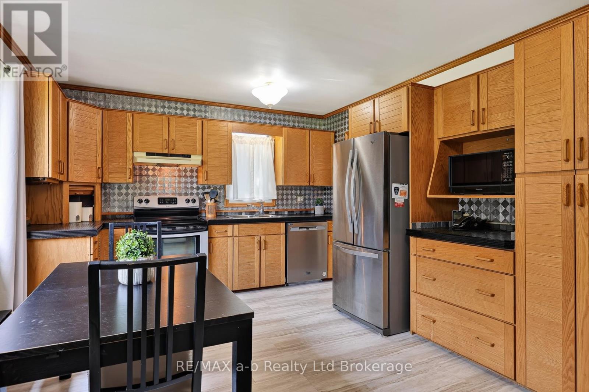
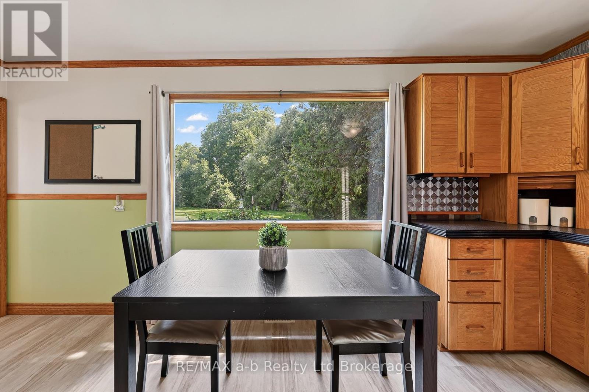
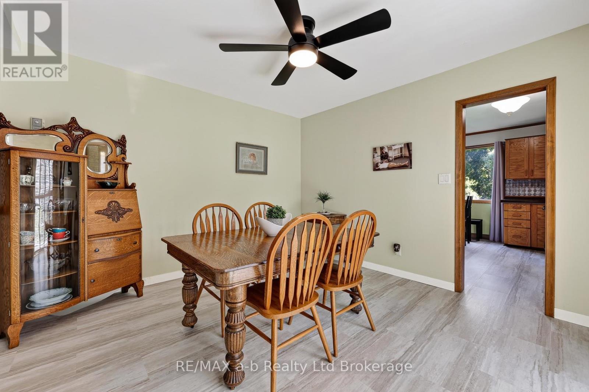
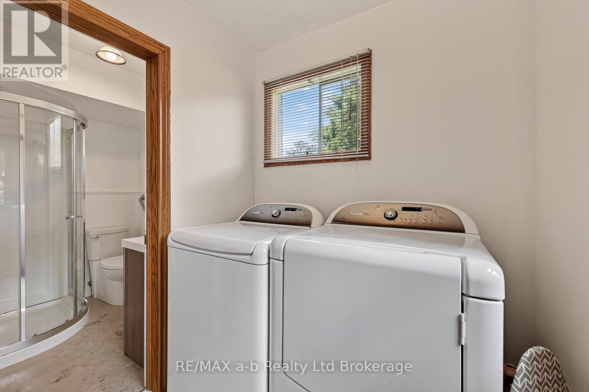
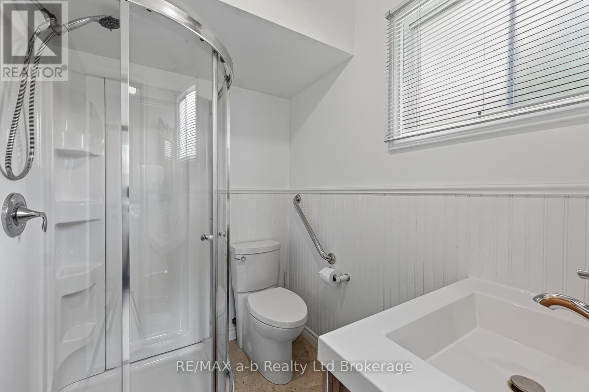
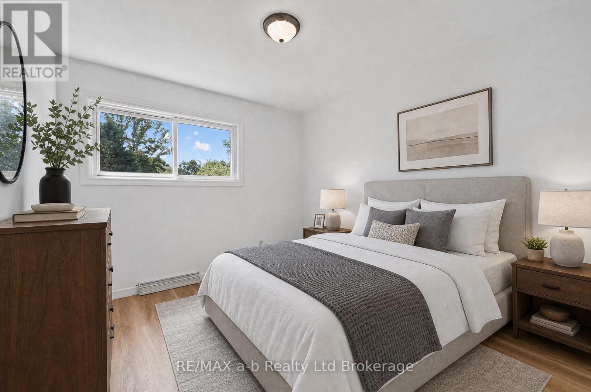
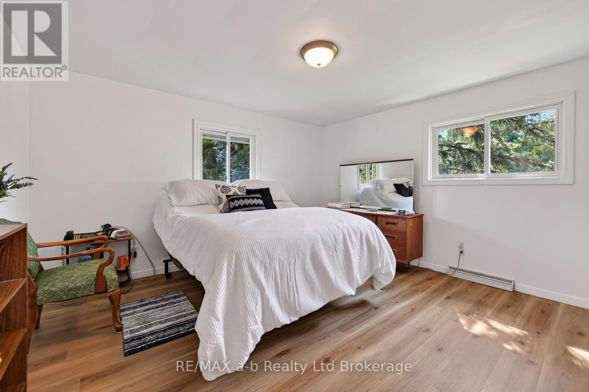
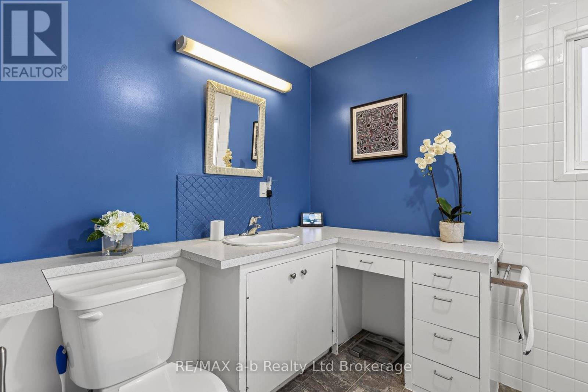
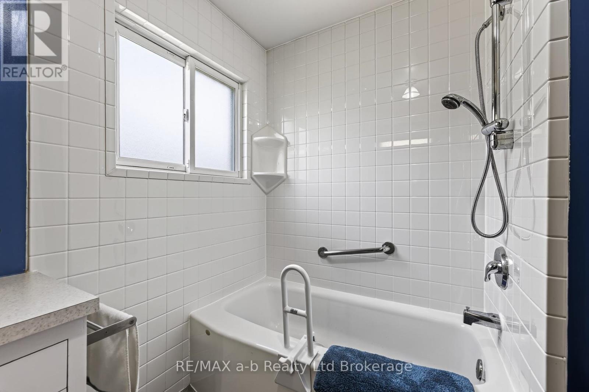
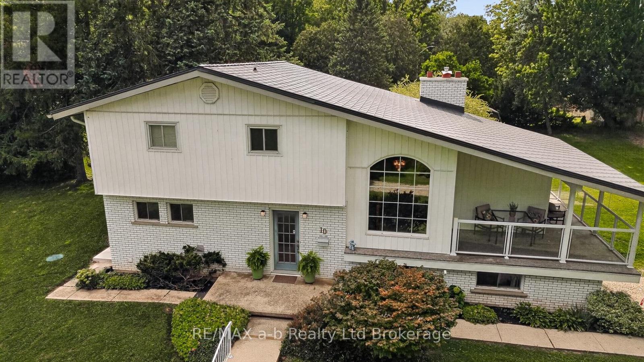
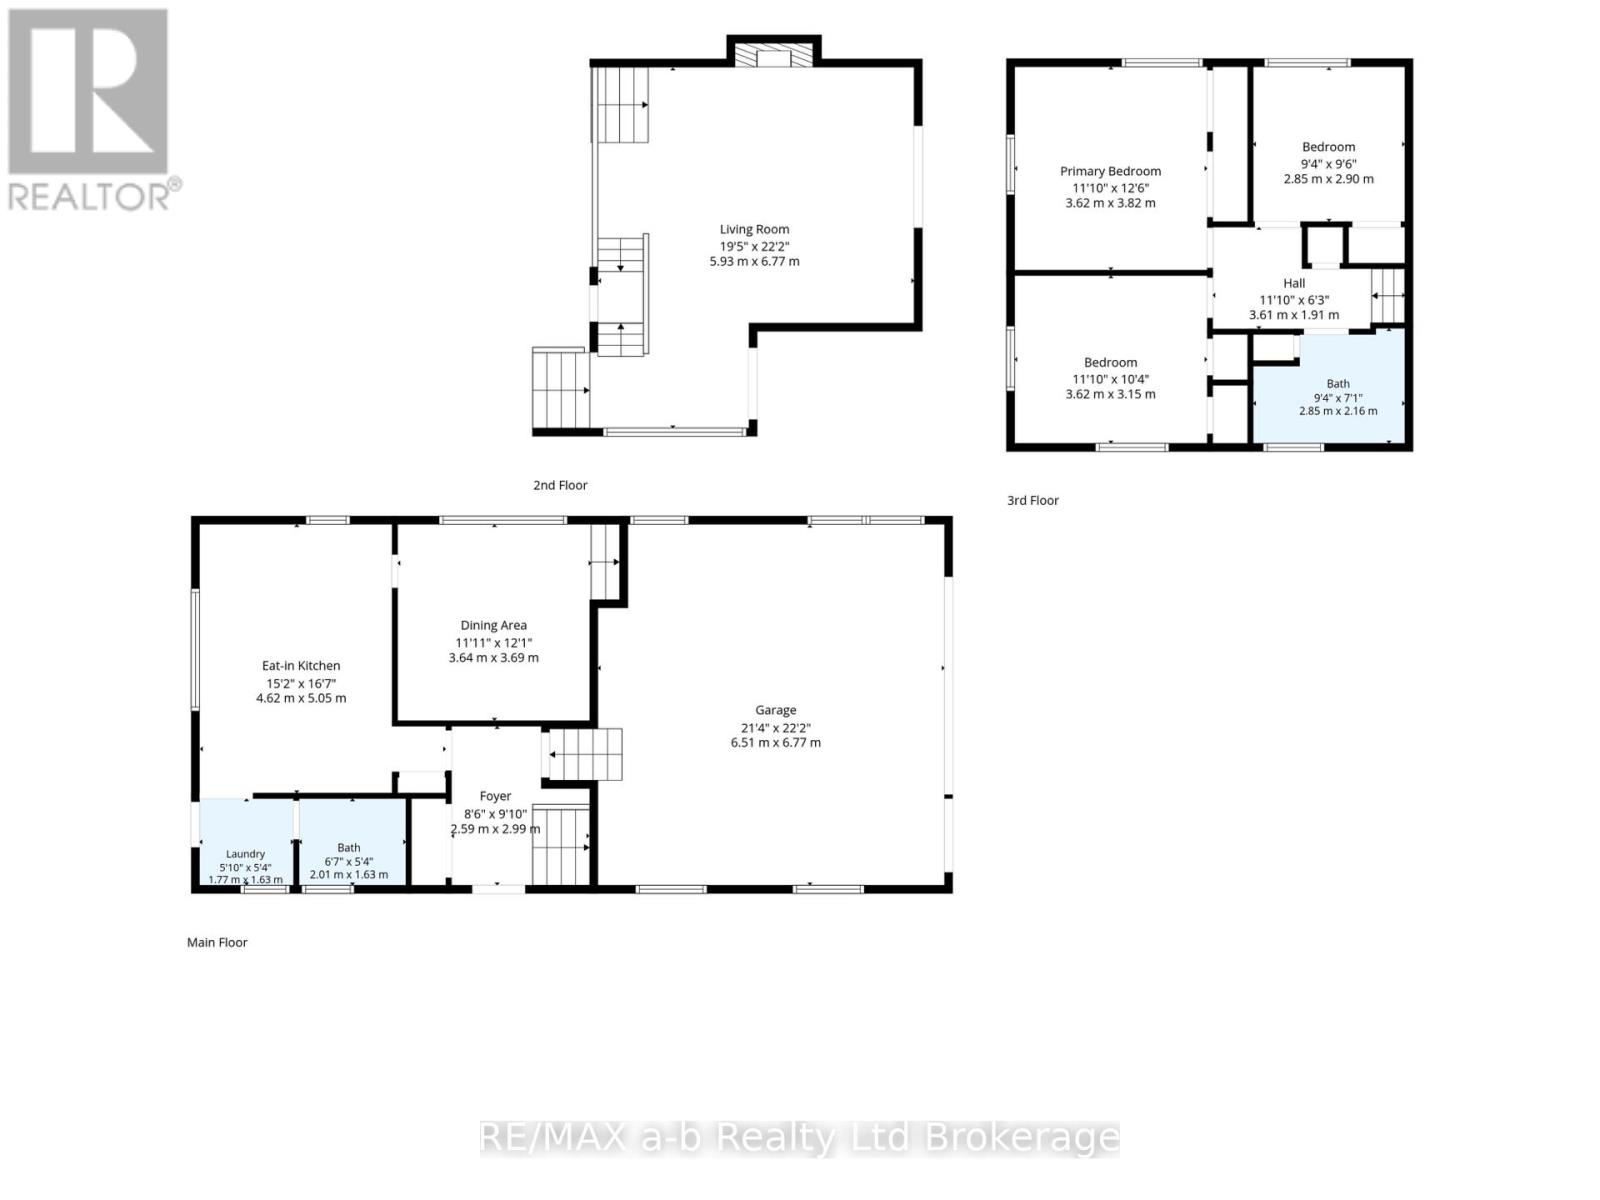
Welcome to a truly unique property set on a picturesque 1.3 acre lot offering a beautiful natural setting within the town of Norwich. Enjoy the peaceful surroundings and scenic views conveniently located a short walk to downtown for shopping and just over 3 blocks from Emily Stowe Public School. This custom built mid-Century modern, one owner home has 3 bedrooms and 2 full bathrooms all within a distinctive design with enviable living room featuring vaulted ceiling, rich cedar accents, cozy fireplace and direct access to the covered porch, a beautiful space to entertain or simply enjoying the view. This split level design has a main floor foyer with direct access to the eat-in kitchen with adjoining diningroom, as well as main floor laundry and 3-pc bathroom. Up a partial flight of stairs you enter the living room with two access points to the covered front and side porches, up another partial flight of stairs to the bedroom level with full bathroom. An attached garage adds everyday convenience and storage, California shutters for privacy and an Interlock roof with transferable warranty. With its one-of-a-kind design, stunning natural surroundings, and tranquil creekside setting, this property offers a rare opportunity to enjoy privacy, character, and the beauty of nature within the town of Norwich. (id:44040)

Building

Size:1500 - 2000 sqft
Parking Spaces:

12

Bedrooms:

3 | (3 Above Ground)

Bathrooms:

2

Basement:Crawl space
Flooring:-
Roof:-
Heating:

Natural gas (Forced air)

Fireplace:

1

Cooling:Central air conditioning
Utility Water:Municipal water
Foundation:Concrete
Architecture:-
Construction Date:Invalid Date

Features

Irregular lot size

Area Amenities With Map

Comparables

This listing doesn't have any similar comparables!

The listing data above is provided under copyright by the Canadian Real Estate Association. The listing data is deemed reliable but is not guaranteed accurate by the Canadian Real Estate Association or Guglu.