
9 Centre Street, Norwich (norwich Town), Ontario
1 / 18
Images

Images

Video

Video

Book Tour

Book Tour

Apply

Apply

9 Centre Street, Norwich (norwich Town), Ontario

For Sale 11 minutes
CA$549,700
couple_bed
3 Bedrooms
bath_room
2 Bathrooms
garage
6 Parking Spaces
kitchen
Unavailable
size
700 - 1100 sqft sqrt

Property Details

Days on Guglu

11 minutes

MLS®

X14172088

Type

Single Family
Year Built

Year Built

Unavailable
Ownership

Ownership

Freehold
Lot size

Lot size

80 ft ,2 in x 138 ft ,3 in

Description

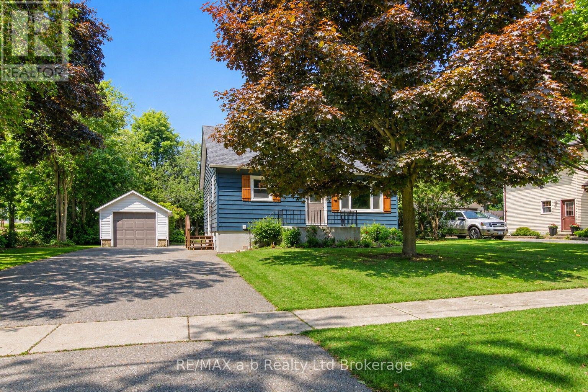
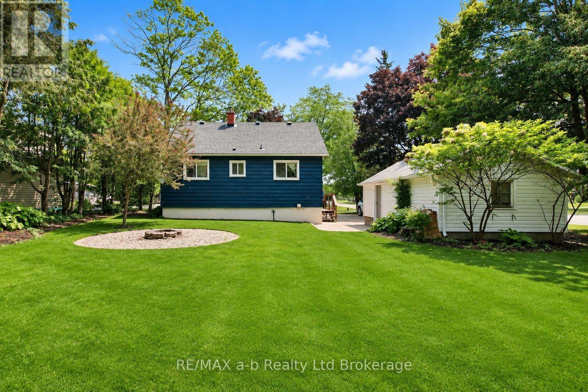
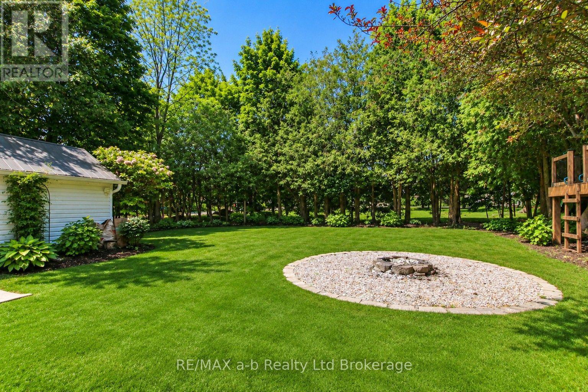
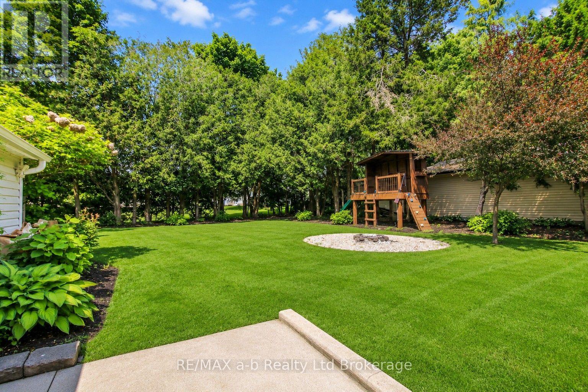
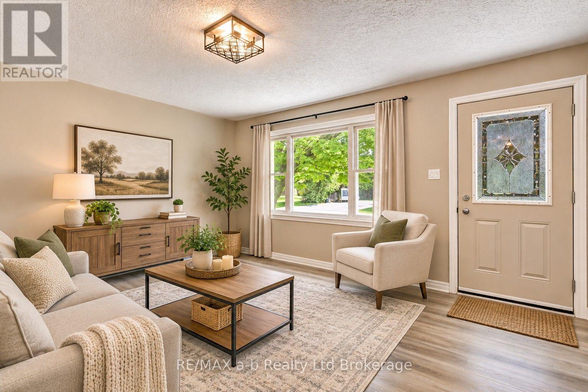
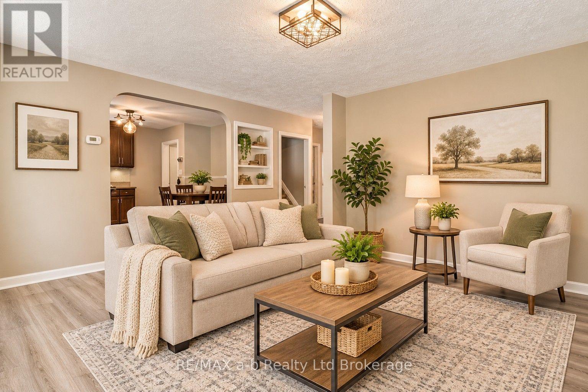
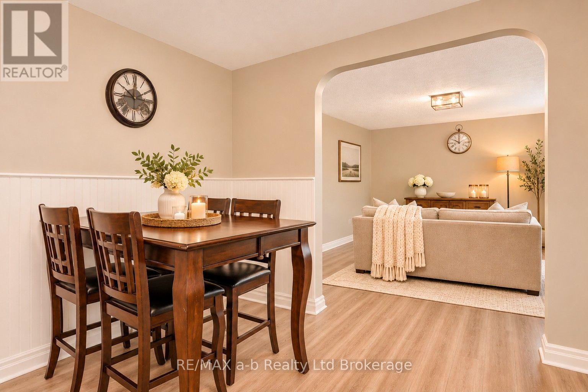
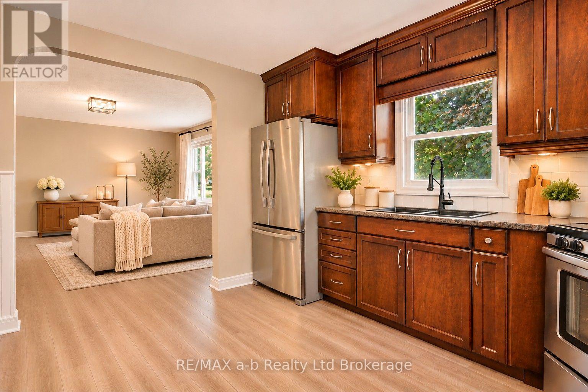
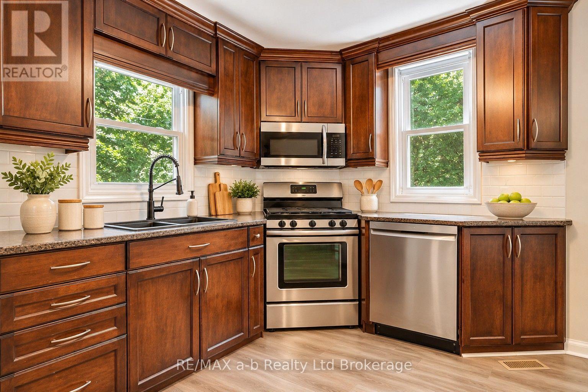
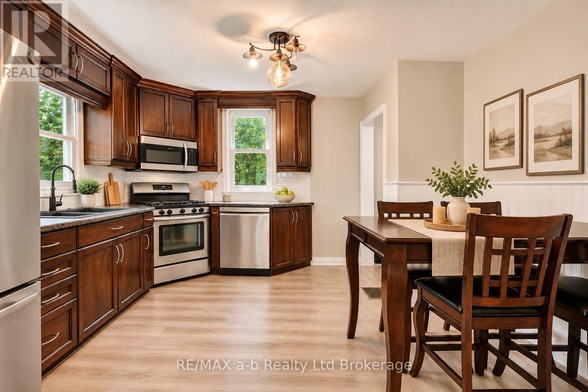
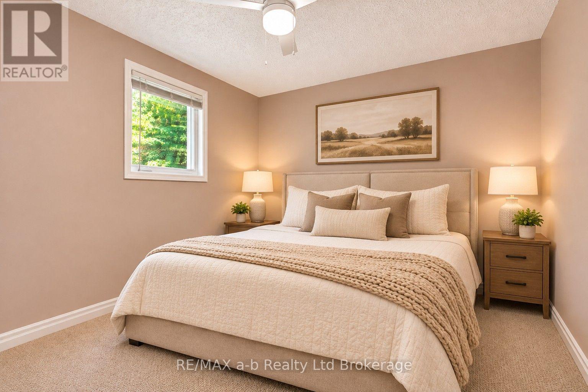
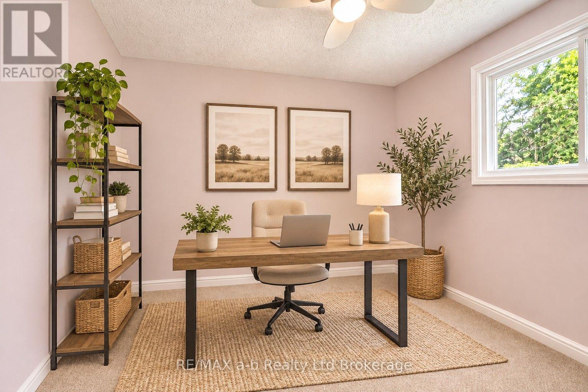
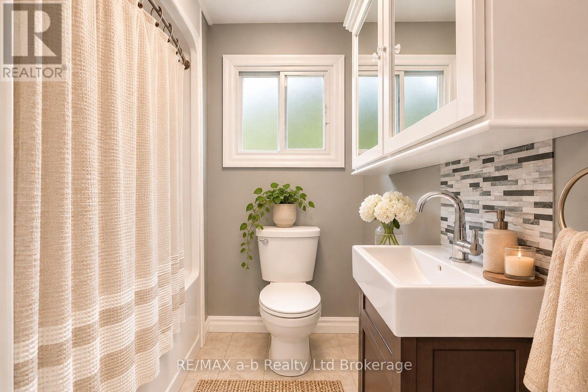
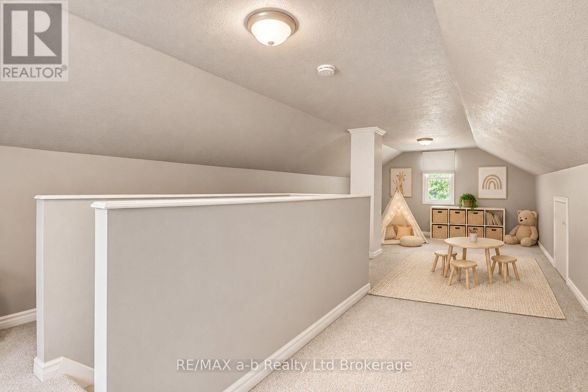
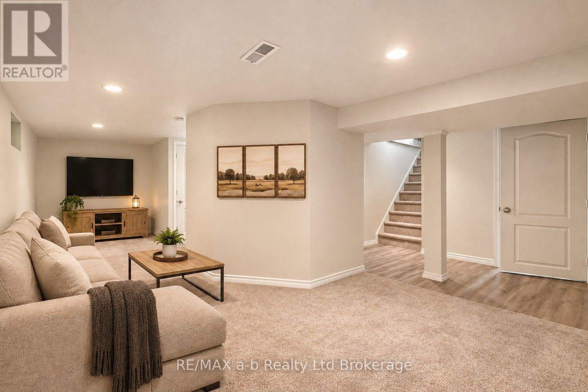
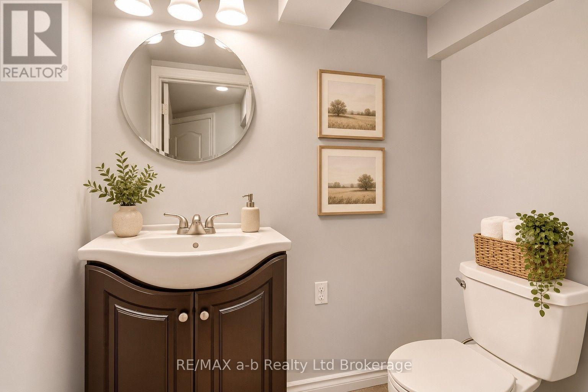
Nestled on a quiet street in the charming community of Norwich, this beautifully maintained 3-bedroom, 1.5-bathroom home offers the perfect blend of comfort, privacy, and convenience. Situated on a spacious 80' x 138' lot surrounded by mature trees, this inviting property provides a peaceful setting with plenty of room to relax and enjoy the outdoors. Pride of ownership is evident throughout this neat and tidy home, featuring an updated kitchen complete with appliances, a bright and spacious main-floor living room filled with natural light, and two generously sized main-floor bedrooms. The upper level offers an oversized third bedroom with convenient built-in storage, providing a versatile space to suit your needs. Two tastefully updated bathrooms and a finished basement add to the home's functionality and appeal, offering additional living and entertaining space. Step outside and enjoy the privacy of the beautifully treed lot, complete with a cozy firepit area, perfect for gathering with family and friends. A detached garage featuring an updated carriage-style door and a paved double-wide driveway provide both practicality and curb appeal. Numerous updates offer added peace of mind, including a new roof (2022), vinyl windows throughout, and central vacuum (2022). Additional inclusions feature the fridge, stove, dishwasher, washer, dryer, water softener, and all window coverings. Move-in ready and full of charm, this wonderful property offers the perfect opportunity to enjoy comfortable living in a quiet, established Norwich neighbourhood. Don't miss your chance to call this lovely property home! (id:44040)

Building

Size:700 - 1100 sqft
Parking Spaces:

6

Bedrooms:

3 | (3 Above Ground)

Bathrooms:

2 | (1 Half)

Basement:Full (Finished)
Flooring:-
Roof:-
Heating:

Natural gas (Forced air)

Fireplace:-
Cooling:Central air conditioning
Utility Water:Municipal water
Foundation:Poured Concrete
Architecture:-
Construction Date:Invalid Date

Rooms

Bedroom

Second level

Dimension: 3.51 m x 4.57 m

Office

Second level

Dimension: 3.66 m x 1.68 m

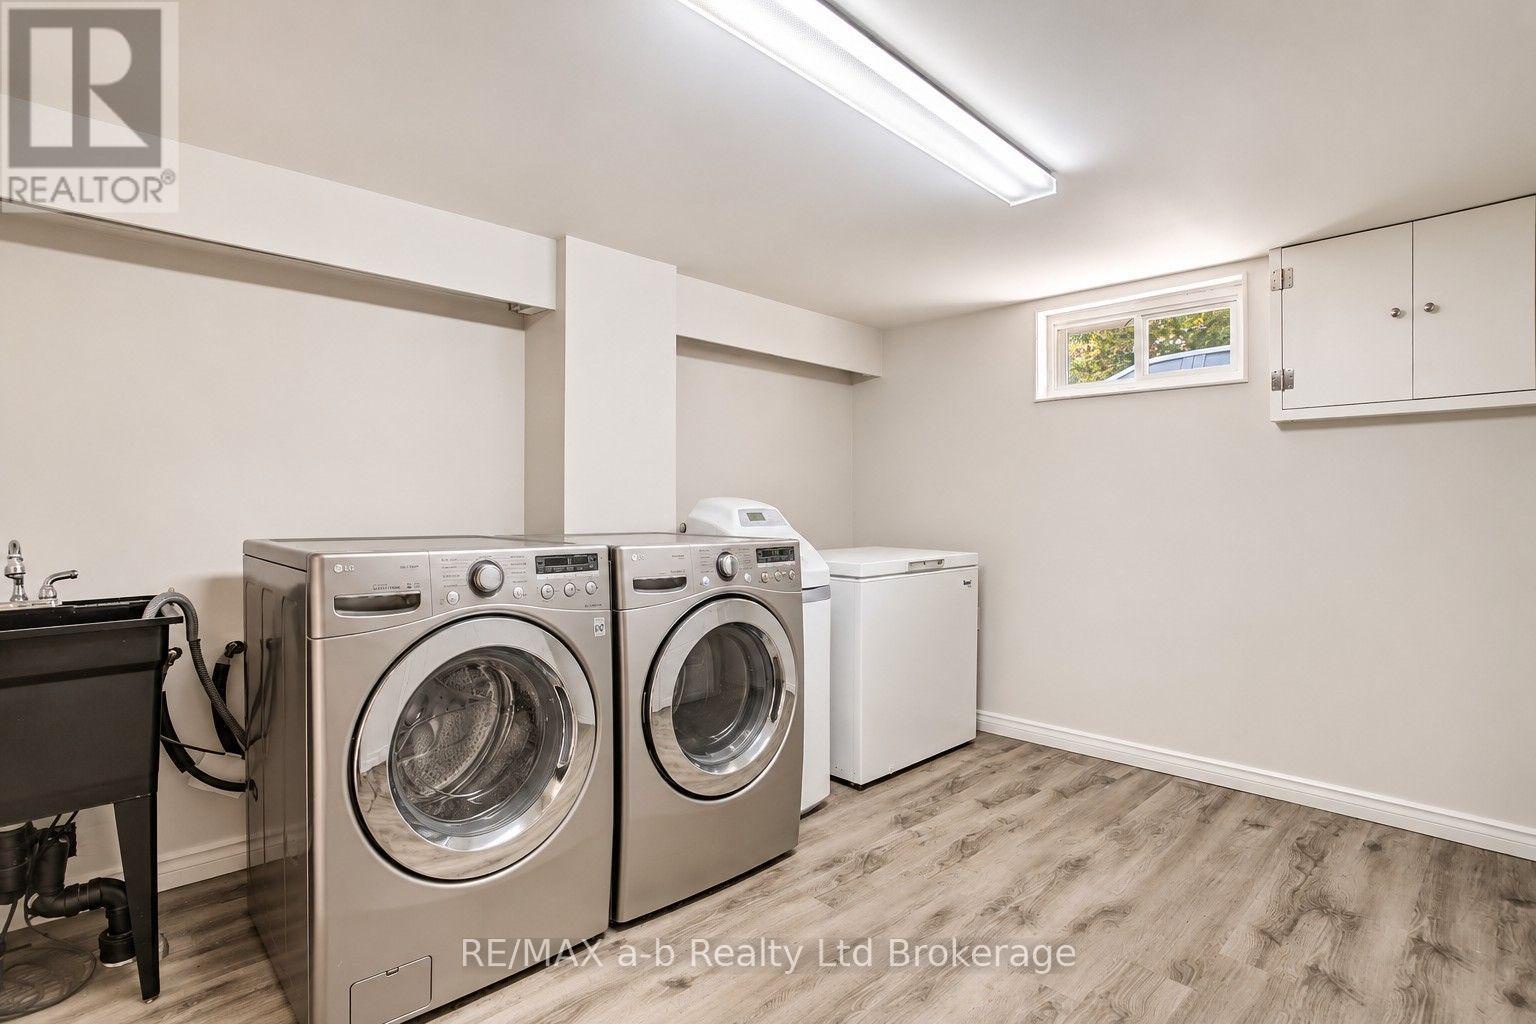
Laundry room

Basement

Dimension: 3.81 m x 2.84 m

Other

Basement

Dimension: 3.05 m x 1.93 m

Bathroom

Basement

Dimension: 1.19 m x 2.31 m

Family room

Basement

Dimension: 3.35 m x 2.59 m

Other

Main level

Dimension: 3.05 m x 3.51 m

Living room

Main level

Dimension: 3.86 m x 4.57 m

Primary Bedroom

Main level

Dimension: 2.9 m x 3.2 m

Bedroom

Main level

Dimension: 2.97 m x 2.82 m

Bathroom

Main level

Dimension: 1.19 m x 2.31 m

Features

Wooded area
Flat site
Dry
Sump Pump

Area Amenities With Map

Comparables

This listing doesn't have any similar comparables!

The listing data above is provided under copyright by the Canadian Real Estate Association. The listing data is deemed reliable but is not guaranteed accurate by the Canadian Real Estate Association or Guglu.