207 Martindale Avenue, Oakville (cp College Park), Ontario
For Sale10 minutes
CA$1,699,000
5 Bedrooms
4 Bathrooms
4 Parking Spaces
1 Kitchen
3000 - 3500 sqft sqrt
Property Details
Days on Guglu
10 minutes
MLS®
W14181680
Type
Single Family
Year Built
Unavailable
Ownership
Freehold
Lot size
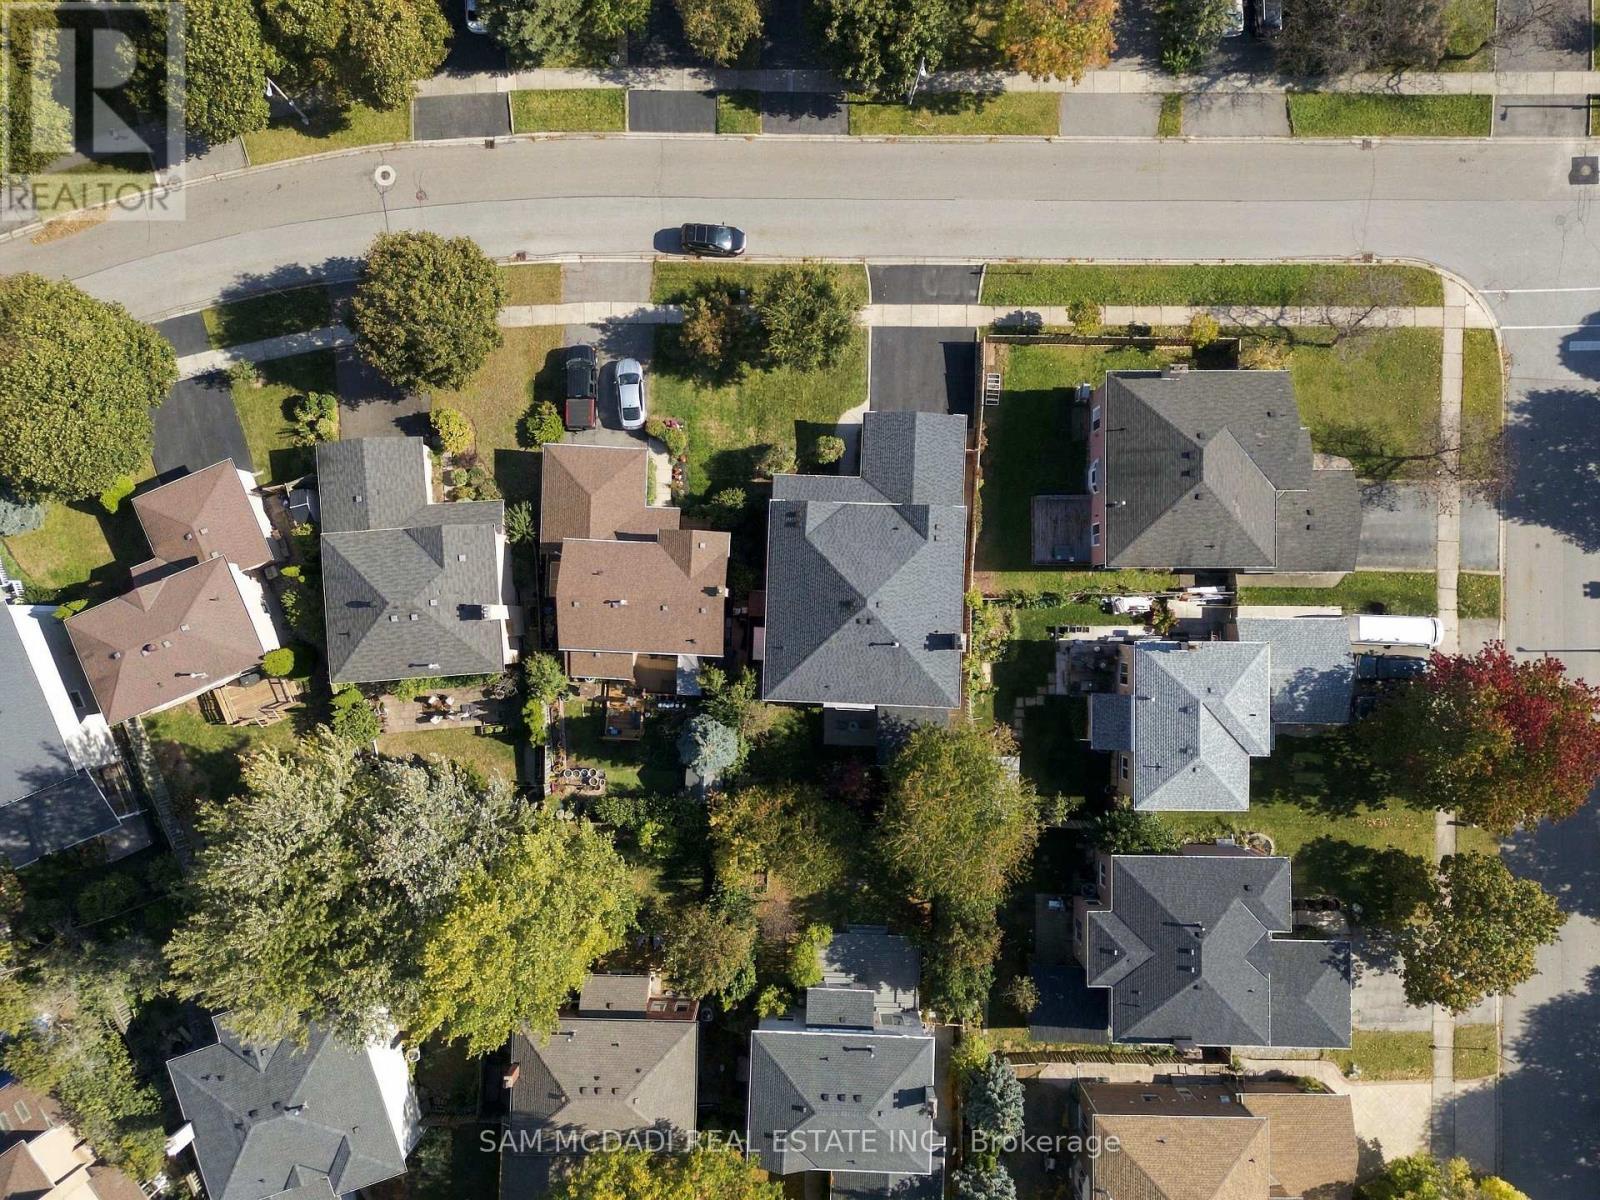
49 ft ,3 in x 106 ft ,8 in
Description
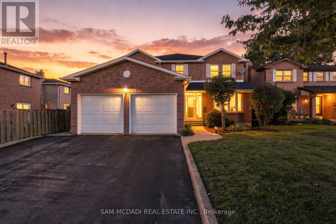
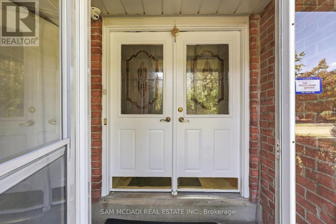
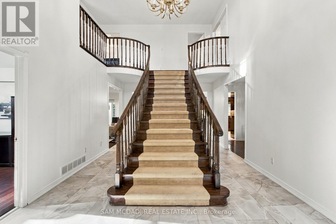
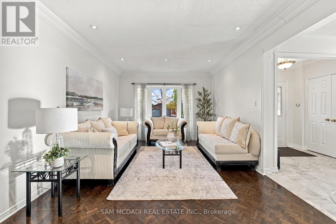
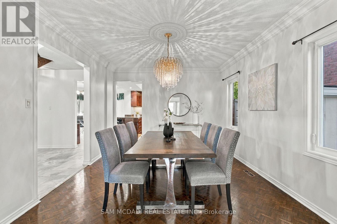
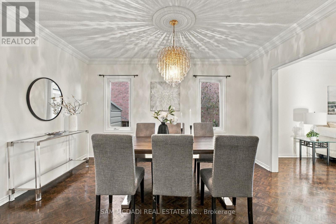
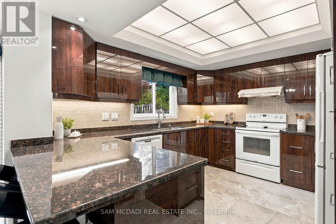
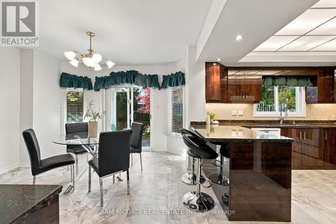
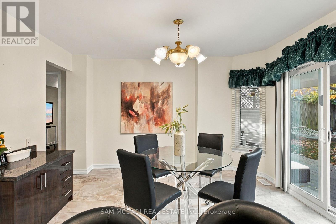
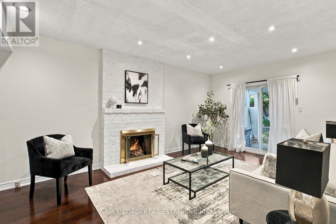
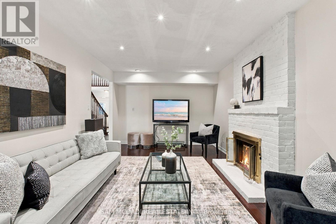
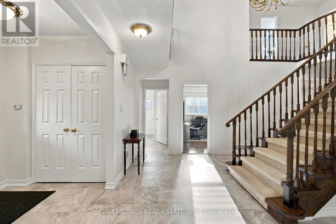
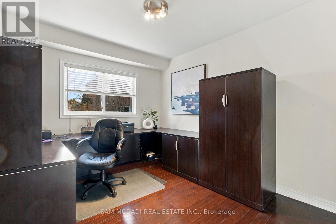
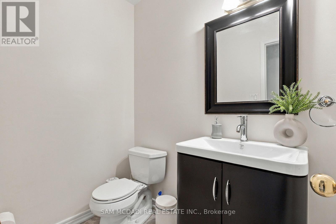
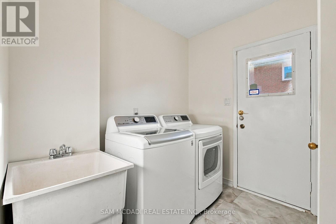
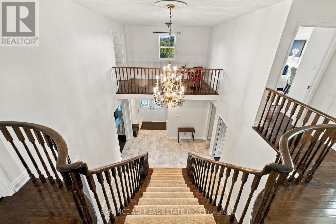
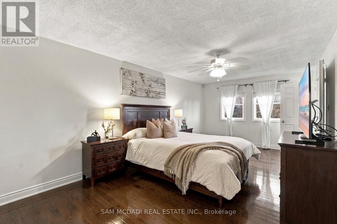
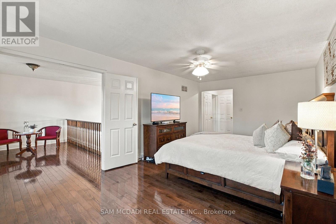
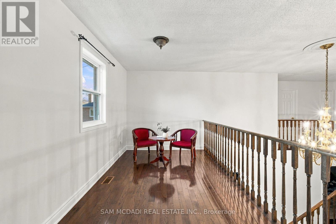
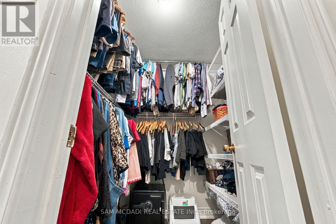
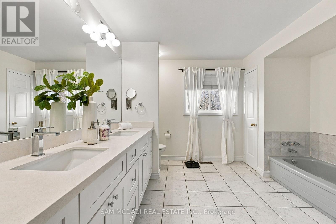
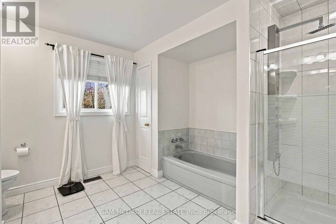
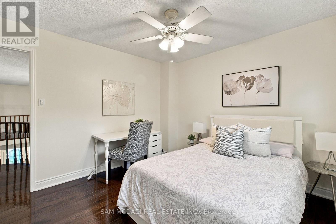
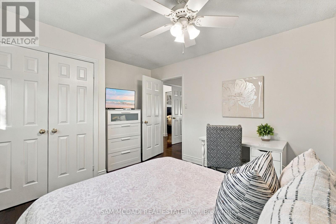
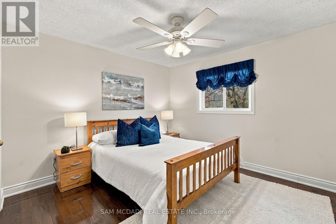
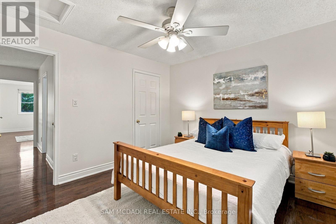
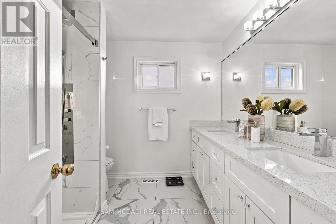
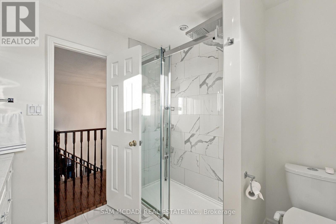
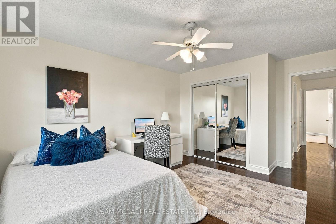
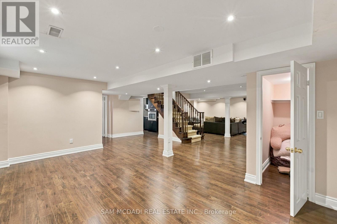
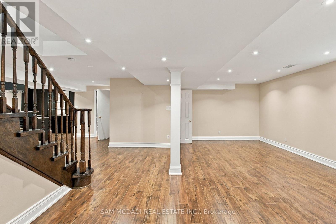
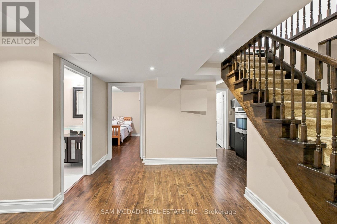
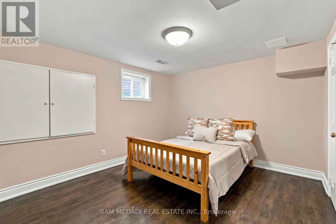
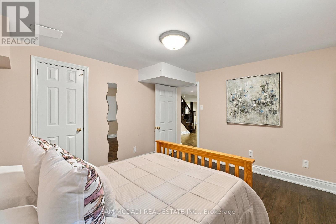
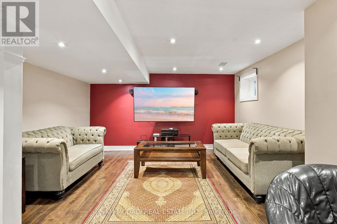
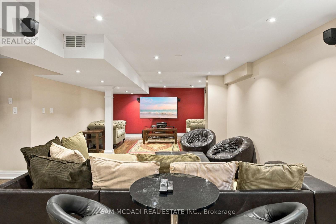
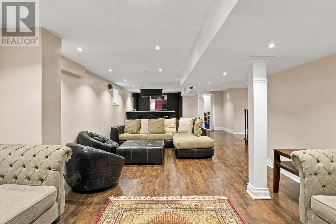
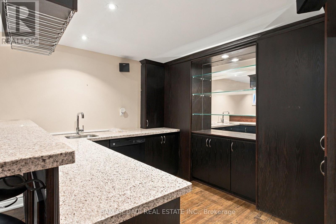
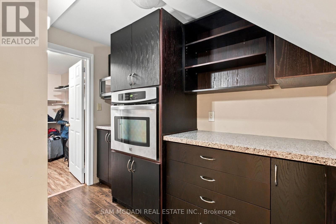
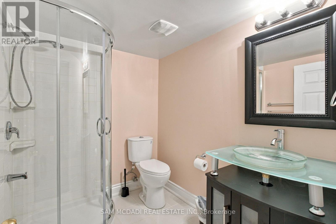
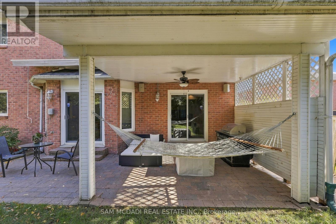
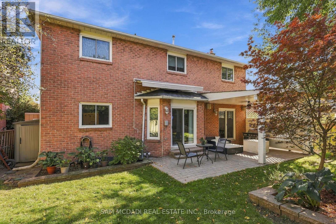
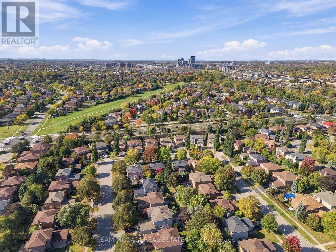
Discover 207 Martindale Ave, a beautiful family home in a desirable Oakville neighbourhood. Offering 4+1 bedrooms, generous principal rooms and over 4500 SF across three finished levels. A welcoming foyer makes a memorable first impression with its striking Scarlett O'Hara-inspired staircase, setting the tone for the spacious interiors beyond. Separate living & dining rooms provide an elegant setting for gatherings, while the well-appointed kitchen features quartz countertops, ample cabinetry & an adjoining breakfast area with walkout to the patio. The expansive family room is anchored by a gas fireplace, creating a warm and inviting space for everyday living. A dedicated main-floor office & convenient laundry room add to the home's functionality. The second level features four generously sized bedrooms, including a spacious primary retreat with a walk-in closet & 5-piece ensuite. An additional 4-piece bathroom & versatile loft overlooking the foyer complete this level. Venture to the fully finished lower level to discover an expansive recreation room, complete with a wet bar & servery, an additional bedroom, 3-piece bathroom, cold room & ample storage. Step outside to a beautifully landscaped backyard designed for relaxed outdoor living. The spacious patio & covered entertaining area create the perfect setting for alfresco dining, summer barbecues & hosting family and friends. Garden enthusiasts will appreciate the dedicated planting beds & generous outdoor space, while the covered patio offers a comfortable retreat to unwind and enjoy the warmer months. Additional highlights include a mixture of hardwood & luxury vinyl flooring, along with an attached 2-car garage. Ideally situated close to Oakville Park & Litchfield Park, w/ Munn's Public School & École élémentaire Gaétan-Gervais nearby. White Oaks Branch Library & White Oaks Pool offer additional community amenities, while convenient access to public transit & major highways, incld the 403, 407 & QEW. (id:44040)
Building
Size:3000 - 3500 sqft
Parking Spaces:
4
Bedrooms:
5 | (4 Above Ground) | (1 Below Ground)
Bathrooms:
4 | (1 Half)
Basement:Full (Finished)
Flooring:Vinyl, Parquet, Hardwood
Roof:-
Heating:
Natural gas(Forced air)
Fireplace:-
Cooling:Central air conditioning
Utility Water:Municipal water
Foundation:Poured Concrete
Architecture:-
Construction Date:Invalid Date
Rooms
Primary Bedroom
Second level
Dimension: 3.55 m x 6.1 m
Bedroom 2
Second level
Dimension: 3.54 m x 4.71 m
Bedroom 3
Second level
Dimension: 3.54 m x 3.35 m
Bedroom 4
Second level
Dimension: 4.03 m x 3.35 m
Bedroom 5
Basement
Dimension: 3.65 m x 3.29 m
Recreational, Games room
Basement
Dimension: 11.48 m x 10.94 m
Kitchen
Main level
Dimension: 3.6 m x 3.78 m
Eating area
Main level
Dimension: 3.99 m x 3.8 m
Dining room
Main level
Dimension: 4.23 m x 3.52 m
Living room
Main level
Dimension: 5.57 m x 3.52 m
Family room
Main level
Dimension: 5.7 m x 3.55 m
Office
Main level
Dimension: 3.05 m x 3.55 m
Features
Guest Suite
Area Amenities With Map
Comparables
This listing doesn't have any similar comparables!
The listing data above is provided under copyright by the Canadian Real Estate Association. The listing data is deemed reliable but is not guaranteed accurate by the Canadian Real Estate Association or Guglu.