
2441 Greenwich Drive Unit# 1, Oakville, Ontario
1 / 34
Images

Images

Video

Video

Book Tour

Book Tour

Apply

Apply

2441 Greenwich Drive Unit# 1, Oakville, Ontario

For Sale 7 hours
CA$499,888
couple_bed
2 Bedrooms
bath_room
2 Bathrooms
garage
1 Parking Spaces
kitchen
1 Kitchen
size
946 sqft sqrt

Property Details

Days on guglu

7 hours

MLS®

40835018

Type

Single Family
Year Built

Year Built

Unavailable
Ownership

Ownership

Condominium
Lot size

Lot size

Unavailable

Description

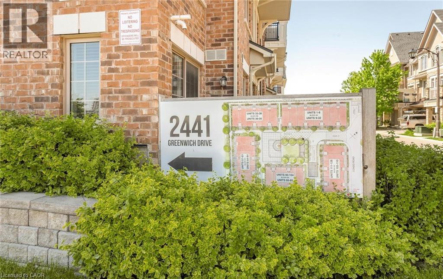
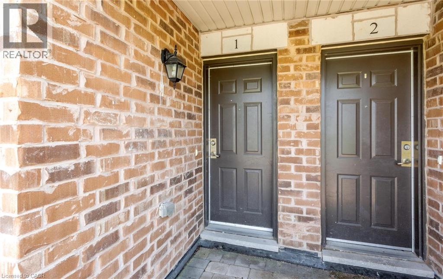
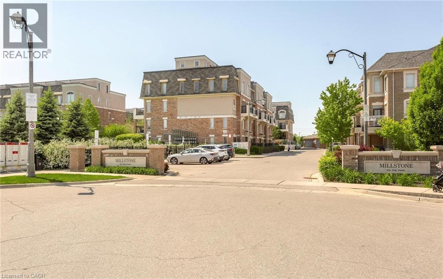
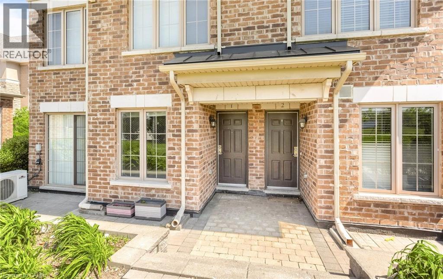
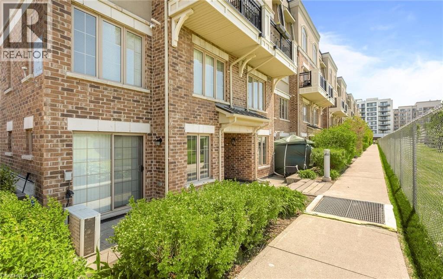
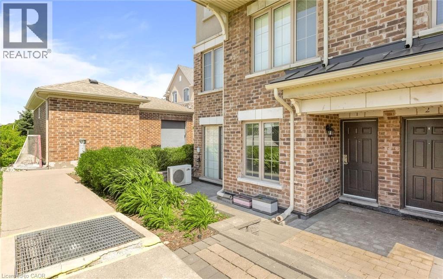
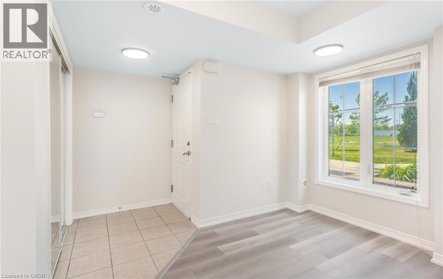
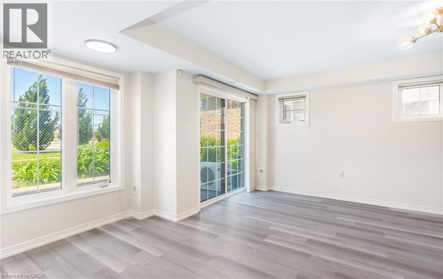
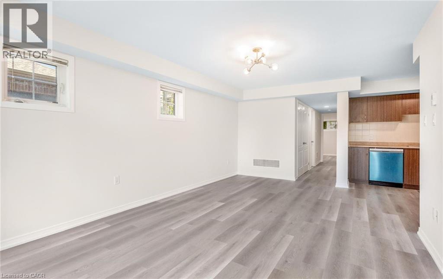
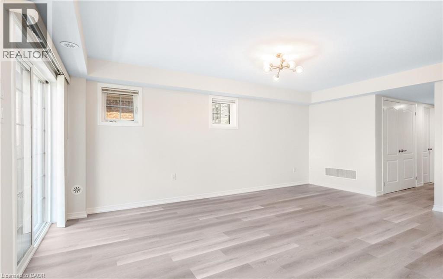
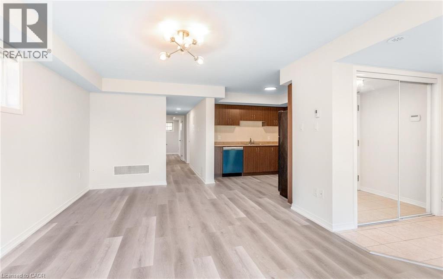
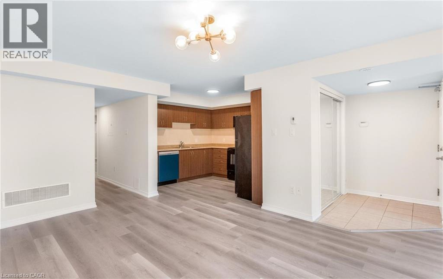
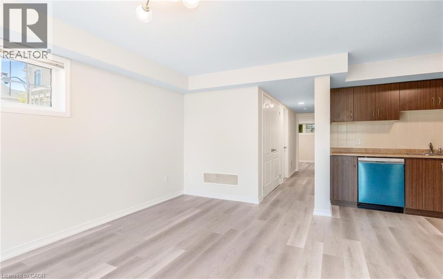
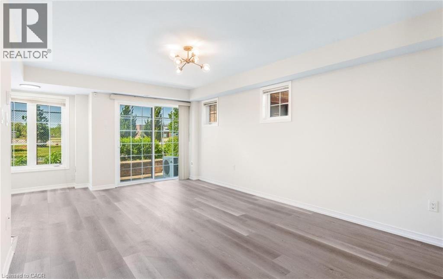
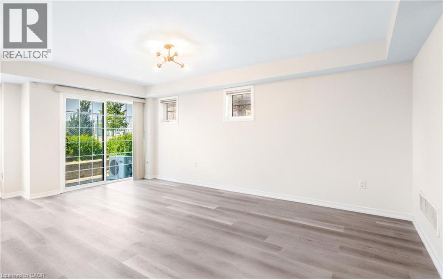
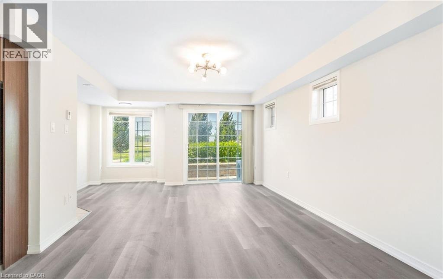
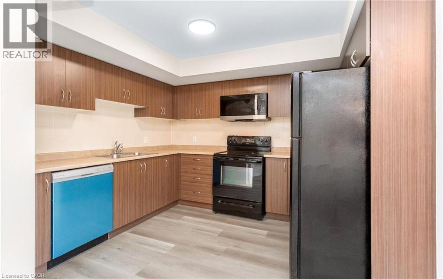
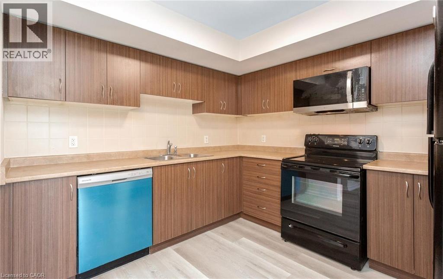
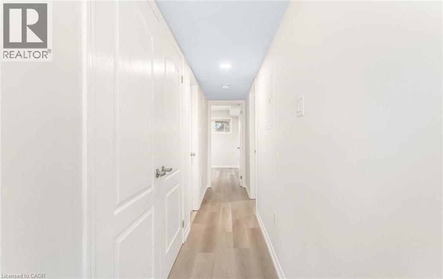
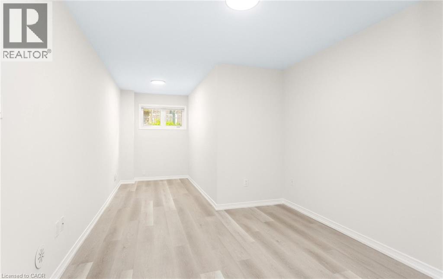
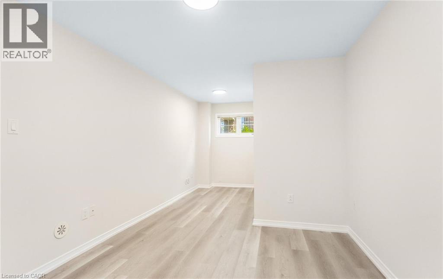
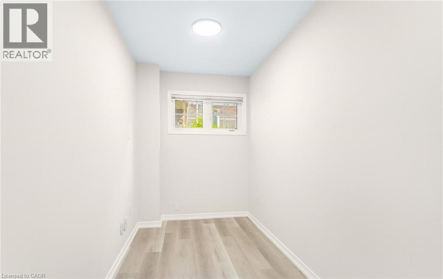
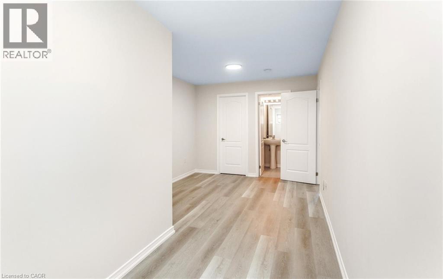
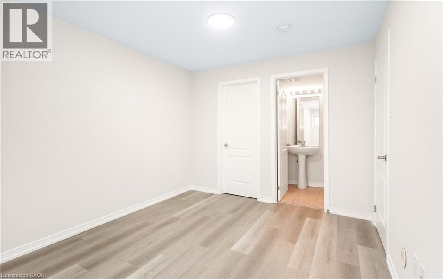
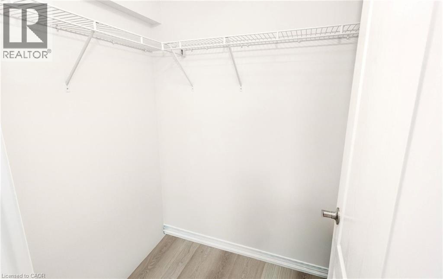
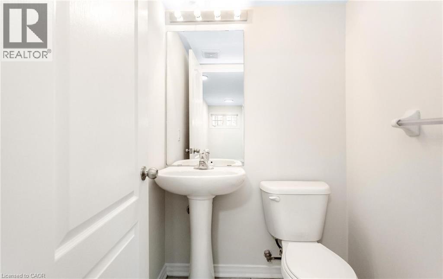
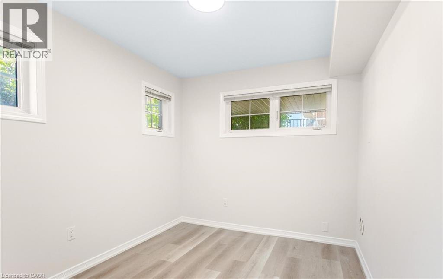
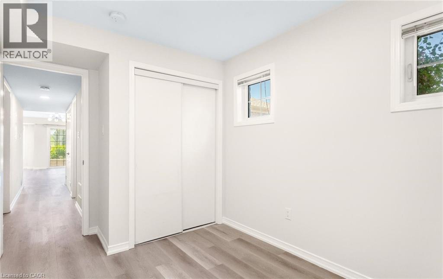
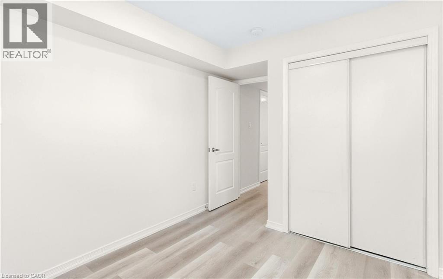
Welcome to the trendy Millstone on the Park community in the highly sought-after West Oak Trails neighbourhood of Oakville. This beautifully maintained ground-level end-unit townhouse offers a bright, spacious layout and a private outdoor patio overlooking lush greenery, providing the perfect blend of comfort and convenience.Freshly painted throughout with new flooring and modern light fixtures, this move-in-ready home features a large open-concept kitchen, living, and dining area - ideal for both everyday living and entertaining. The spacious primary bedroom includes a walk-in closet with a convenient computer nook and a 2-piece ensuite. A generously sized second bedroom with a window and closet offers flexibility for guests, family, or a home office.An excellent opportunity for first-time buyers, downsizers, or investors alike. Ideally located close to highways, shopping, parks, Oakville Trafalgar Memorial Hospital, GO Transit, and all essential amenities. Situated within a top-rated school district, this is truly a fantastic place to call home. (id:44040)

Building

Size:946 sqft
Parking Spaces:

1

Bedrooms:

2 | (2 Above Ground)

Bathrooms:

2 | (1 Half)

Basement:None
Flooring:-
Roof:-
Heating:

Natural gas (Forced air)

Fireplace:-
Cooling:Central air conditioning
Utility Water:Municipal water
Foundation:-
Architecture:-
Construction Date:Invalid Date

Rooms

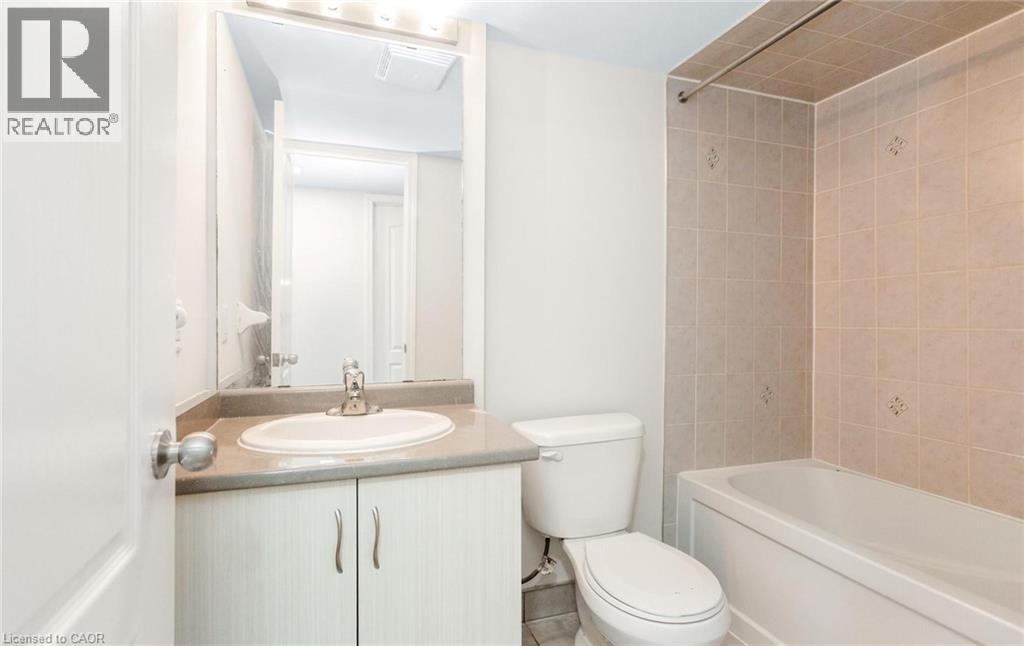
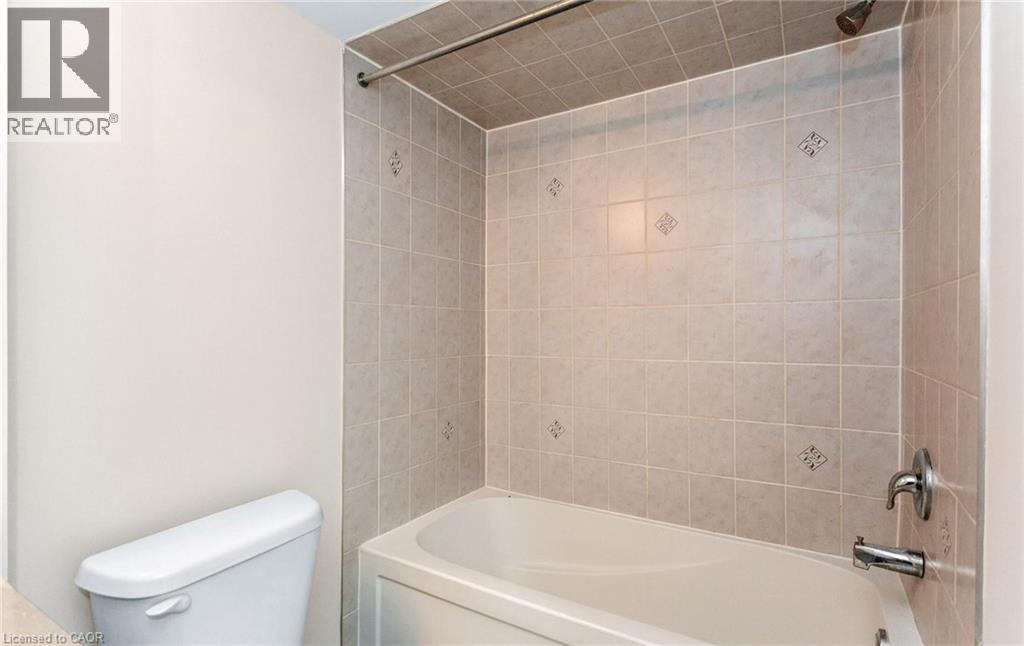
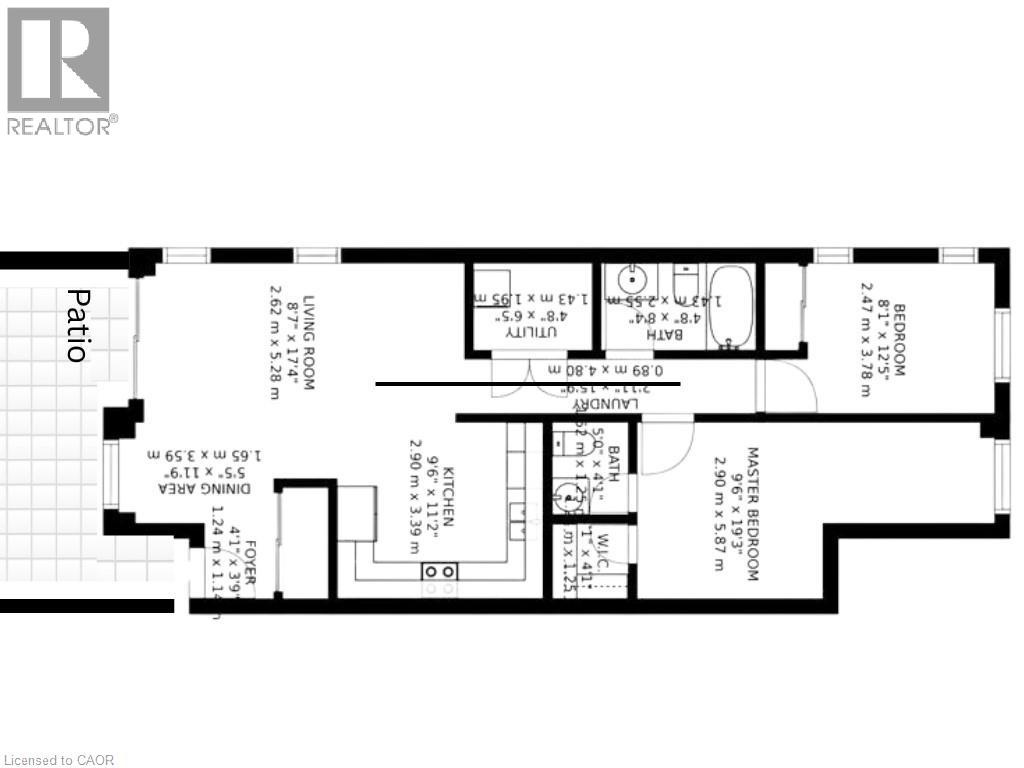
4pc Bathroom

Main level

Dimension: Measurements not available

2pc Bathroom

Main level

Dimension: Measurements not available

Bedroom

Main level

Dimension: 8'1'' x 12'5''

Primary Bedroom

Main level

Dimension: 9'6'' x 19'3''

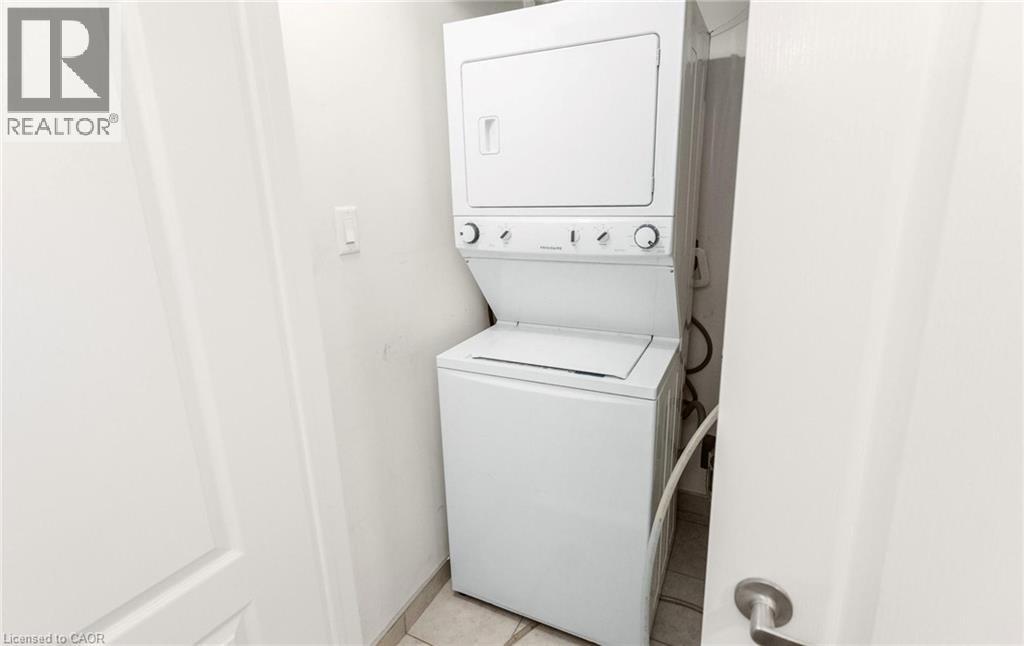
Utility room

Main level

Dimension: 4'8'' x 6'5''

Kitchen

Main level

Dimension: 9'6'' x 11'2''

Foyer

Main level

Dimension: 4'1'' x 3'9''

Dining room

Main level

Dimension: 5'5'' x 11'9''

Living room

Main level

Dimension: 8'7'' x 17'4''

Features

Balcony

Area Amenities With Map

Comparables

This listing doesn't have any similar comparables!

The listing data above is provided under copyright by the Canadian Real Estate Association. The listing data is deemed reliable but is not guaranteed accurate by the Canadian Real Estate Association or Guglu.