
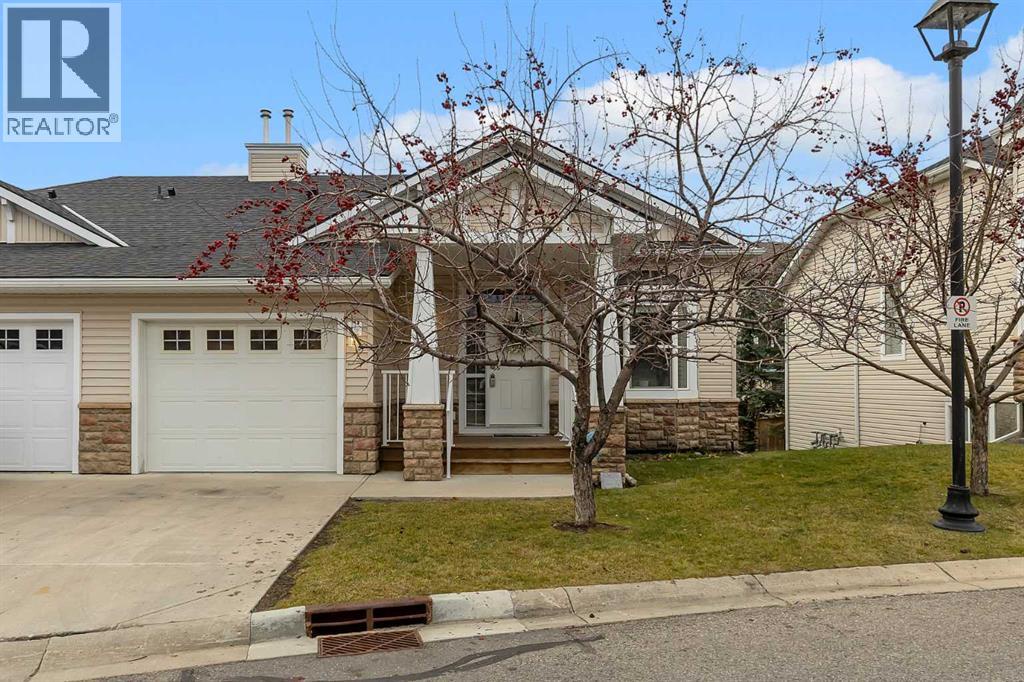
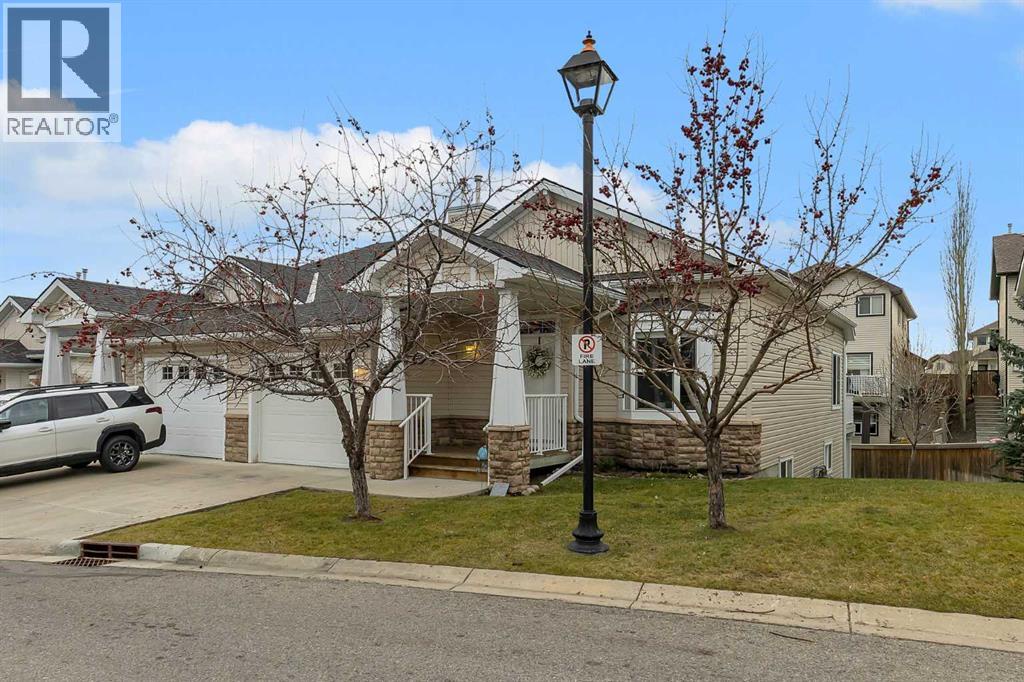
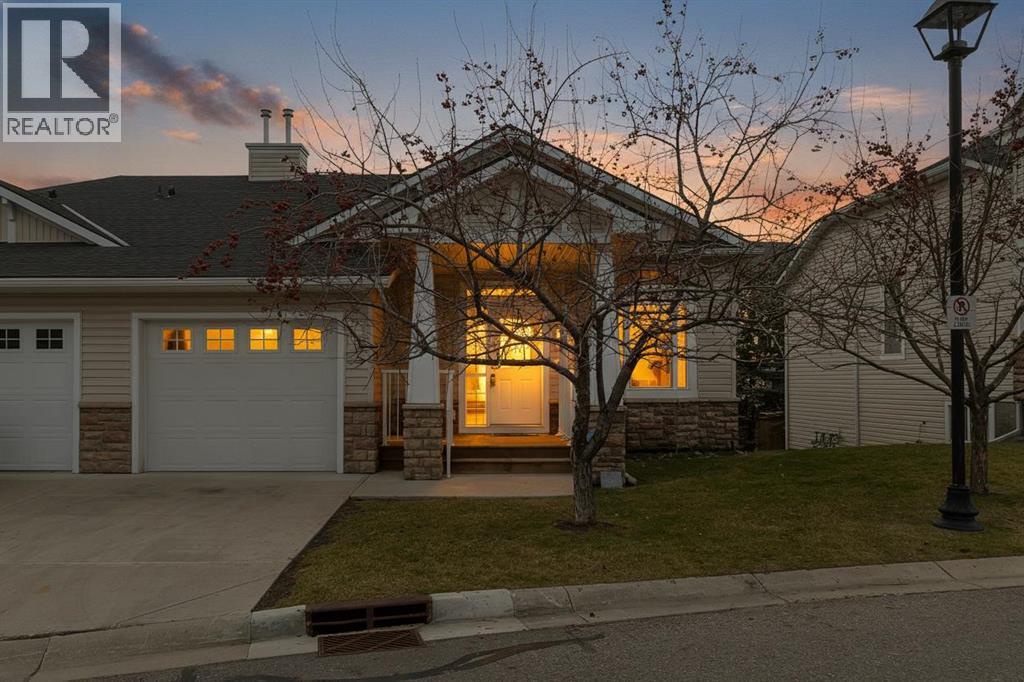
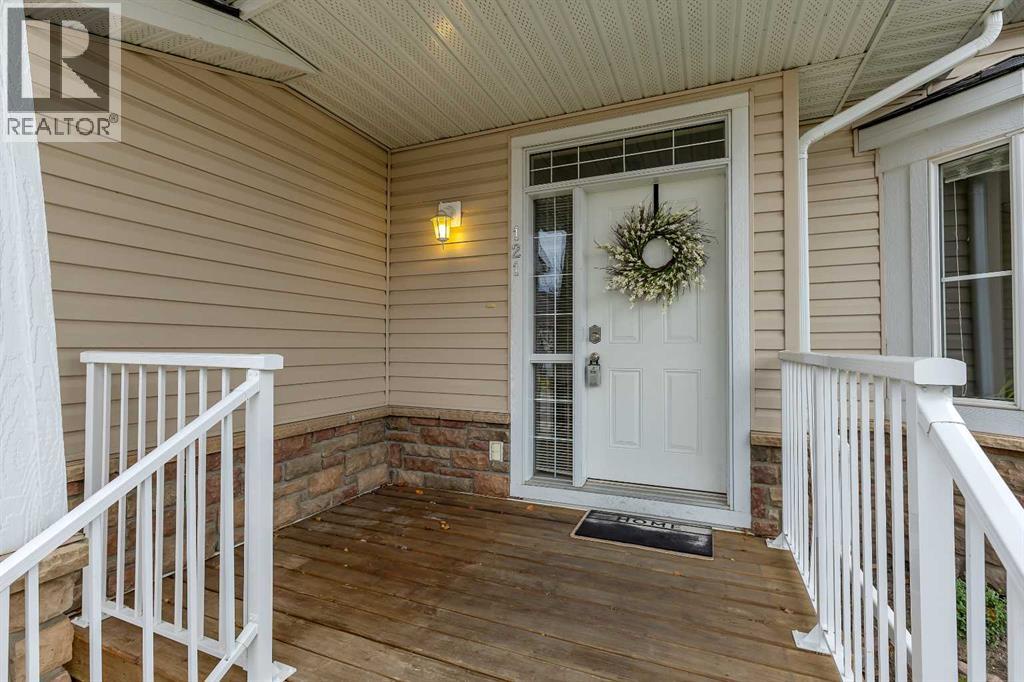
121 Tucker Circle, Okotoks, Alberta
1 / 35
Images

Images

Video

Video

Book Tour

Book Tour

Apply

Apply

121 Tucker Circle, Okotoks, Alberta

For Sale 9 minutes
CA$539,900
couple_bed
3 Bedrooms
bath_room
3 Bathrooms
garage
2 Parking Spaces
kitchen
1 Kitchen
size
1074 sqft sqrt

Property Details

Days on Guglu

9 minutes

MLS®

A2358346

Type

Single Family
Year Built

Year Built

Jan-2007
Ownership

Ownership

Bare Land Condo/Strata
Lot size

Lot size

Unavailable

Description

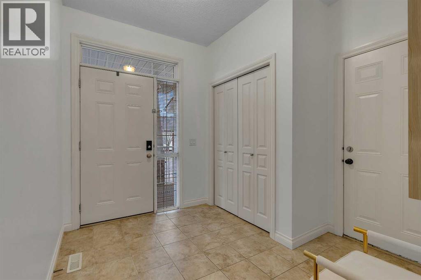
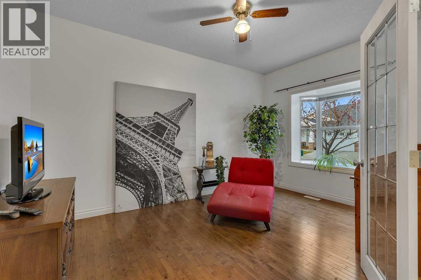
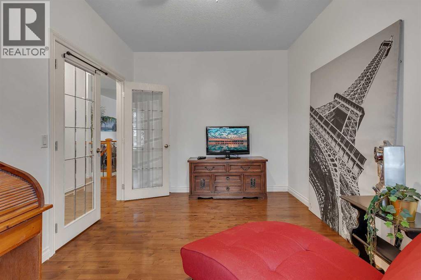
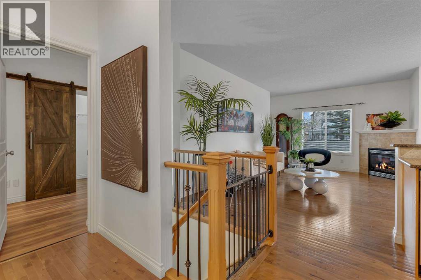
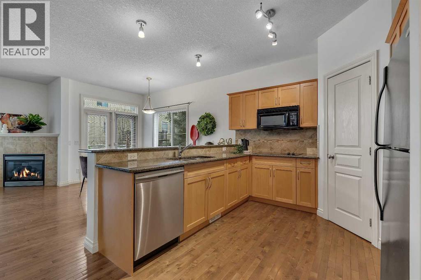
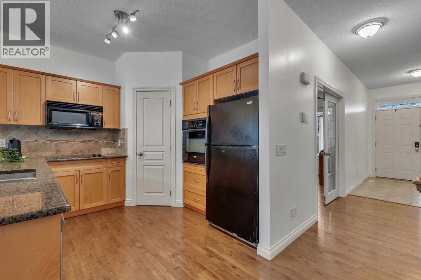
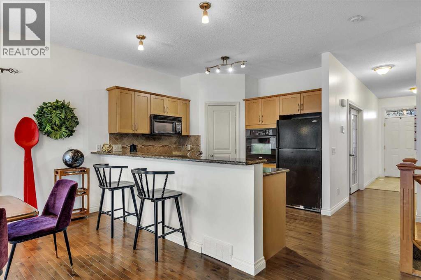
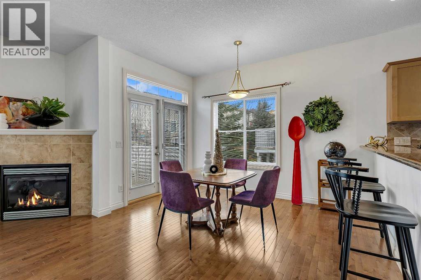
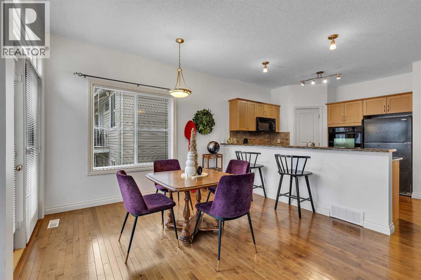
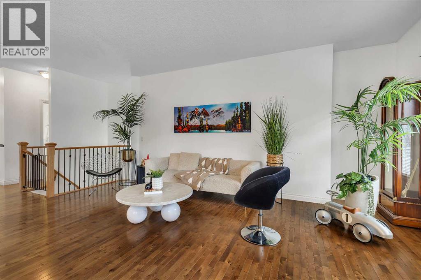
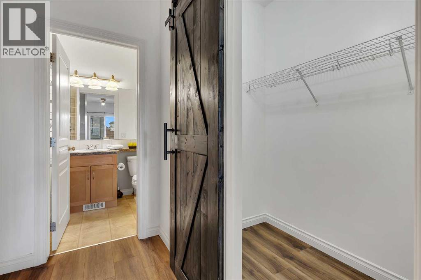
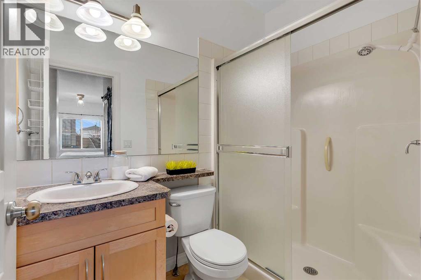
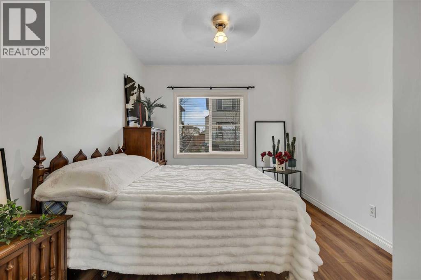
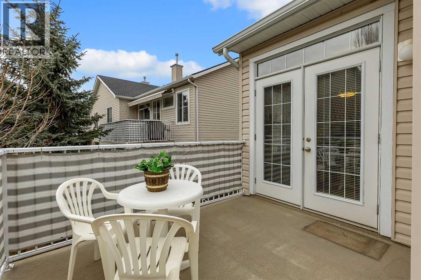
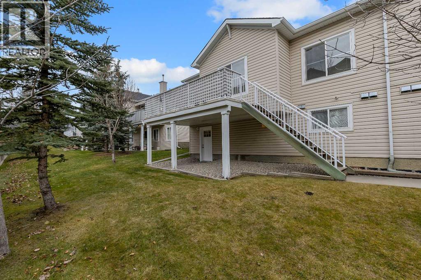
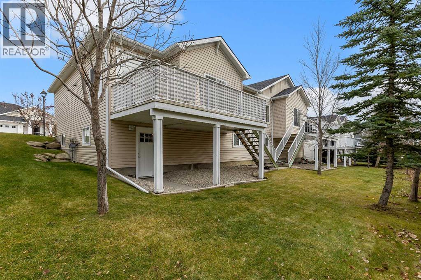
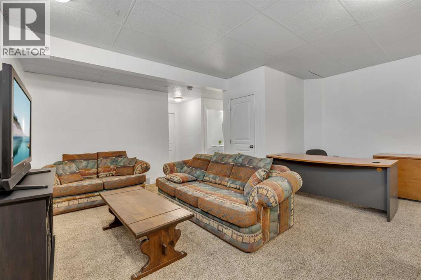
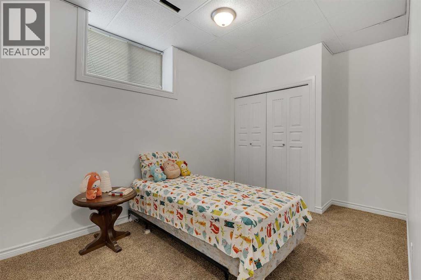
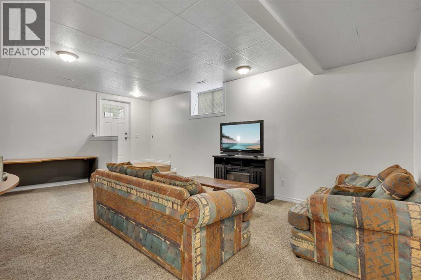
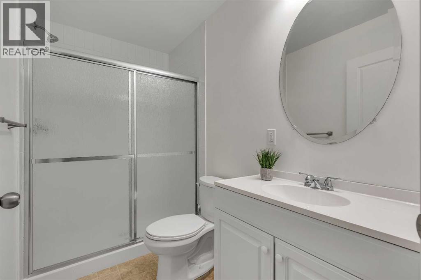
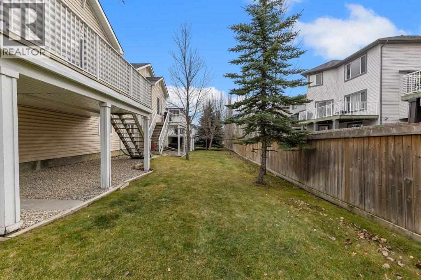
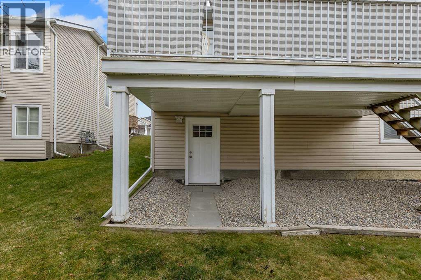
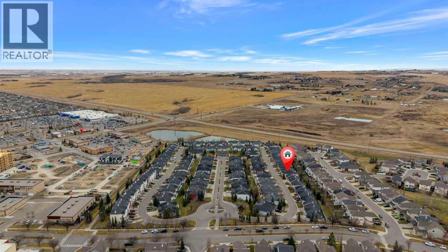
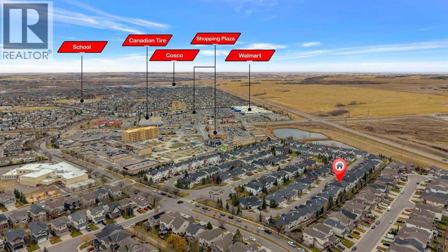
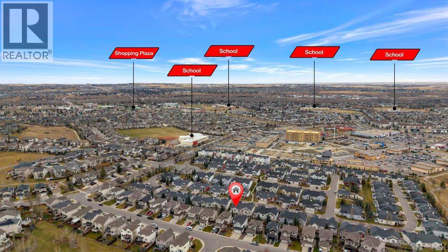
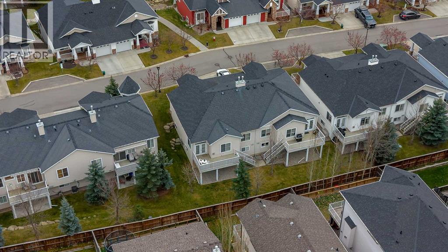
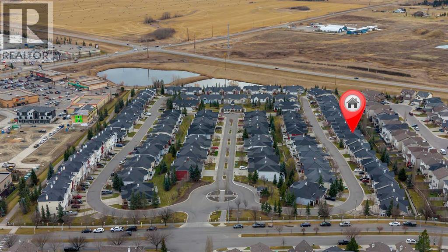
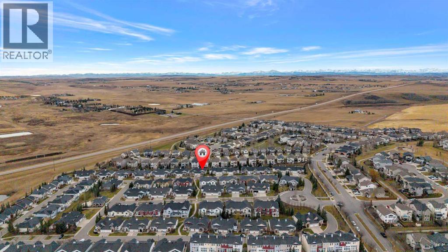
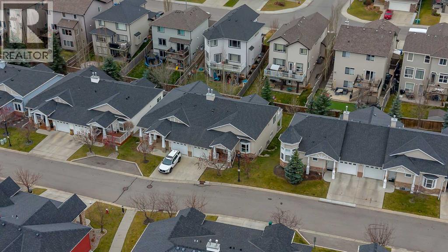
Welcome to this beautifully maintained bungalow offering 3 bedrooms, 3 full bathrooms, and a sunny southwest-facing backyard in a peaceful, country-like setting. The bright open-concept main floor features rich hardwood flooring, vaulted ceilings, and a cozy fireplace, creating a warm and inviting space for everyday living and entertaining. The spacious primary suite includes a full ensuite, while the fully developed walkout/walkdown basement offers two additional bedrooms, a full bathroom, and a large recreation area with direct backyard access. Enjoy the sunshine from the elevated deck overlooking open green space and a tranquil setting. Complete with a single attached garage, parking pad, and close proximity to walking paths, parks, shopping, and amenities, this move-in ready bungalow offers the perfect combination of comfort, convenience, and lifestyle. (id:44040)

Building

Size:1074 sqft
Parking Spaces:

2

Bedrooms:

3 | (1 Above Ground) | (2 Below Ground)

Bathrooms:

3

Basement:Full (Finished)
Flooring:Carpeted, Ceramic Tile, Hardwood, Linoleum
Roof:-
Heating:

Natural gas (Forced air)

Fireplace:

1

Cooling:None
Utility Water:-
Foundation:Poured Concrete
Architecture:Bungalow
Construction Date:2007-01-01

Rooms

3pc Bathroom

Lower level

Dimension: 4.92 Ft x 8.50 Ft

Bedroom

Lower level

Dimension: 8.58 Ft x 13.92 Ft

Bedroom

Lower level

Dimension: 8.67 Ft x 18.75 Ft

Family room

Lower level

Dimension: 21.50 Ft x 22.33 Ft

3pc Bathroom

Main level

Dimension: 7.75 Ft x 4.50 Ft

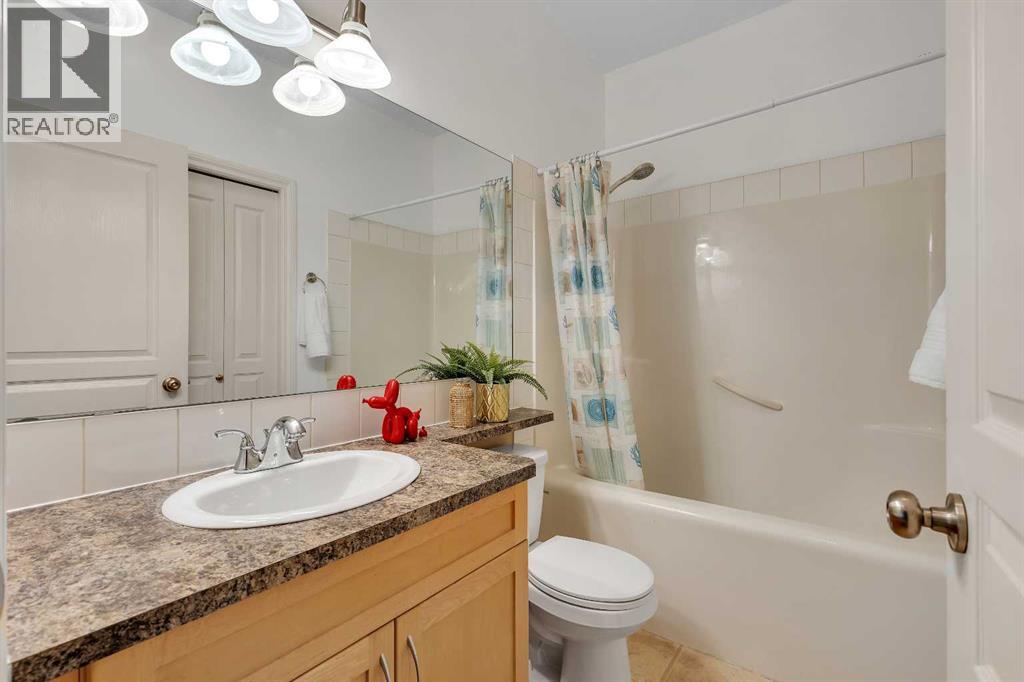
4pc Bathroom

Main level

Dimension: 5.08 Ft x 8.25 Ft

Primary Bedroom

Main level

Dimension: 11.00 Ft x 21.50 Ft

Dining room

Main level

Dimension: 7.67 Ft x 11.92 Ft

Kitchen

Main level

Dimension: 9.75 Ft x 9.83 Ft

Living room

Main level

Dimension: 13.42 Ft x 18.75 Ft

Features

Treed
No Animal Home
No Smoking Home
Parking

Area Amenities With Map

Comparables

This listing doesn't have any similar comparables!

The listing data above is provided under copyright by the Canadian Real Estate Association. The listing data is deemed reliable but is not guaranteed accurate by the Canadian Real Estate Association or Guglu.