
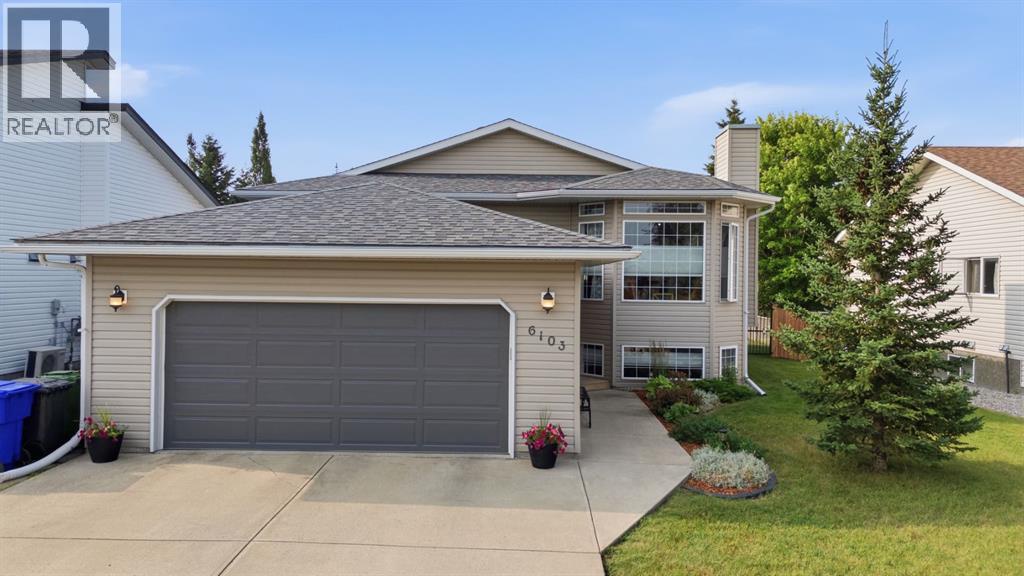
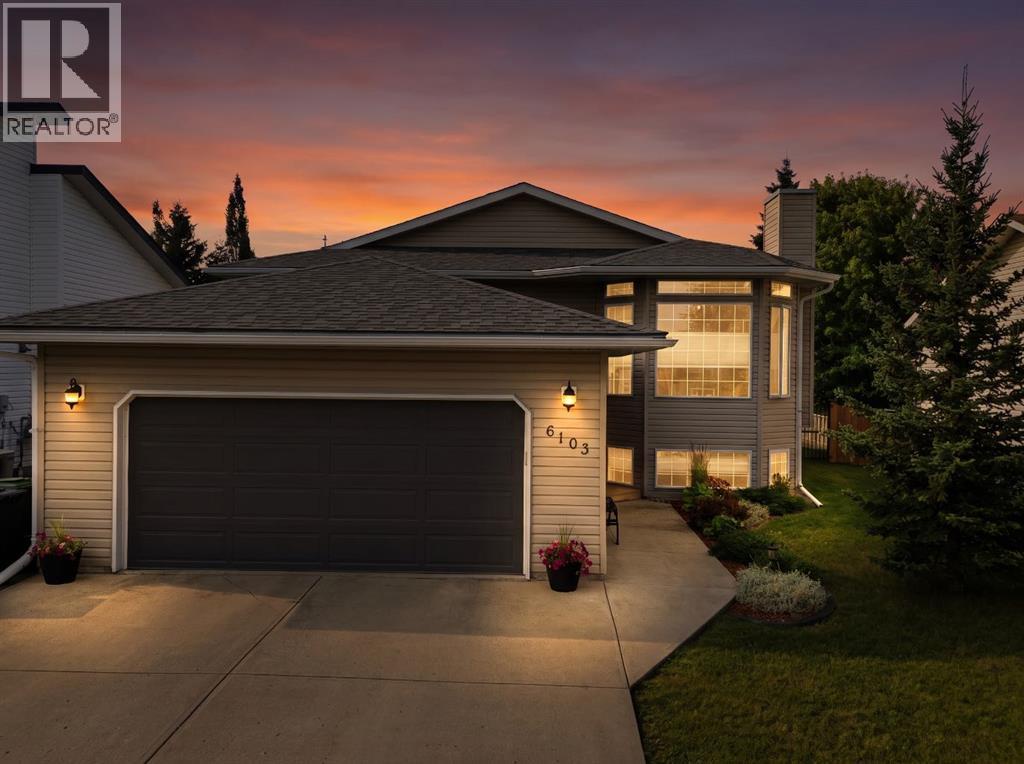
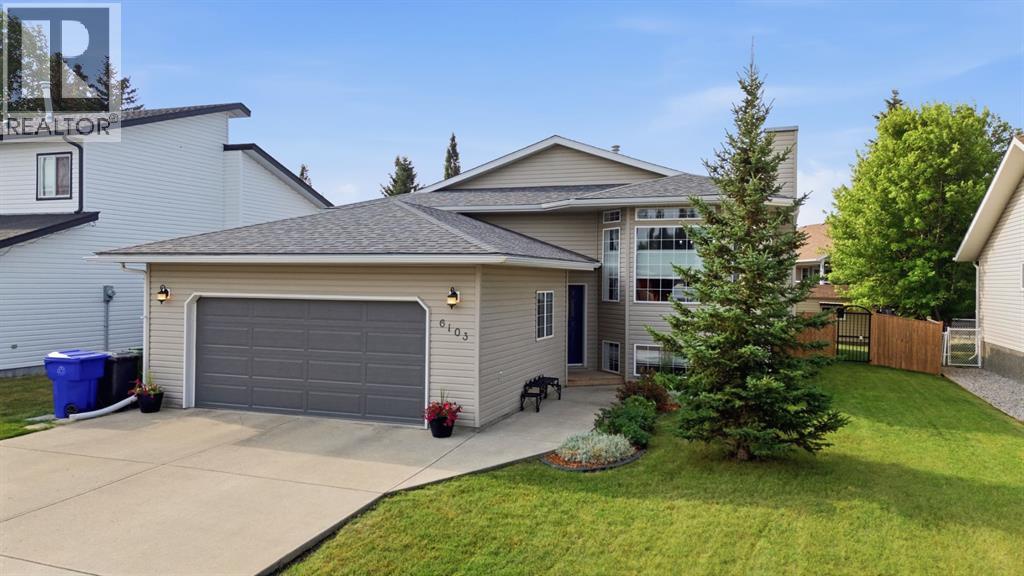
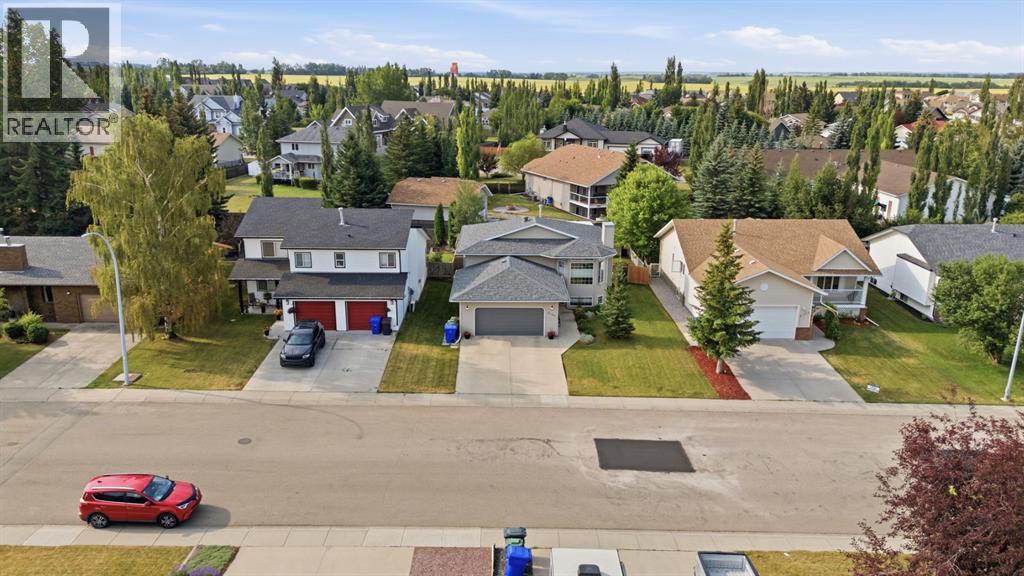
6103 58 Street, Olds, Alberta
1 / 47
Images

Images

Video

Video

Book Tour

Book Tour

Apply

Apply

6103 58 Street, Olds, Alberta

For Sale 5 minutes
CA$599,900
couple_bed
5 Bedrooms
bath_room
3 Bathrooms
garage
6 Parking Spaces
kitchen
1 Kitchen
size
1194 sqft sqrt

Property Details

Days on Guglu

5 minutes

MLS®

A2333662

Type

Single Family
Year Built

Year Built

Jan-2002
Ownership

Ownership

Freehold
Lot size

Lot size

Unavailable

Description

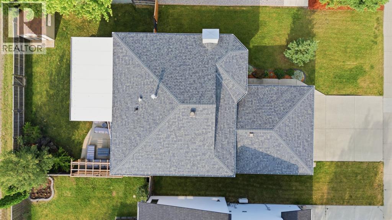
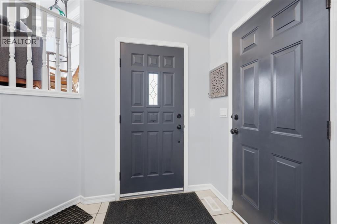
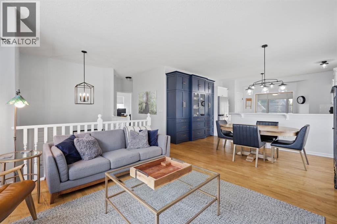
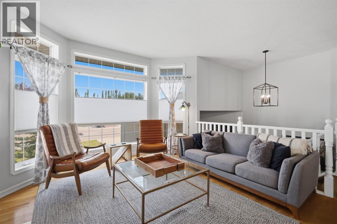
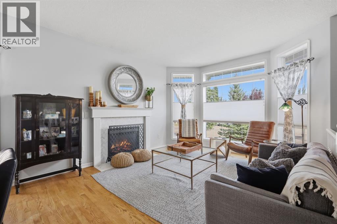
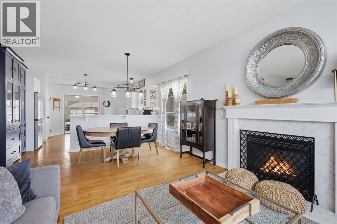
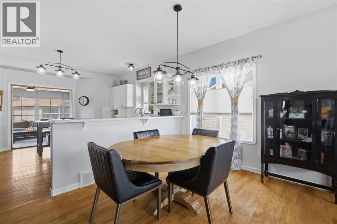
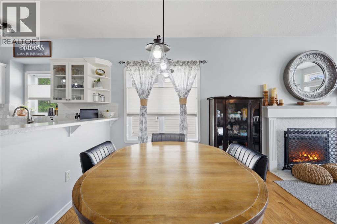
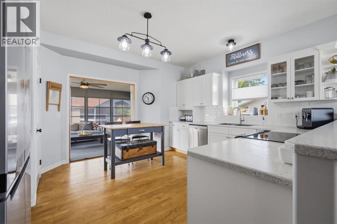
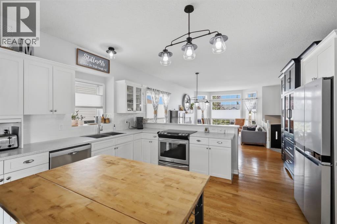
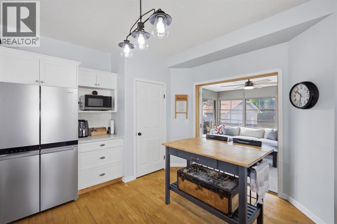
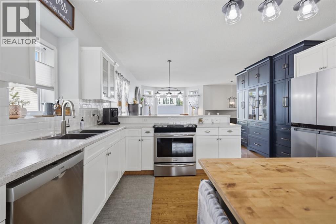
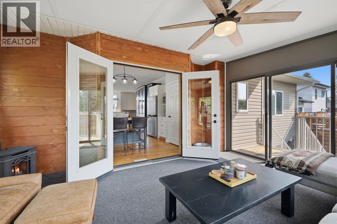
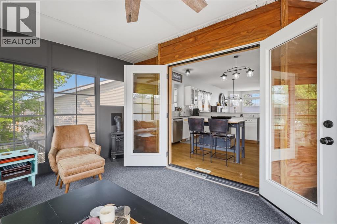
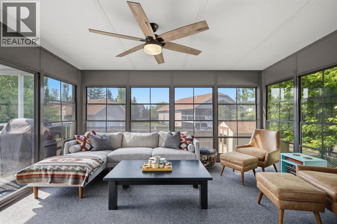
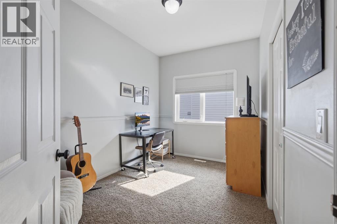
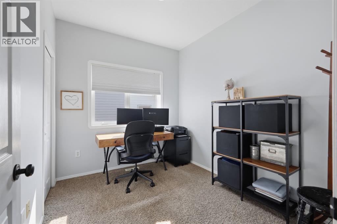
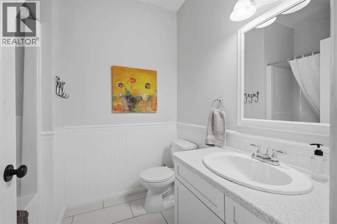
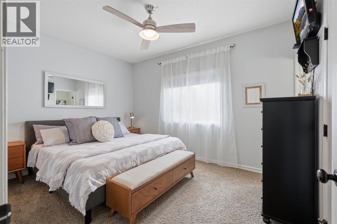
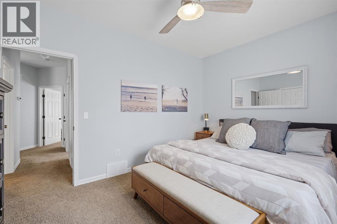
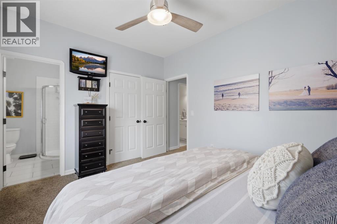
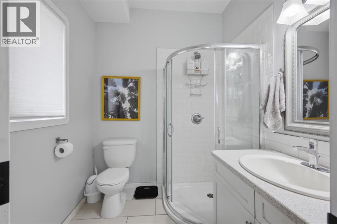
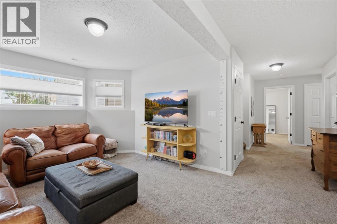
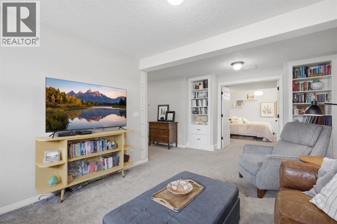
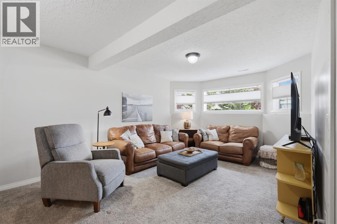
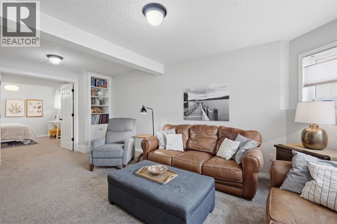
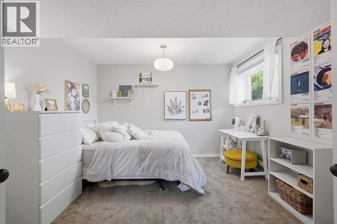
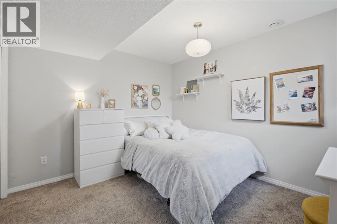
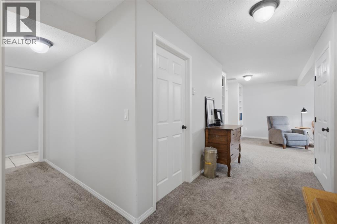
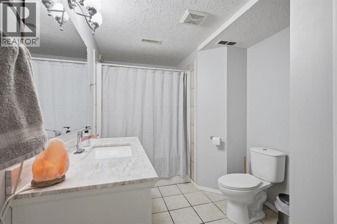
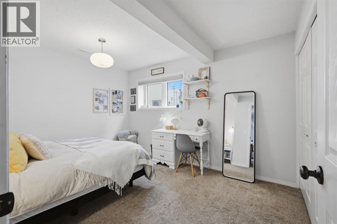
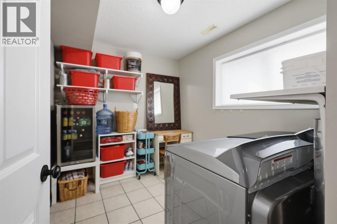
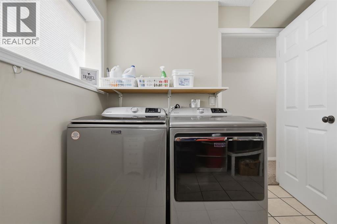
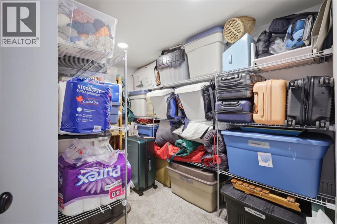
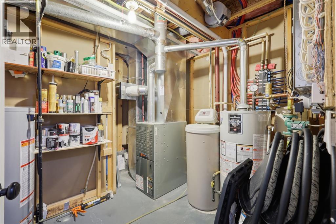
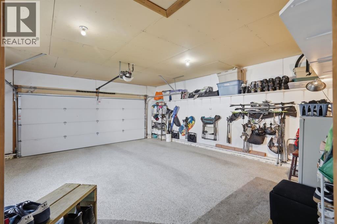
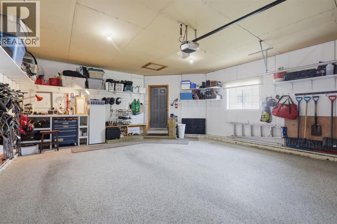
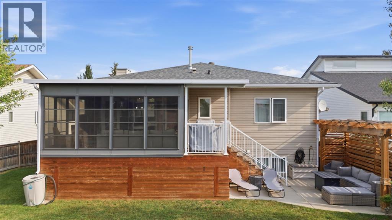
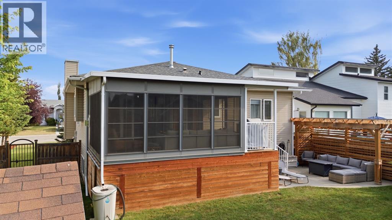
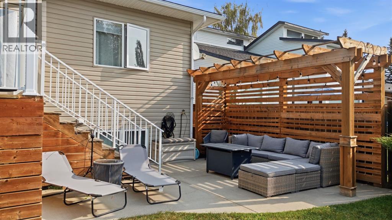
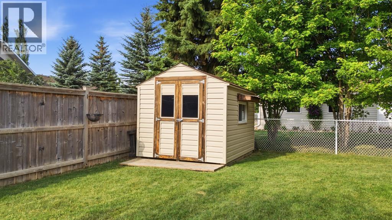
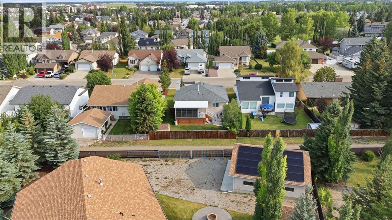
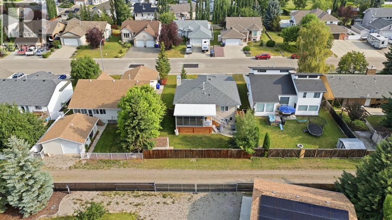
Beautifully maintained 5 bedroom, 3 bathroom home in the desirable South end of Olds! Ideally located close to schools, shopping, Winter Lake, and numerous walking paths, this move in ready home offers the perfect combination of space and quality updates. The bright, open concept main floor features a stunning sunroom addition, creating the perfect space to relax or entertain year round. Over the past few years, the home has benefited from extensive renovations, including updated kitchen appliances, countertops, cabinet fronts, sink, backsplash, lighting and beautifully refreshed bathrooms with updated showers, toilets, flooring and fixtures. The fully developed basement offers exceptional additional living space with two spacious bedrooms, a large family room, a bright laundry and craft room, a fun play area tucked beneath the stairs, and an abundance of storage. Outside, you’ll appreciate the private, park like backyard featuring a generous sunroom, BBQ deck, ground level concrete patio, and an impressive pergola—perfect for entertaining. Back lane access and a large side yard provide excellent potential for RV parking or additional storage. Completing the package is an attached 22 x 24 garage with durable epoxy-coated flooring. Situated in one of Olds’ most sought after neighbourhoods, this exceptional property is ready for its next owners to enjoy. Book your private showing today! (id:44040)

Building

Size:1194 sqft
Parking Spaces:

6

Bedrooms:

5 | (3 Above Ground) | (2 Below Ground)

Bathrooms:

3

Basement:Full (Finished)
Flooring:Carpeted, Hardwood, Tile
Roof:-
Heating:

(Other, Forced air, In Floor Heating)

Fireplace:

1

Cooling:None
Utility Water:-
Foundation:See Remarks
Architecture:Bi-level
Construction Date:2002-01-01

Rooms

Family room

Basement

Dimension: 3.54 M x 5.30 M

Bedroom

Basement

Dimension: 2.85 M x 3.85 M

4pc Bathroom

Basement

Dimension: .00 M x .00 M

Bedroom

Basement

Dimension: 3.09 M x 3.45 M

Kitchen

Main level

Dimension: 3.77 M x 4.39 M

Primary Bedroom

Main level

Dimension: 3.21 M x 4.05 M

Bedroom

Main level

Dimension: 2.98 M x 2.52 M

3pc Bathroom

Main level

Dimension: .00 M x .00 M

Sunroom

Main level

Dimension: 3.94 M x 4.77 M

Other

Main level

Dimension: 1.85 M x 3.93 M

Bedroom

Main level

Dimension: 2.45 M x 3.54 M

4pc Bathroom

Main level

Dimension: .00 M x .00 M

Living room

Main level

Dimension: 3.63 M x 3.70 M

Features

Back lane
PVC window
No Smoking Home
Level

Area Amenities With Map

Comparables

This listing doesn't have any similar comparables!

The listing data above is provided under copyright by the Canadian Real Estate Association. The listing data is deemed reliable but is not guaranteed accurate by the Canadian Real Estate Association or Guglu.