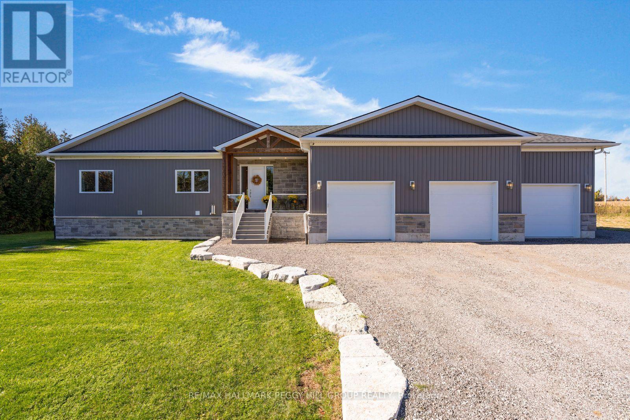
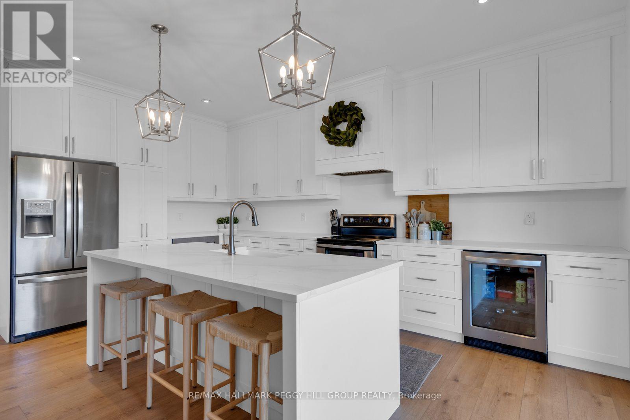
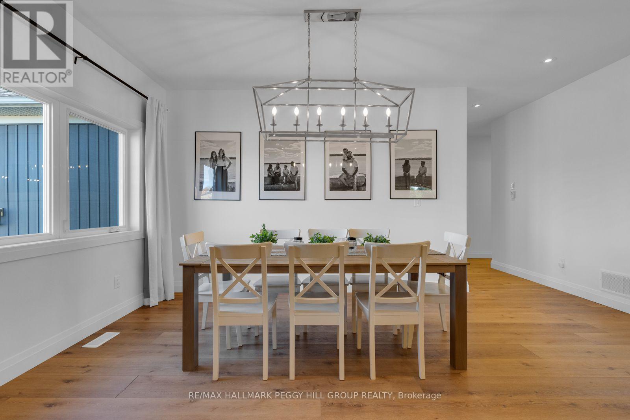
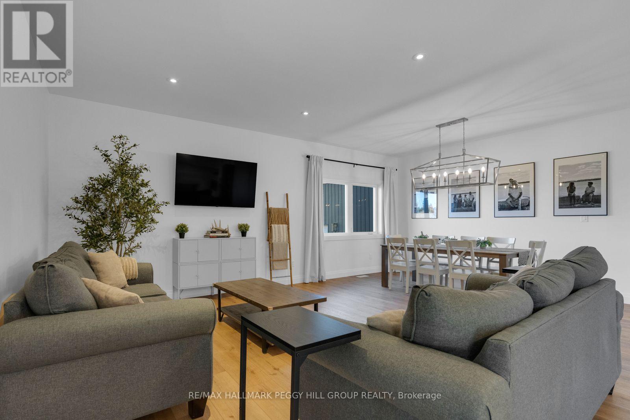
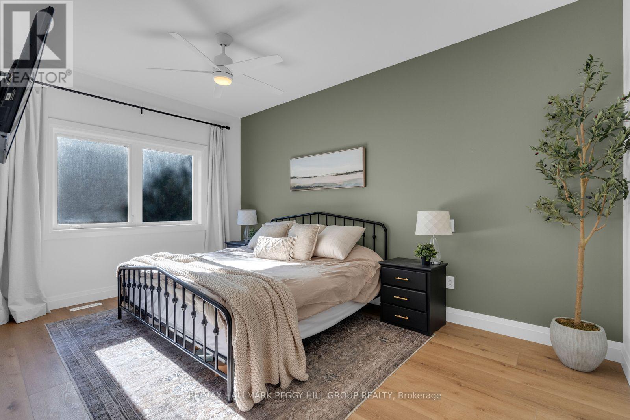
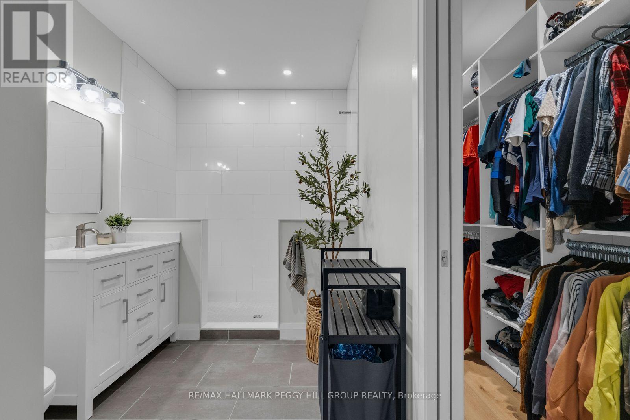
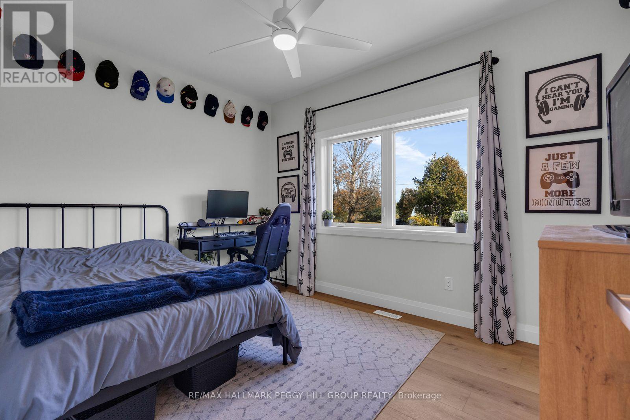
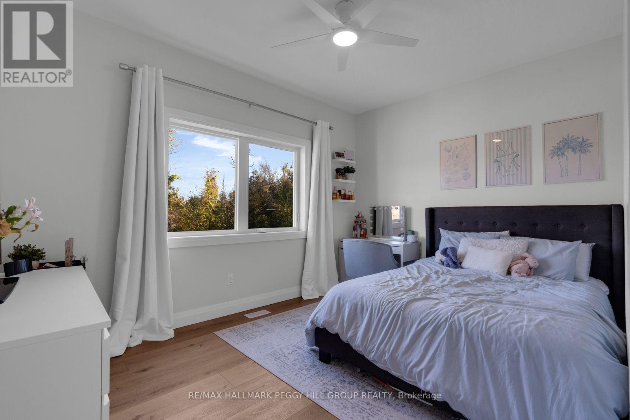
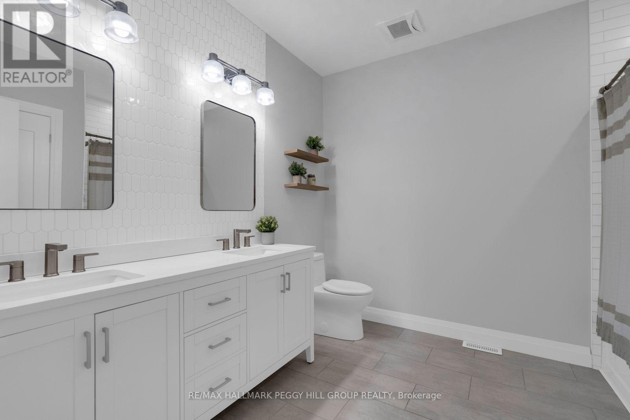
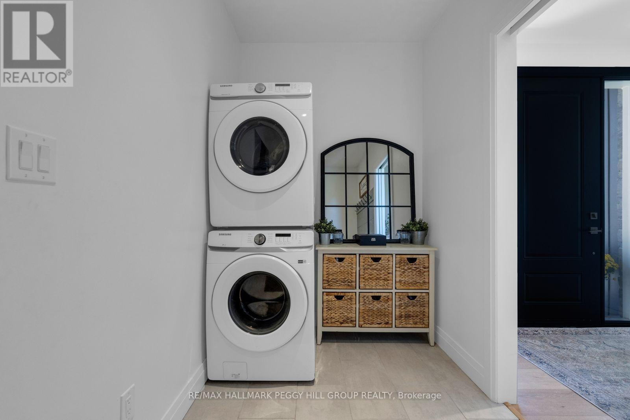
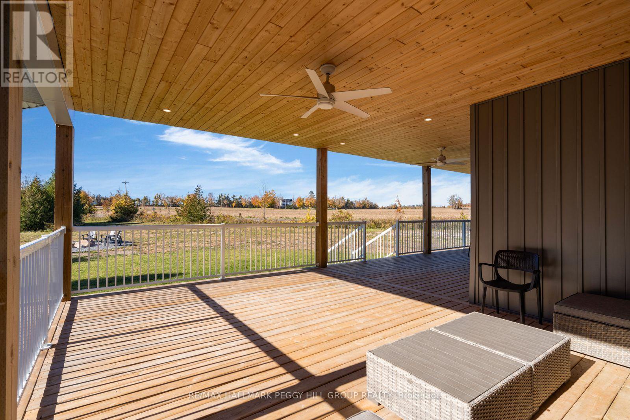
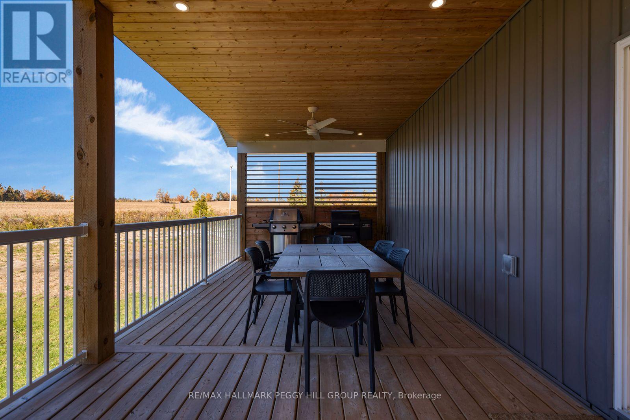
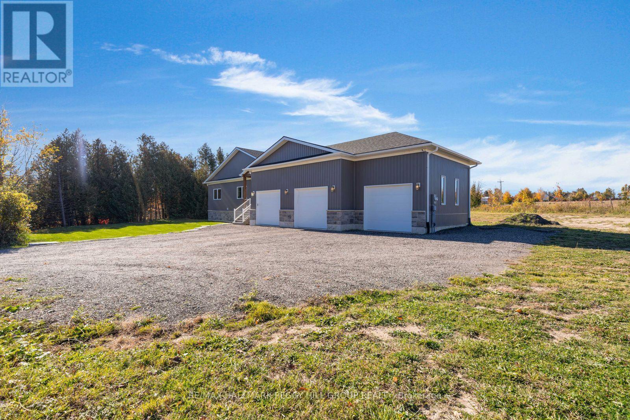
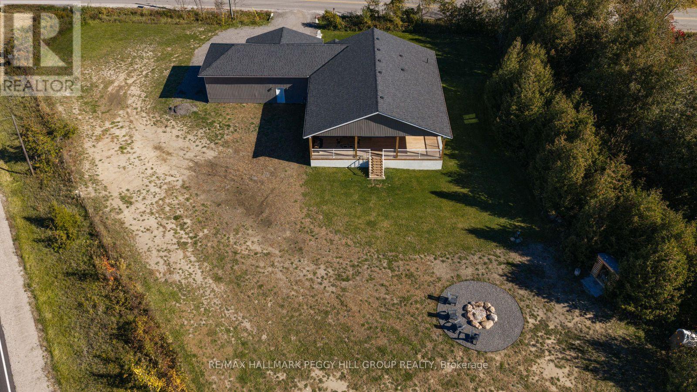
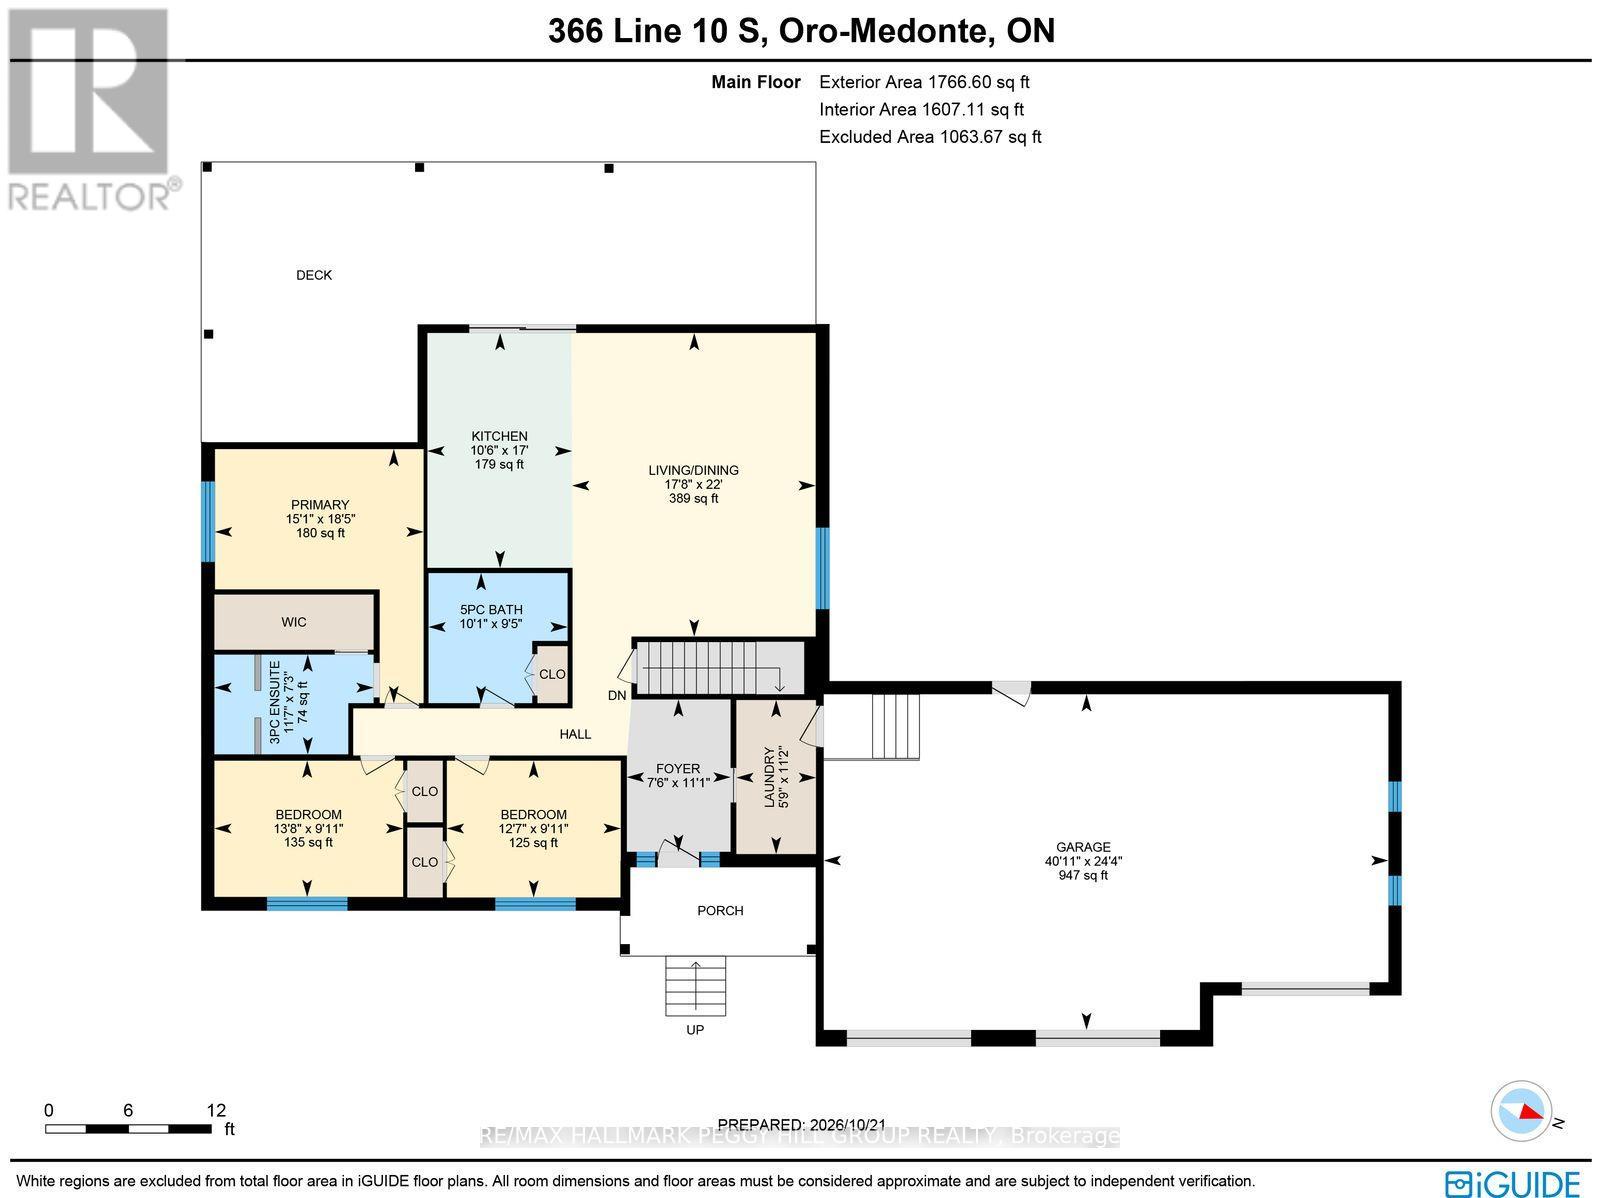
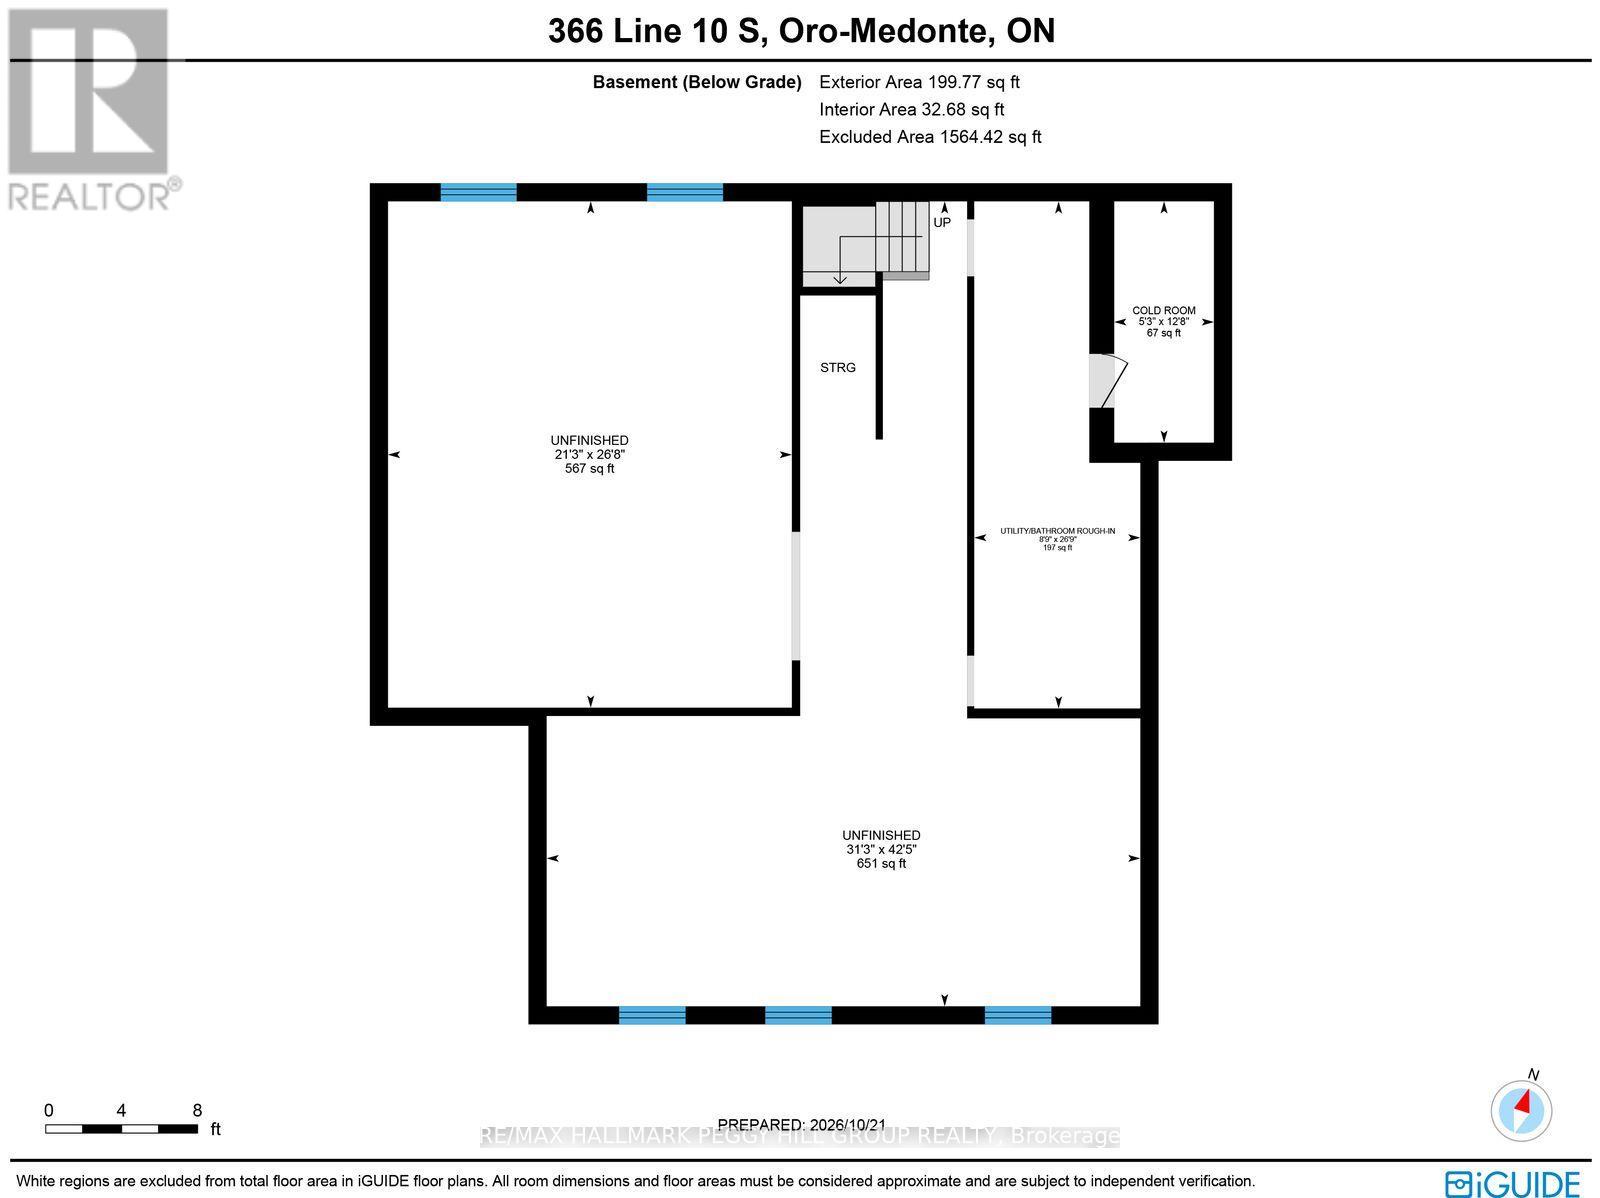
BEAUTIFULLY FINISHED CUSTOM BUNGALOW WITH GENEROUS LIVING SPACES, 1.3 PRIVATE ACRES and COUNTRYSIDE VIEWS! This custom-built raised bungalow at 366 Line 10 South offers a beautiful take on country living, with high-end finishes and over 1,700 sq. ft. of thoughtfully planned main-floor space. Natural stone, contemporary vertical siding and a timber-framed entrance give the home architectural character, while an expansive driveway leads to an insulated, drywalled triple-car garage with built-in speakers. Warm wide-plank flooring flows through the open-concept living and dining area, where comfortable evenings on the sofa give way to candlelit dinners beneath a beautiful statement chandelier. The kitchen pairs timeless design with impressive details, including ceiling-height white shaker cabinetry, quartz countertops, an oversized island with seating, stainless steel appliances and a beverage fridge. Sliding glass doors open to an expansive covered deck with a wood-lined ceiling, recessed lighting, fans and a gas BBQ hookup, creating a beautiful setting for long summer dinners overlooking the property. A separate fire pit extends evenings outdoors, surrounded by mature trees and open countryside. The primary bedroom offers a peaceful escape with a walk-in closet and beautifully finished 3-piece ensuite, while two additional bedrooms, a 5-piece bathroom and main-floor laundry complete the main level. The unfinished basement holds exciting possibilities for a future recreation room, home theatre or stylish bar area, with wet bar plumbing, a bathroom rough-in and ventilated cold cellar already in place. An owned on-demand water heater, ERV/HRV system, water softener and UV filtration add further value. Enjoy the slower pace of country living without sacrificing proximity to the places you love, with Lake Simcoe's beaches nearby and both Barrie and Orillia approximately 15 minutes away for shopping, dining and everyday amenities. (id:44040)
Building
Size:1500 - 2000 sqft
Parking Spaces:
13
Bedrooms:
3 | (3 Above Ground)
Bathrooms:
2
Basement:N/A (Unfinished)
Flooring:Tile
Roof:-
Heating:
Natural gas(Forced air)
Fireplace:-
Cooling:Central air conditioning
Utility Water:Drilled Well
Foundation:Poured Concrete
Architecture:Raised bungalow
Construction Date:Invalid Date
Rooms
Foyer
Main level
Dimension: 3.37 m x 2.29 m
Kitchen
Main level
Dimension: 5.19 m x 3.2 m
Living room
Main level
Dimension: 6.71 m x 5.38 m
Primary Bedroom
Main level
Dimension: 5.61 m x 4.59 m
Bedroom 2
Main level
Dimension: 3.02 m x 3.84 m
Bedroom 3
Main level
Dimension: 3.01 m x 4.17 m
Laundry room
Main level
Dimension: 3.4 m x 1.76 m
Features
Irregular lot size
Sump Pump
Area Amenities With Map
Comparables
This listing doesn't have any similar comparables!
The listing data above is provided under copyright by the Canadian Real Estate Association. The listing data is deemed reliable but is not guaranteed accurate by the Canadian Real Estate Association or Guglu.