
414 Horseshoe Valley Road E, Oro-medonte, Ontario
1 / 24
Images

Images

Video

Video

Book Tour

Book Tour

Apply

Apply

414 Horseshoe Valley Road E, Oro-medonte, Ontario

For Sale 9 minutes
CA$899,000
couple_bed
3 Bedrooms
bath_room
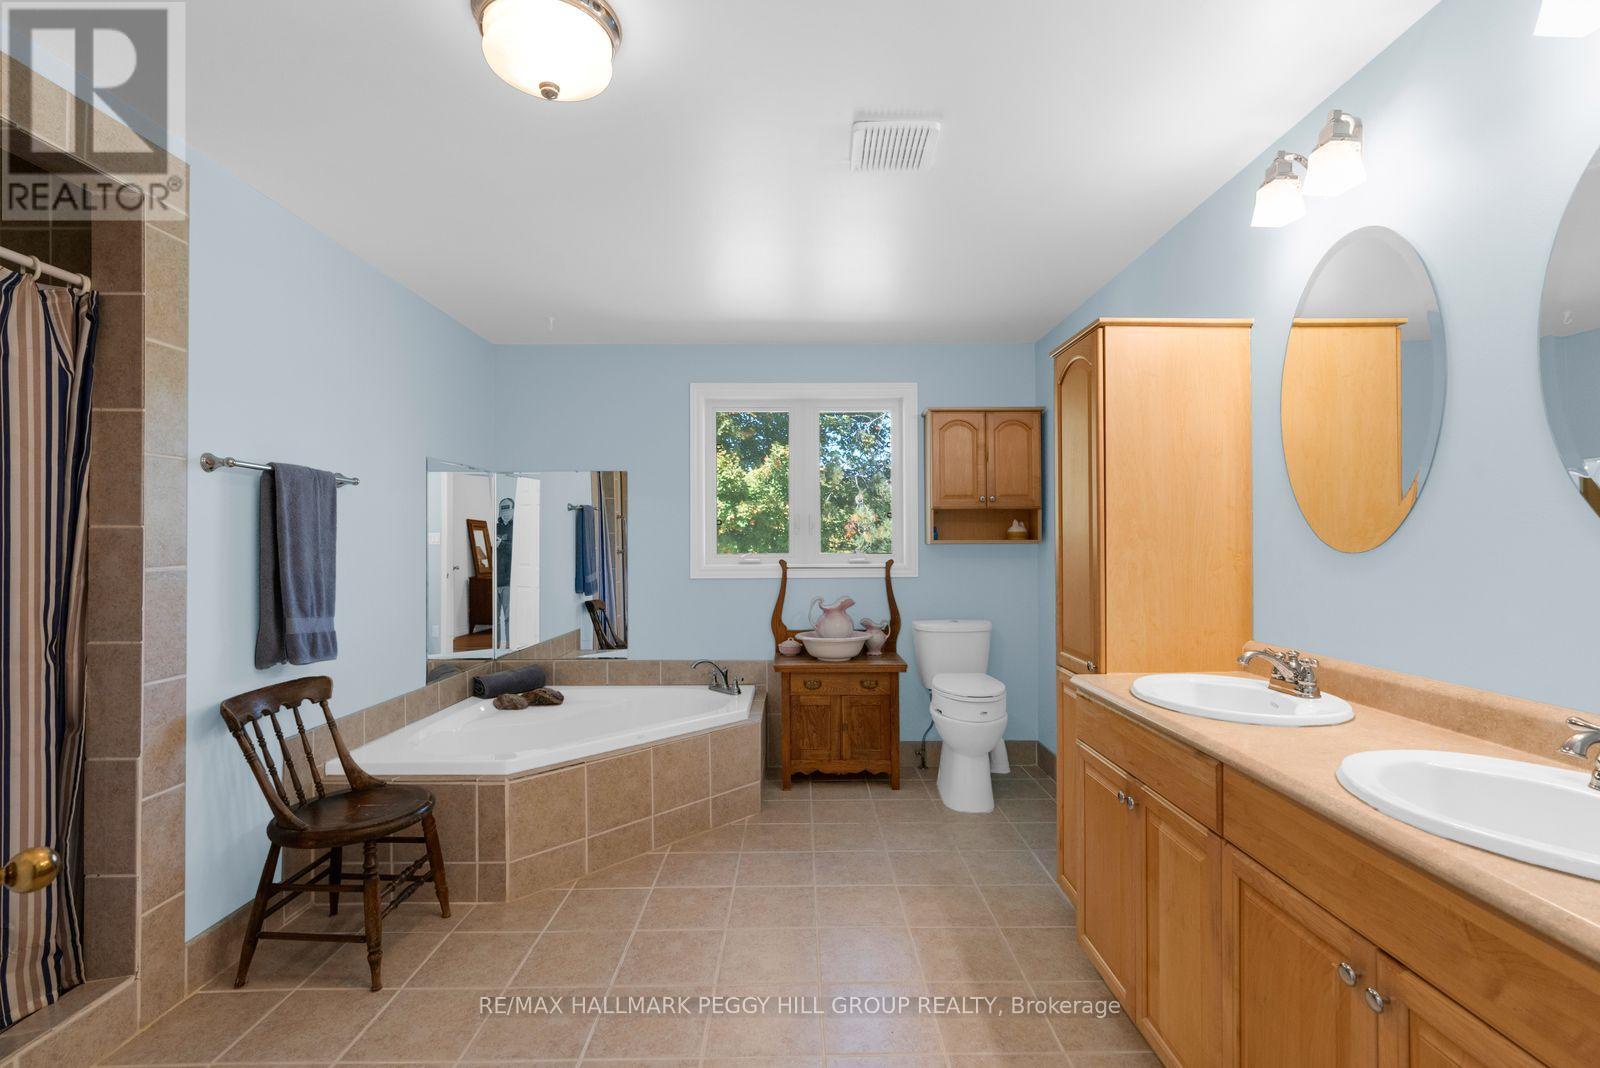
2 Bathrooms
garage
17 Parking Spaces
kitchen
1 Kitchen
size
2000 - 2500 sqft sqrt

Property Details

Days on Guglu

9 minutes

MLS®

S14182354

Type

Single Family
Year Built

Year Built

Unavailable
Ownership

Ownership

Freehold
Lot size

Lot size

200 ft x 150 ft

Description

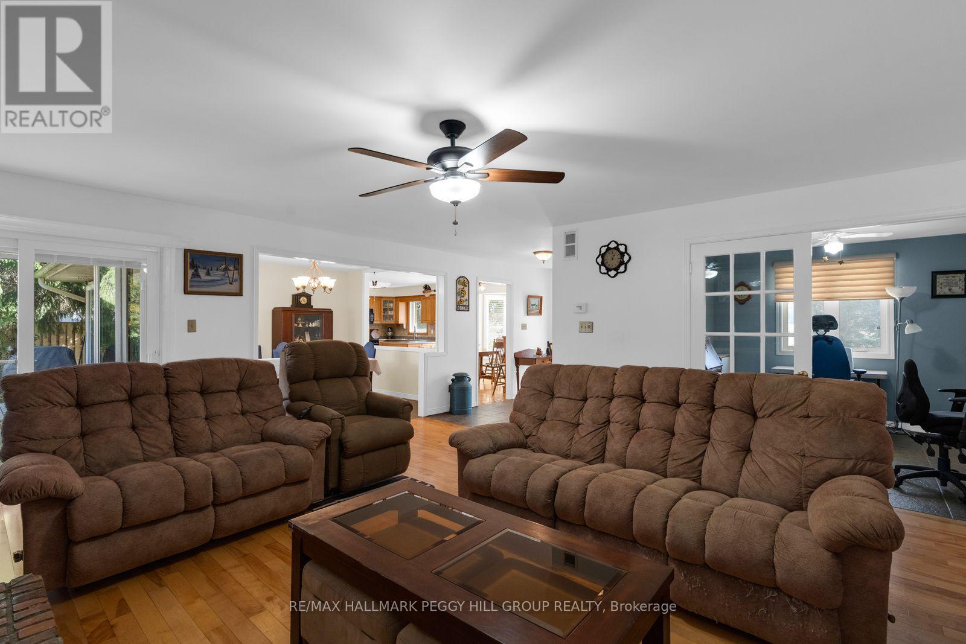
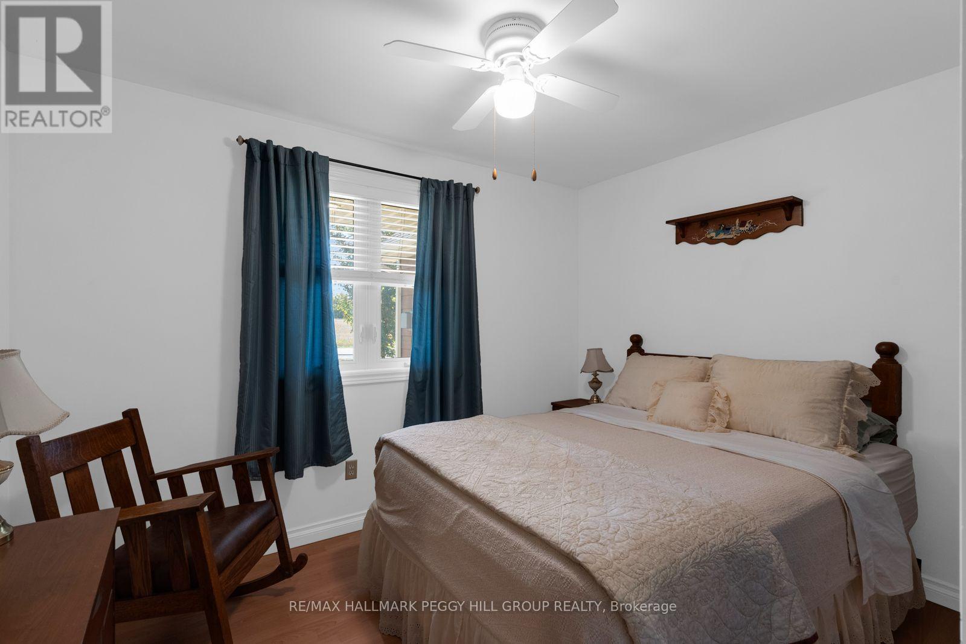
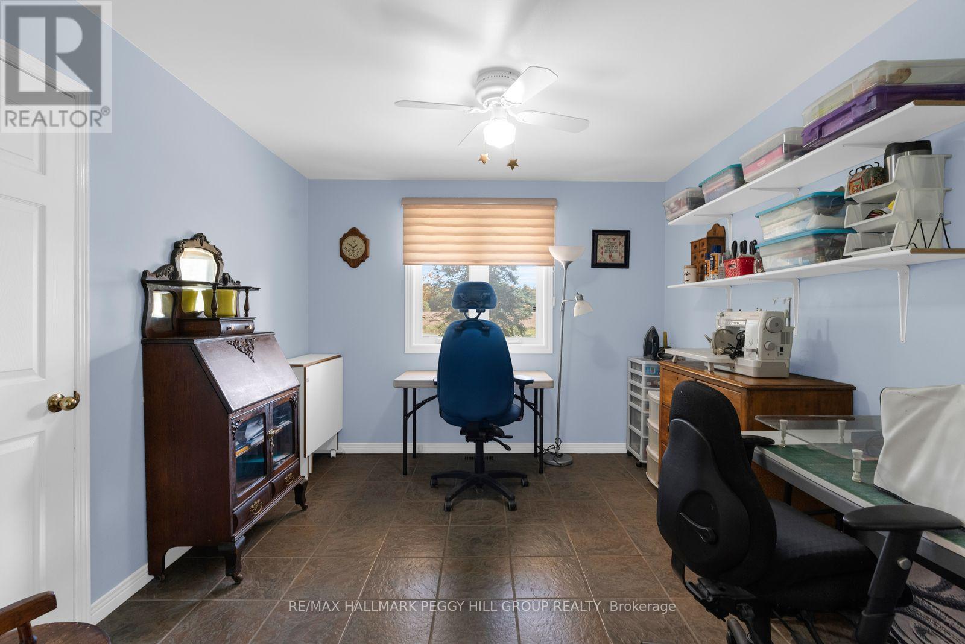
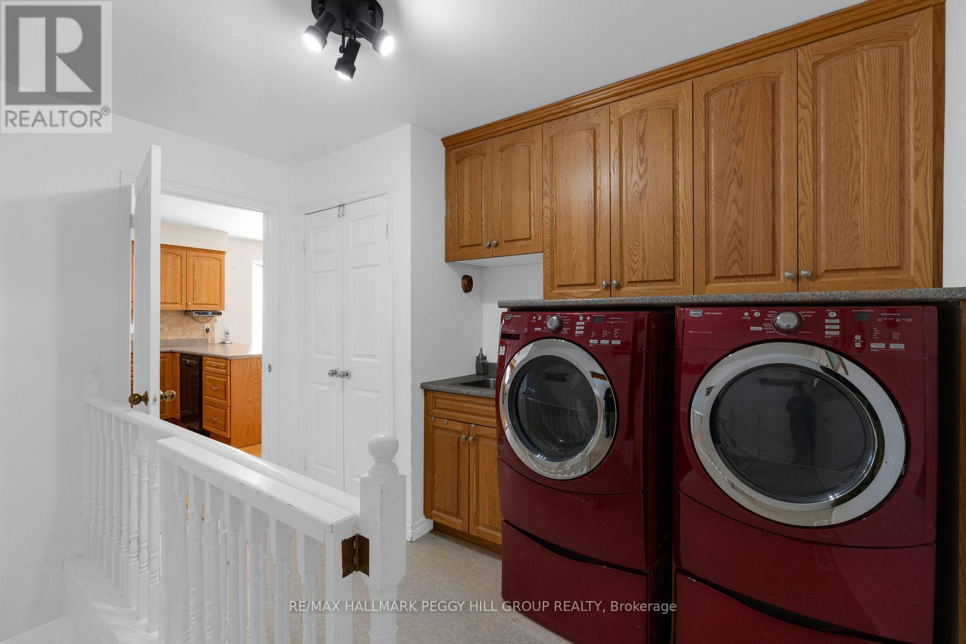
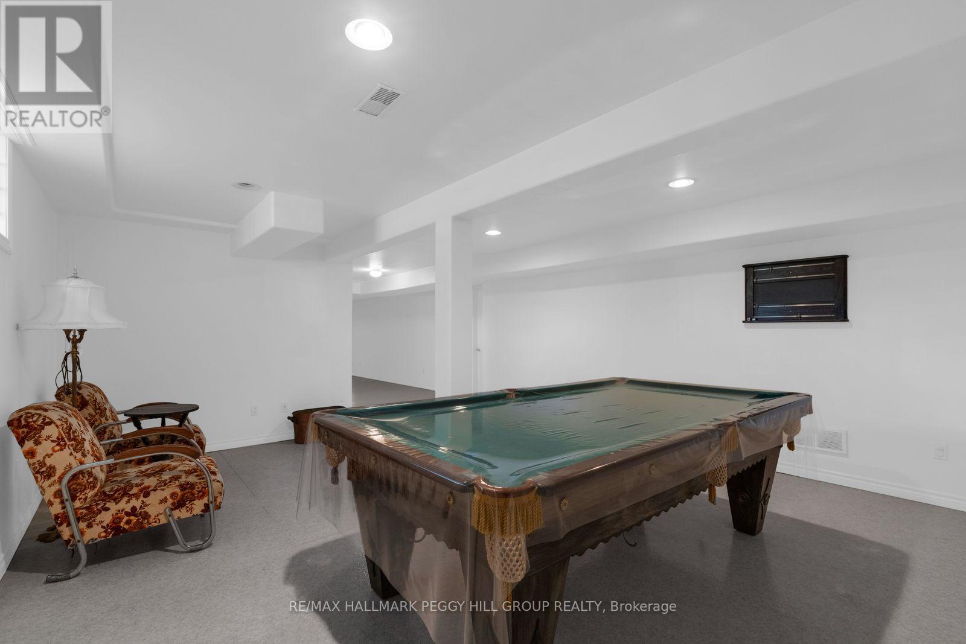
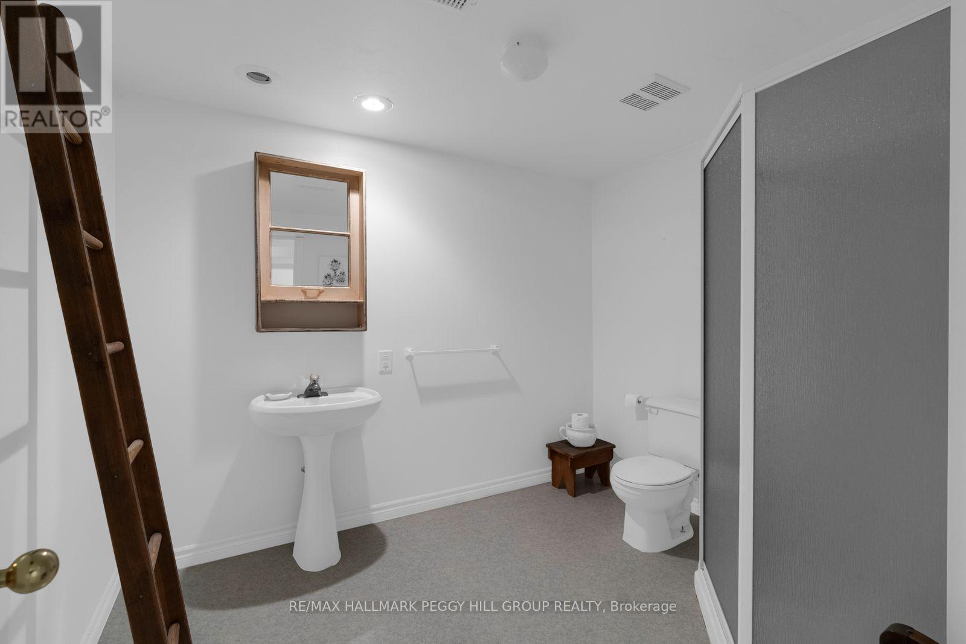
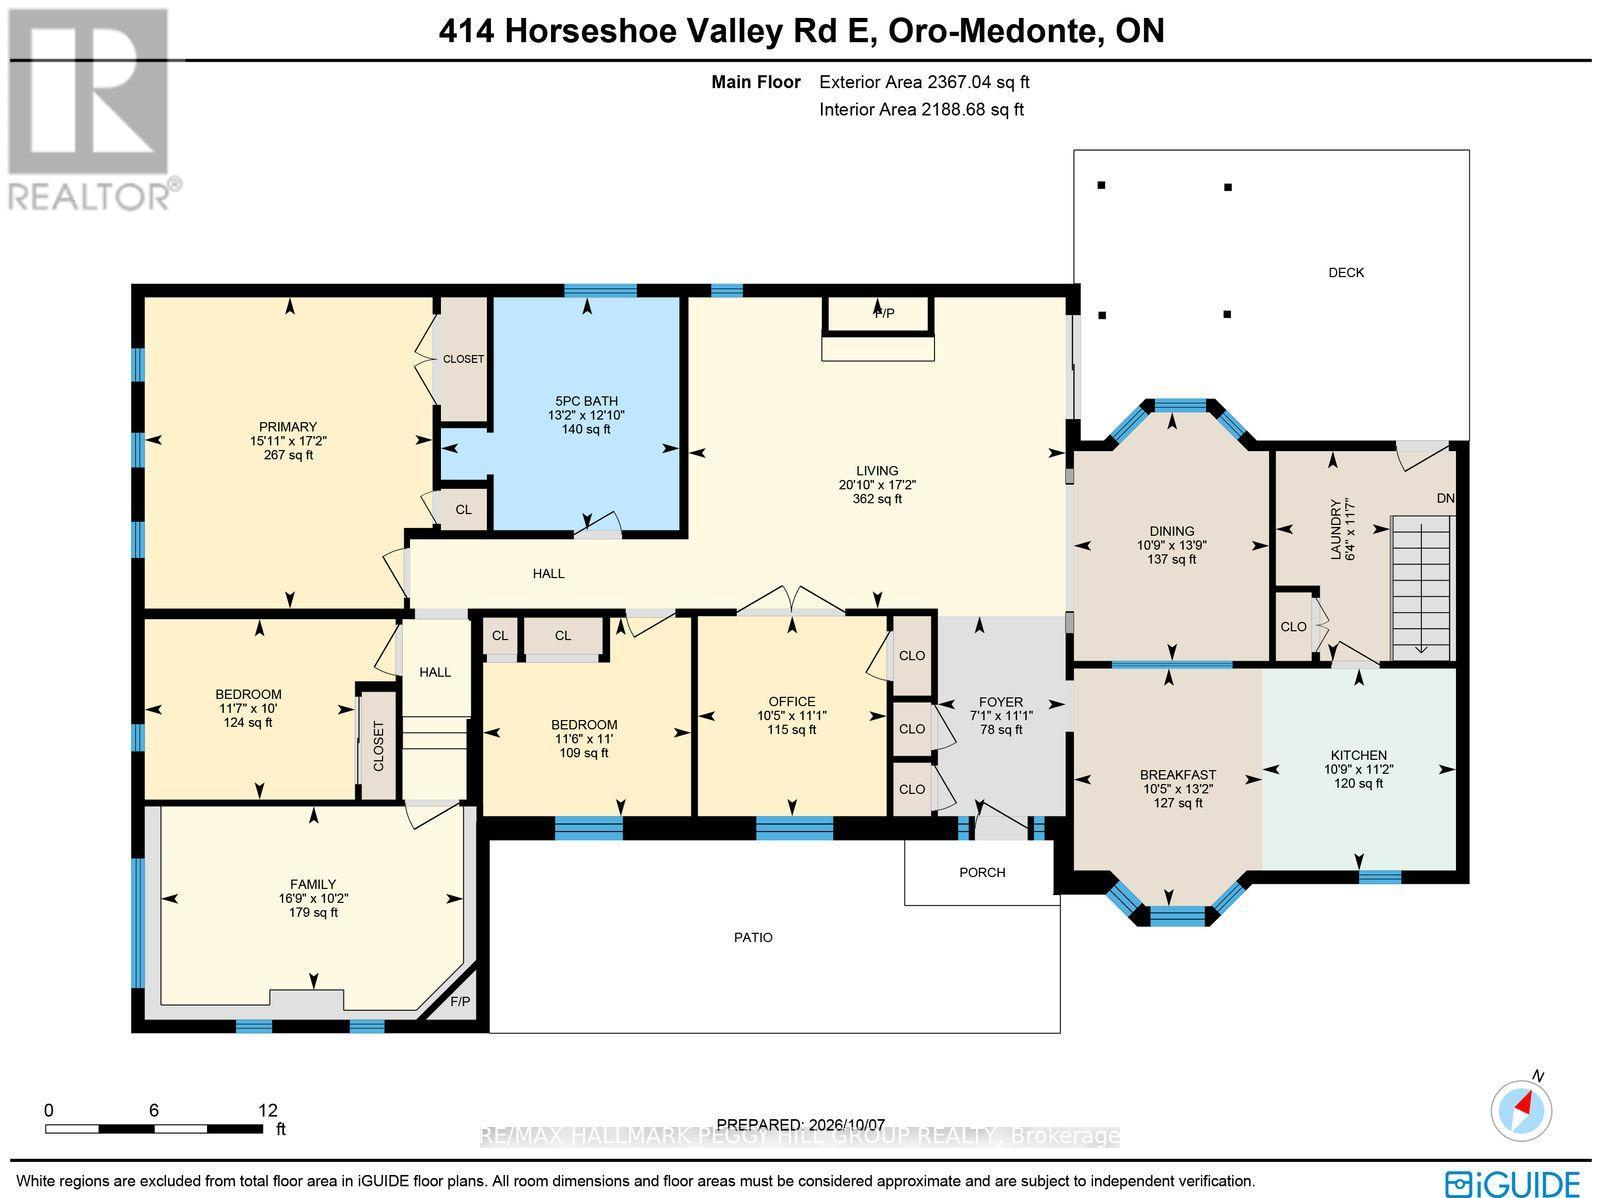
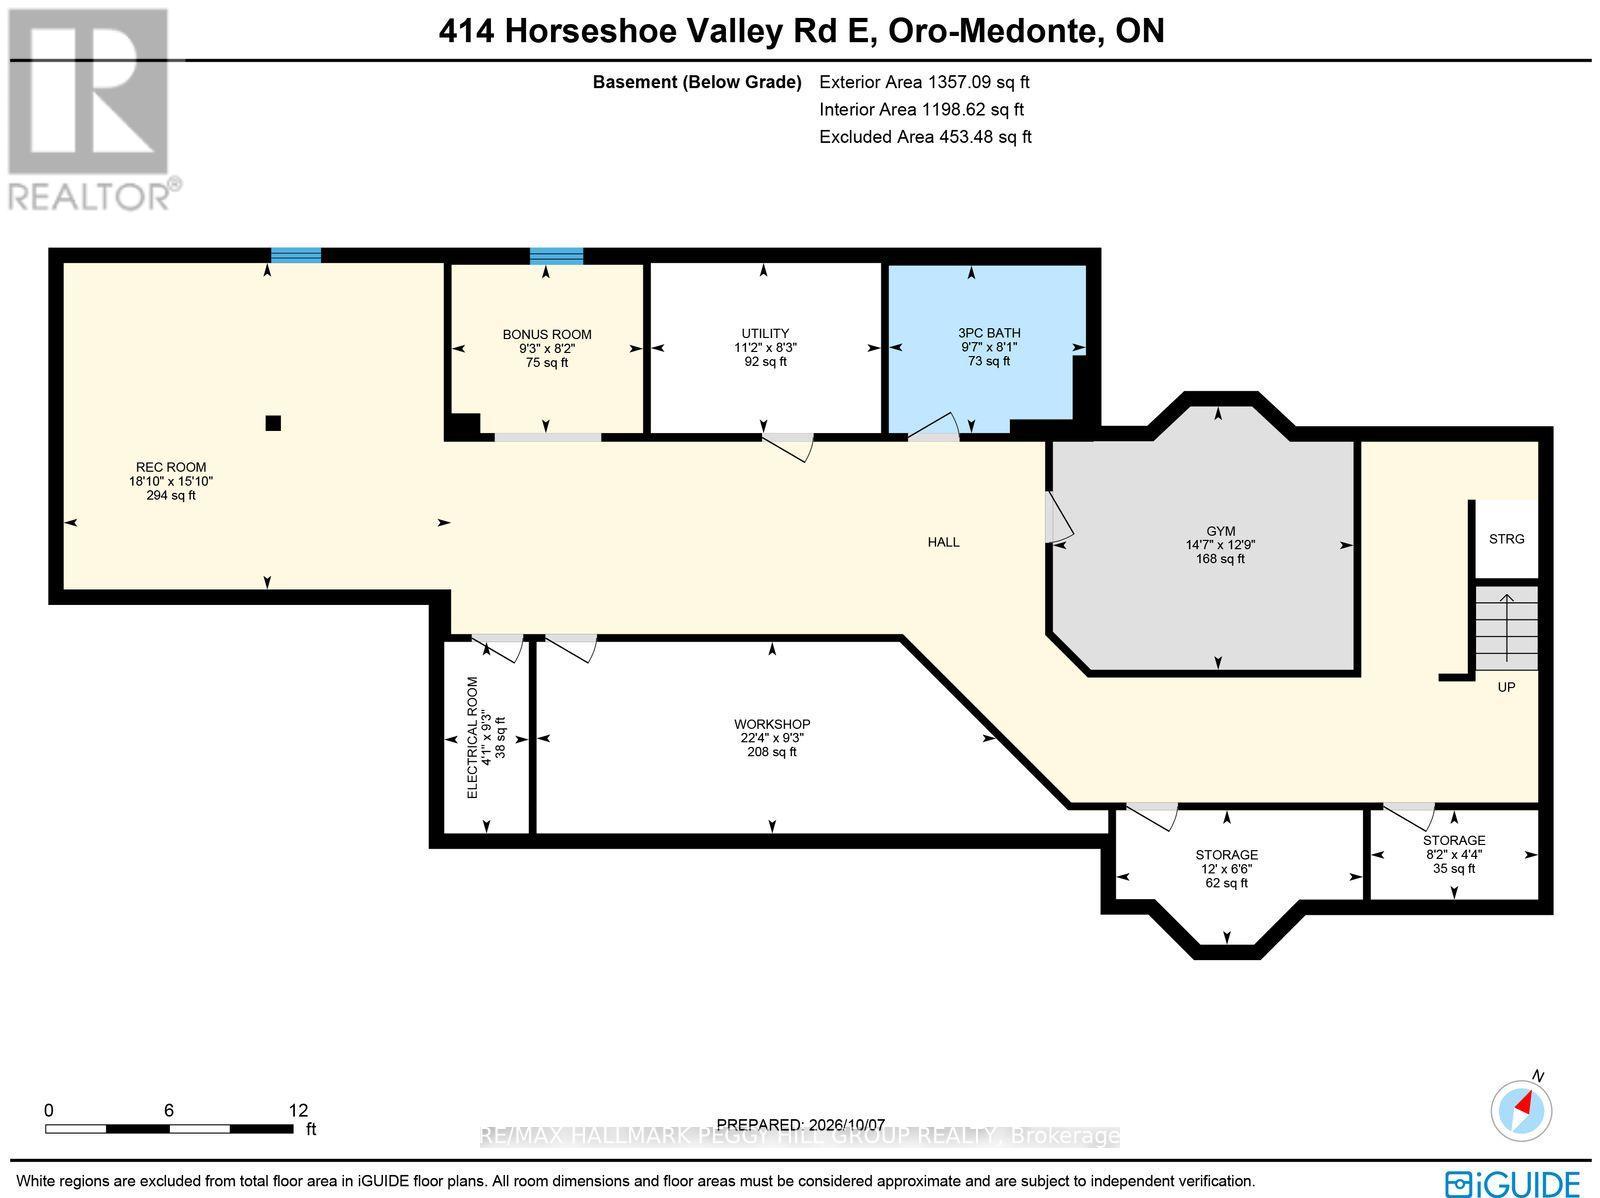
BUNGALOW ON A 0.69-ACRE LOT WITH 3,500+ TOTAL SQ. FT., A HEATED IN-GROUND POOL, OVERSIZED DETACHED GARAGE/WORKSHOP and IN-LAW CAPABILITY! Why settle for an ordinary backyard when you can have nearly three-quarters of an acre, your own heated in-ground pool and a detached workshop with room for your biggest projects? Set on a beautifully maintained 200 x 150 ft lot, this sprawling bungalow delivers the outdoor lifestyle you've been looking for, with mature trees, manicured lawns, a fenced pool area, garden shed and a large deck complete with a pergola and gas BBQ hookup. An inviting covered front porch and landscaped gardens add to the curb appeal, while the oversized detached garage/workshop offers valuable space for vehicles, hobbies and equipment. Offering 2,370 sq. ft. on the main floor alone, this home features hardwood flooring throughout much of the level, a generous living room with a brick fireplace, a separate family room with its own fireplace, a formal dining area and a breakfast space. The kitchen offers abundant wood cabinetry, a large peninsula and a window overlooking the grounds, while a main-floor office with French doors provides a comfortable place to work or pursue creative interests. Main-floor laundry adds another thoughtful touch. The finished basement offers an expansive recreation room, a bonus area, gym, generous storage and workshop space, while a separate entrance adds valuable in-law capability. Complete with a water softener and natural gas service, this well-maintained #HomeToStay offers an incredible amount of living space and a backyard you'll look forward to enjoying every summer! (id:44040)

Building

Size:2000 - 2500 sqft
Parking Spaces:

17

Bedrooms:

3 | (3 Above Ground)

Bathrooms:

2

Basement:Full, N/A, N/A (Finished)
Flooring:Tile, Hardwood
Roof:-
Heating:

Natural gas (Forced air)

Fireplace:

2

Cooling:Central air conditioning
Utility Water:-
Foundation:Concrete
Architecture:Bungalow
Construction Date:Invalid Date

Rooms

Recreational, Games room

Basement

Dimension: 4.83 m x 5.73 m

Other

Basement

Dimension: 2.49 m x 2.83 m

Exercise room

Basement

Dimension: 3.89 m x 4.45 m

Foyer

Main level

Dimension: 3.37 m x 2.15 m

Laundry room

Main level

Dimension: 3.54 m x 1.92 m

Kitchen

Main level

Dimension: 3.4 m x 3.27 m

Eating area

Main level

Dimension: 4.01 m x 3.18 m

Dining room

Main level

Dimension: 4.19 m x 3.27 m

Living room

Main level

Dimension: 5.23 m x 6.36 m

Family room

Main level

Dimension: 3.09 m x 5.1 m

Office

Main level

Dimension: 3.37 m x 3.18 m

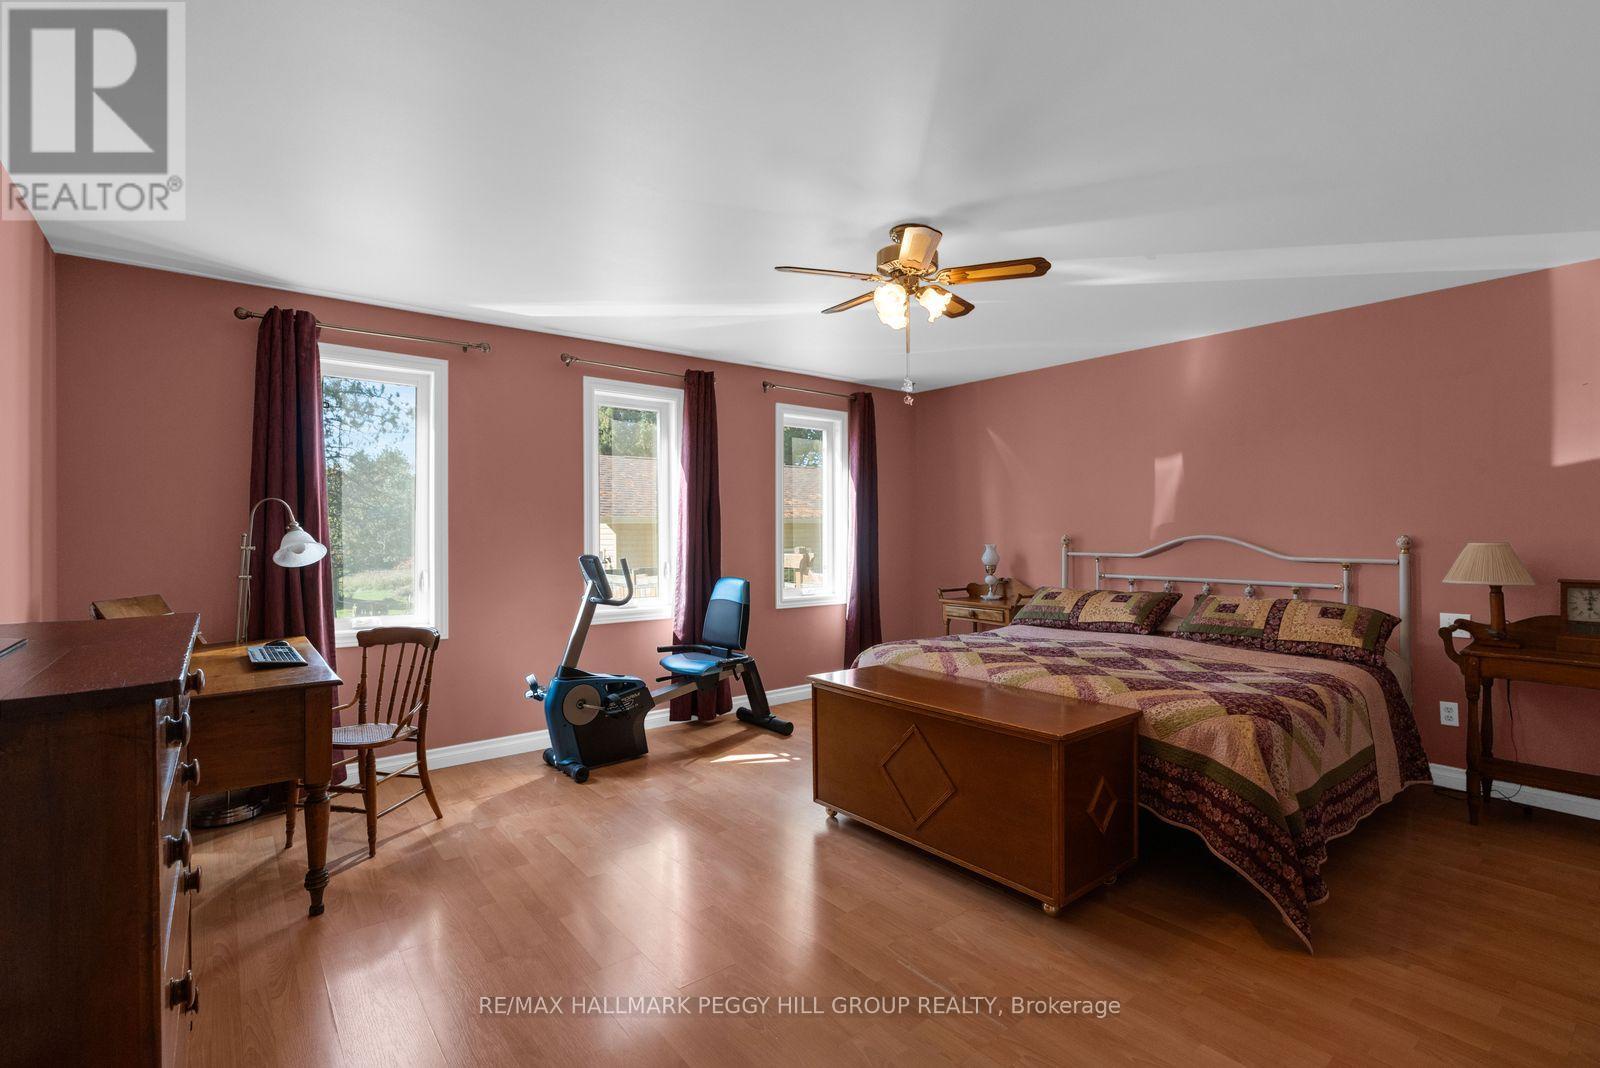
Primary Bedroom

Main level

Dimension: 5.23 m x 4.85 m

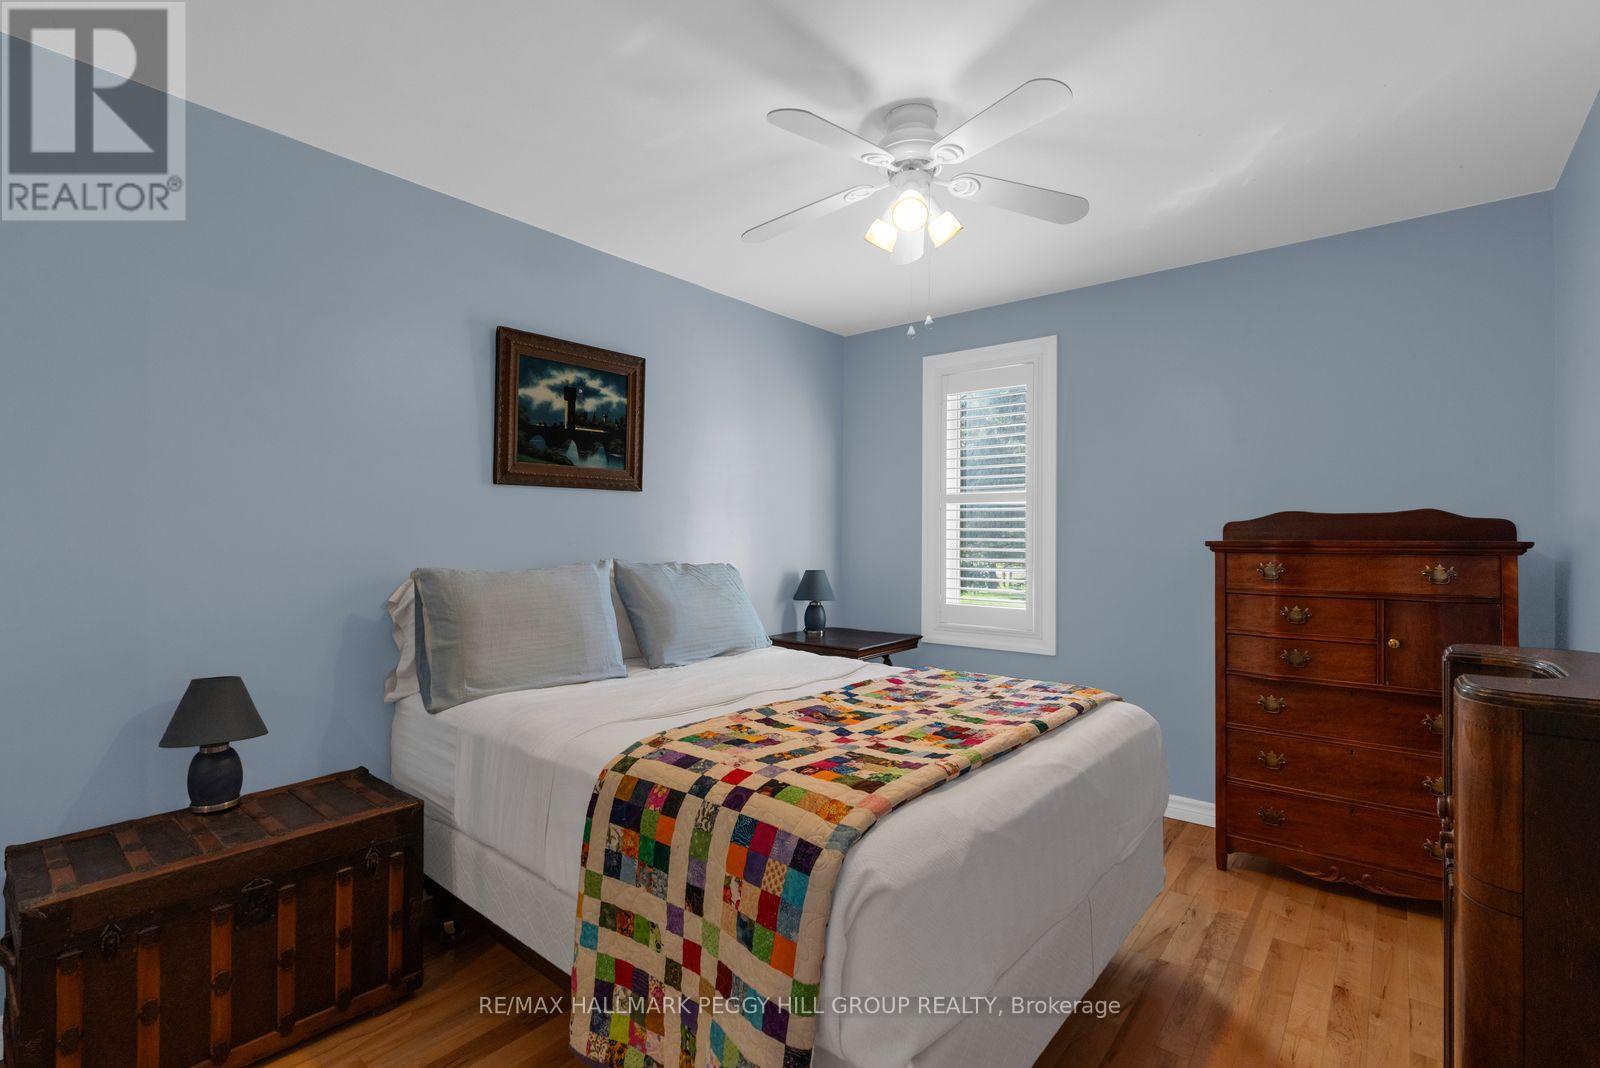
Bedroom 2

Main level

Dimension: 3.35 m x 3.51 m

Bedroom 3

Main level

Dimension: 3.04 m x 3.54 m

Area Amenities With Map

Comparables

This listing doesn't have any similar comparables!

The listing data above is provided under copyright by the Canadian Real Estate Association. The listing data is deemed reliable but is not guaranteed accurate by the Canadian Real Estate Association or Guglu.