
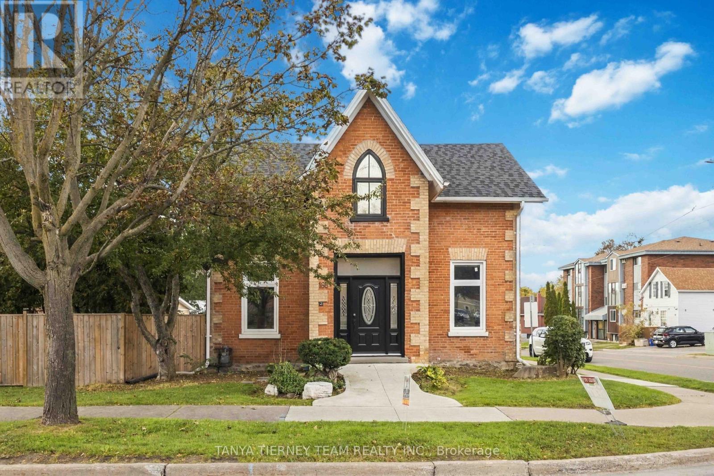
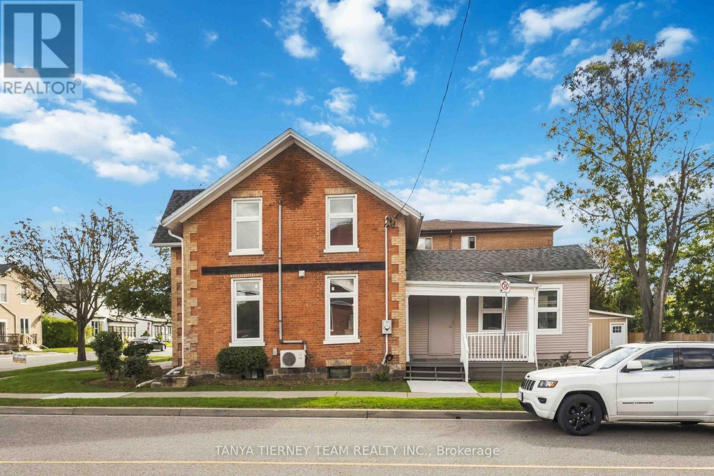
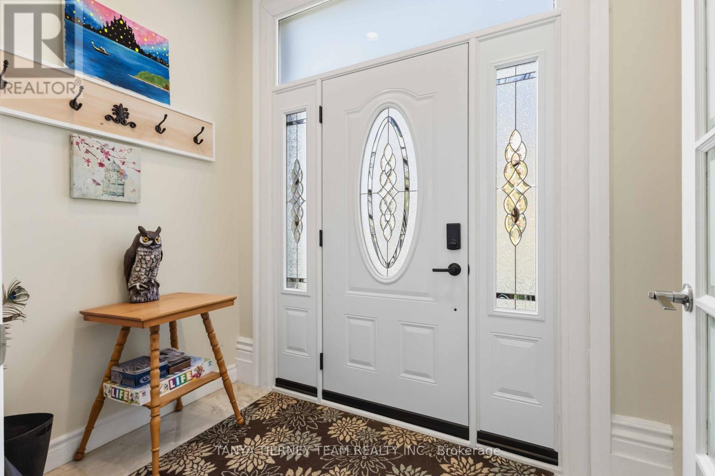
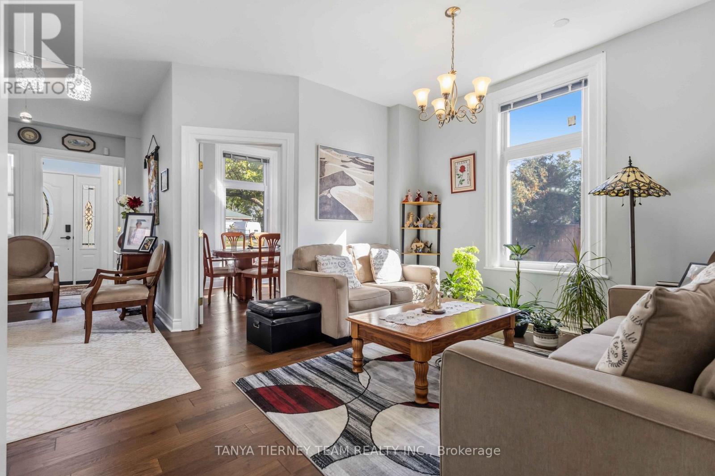
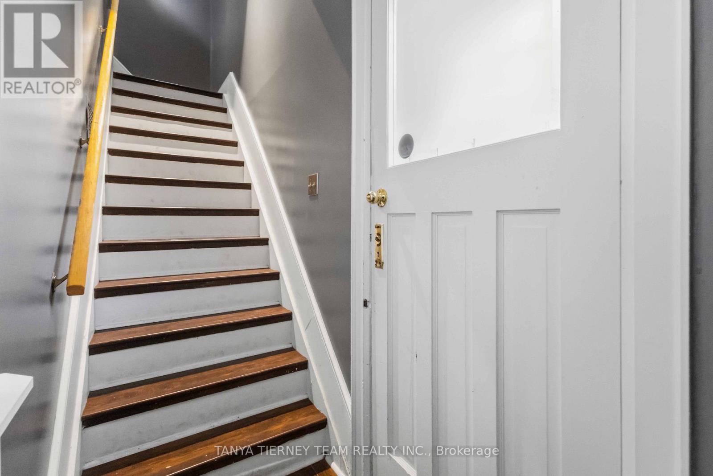
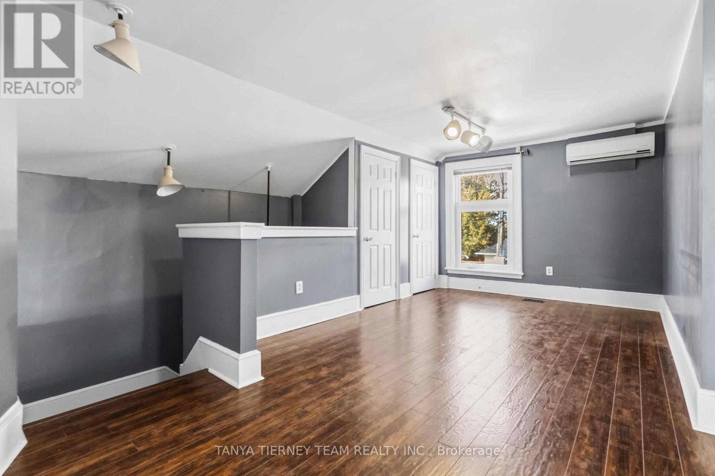
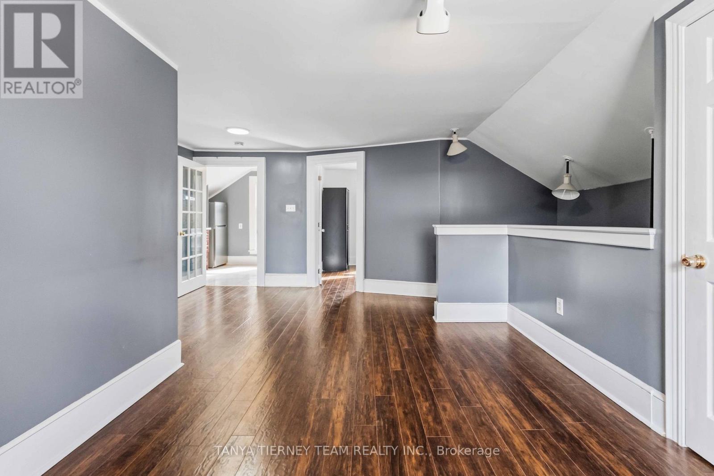
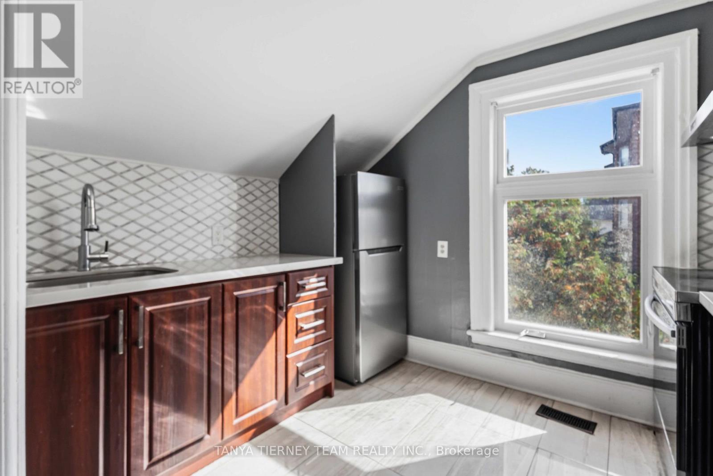
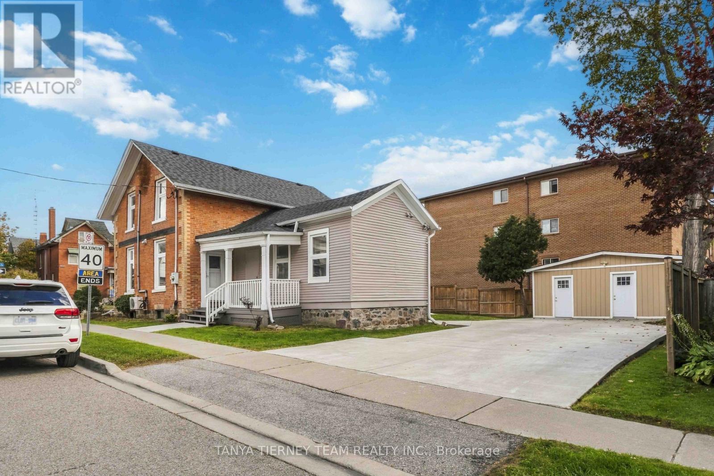
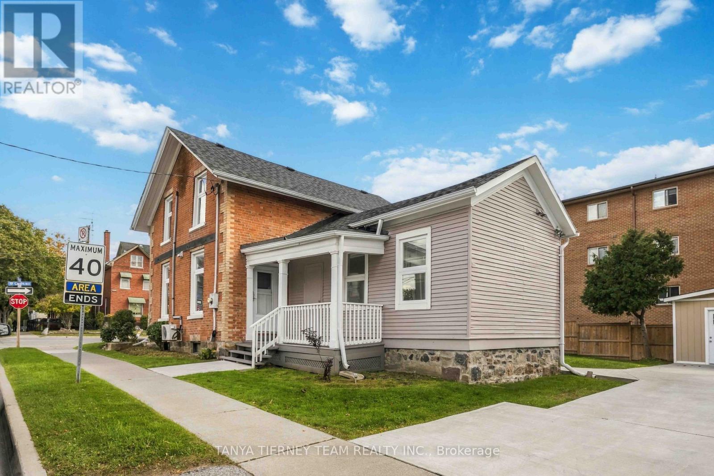
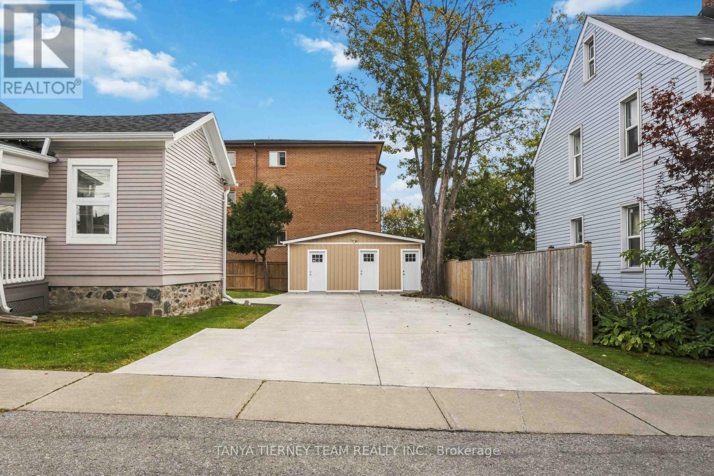
168 Centre Street S, Oshawa (central), Ontario
1 / 42
Images

Images

Video

Video

Book Tour

Book Tour

Apply

Apply

168 Centre Street S, Oshawa (central), Ontario

For Sale 5 minutes
CA$726,000
couple_bed
5 Bedrooms
bath_room
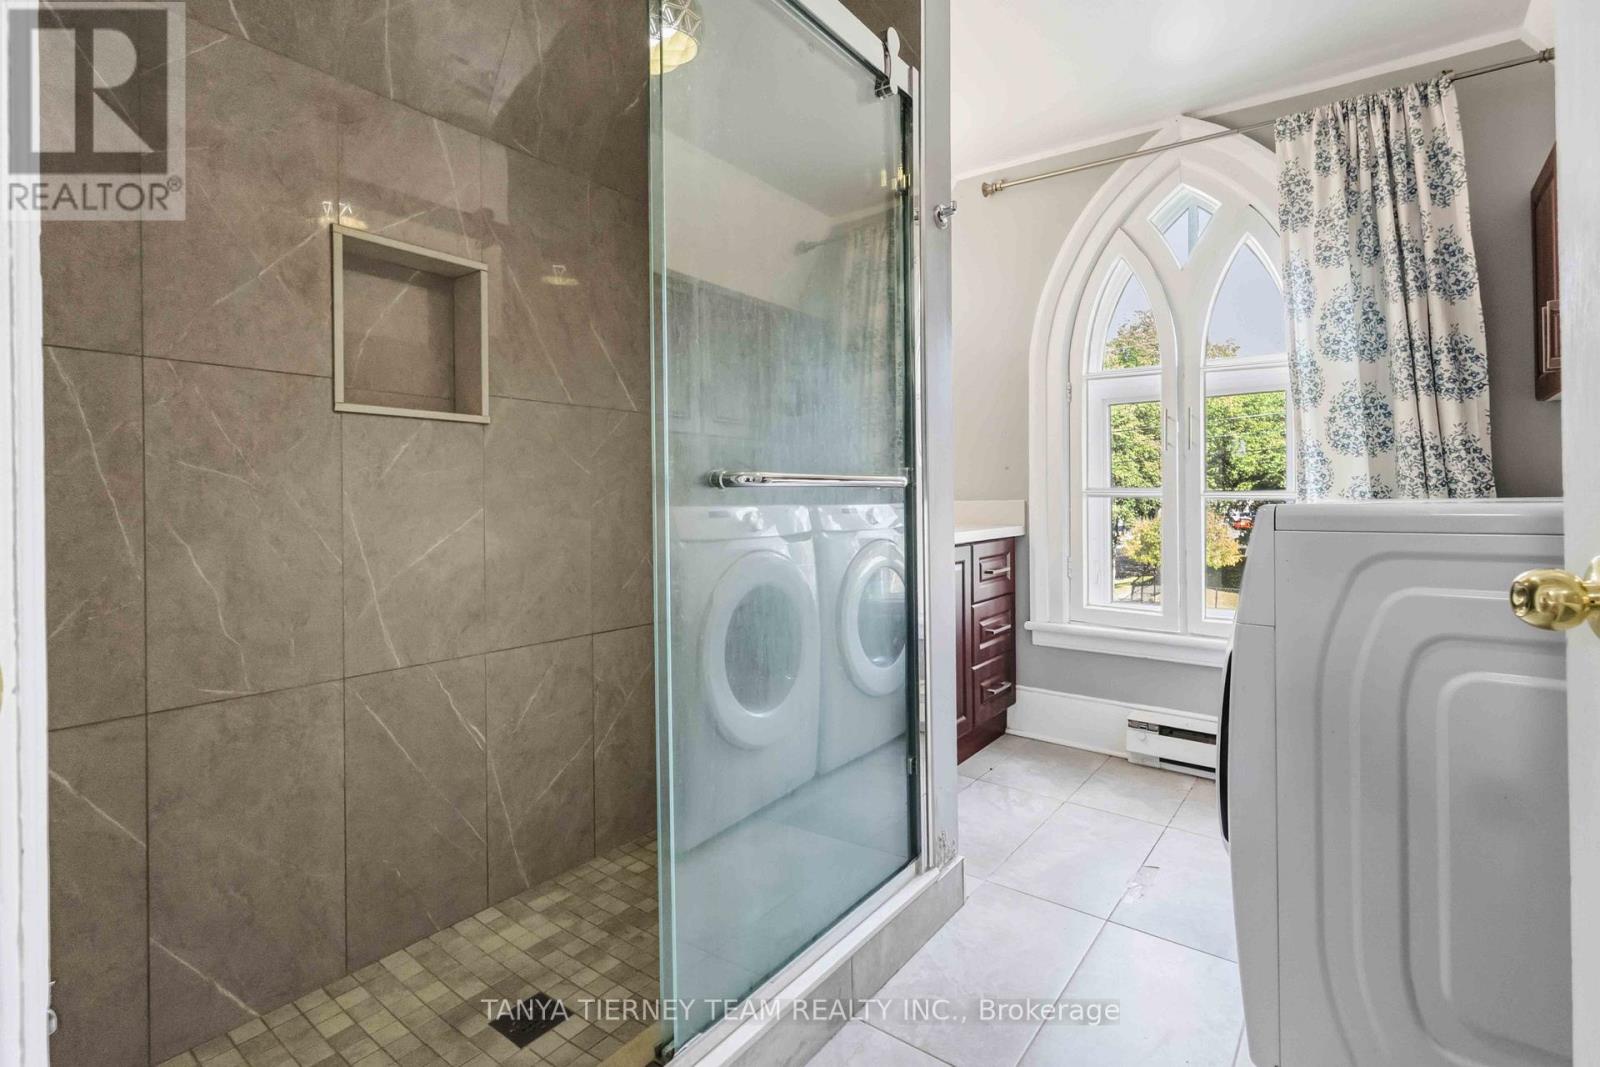
3 Bathrooms
garage
4 Parking Spaces
kitchen
2 Kitchen
size
1500 - 2000 sqft sqrt

Property Details

Days on Guglu

5 minutes

MLS®

E14167046

Type

Single Family
Year Built

Year Built

Unavailable
Ownership

Ownership

Freehold
Lot size

Lot size

66 ft x 92 ft ,6 in

Description

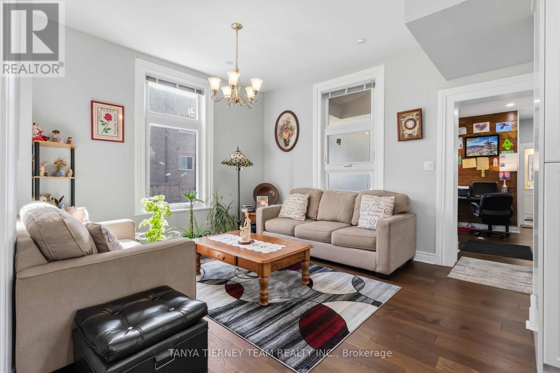
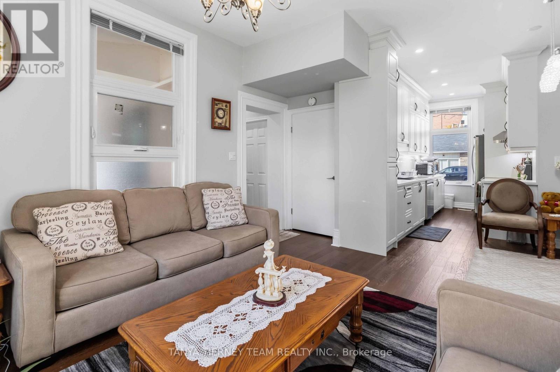
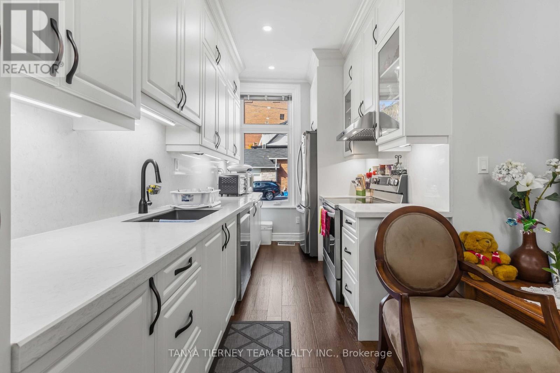
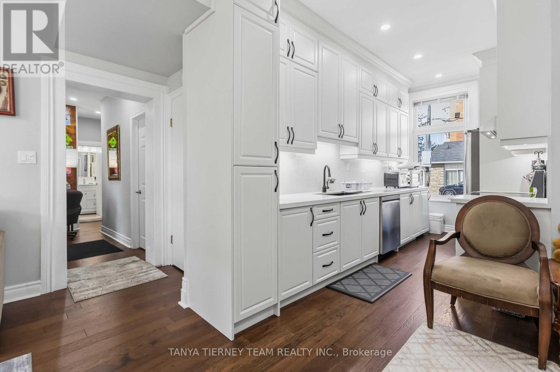
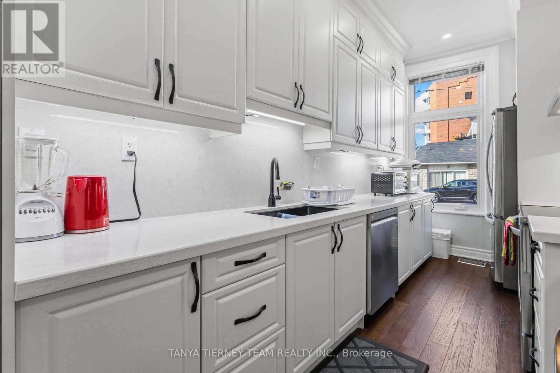
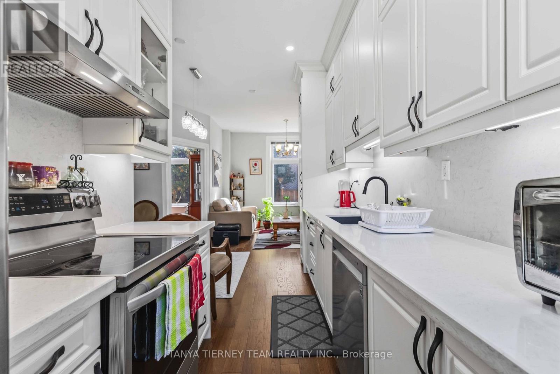
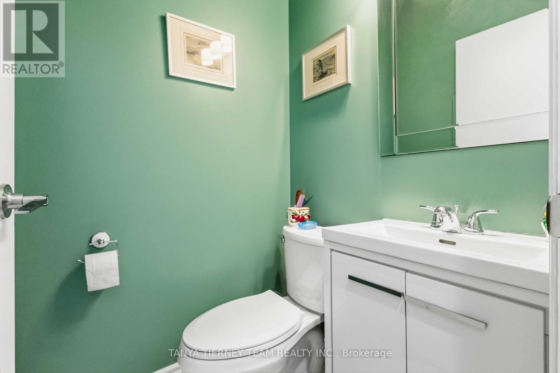
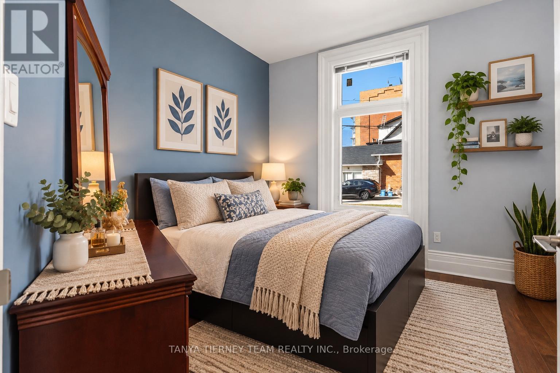
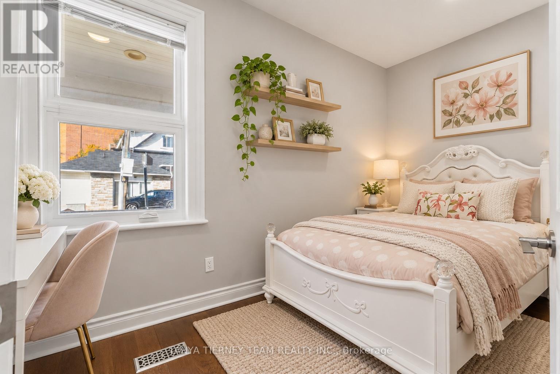
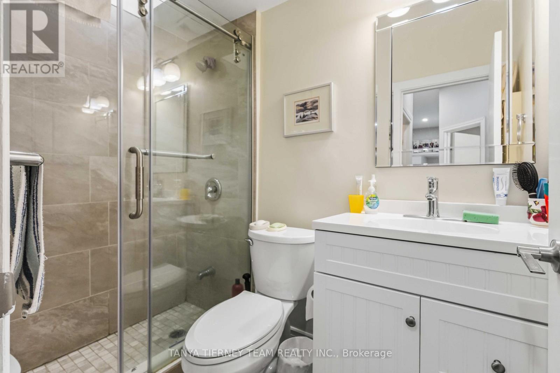
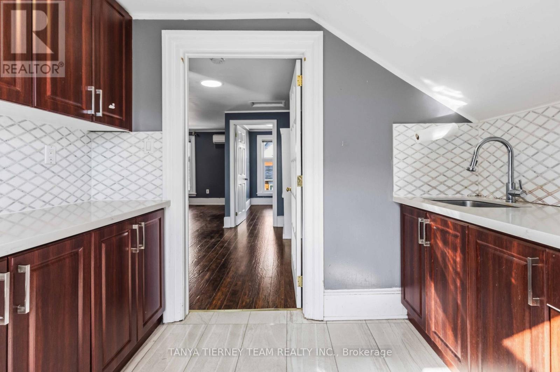
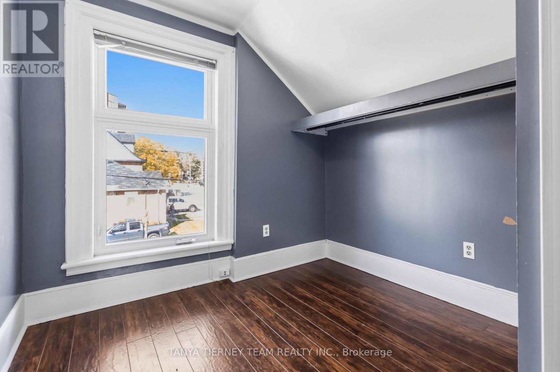
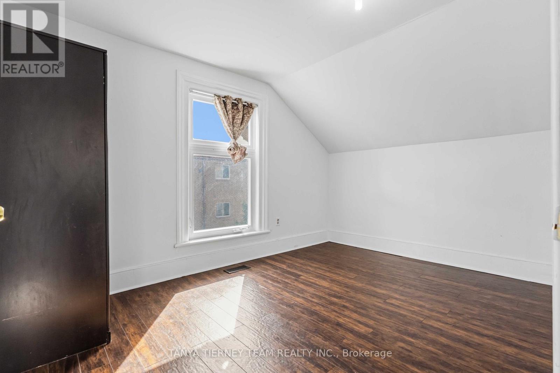
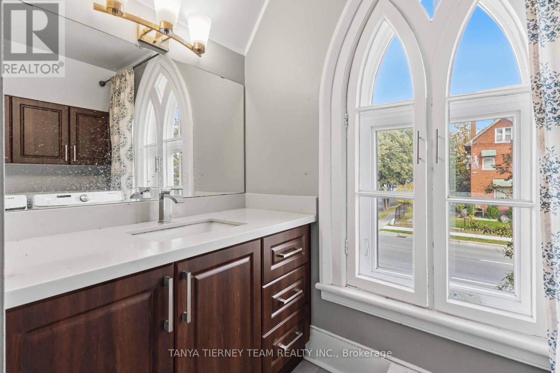
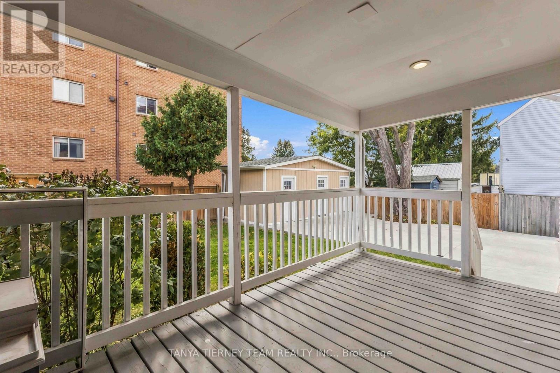
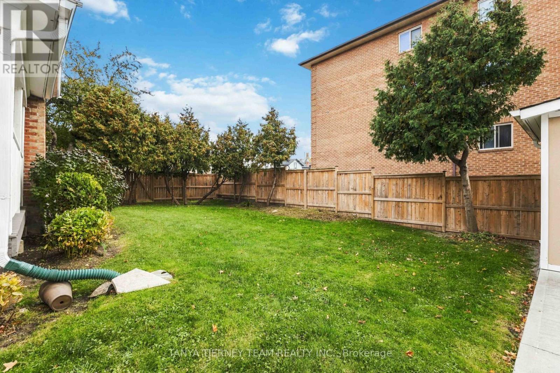
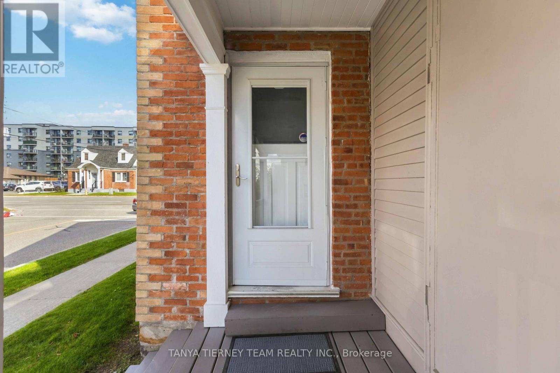
**PRIME LOCATION IN THE HEART OF OSHAWA - RESIDENTIAL and COMMERCIAL POTENTIAL!** Incredible opportunity with endless possibilities. Discover this well-maintained property offering exceptional residential and commercial potential with R1-C/CIN/SO-D zoning. Featuring 2 separate units with 5 spacious bedrooms and 3 bathrooms, this versatile property offers living spaces on both the main and second floors. Enjoy beautiful hardwood flooring, an updated kitchen with elegant quartz countertops, and a functional layout. Ideal for residential living or a variety of potential professional and commercial uses, including accounting, law, real estate offices, daycare, retirement living, senior care, nursing facilities, and more, subject to municipal zoning and approvals. Conveniently located within walking distance of numerous amenities and just minutes from Highway 401 and Oshawa shopping centre. A RARE OPPORTUNITY FOR HOMEOWNERS, INVESTORS, AND BUSINESS OWNERS! DON'T MISS OUT! (id:44040)

Building

Size:1500 - 2000 sqft
Parking Spaces:

4

Bedrooms:

5 | (5 Above Ground)

Bathrooms:

3 | (1 Half)

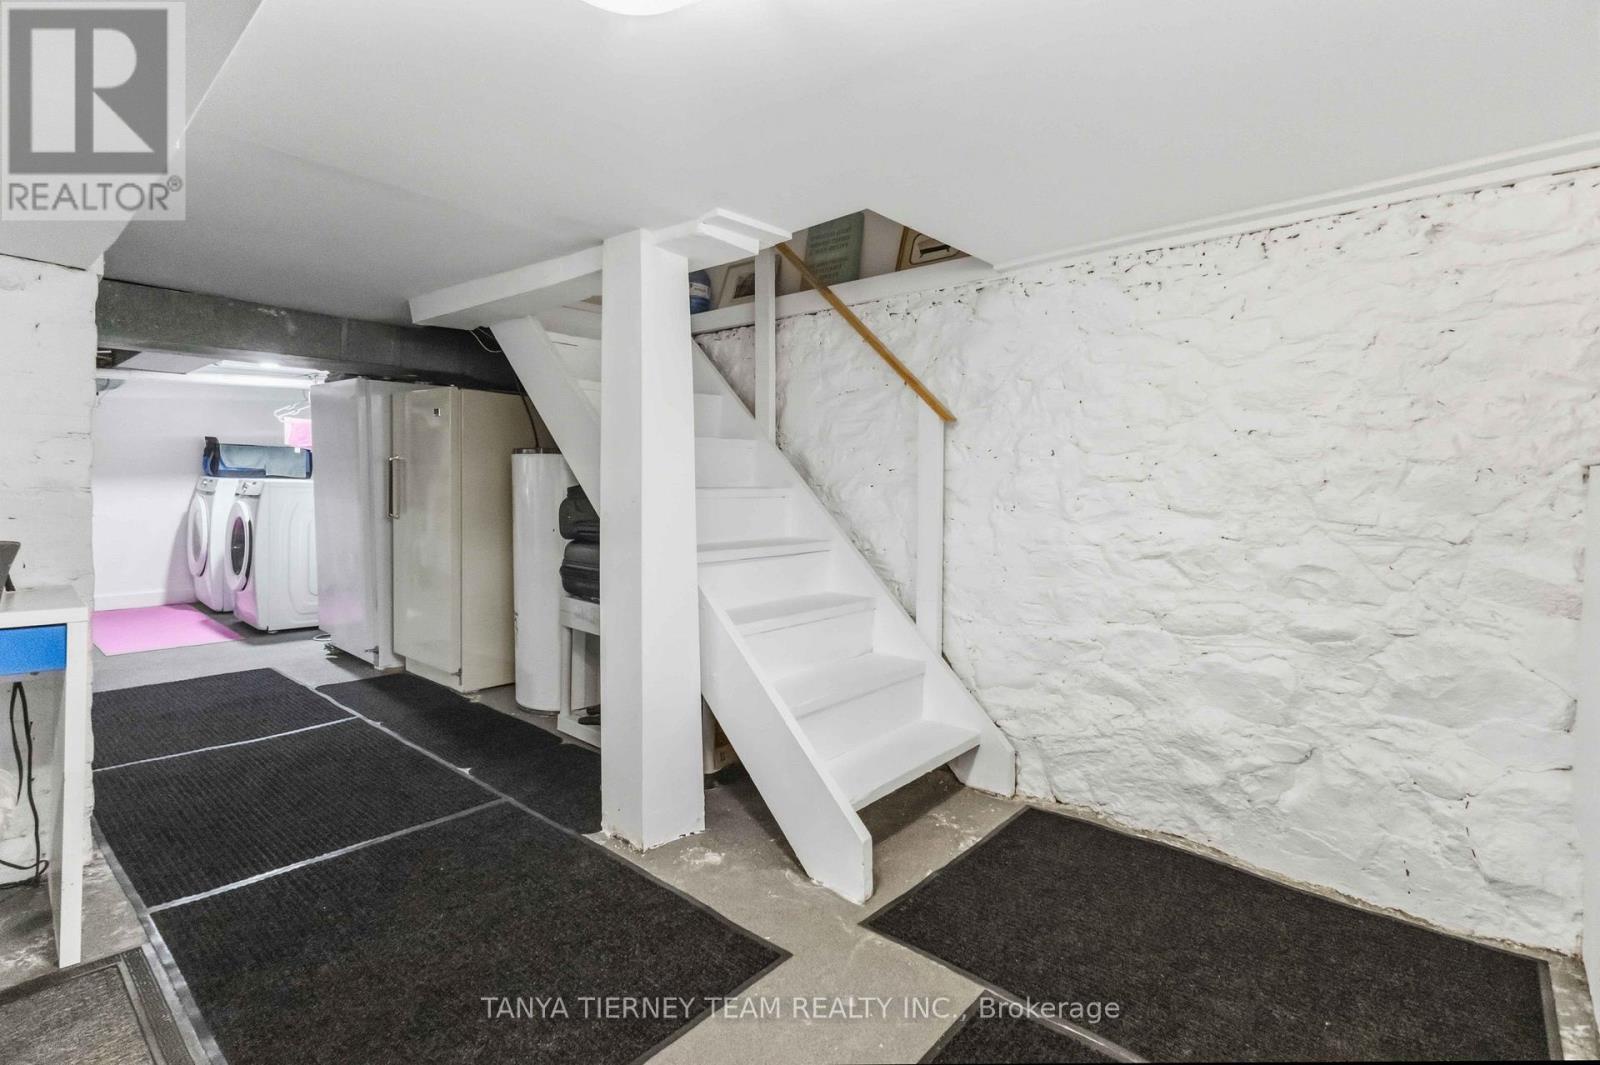
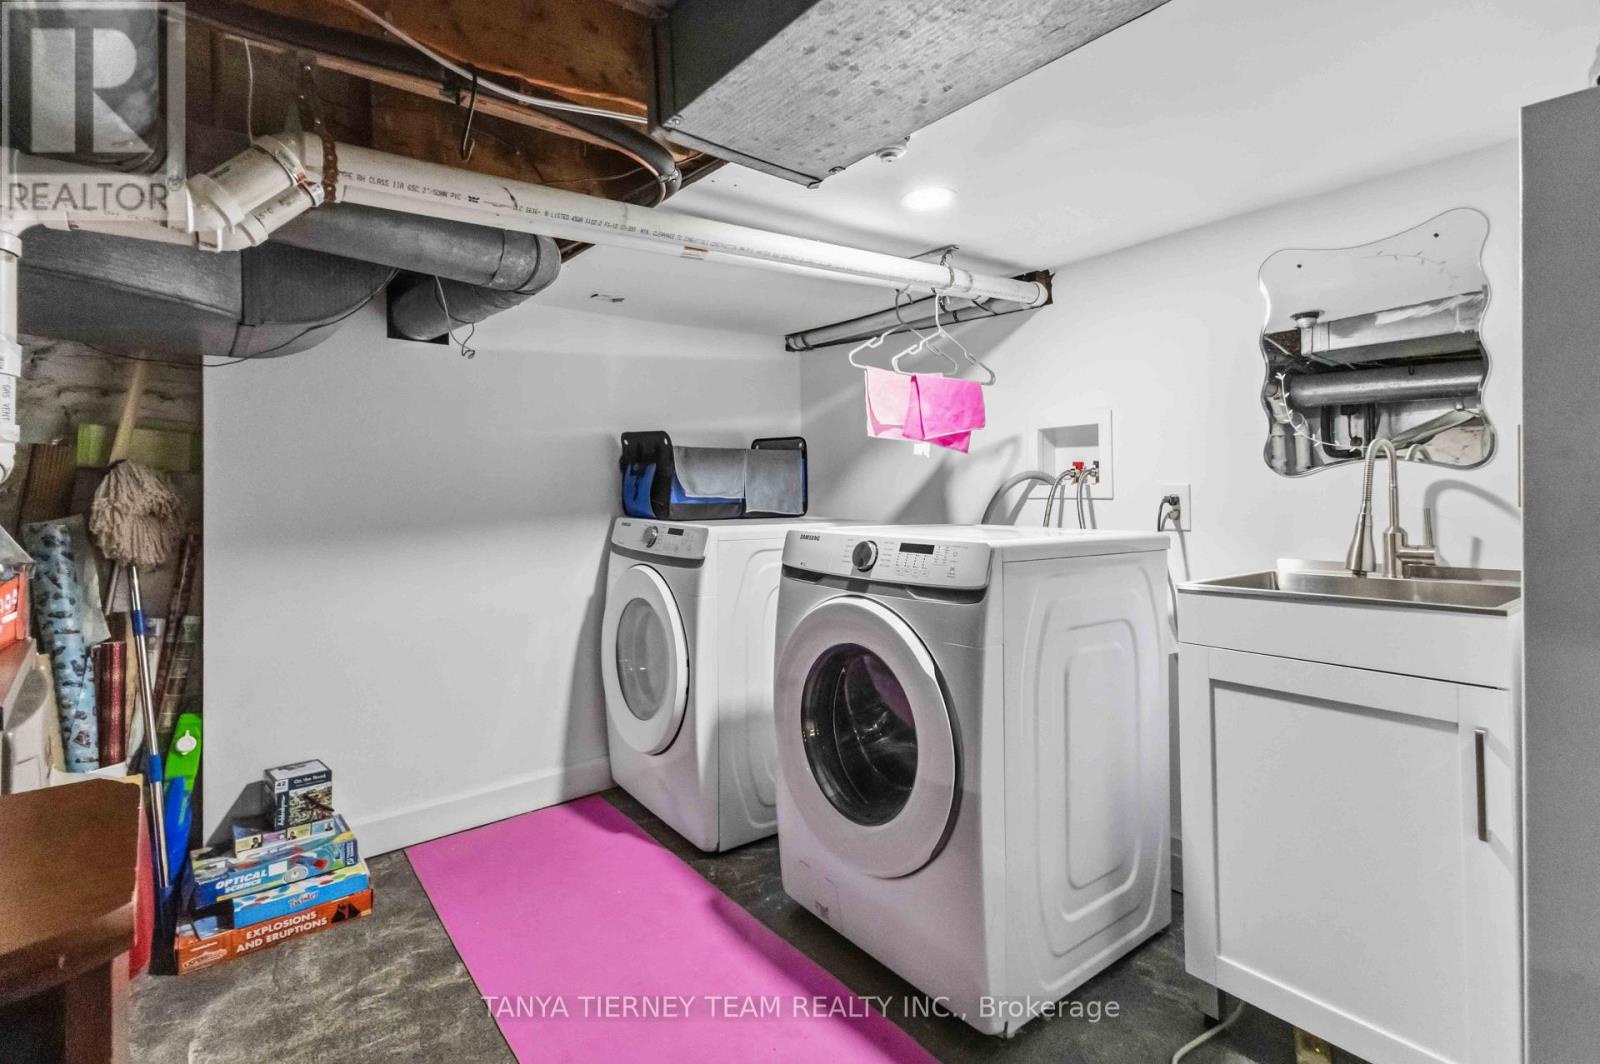
Basement:Full (Unfinished)
Flooring:Hardwood, Laminate, Tile
Roof:-
Heating:

Natural gas (Forced air)

Fireplace:-
Cooling:Central air conditioning
Utility Water:Municipal water
Foundation:Unknown
Architecture:-
Construction Date:Invalid Date

Rooms

Bedroom 5

Second level

Dimension: 3.66 m x 3 m

Kitchen

Second level

Dimension: 2.47 m x 2.41 m

Living room

Second level

Dimension: 5.49 m x 3.05 m

Bedroom 4

Second level

Dimension: 3.97 m x 3.3 m

Living room

Main level

Dimension: 4.69 m x 3.72 m

Kitchen

Main level

Dimension: 4.69 m x 2.15 m

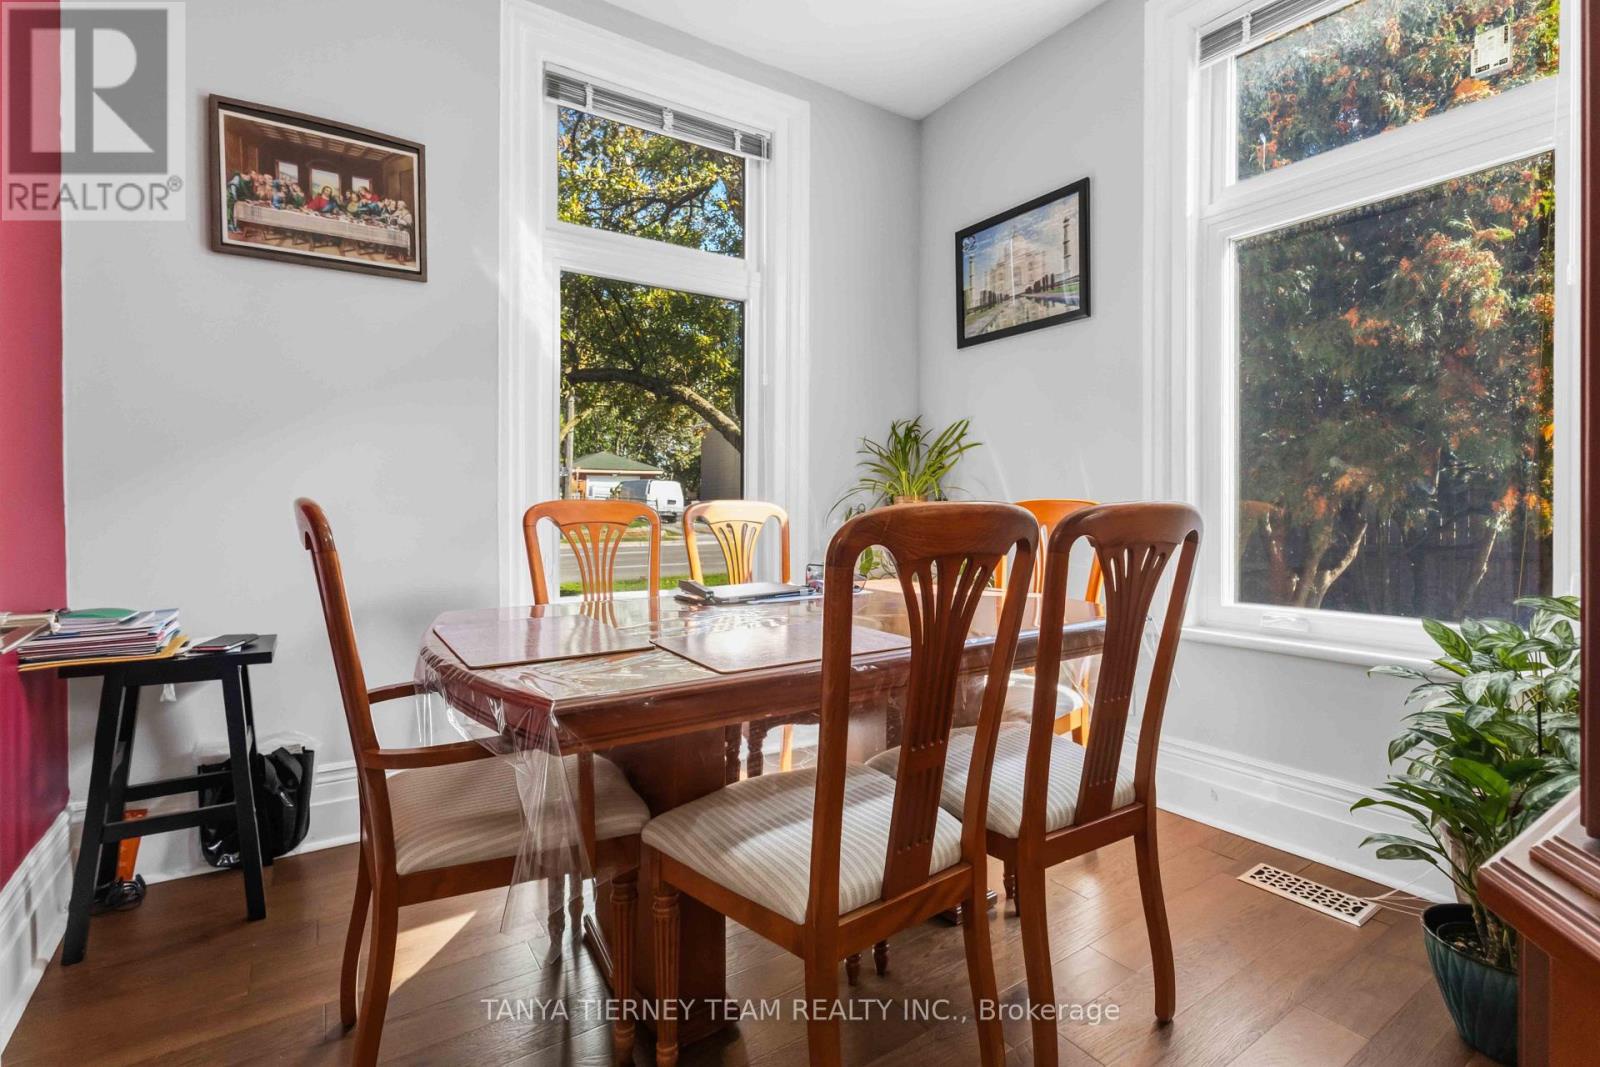
Dining room

Main level

Dimension: 5.06 m x 2.32 m

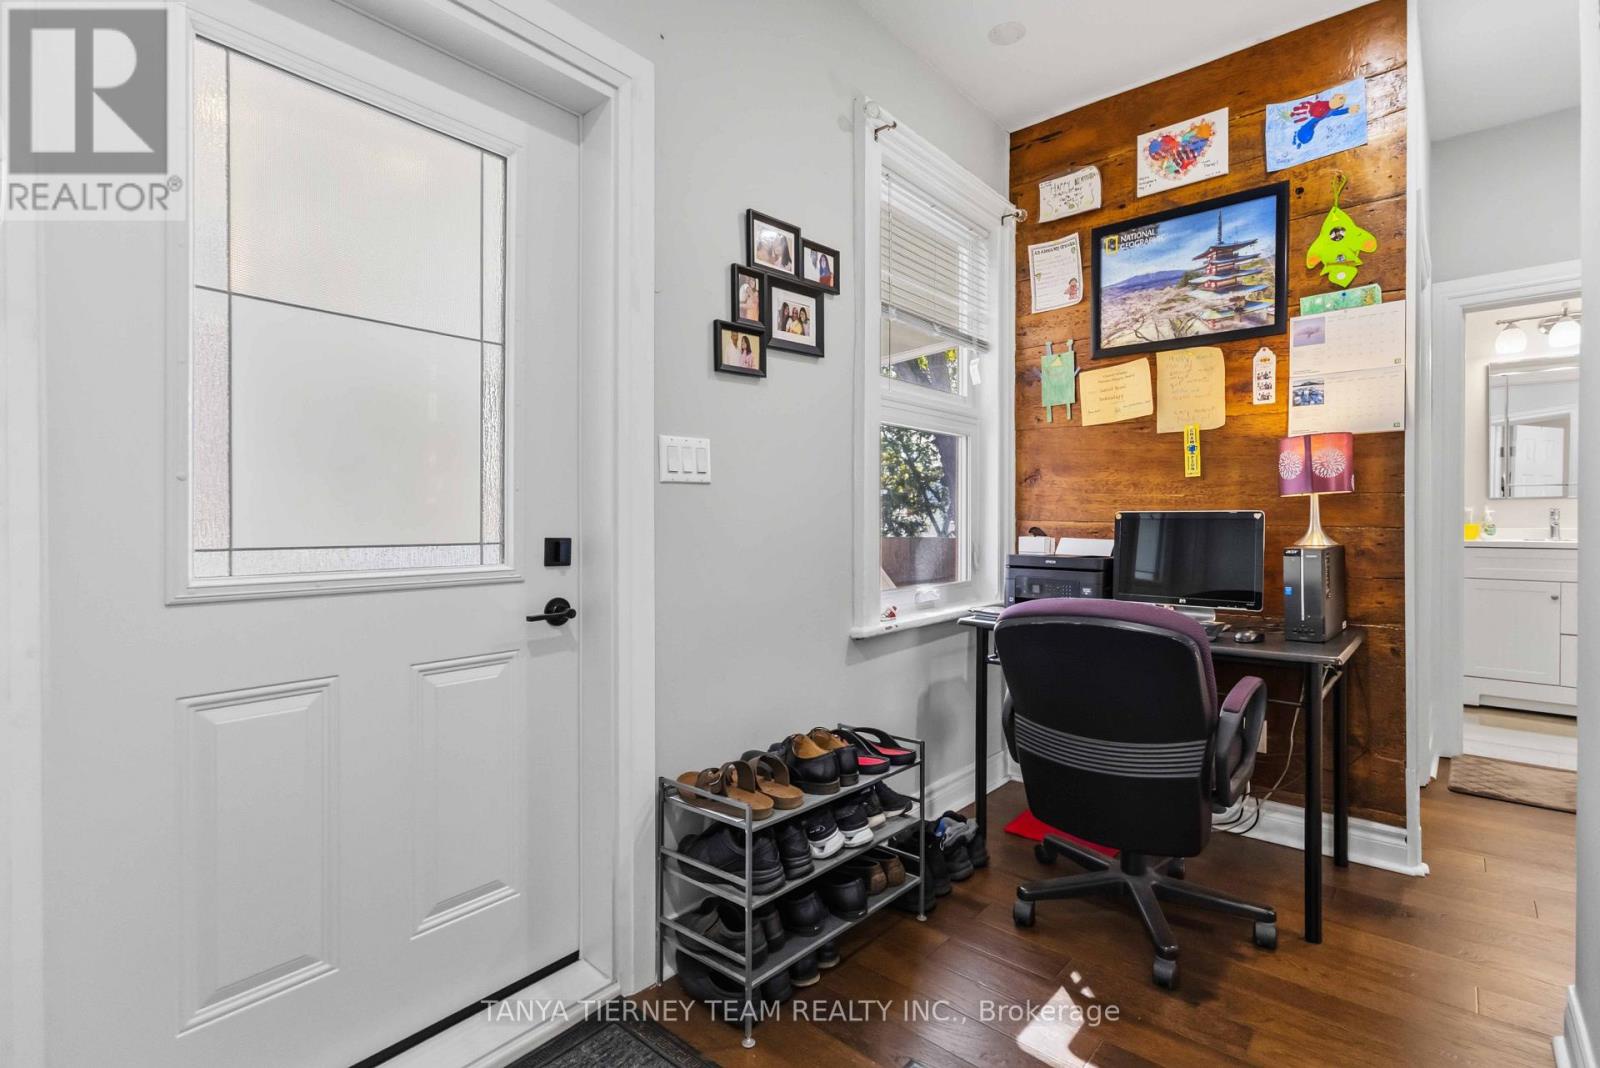
Study

Main level

Dimension: 2.98 m x 1.98 m

Primary Bedroom

Main level

Dimension: 4.55 m x 2.27 m

Bedroom 2

Main level

Dimension: 3.61 m x 3.31 m

Bedroom 3

Main level

Dimension: 2.98 m x 2.95 m

Features

Irregular lot size
In-Law Suite

Area Amenities With Map

Comparables

This listing doesn't have any similar comparables!

The listing data above is provided under copyright by the Canadian Real Estate Association. The listing data is deemed reliable but is not guaranteed accurate by the Canadian Real Estate Association or Guglu.