
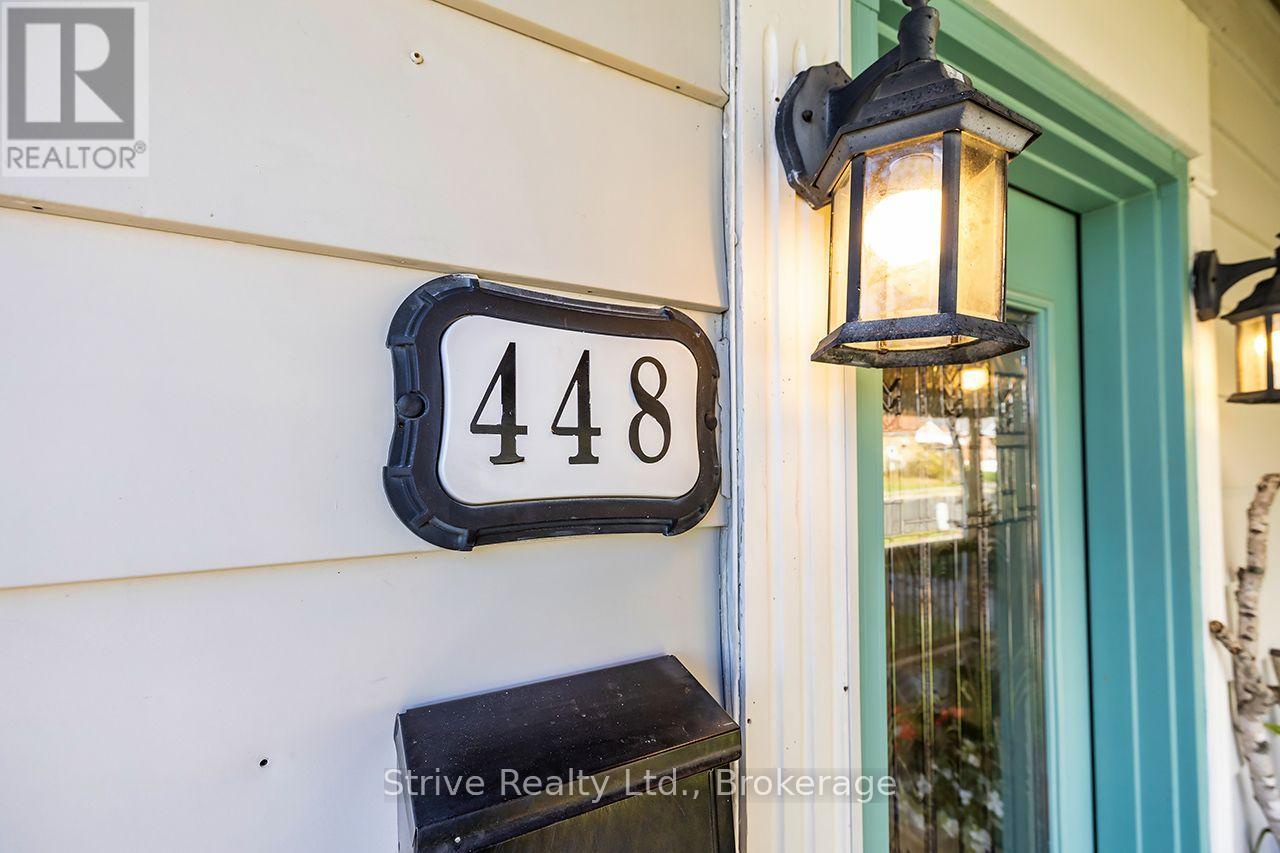
448 Jarvis Street, Oshawa (o'neill), Ontario
1 / 30
Images

Images

Video

Video

Book Tour

Book Tour

Apply

Apply

448 Jarvis Street, Oshawa (o'neill), Ontario

For Sale 9 minutes
CA$599,000
couple_bed
3 Bedrooms
bath_room
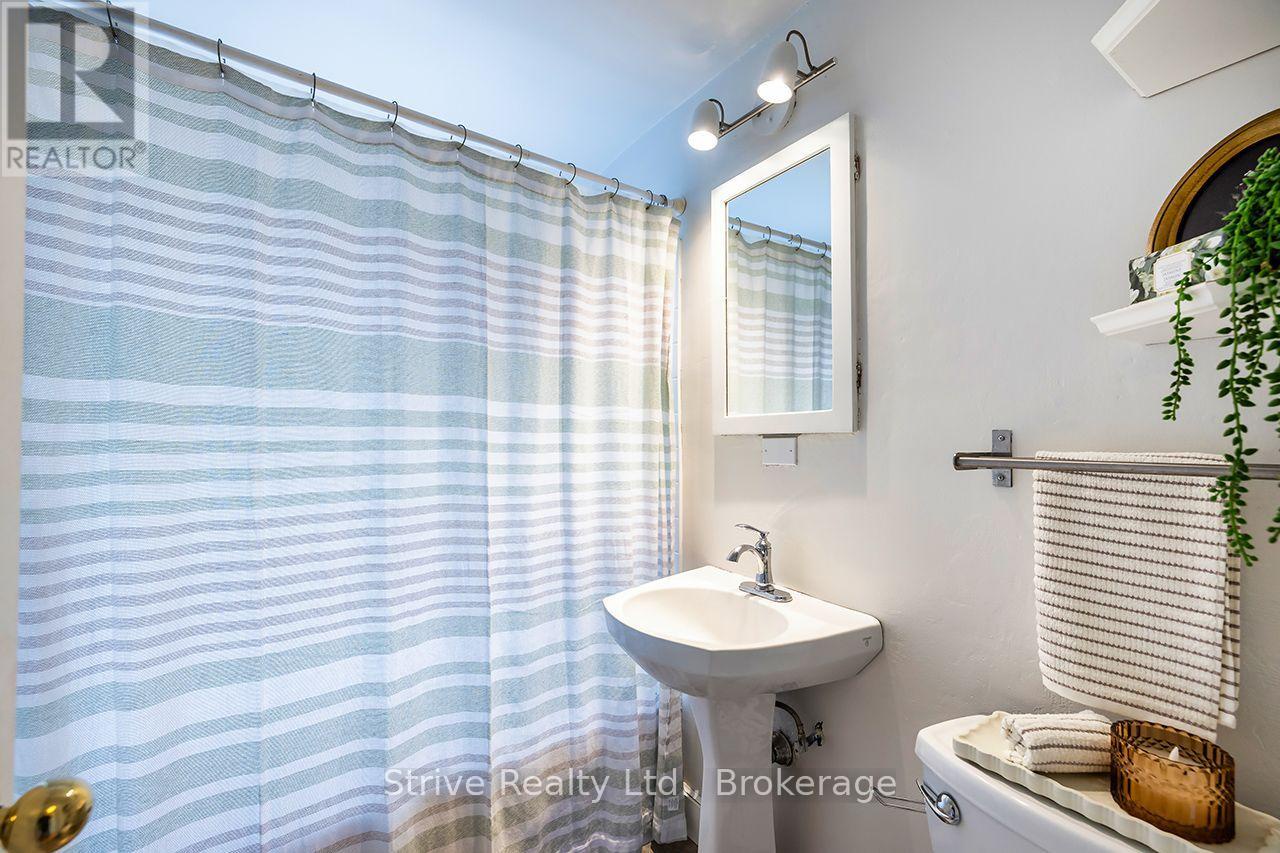
2 Bathrooms
garage
2 Parking Spaces
kitchen
1 Kitchen
size
700 - 1100 sqft sqrt

Property Details

Days on Guglu

9 minutes

MLS®

E14180790

Type

Single Family
Year Built

Year Built

Unavailable
Ownership

Ownership

Freehold
Lot size

Lot size

38 ft x 110 ft ,7 in

Description

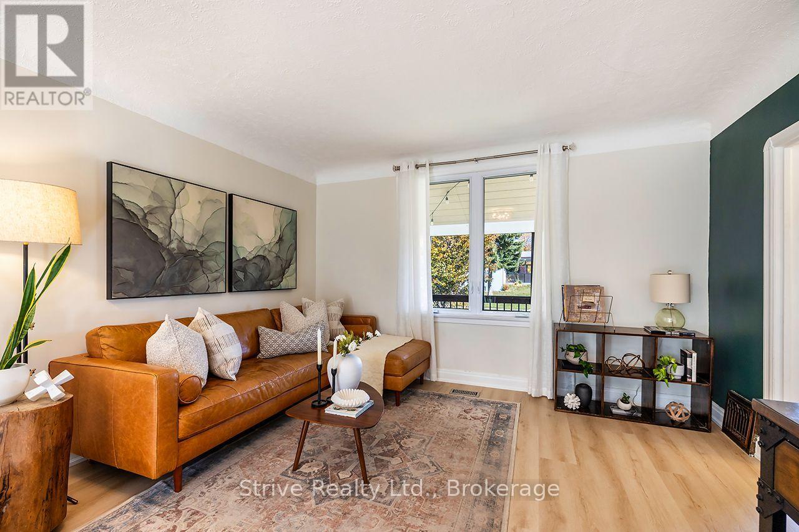
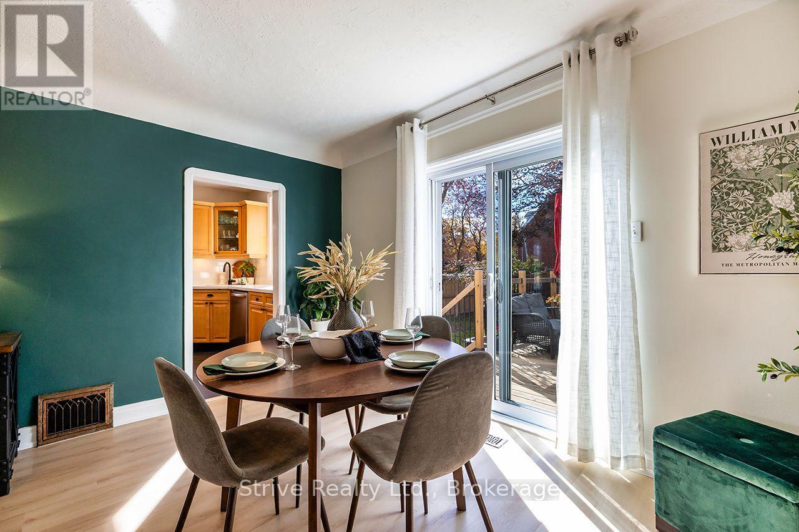
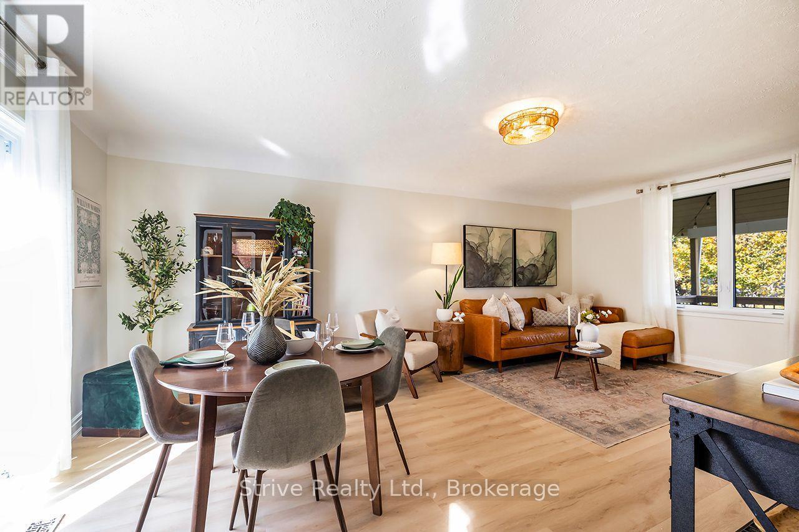
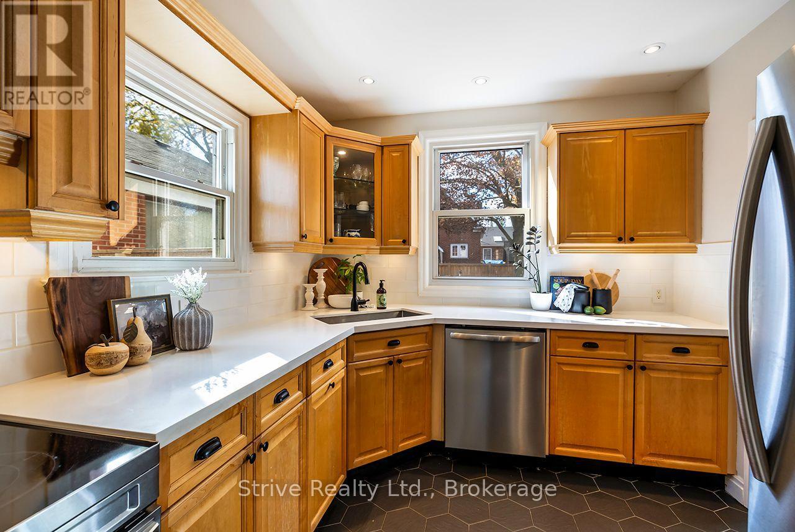
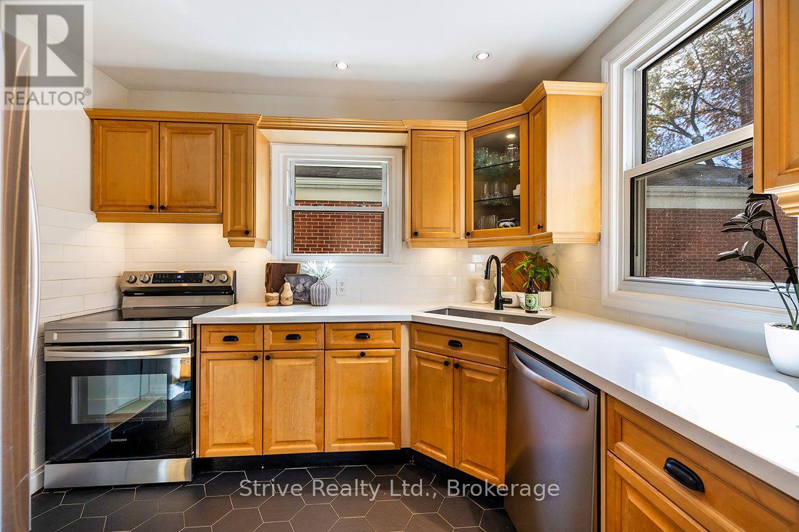
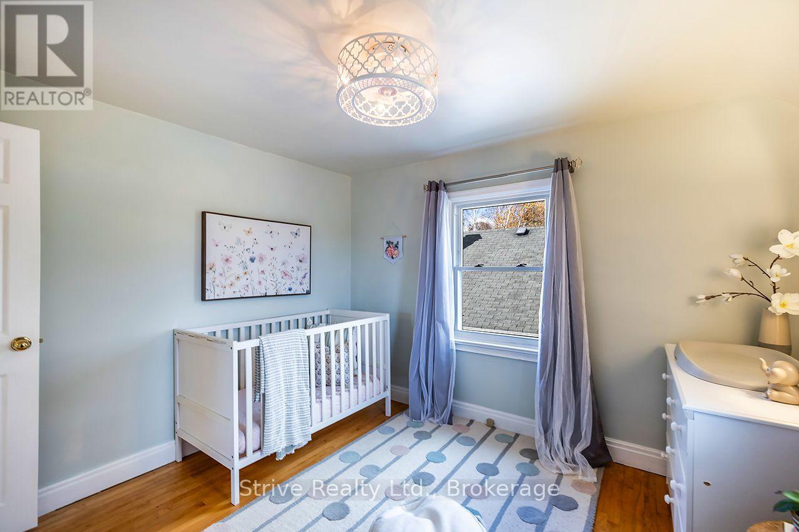
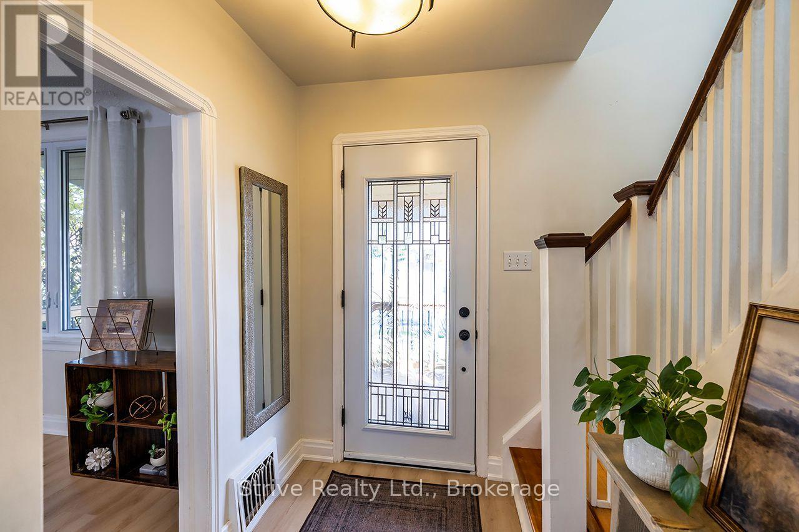
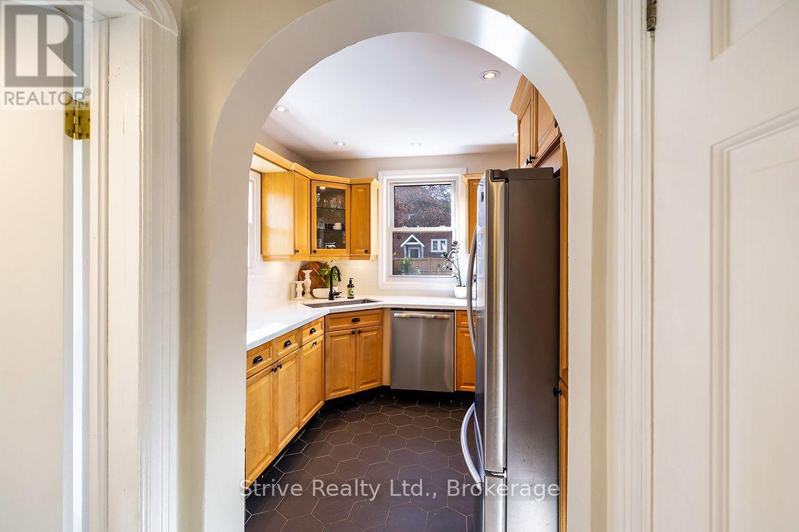
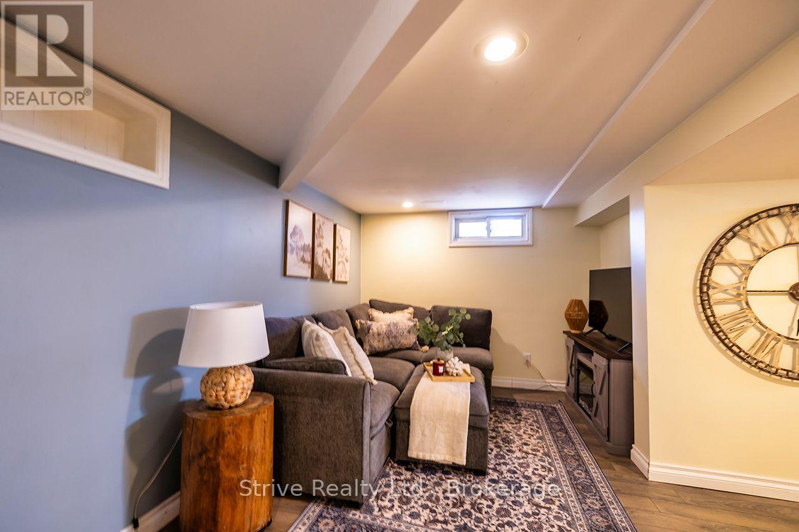
Discover the perfect blend of charm, comfort and convenience in one of Oshawa's most sought-after neighbourhoods! Ideally situated within walking distance to excellent schools, shops, restaurants and everyday amenities, this inviting 3-bedroom home offers a lifestyle that's hard to beat. Located directly across from Connaught Park! Step inside to find a bright, open-concept living space featuring updated flooring, a beautifully refreshed kitchen and an abundance of character throughout. Thoughtfully updated while maintaining its original charm, this home offers the perfect balance of modern comfort and timeless appeal. Step outside to enjoy a private backyard, ideal for entertaining, relaxing or spending time with family. With its fantastic location, inviting atmosphere and thoughtful updates, this is a wonderful opportunity to call one of Oshawa's most desirable neighbourhoods home! (id:44040)

Building

Size:700 - 1100 sqft
Parking Spaces:

2

Bedrooms:

3 | (3 Above Ground)

Bathrooms:

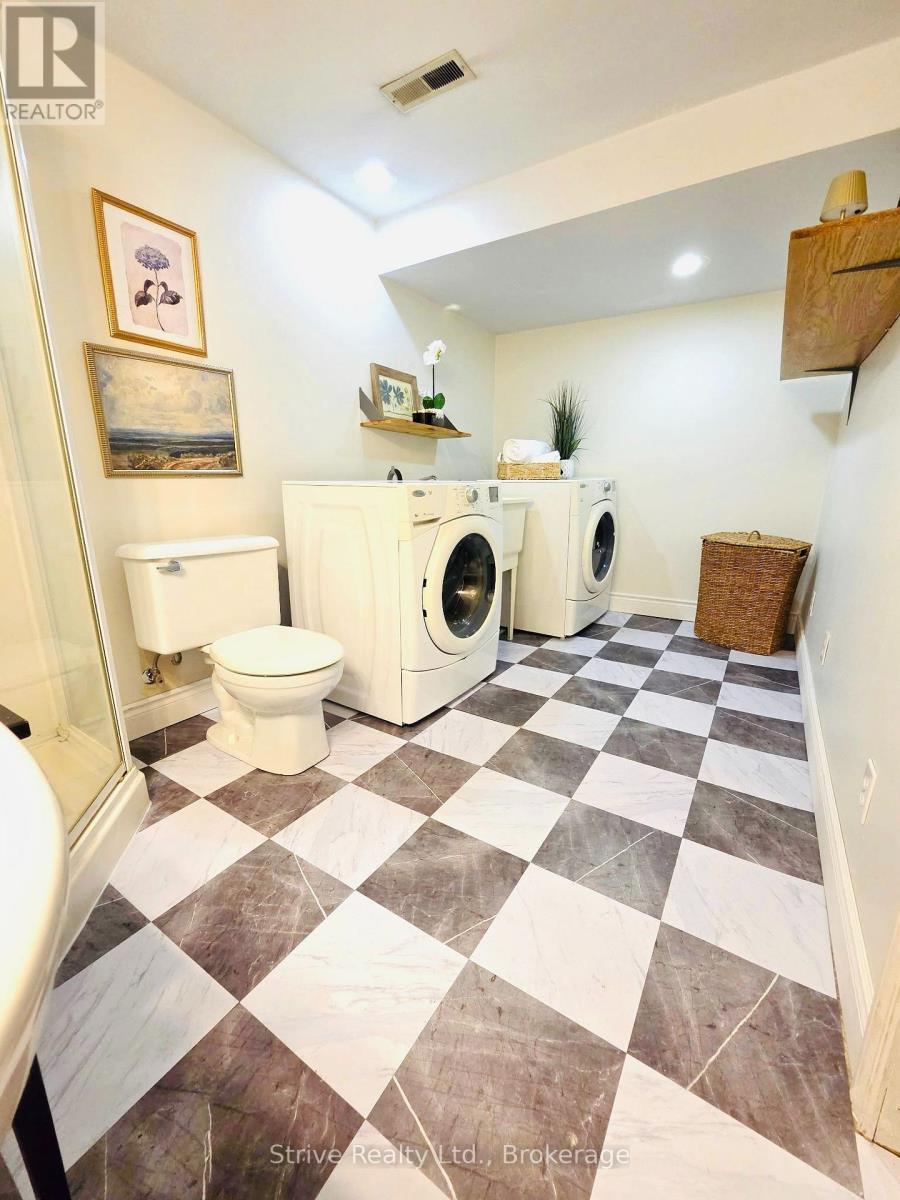
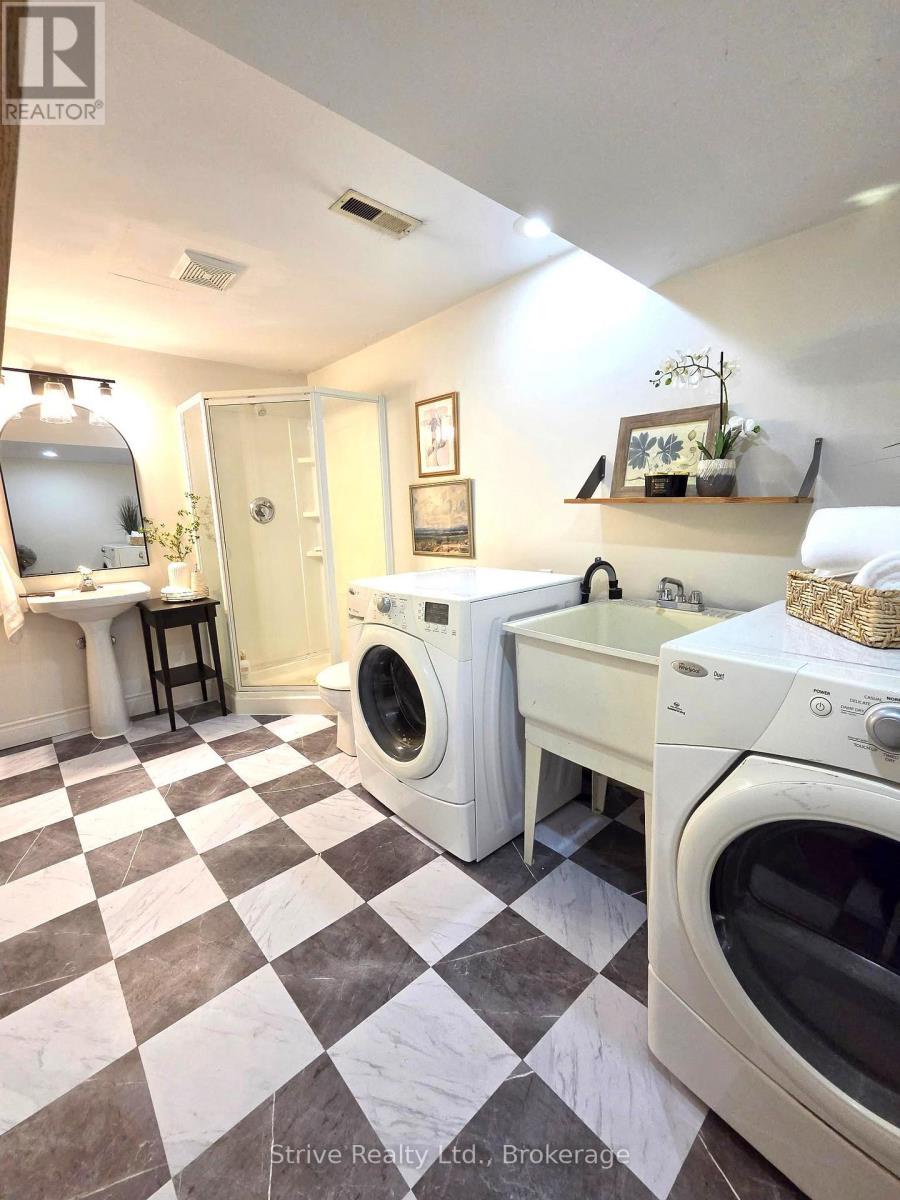
2

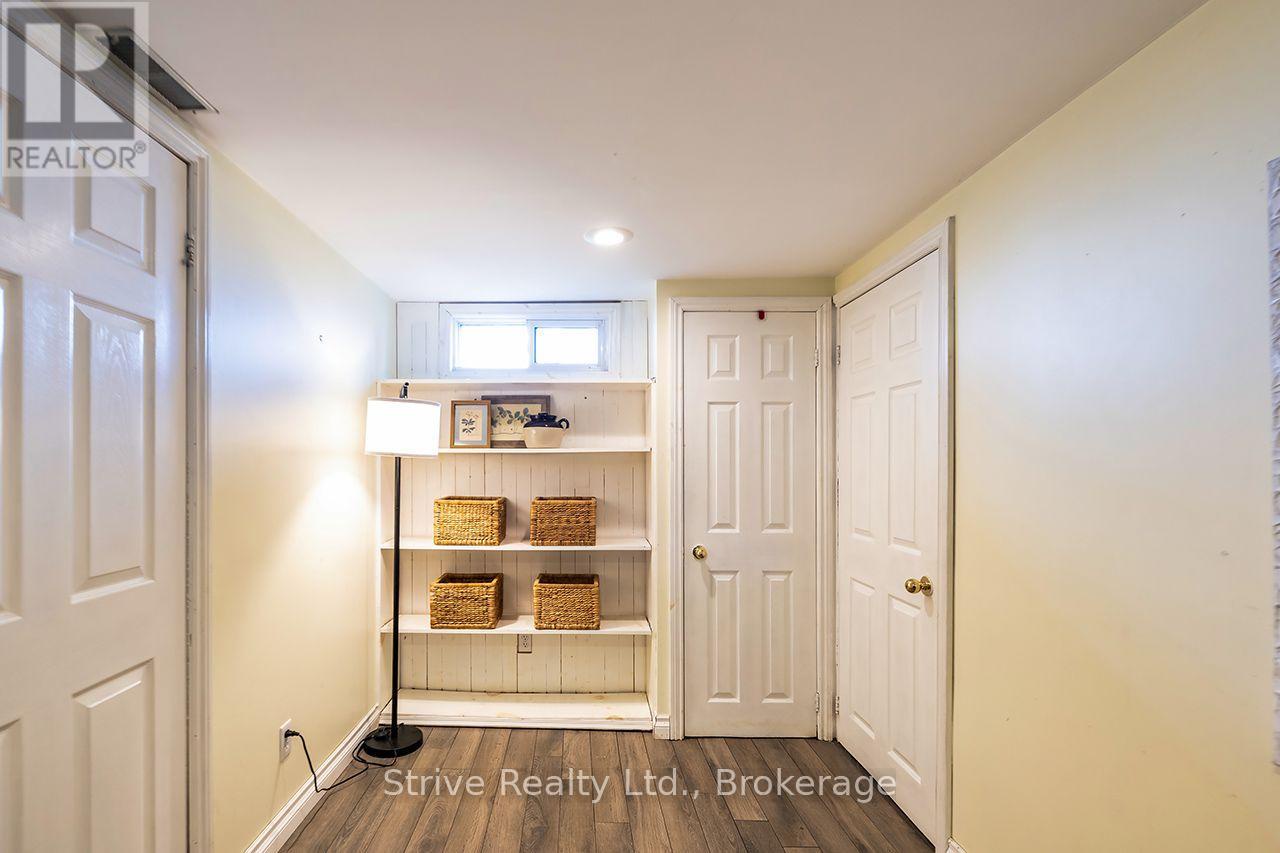
Basement:N/A (Finished)
Flooring:Tile
Roof:-
Heating:

Natural gas (Forced air)

Fireplace:-
Cooling:Central air conditioning
Utility Water:Municipal water
Foundation:Poured Concrete
Architecture:-
Construction Date:Invalid Date

Rooms

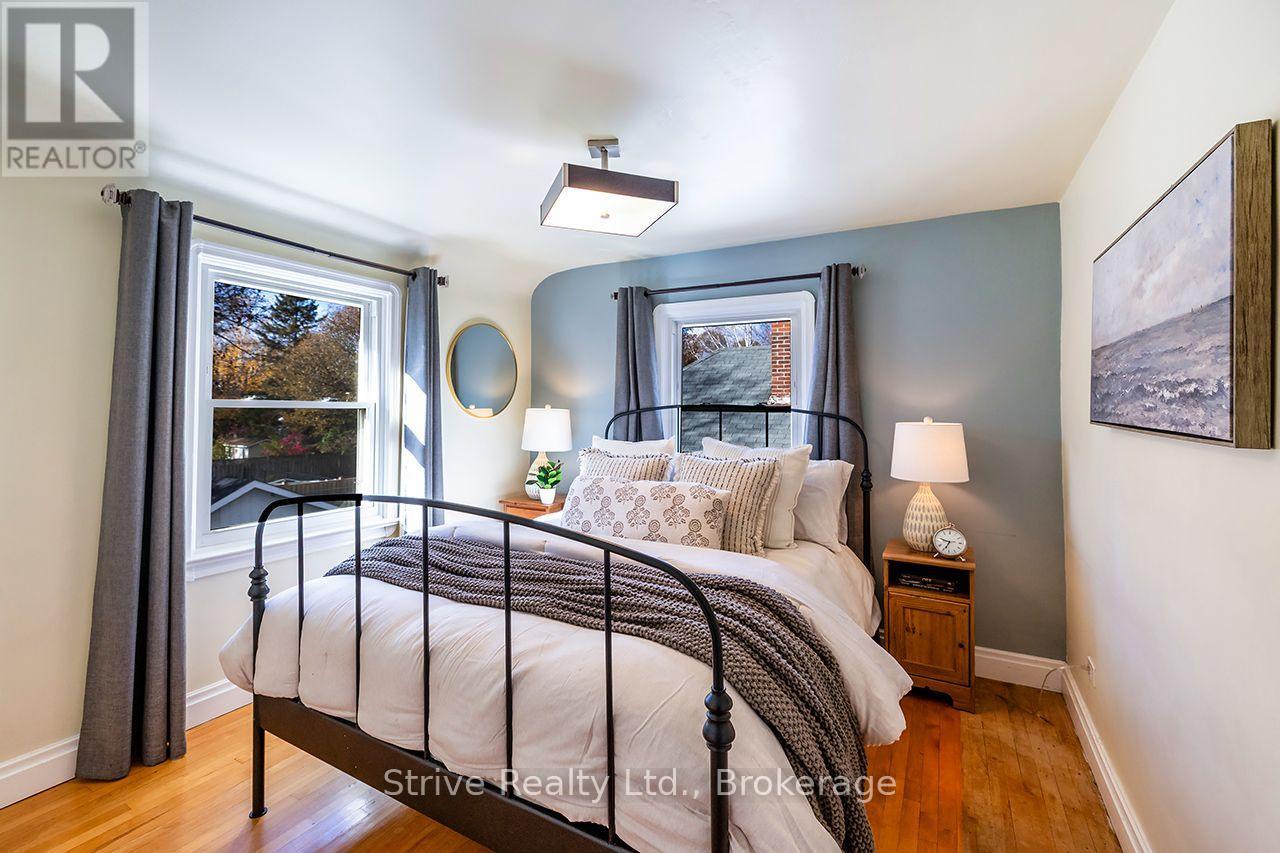
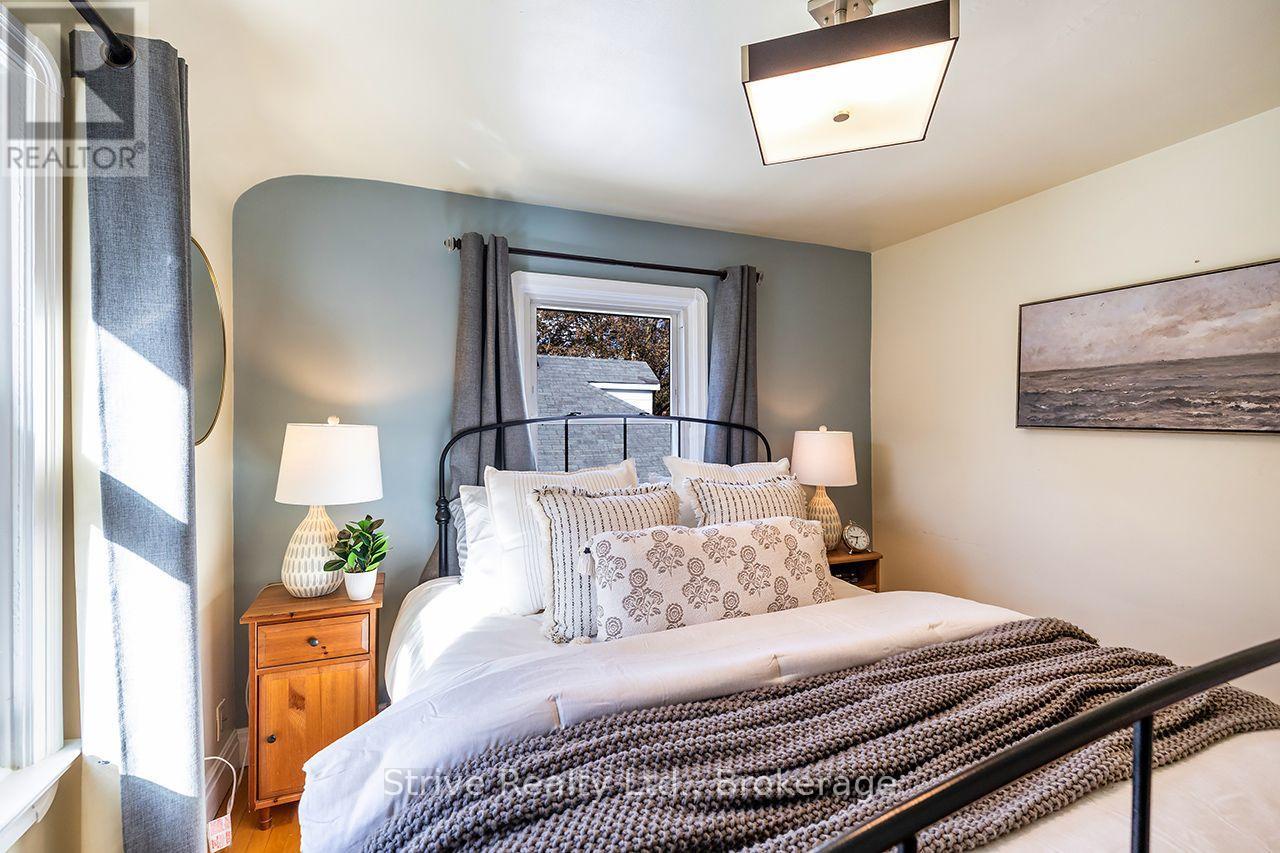
Primary Bedroom

Second level

Dimension: 3.26 m x 3.1 m

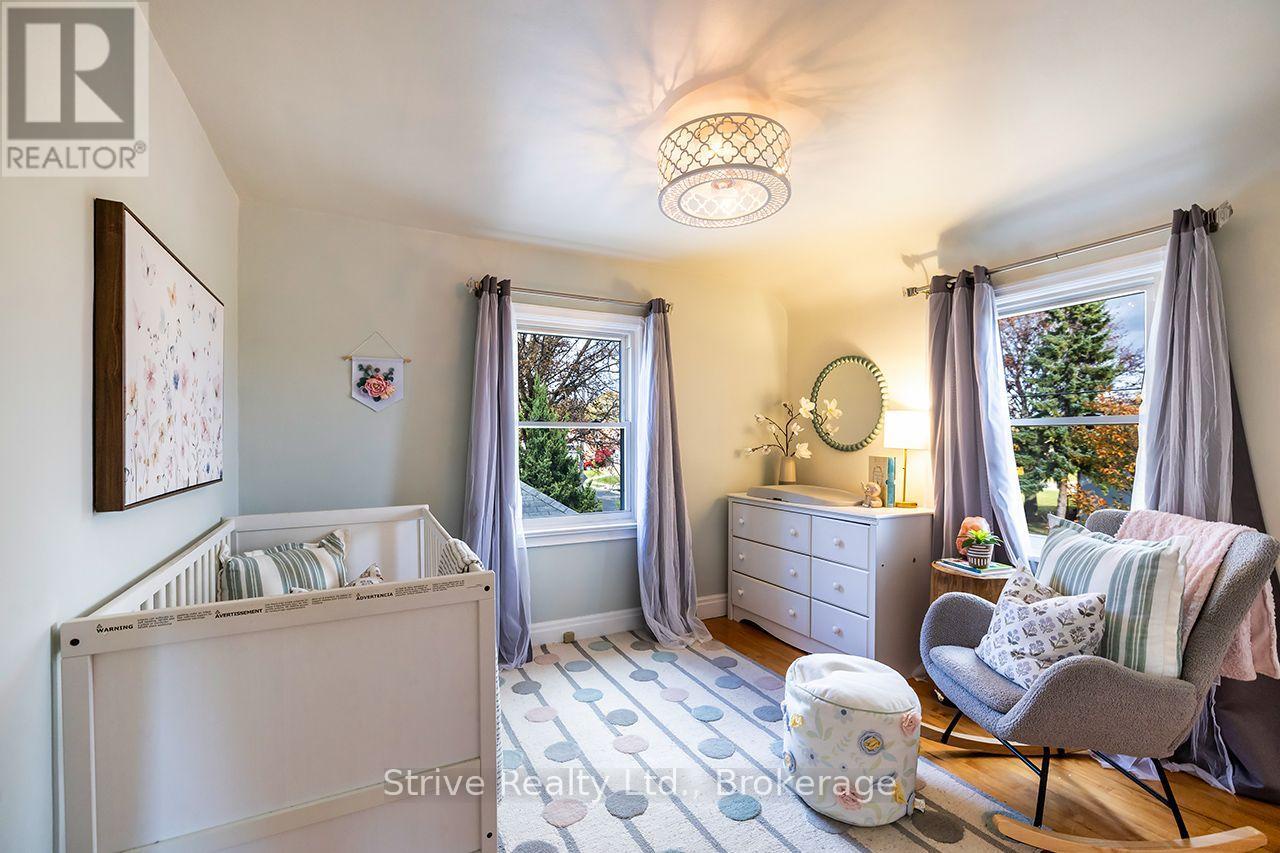
Bedroom 2

Second level

Dimension: 3.24 m x 3.1 m

Bedroom 3

Second level

Dimension: 2.64 m x 2.1 m

Living room

Main level

Dimension: 6.48 m x 3.99 m

Dining room

Main level

Dimension: 6.48 m x 3.99 m

Kitchen

Ground level

Dimension: 3.1 m x 2.73 m

Features

Carpet Free

Area Amenities With Map

Comparables

This listing doesn't have any similar comparables!

The listing data above is provided under copyright by the Canadian Real Estate Association. The listing data is deemed reliable but is not guaranteed accurate by the Canadian Real Estate Association or Guglu.