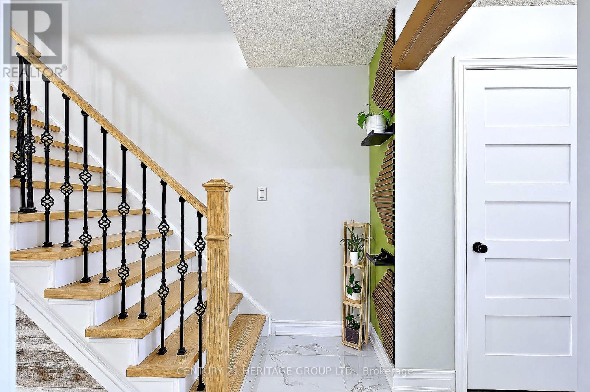
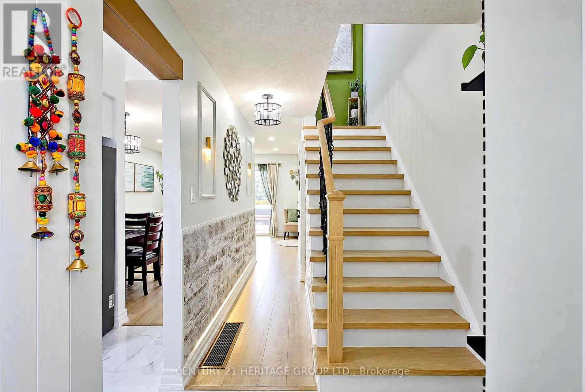
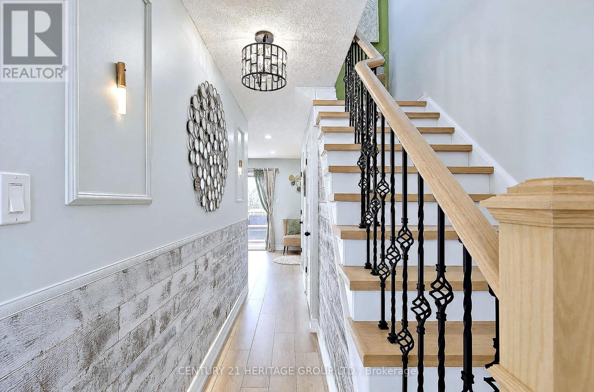
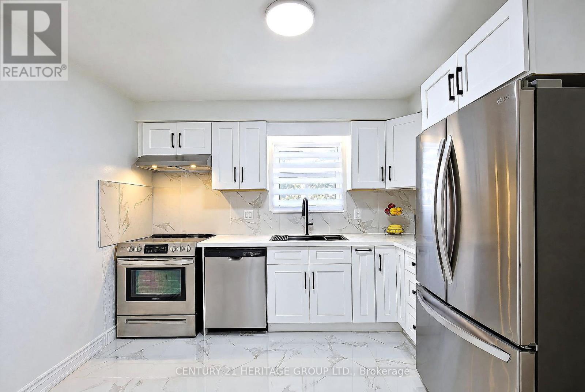
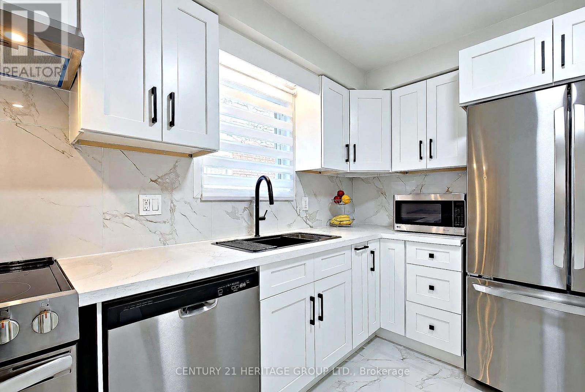
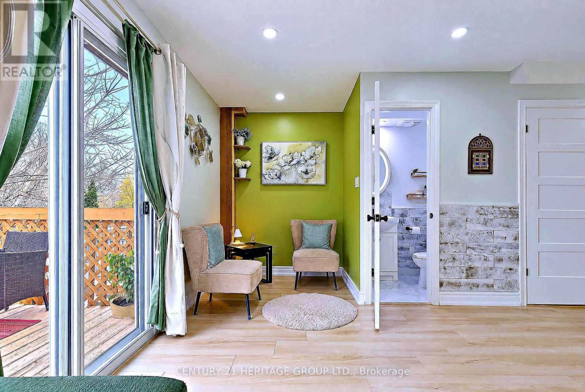
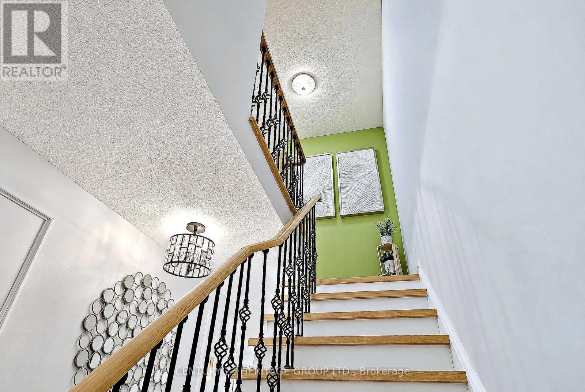
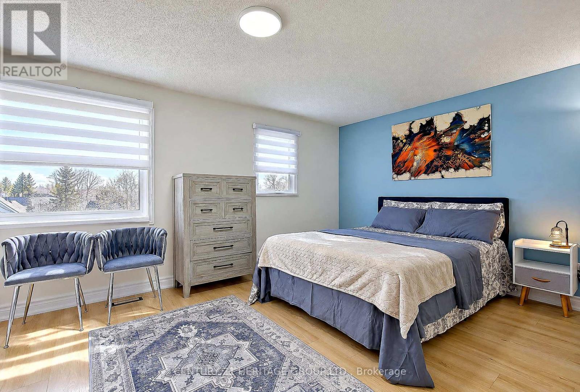
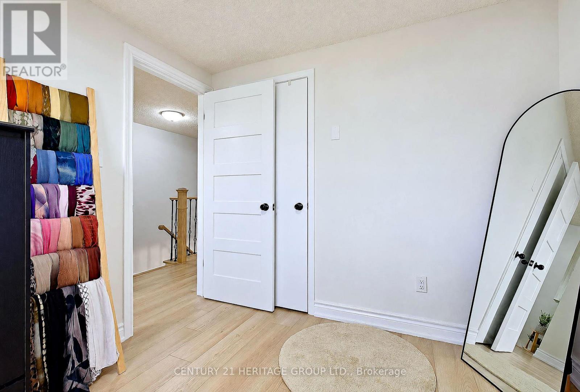
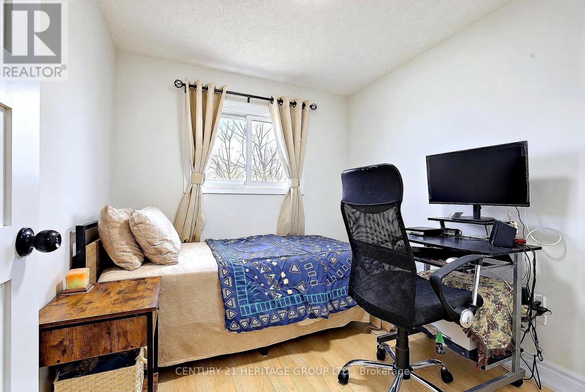
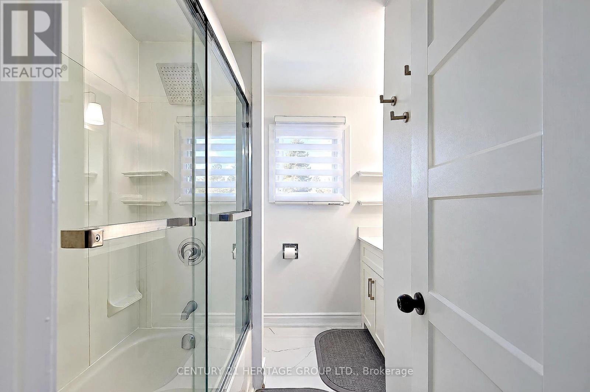
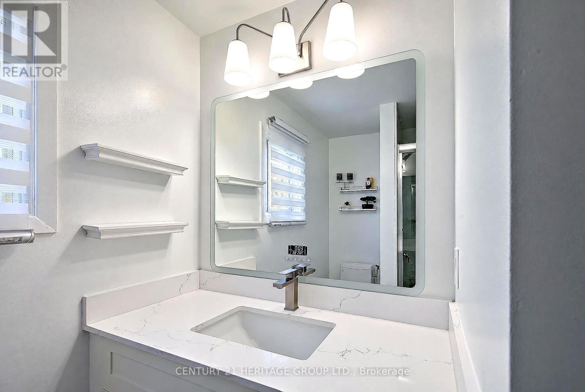
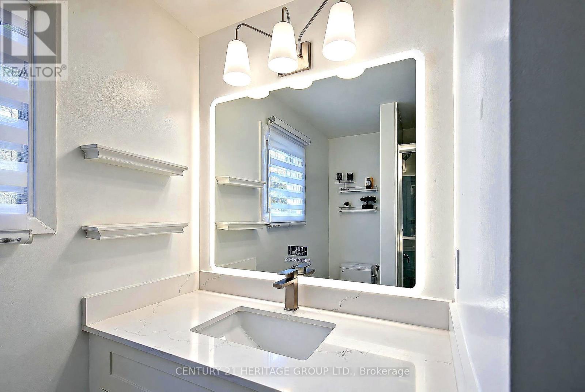
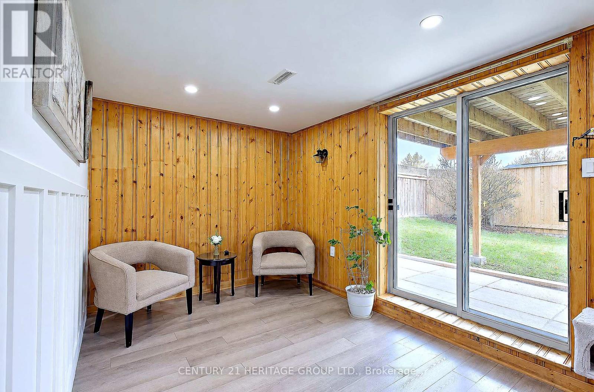
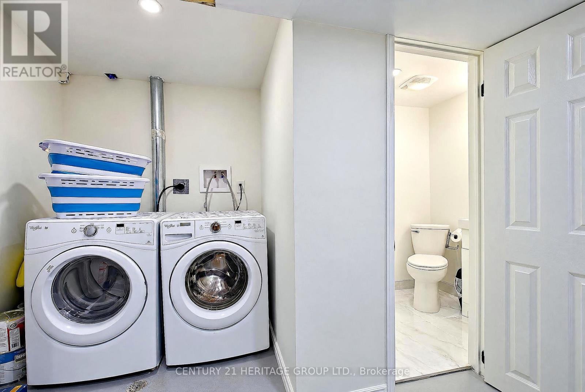
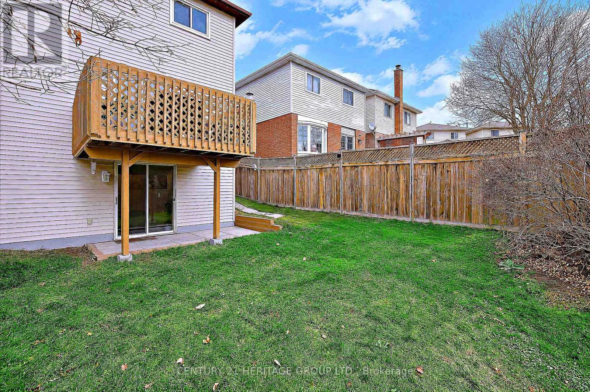
The one you've been looking for! Welcome to 477 Cobblehill Drive, a beautifully modernized detached home in the heart of Pinecrest, one of the most loved family neighbourhoods in Oshawa. Freshly updated from top to bottom, this THREE storey home is the perfect fit for buyers who want modern style without the new build price, and for downsizers who want a refreshed home in a mature, quiet community. Sunlight pours into the main rooms through generous windows, and the smart layout gives everyone space to relax, work and gather together. Inside you will find bright and inviting living spaces, three comfortable bedrooms and three washrooms, so busy mornings run smoothly for the whole family. The refreshed kitchen sits at the heart of the home, ready for everyday cooking and evenings gathered with family and friends. The finished walk out 1 bedroom basement opens to a fully fenced backyard, giving you flexible extra space for guests, work or play, and a private outdoor retreat for summer evenings, kids and pets. A walk out balcony off the living room is the perfect spot for your morning coffee. Central air and parking for 5 complete the package. The home sits on a generous lot on a quiet mature street. Elementary and High School Close by.The location sells itself. Rossland Square is a short stroll away with Food Basics, Shoppers Drug Mart, LCBO and restaurants. FreshCo, Dollarama and Tim Hortons are about two minutes by car, Walmart Supercentre and Costco about five minutes, and the Oshawa Centre about ten minutes. Lakeridge Health Oshawa hospital and medical clinics are close by, parks and trails plus Durham Region Transit at your door and a quick drive to the Oshawa GO Station and Highway 401.Fresh, modern and move in ready. Homes like this in Pinecrest do not last long. Come and see the updates, the space and the location for yourself. Book your private showing today. You will be glad you came to see it. (id:44040)
Building
Size:1100 - 1500 sqft
Parking Spaces:
5
Bedrooms:
4 | (3 Above Ground) | (1 Below Ground)
Bathrooms:
3 | (1 Half)
Basement:N/A, N/A (Finished)
Flooring:-
Roof:-
Heating:
Natural gas(Forced air)
Fireplace:-
Cooling:Central air conditioning
Utility Water:Municipal water
Foundation:Concrete
Architecture:-
Construction Date:Invalid Date
Rooms
Recreational, Games room
Lower level
Dimension: 2.7 m x 4.11 m
Utility room
Lower level
Dimension: 3.82 m x 3.02 m
Bedroom 4
Lower level
Dimension: 2.43 m x 3.04 m
Living room
Main level
Dimension: 5.21 m x 3.31 m
Dining room
Main level
Dimension: 3.06 m x 2.56 m
Bedroom
Main level
Dimension: 3.39 m x 3.06 m
Primary Bedroom
Upper Level
Dimension: 4.43 m x 3.34 m
Bedroom 2
Upper Level
Dimension: 3.61 m x 2.68 m
Bedroom 3
Upper Level
Dimension: 2.57 m x 2.38 m
Area Amenities With Map
Comparables
This listing doesn't have any similar comparables!
The listing data above is provided under copyright by the Canadian Real Estate Association. The listing data is deemed reliable but is not guaranteed accurate by the Canadian Real Estate Association or Guglu.