
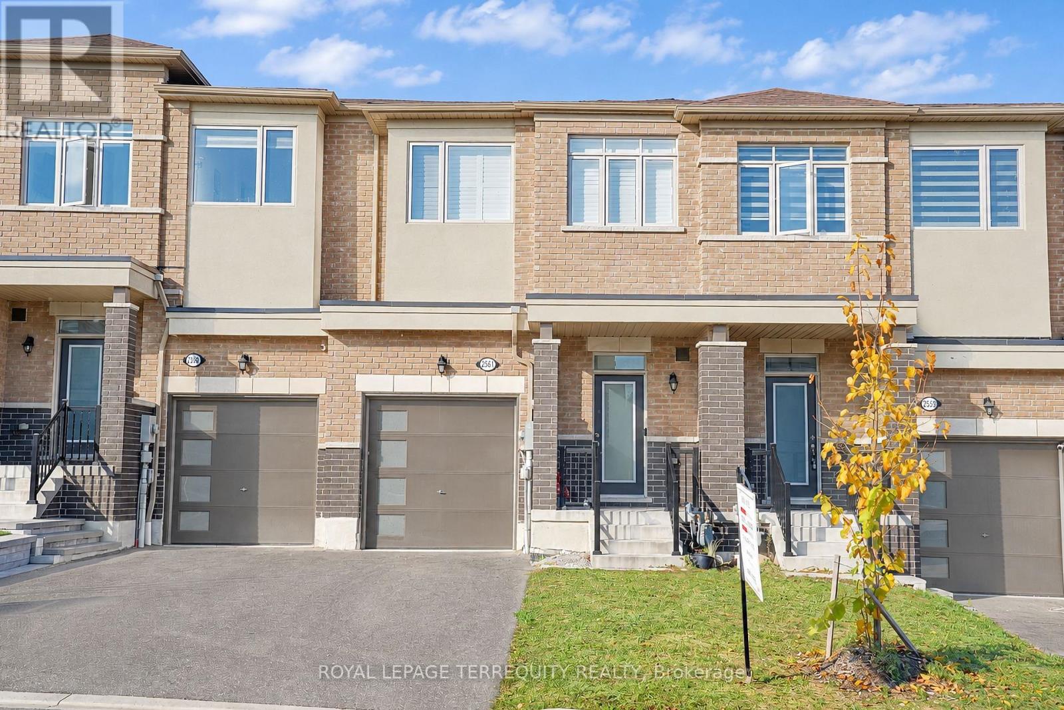
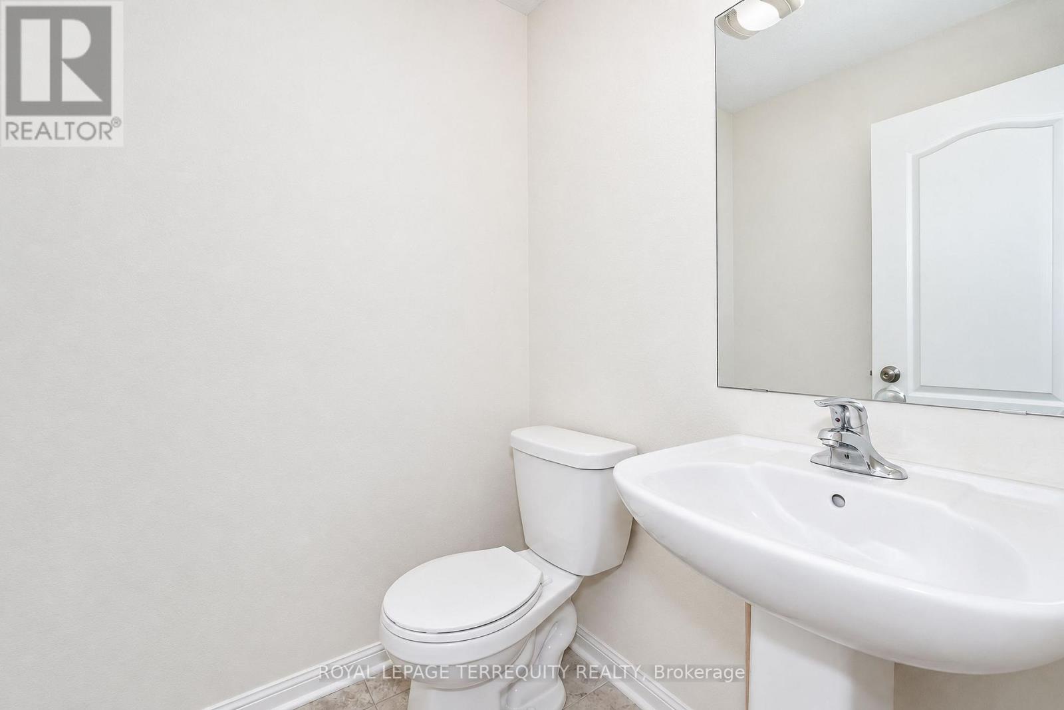
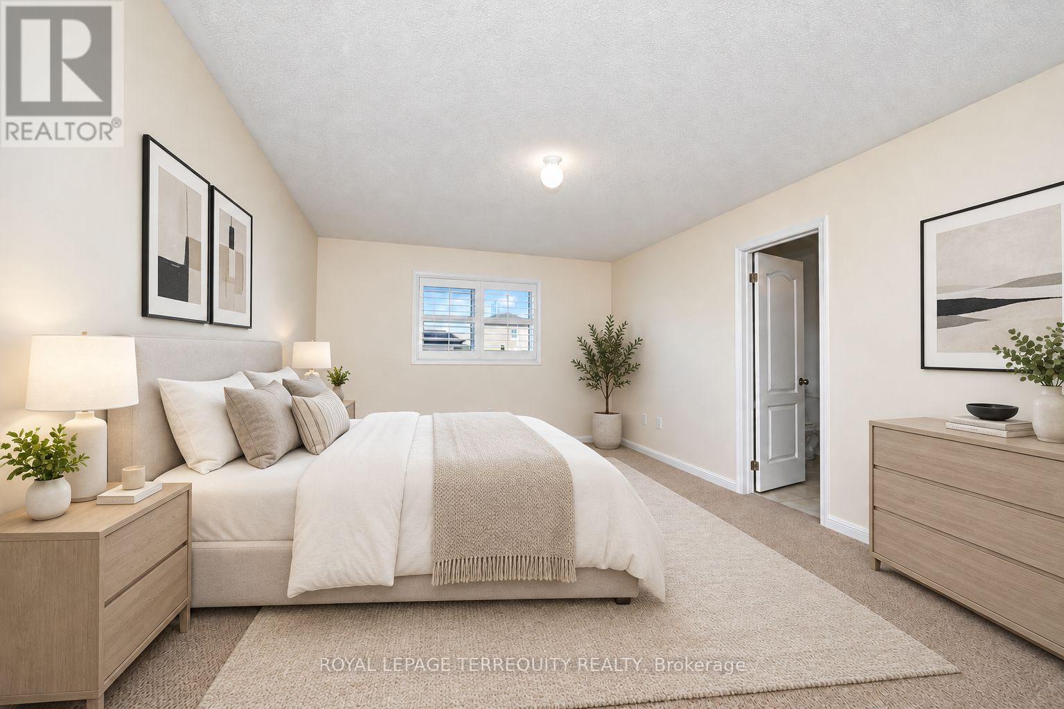
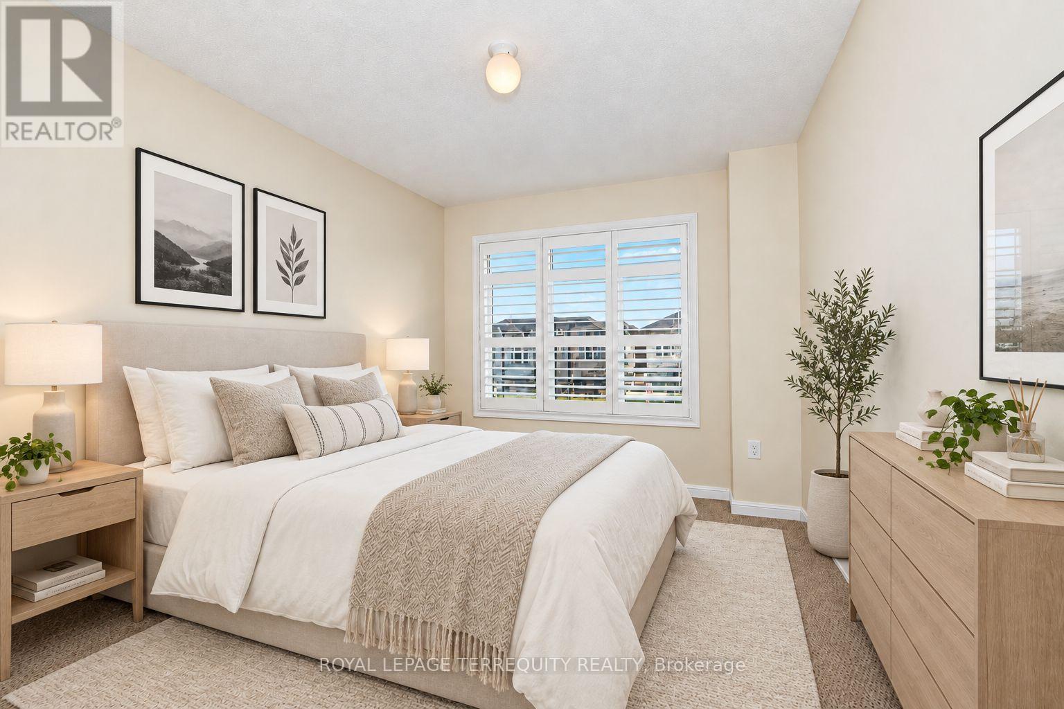
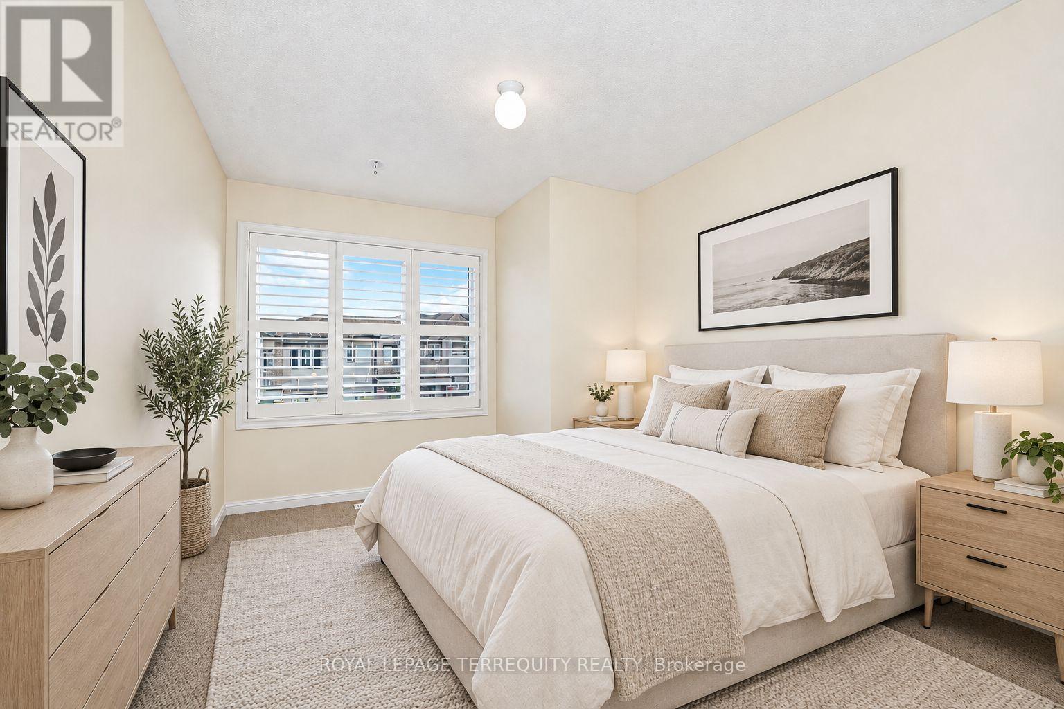
2561 Winter Words Drive, Oshawa (windfields), Ontario
For Sale1 day
CA$699,000
3 Bedrooms
3 Bathrooms
3 Parking Spaces
1 Kitchen
1100 - 1500 sqft sqrt
Property Details
Days on Guglu
1 day
MLS®
E14166844
Type
Single Family
Year Built
Unavailable
Ownership
Freehold
Lot size
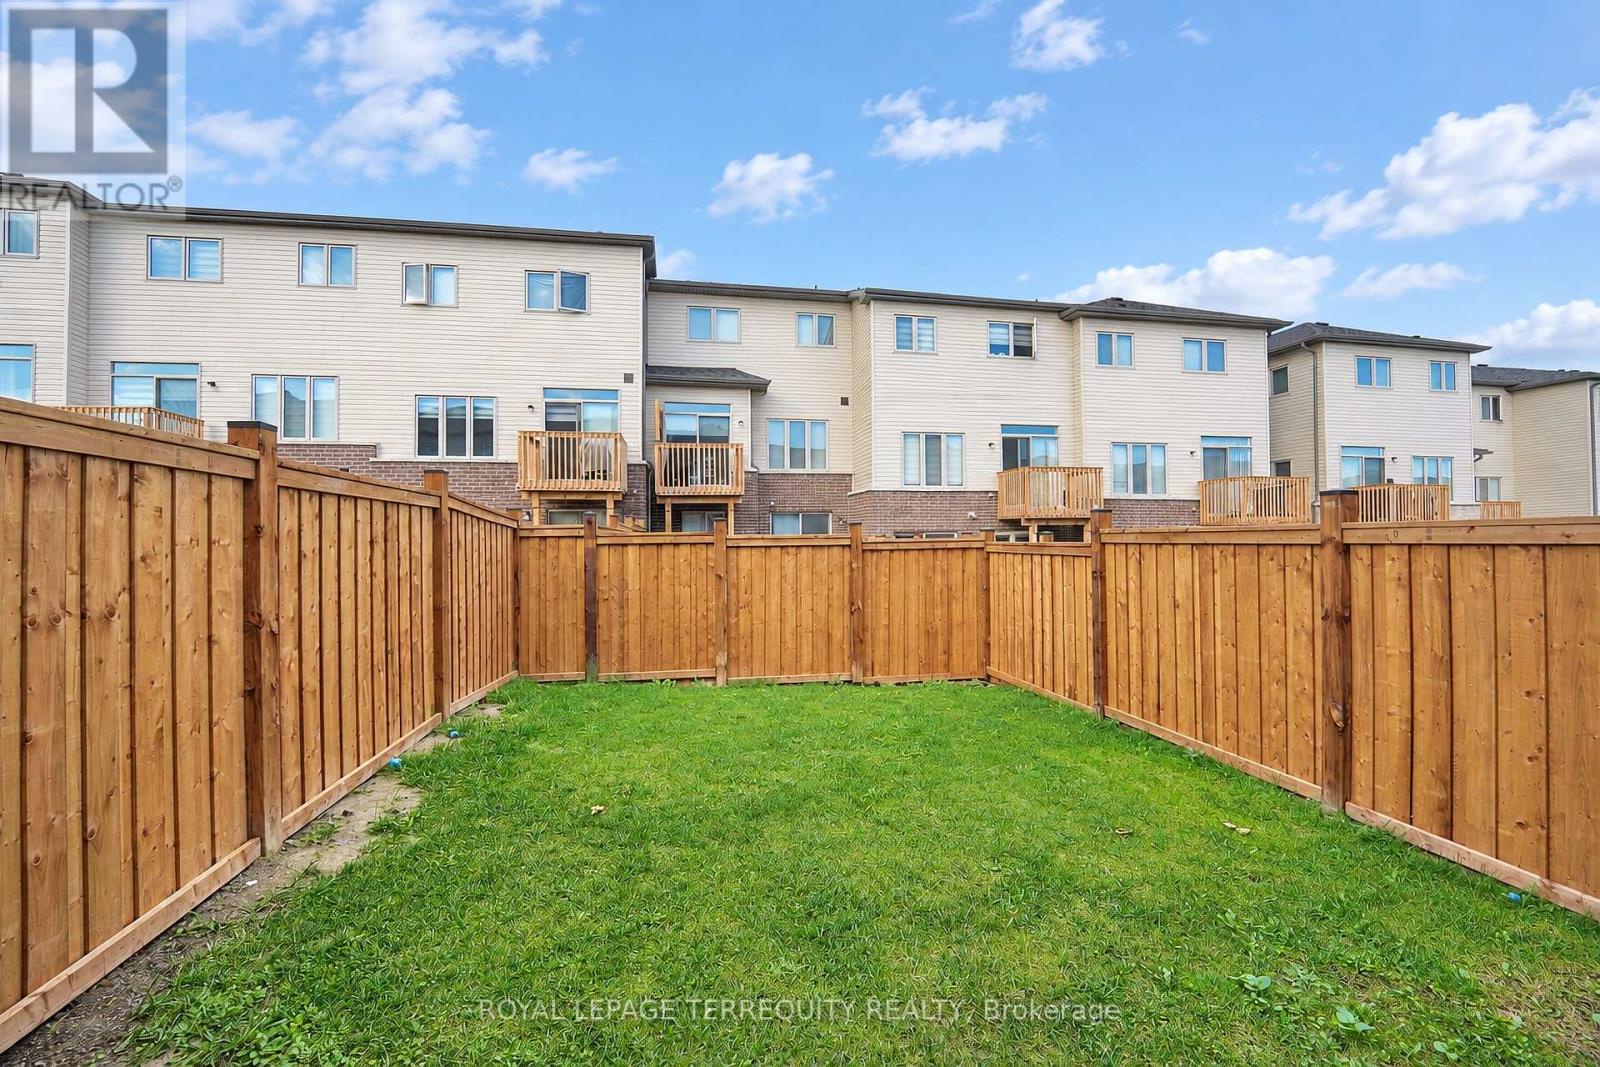
19 ft ,8 in x 94 ft ,3 in
Description
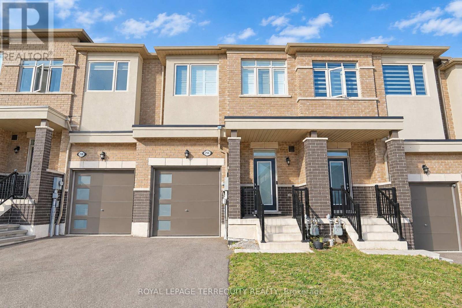
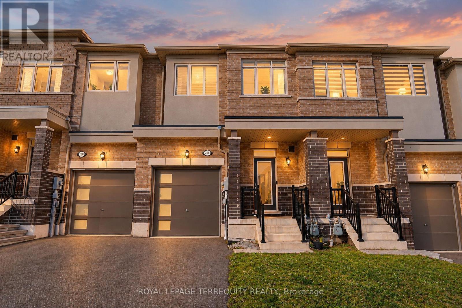
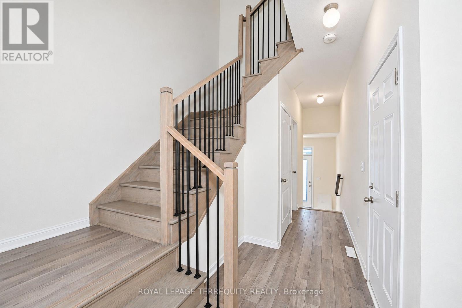
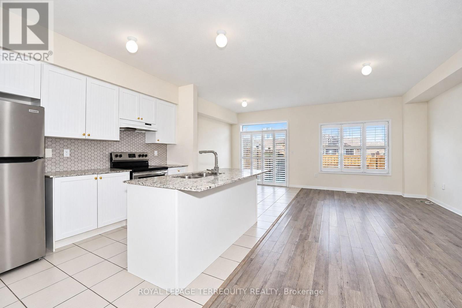
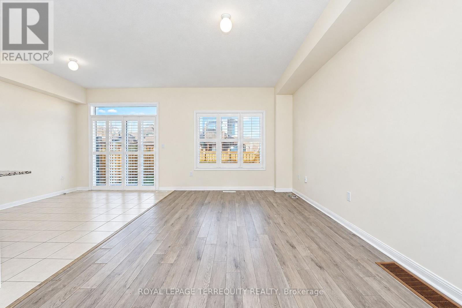
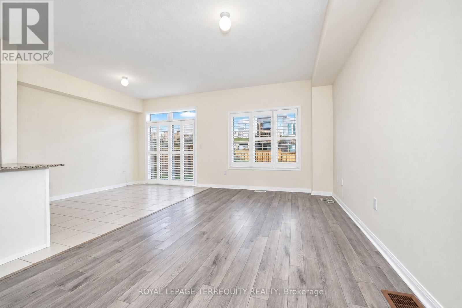
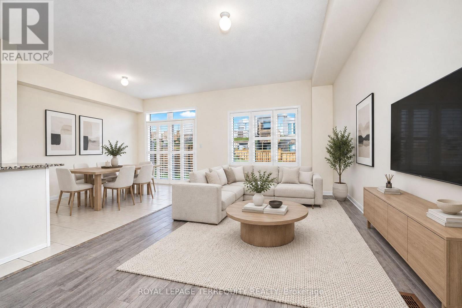
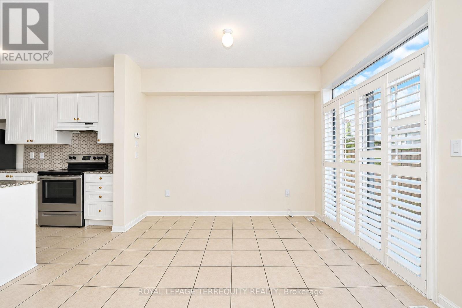
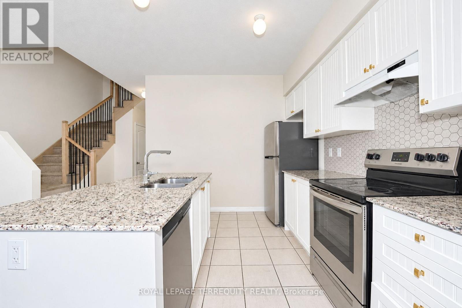
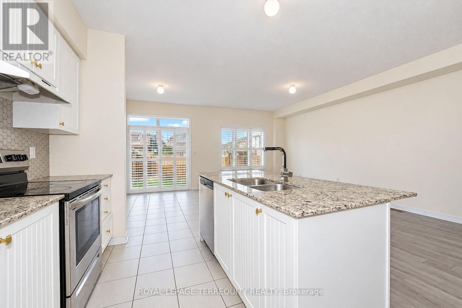
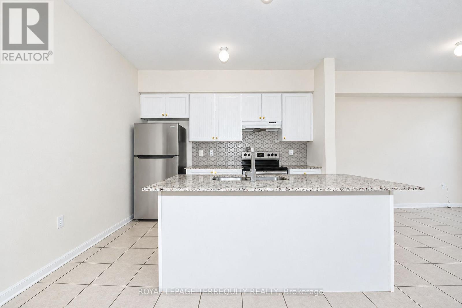
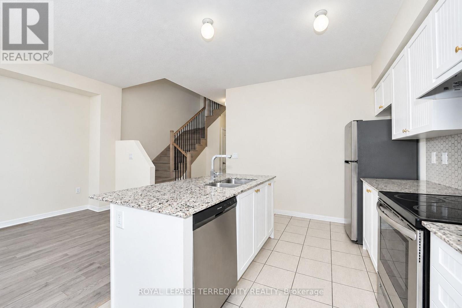
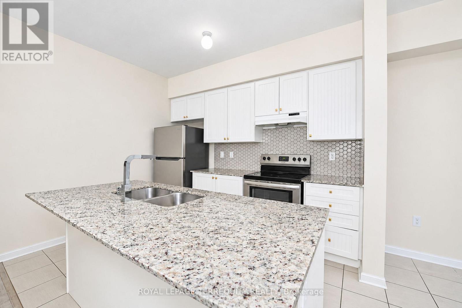
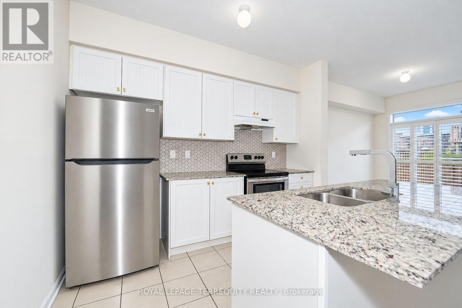
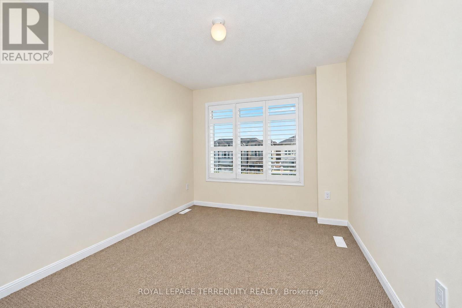
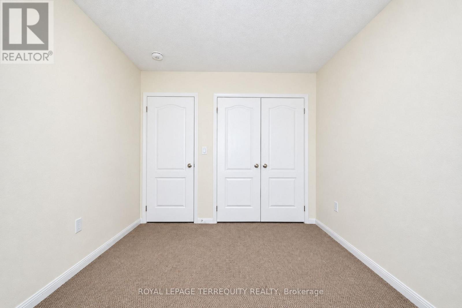
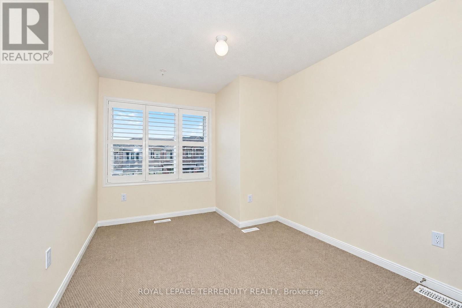
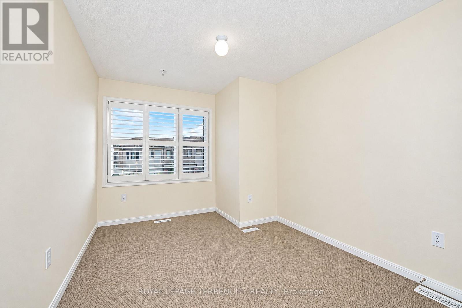
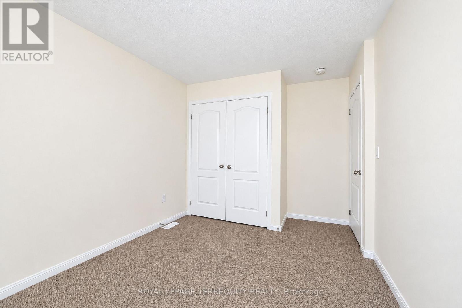
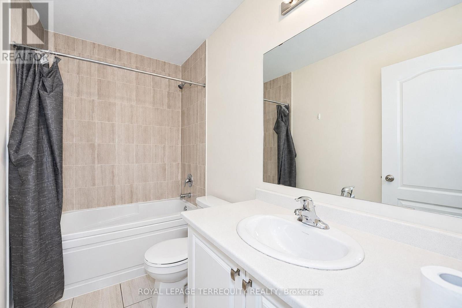
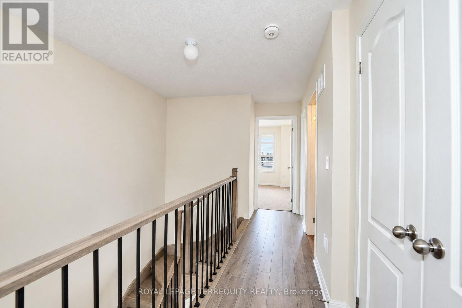
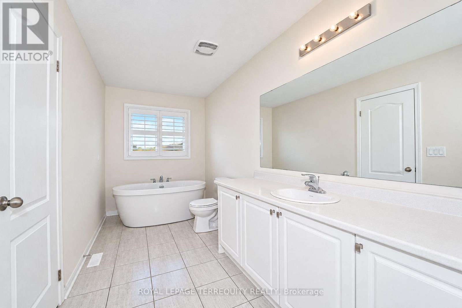
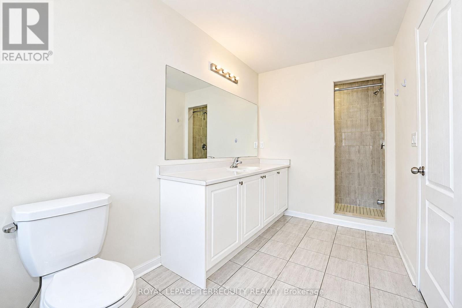
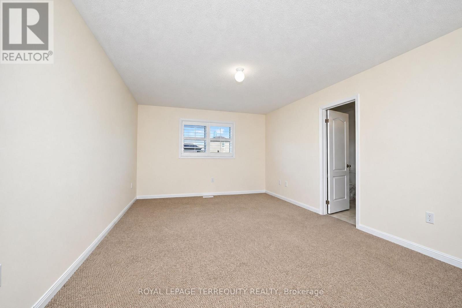
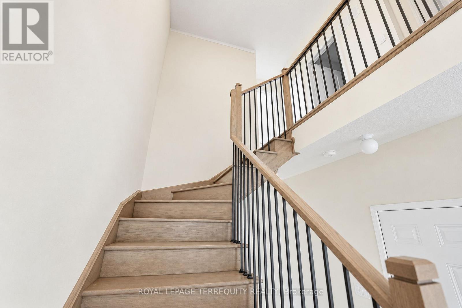
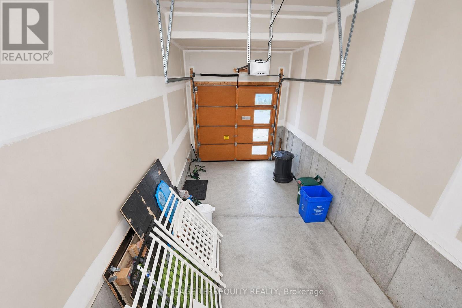
Welcome to this beautiful, modern 2-storey freehold townhouse in the desirable Windfields community of North Oshawa! Featuring 3 spacious bedrooms and 3 bathrooms, this home offers a bright, open-concept layout with numerous upgrades and premium finishes throughout. The owners have invested in additional upgrades to achieve a more luxurious, elevated finish, including upgraded carpeting, upgraded countertops, and enhanced kitchen cabinetry. The modern kitchen features a stylish backsplash and seamlessly flows into the inviting great room, creating the perfect space for entertaining and everyday living. The spacious primary bedroom boasts a walk-in closet and a 4-piece ensuite complete with a relaxing soaker tub and separate shower. Two additional generously sized bedrooms provide plenty of space for family, guests, or a home office. Additional features include convenient ensuite laundry, direct garage access, and private parking for 2 vehicles. Ideally located close to Costco, shopping, restaurants, schools, parks, public transit, and major commuter routes. A fantastic opportunity to own a beautifully upgraded home with premium finishes in the growing, family-friendly community of Windfields. Don't miss your chance to make this exceptional property your own! (id:44040)
Building
Size:1100 - 1500 sqft
Parking Spaces:
3
Bedrooms:
3 | (3 Above Ground)
Bathrooms:
3 | (1 Half)
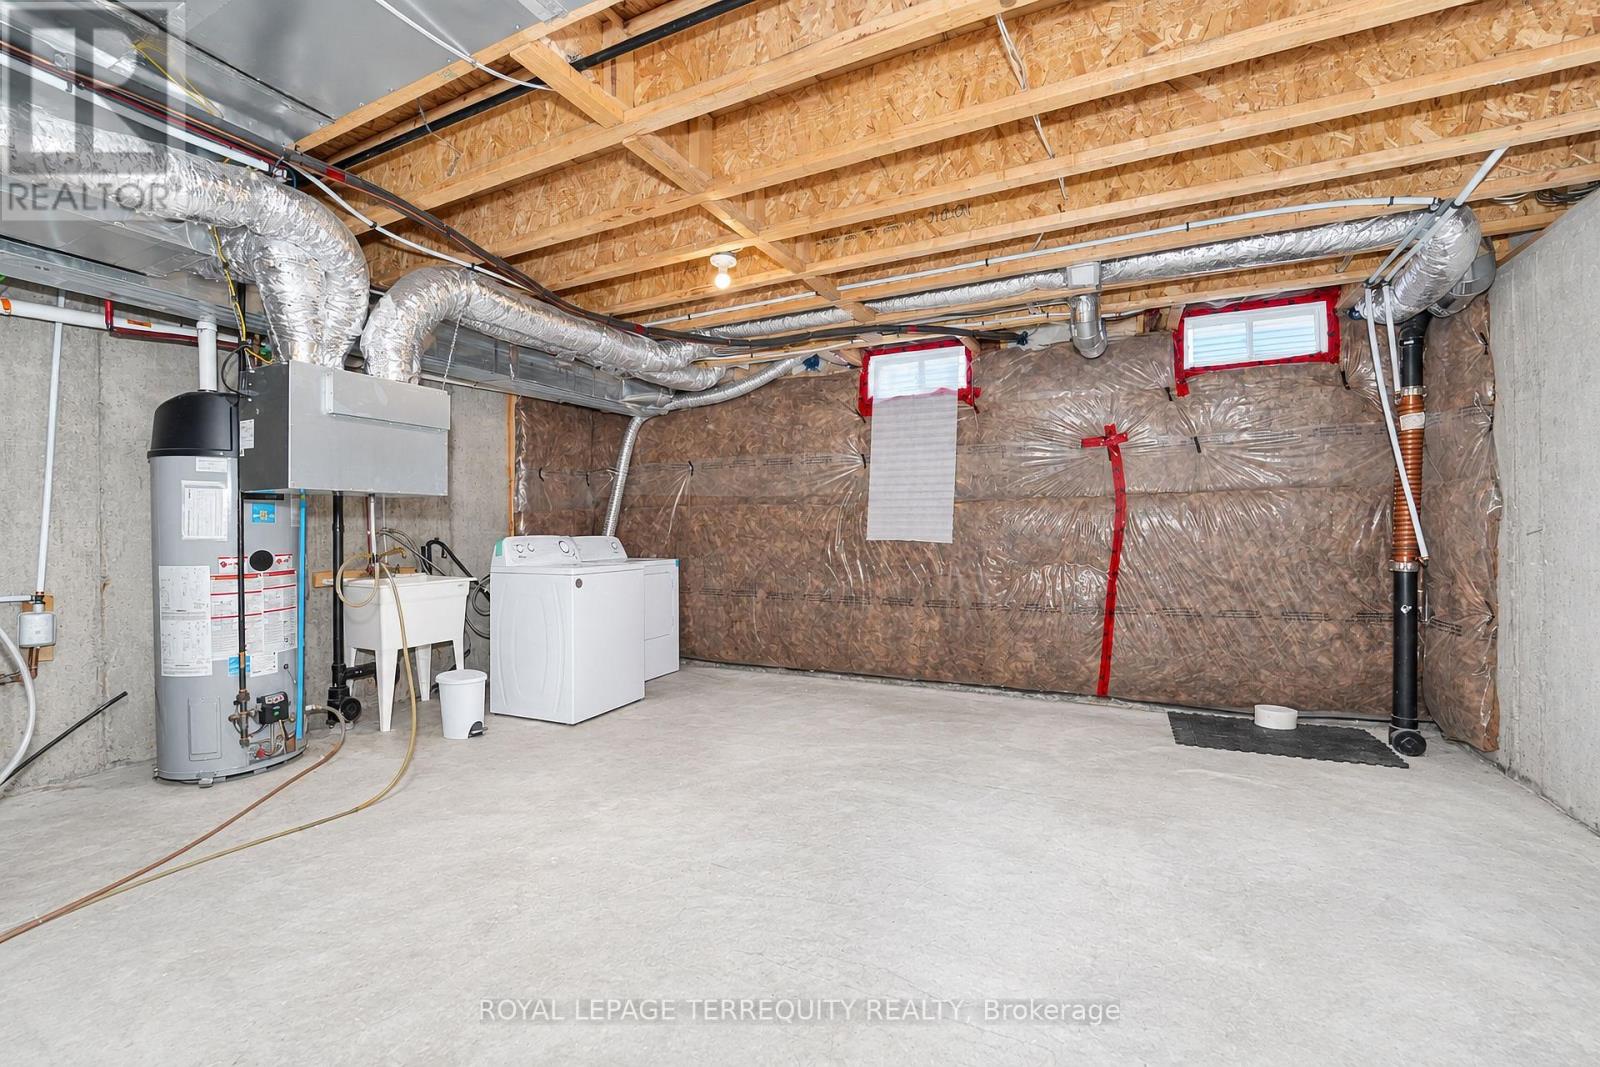
Basement:N/A (Unfinished)
Flooring:Laminate, Ceramic, Carpeted
Roof:-
Heating:
Natural gas(Forced air)
Fireplace:-
Cooling:Central air conditioning
Utility Water:Municipal water
Foundation:Concrete
Architecture:-
Construction Date:Invalid Date
Rooms
Primary Bedroom
Second level
Dimension: 3.65 m x 5.33 m
Bedroom 2
Second level
Dimension: 2.86 m x 3.72 m
Bedroom 3
Second level
Dimension: 2.8 m x 3.65 m
Living room
Main level
Dimension: 3.17 m x 5.28 m
Kitchen
Main level
Dimension: 2.62 m x 3.35 m
Eating area
Main level
Dimension: 2.62 m x 3.35 m
Features
Flat site
Carpet Free
Area Amenities With Map
Comparables
This listing doesn't have any similar comparables!
The listing data above is provided under copyright by the Canadian Real Estate Association. The listing data is deemed reliable but is not guaranteed accurate by the Canadian Real Estate Association or Guglu.