
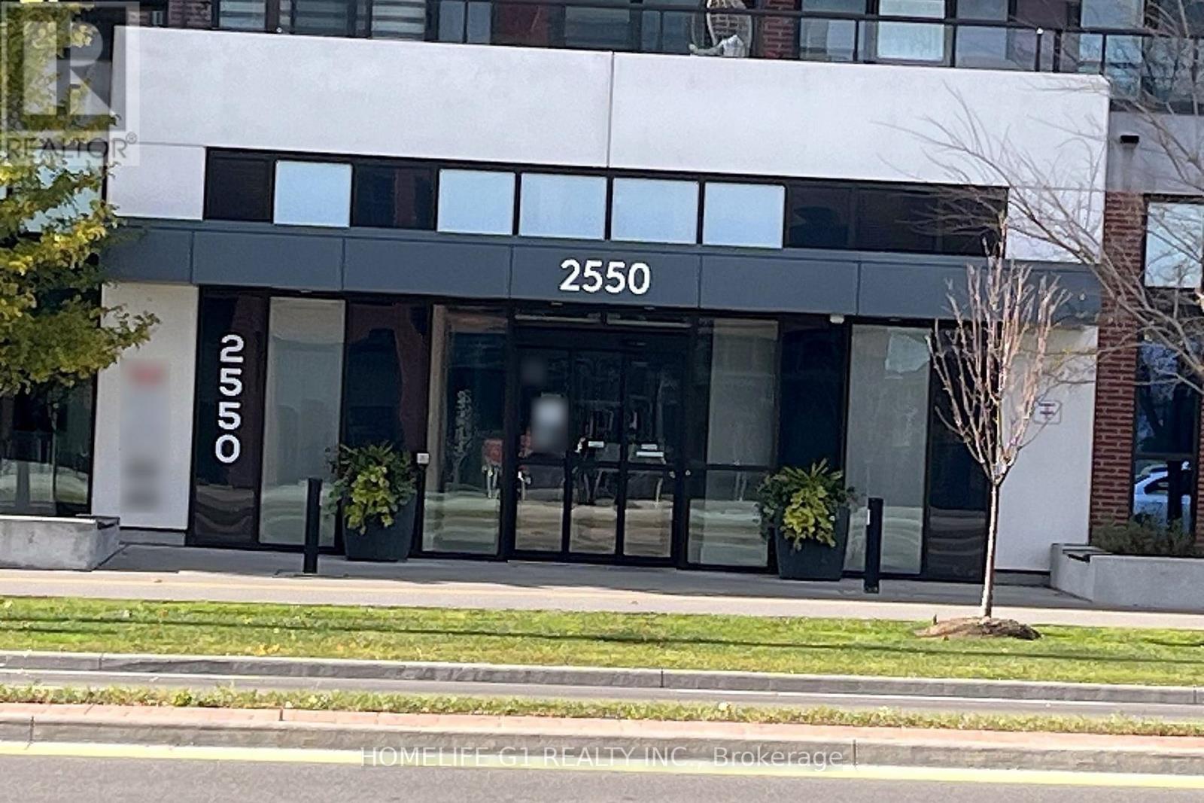
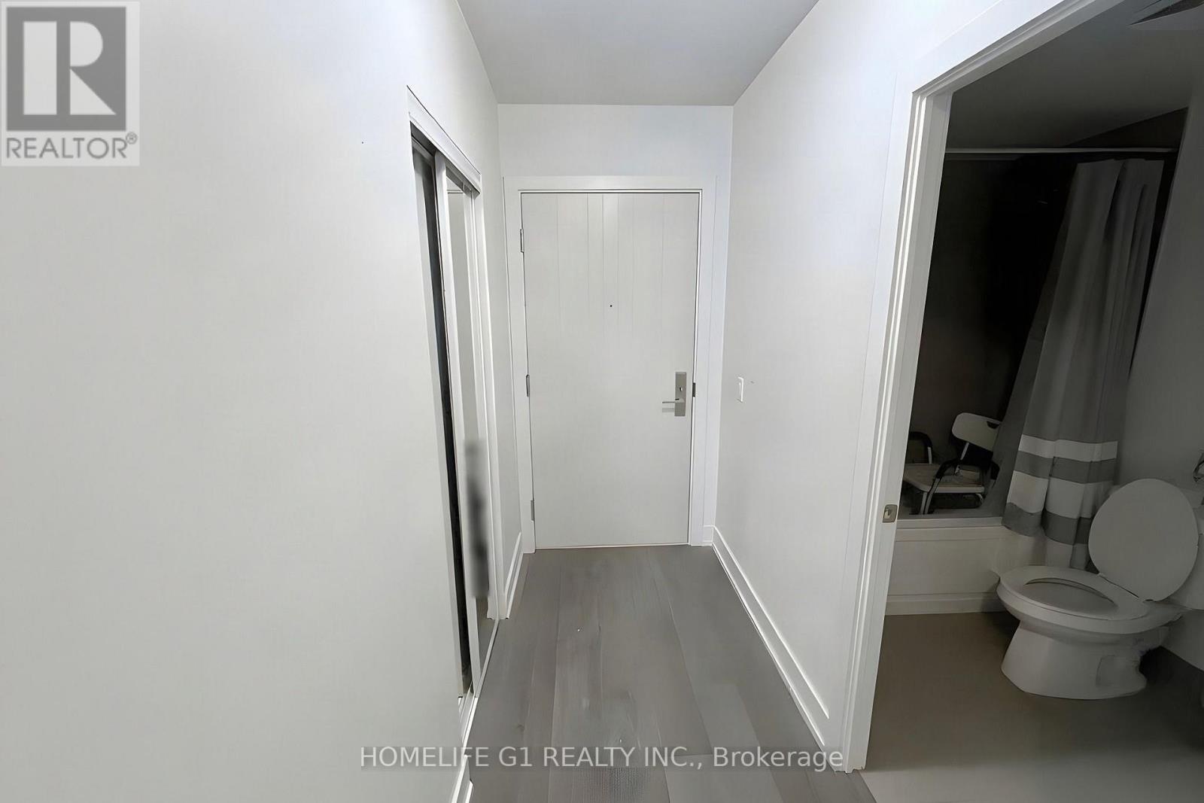
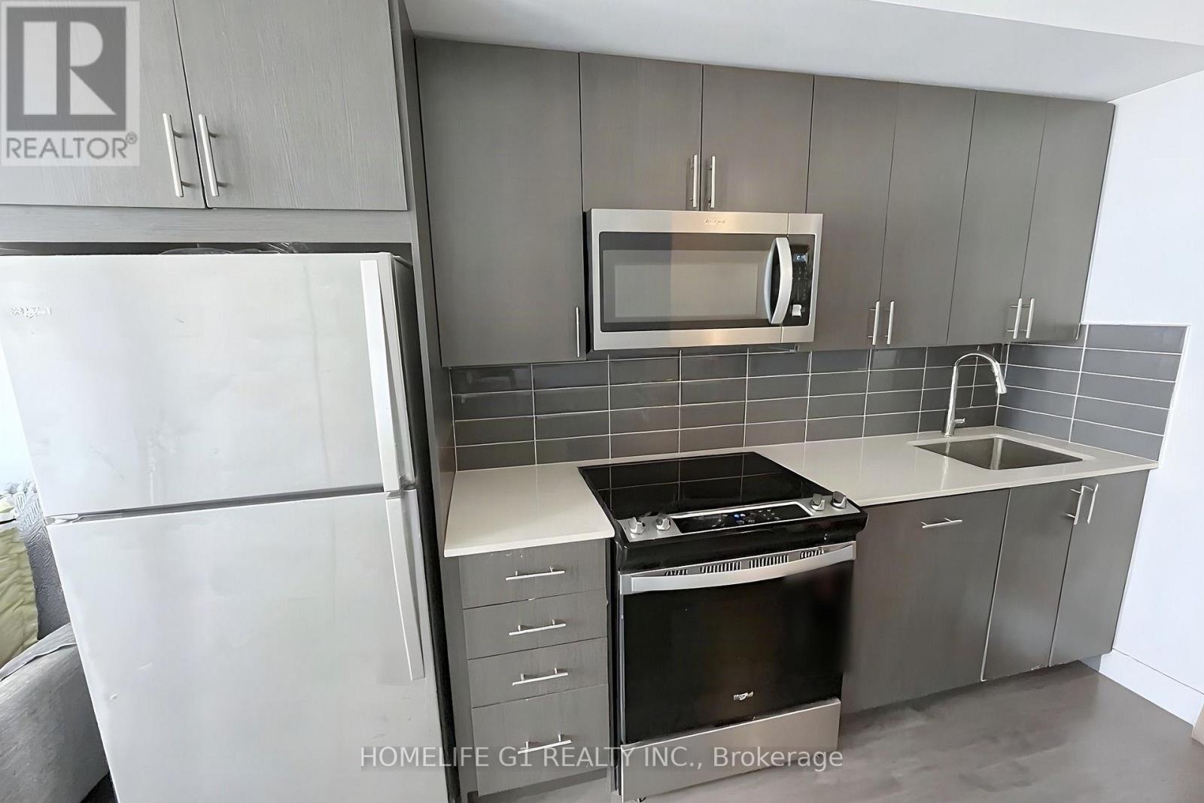
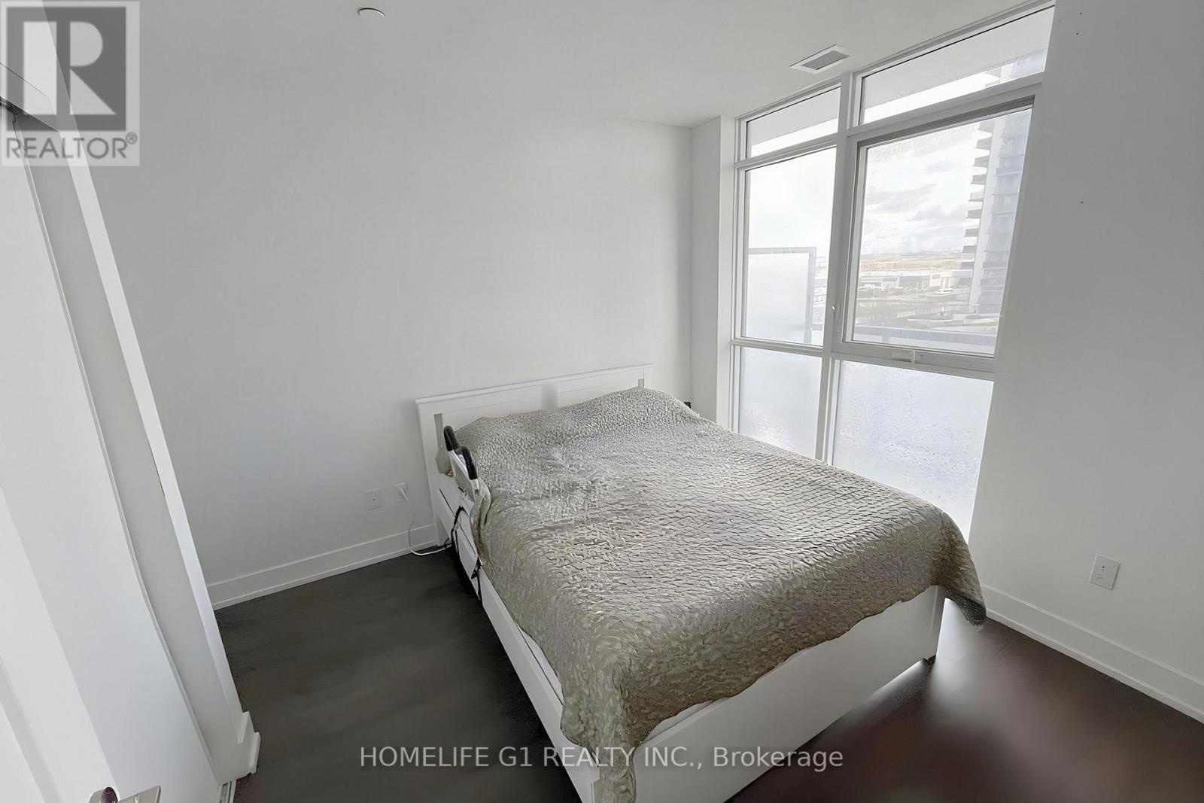
715 - 2550 Simcoe Street N, Oshawa (windfields), Ontario
1 / 13
Images

Images

Video

Video

Book Tour

Book Tour

Apply

Apply

715 - 2550 Simcoe Street N, Oshawa (windfields), Ontario

For Sale 10 minutes
CA$359,900
couple_bed
2 Bedrooms
bath_room
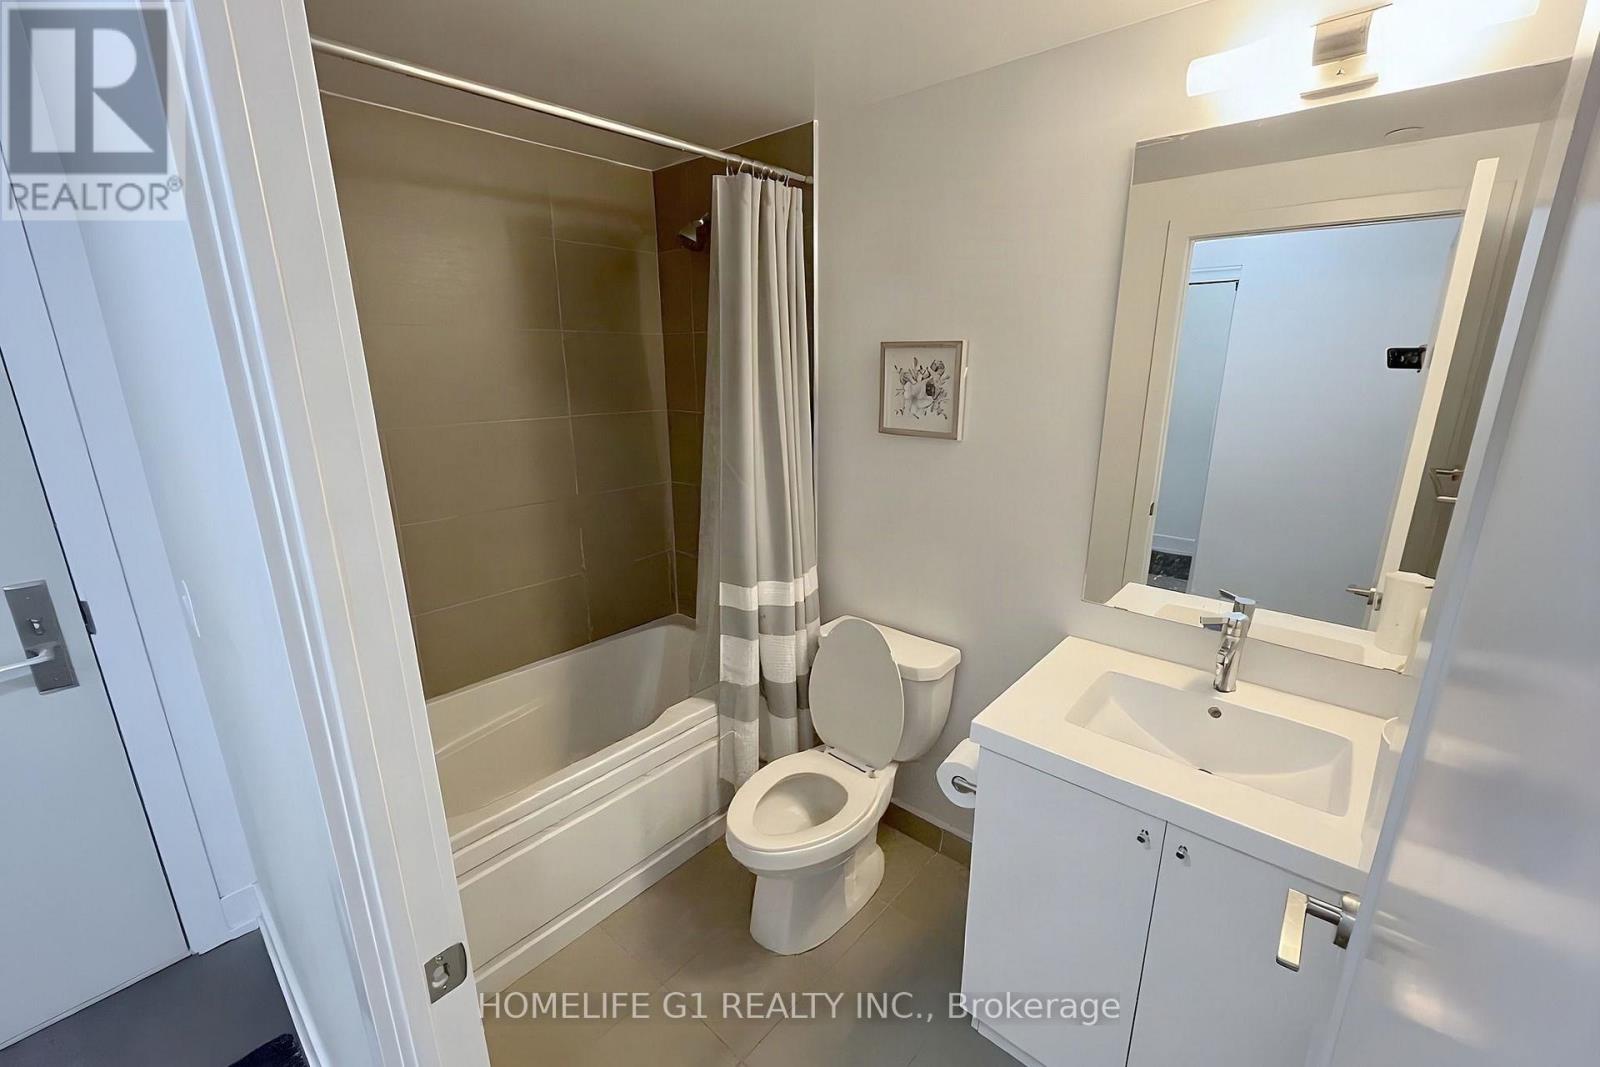
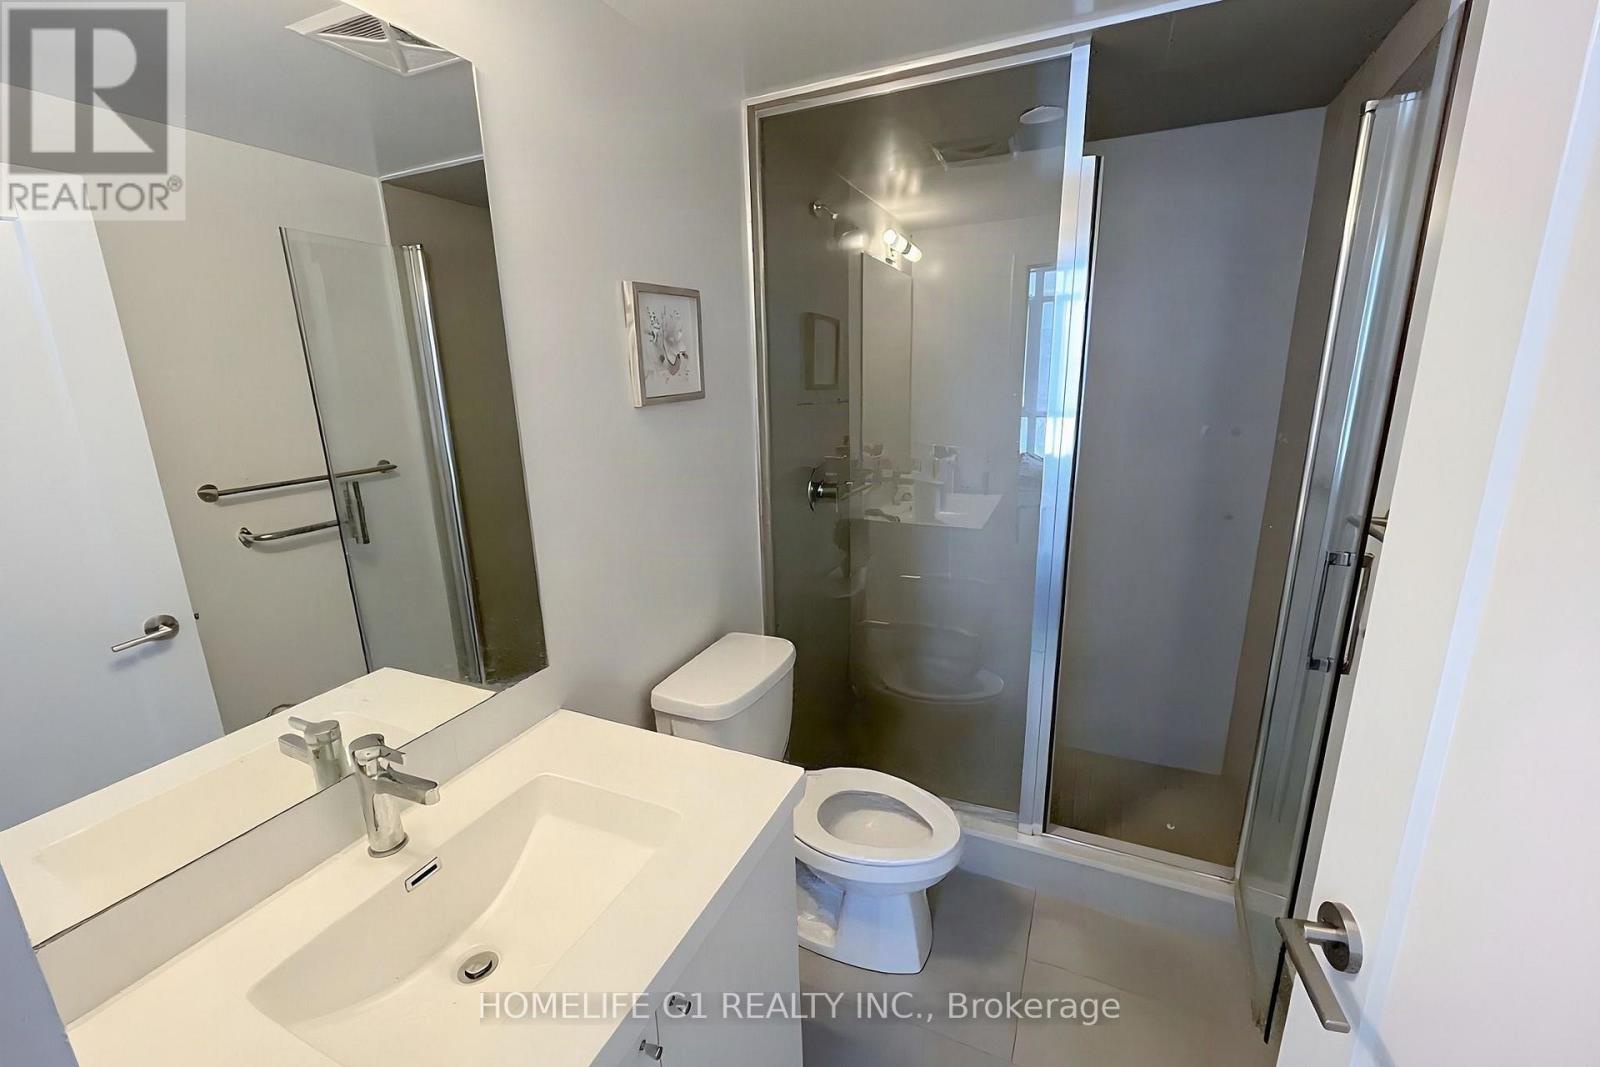
2 Bathrooms
garage
0 Parking Spaces
kitchen
1 Kitchen
size
600 - 699 sqft sqrt

Property Details

Days on Guglu

10 minutes

MLS®

E14182048

Type

Single Family
Year Built

Year Built

Unavailable
Ownership

Ownership

Condominium/Strata
Lot size

Lot size

Unavailable

Description

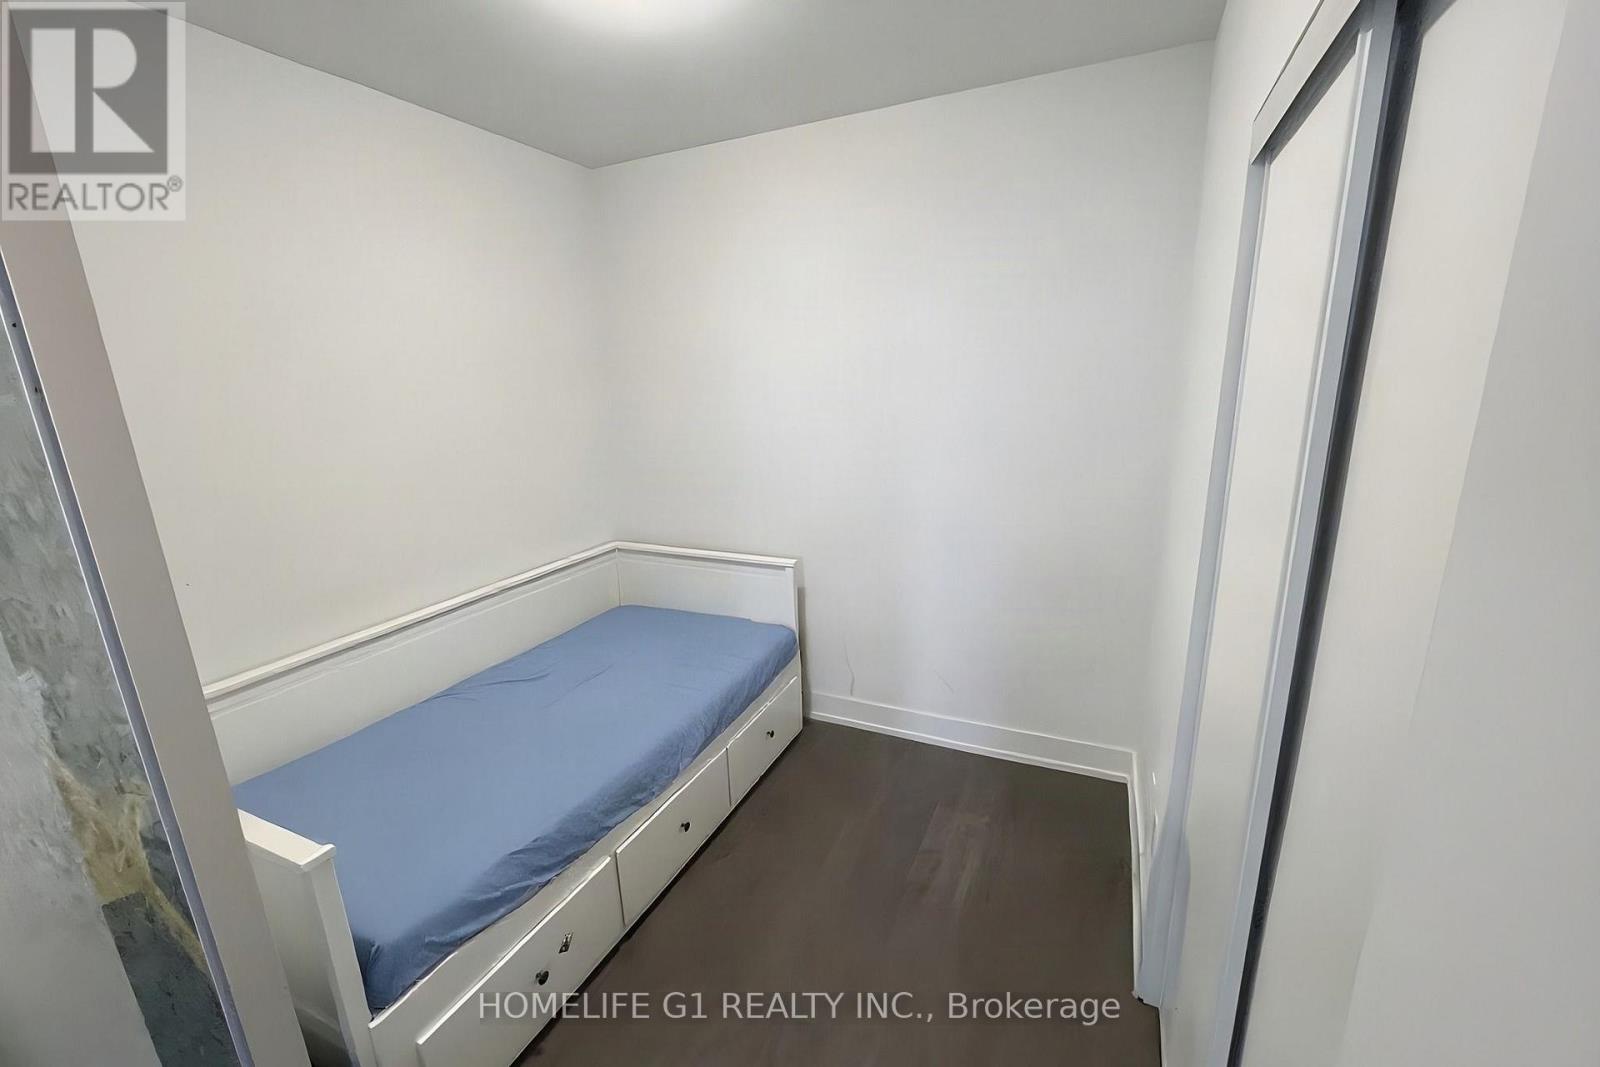
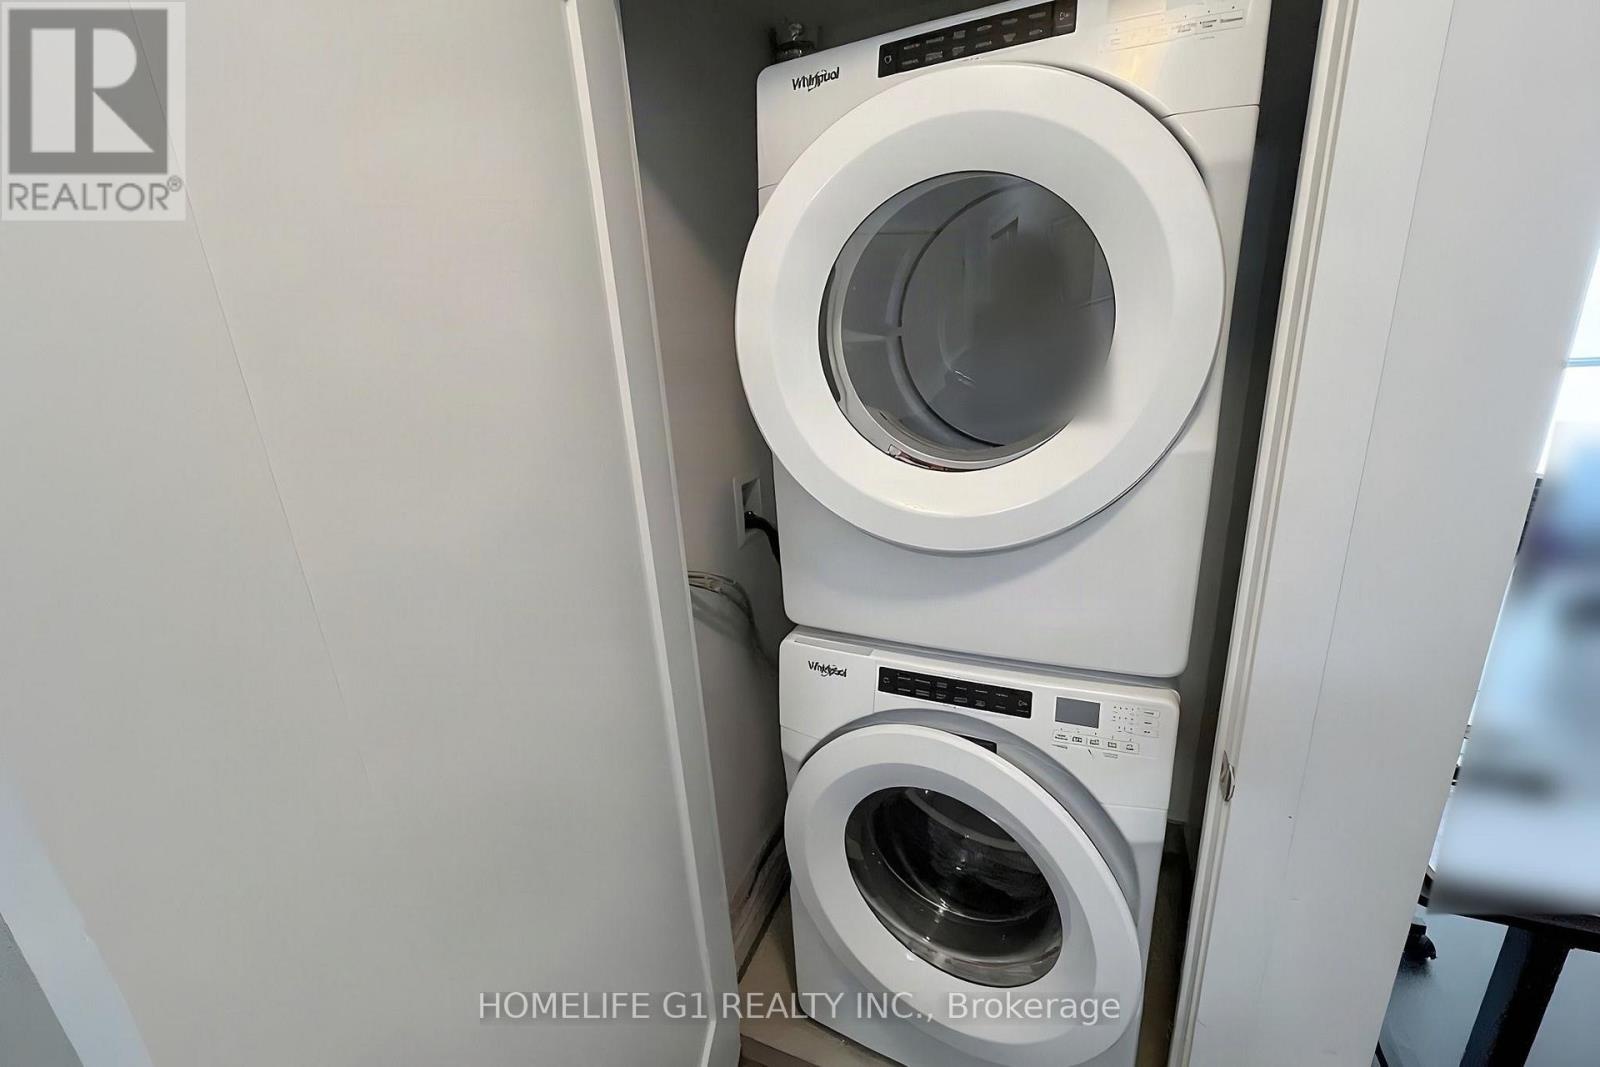
A two-bedroom, two-bathroom suite on the seventh floor of the UC Tower in North Oshawa, built in 2022, with an east-facing balcony. The open living and dining area walks out to the balcony, and the kitchen has stainless steel appliances and quartz counters. The primary bedroom has its own three-piece ensuite with a glass shower, and the second bedroom has a closet. In-suite laundry. Central air is included in the monthly fee. The building has a concierge, a fitness room, a party room and bike storage. Close to Ontario Tech University and Durham College, with shopping and transit along Simcoe Street. (id:44040)

Building

Size:600 - 699 sqft
Parking Spaces:

0

Bedrooms:

2 | (2 Above Ground)

Bathrooms:

2

Basement:None
Flooring:Laminate
Roof:-
Heating:

Natural gas (Forced air)

Fireplace:-
Cooling:Central air conditioning
Utility Water:-
Foundation:-
Architecture:-
Construction Date:Invalid Date

Rooms

Primary Bedroom

Flat

Dimension: 3.05 m x 2.97 m

Bedroom 2

Flat

Dimension: 2.44 m x 2.46 m

Living room

Flat

Dimension: 3.23 m x 2.29 m

Dining room

Flat

Dimension: 2.77 m x 3.41 m

Kitchen

Flat

Dimension: 2.77 m x 3.41 m

Features

Elevator
Balcony
Carpet Free

Area Amenities With Map

Comparables

This listing doesn't have any similar comparables!

The listing data above is provided under copyright by the Canadian Real Estate Association. The listing data is deemed reliable but is not guaranteed accurate by the Canadian Real Estate Association or Guglu.