
106 Flowing Creek Circle, Ottawa, Ontario
1 / 20
Images

Images

Video

Video

Book Tour

Book Tour

Apply

Apply

106 Flowing Creek Circle, Ottawa, Ontario

For Sale 12 minutes
CA$639,900
couple_bed
3 Bedrooms
bath_room
3 Bathrooms
garage
2 Parking Spaces
kitchen
1 Kitchen
size
1500 - 2000 sqft sqrt

Property Details

Days on Guglu

12 minutes

MLS®

X14180894

Type

Single Family
Year Built

Year Built

Unavailable
Ownership

Ownership

Freehold
Lot size

Lot size

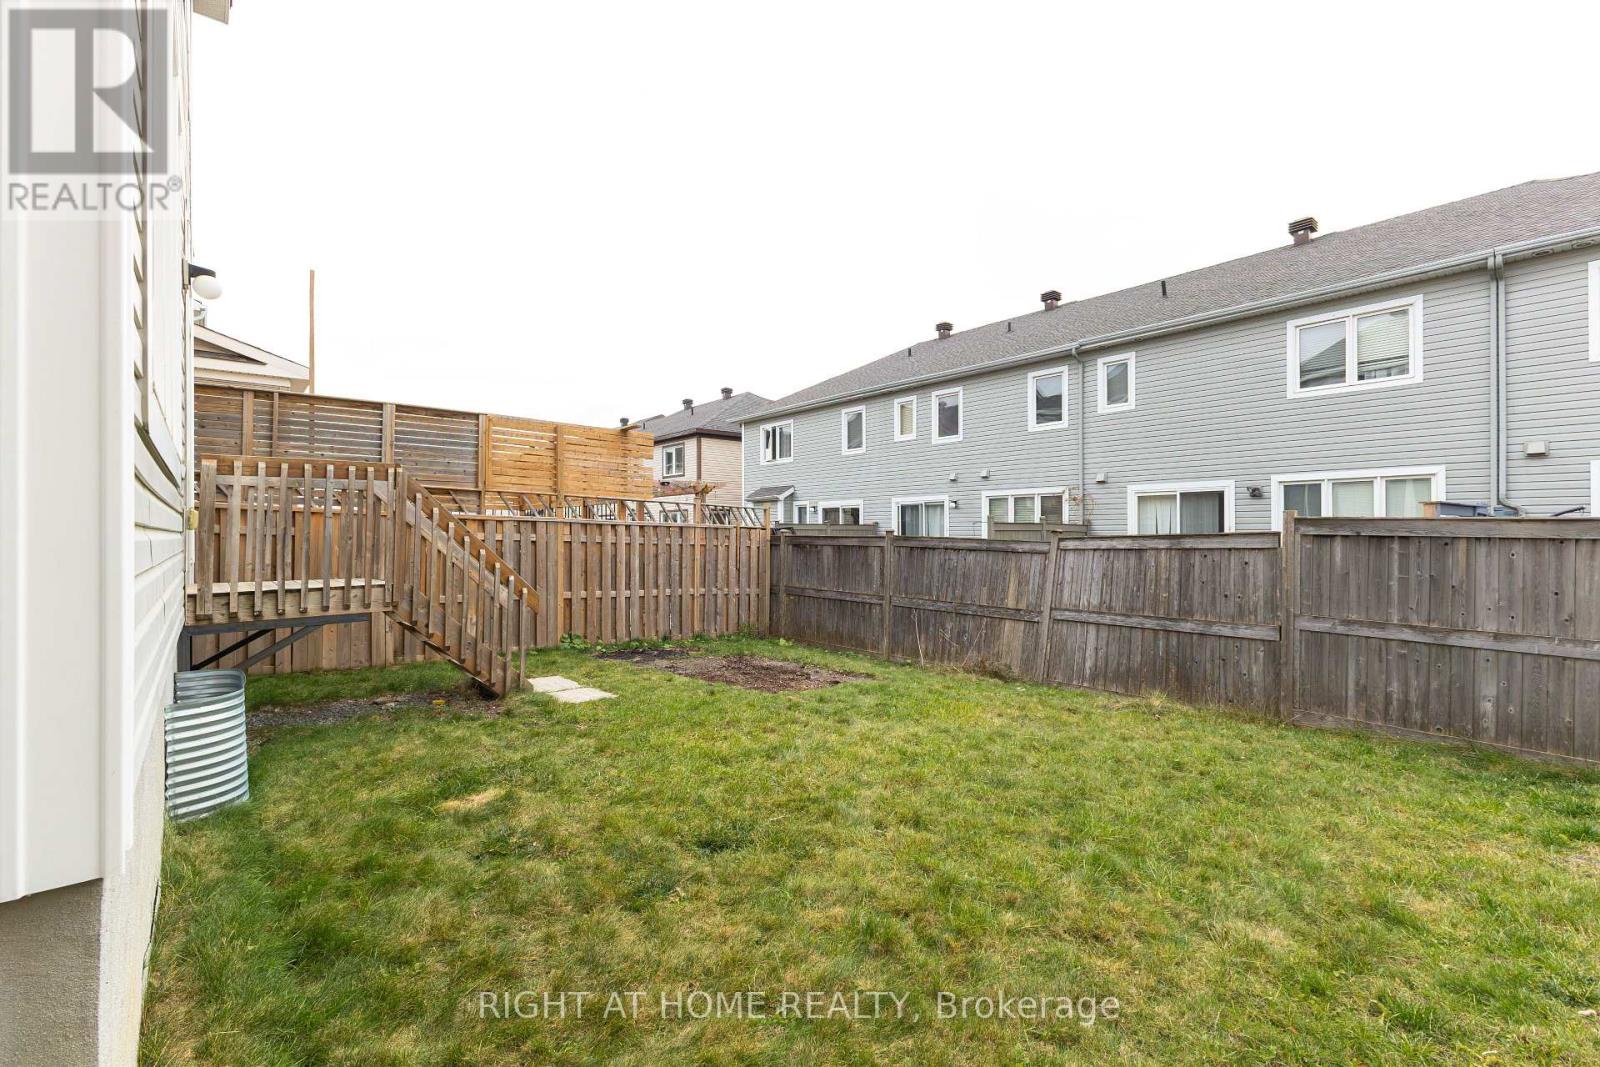
30 ft x 82 ft

Description

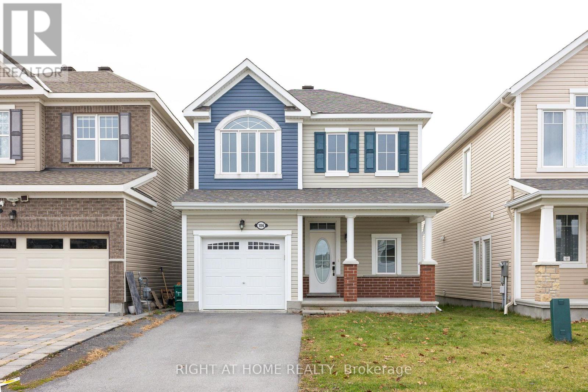
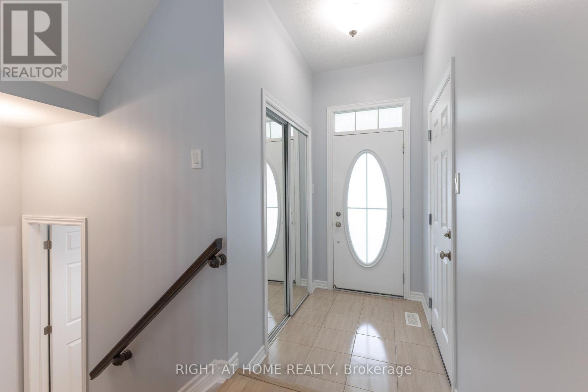
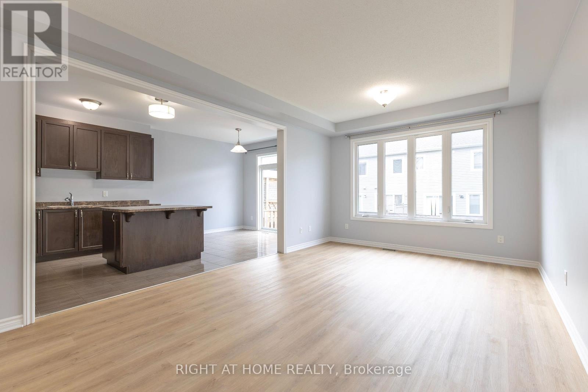
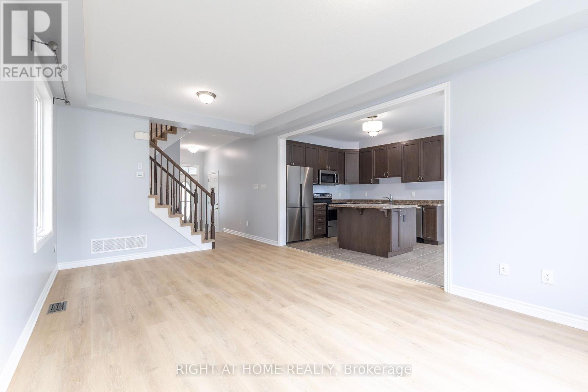
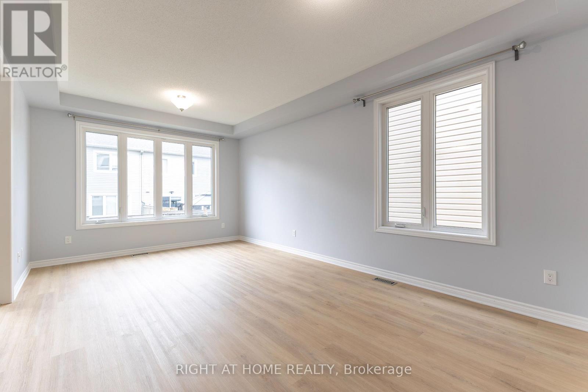
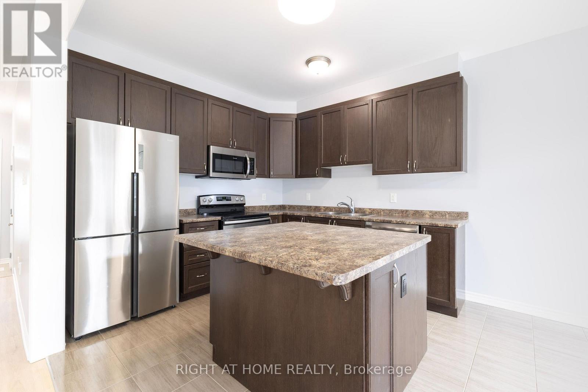
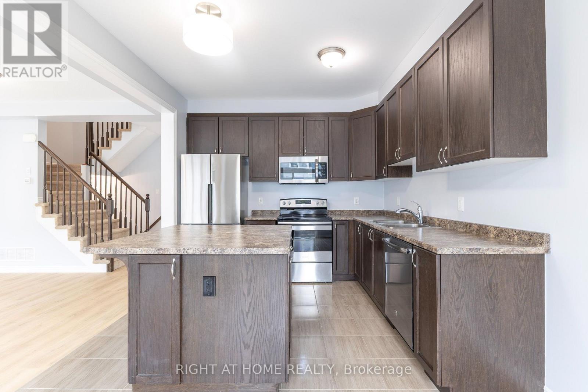
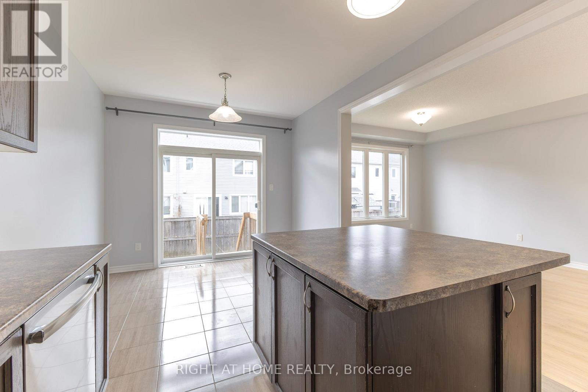
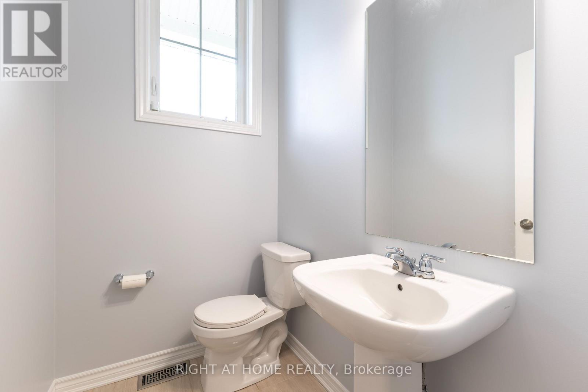
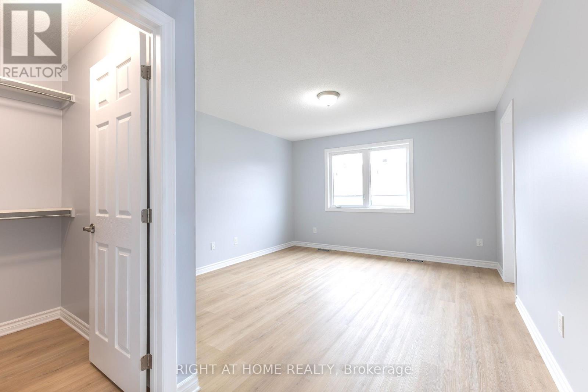
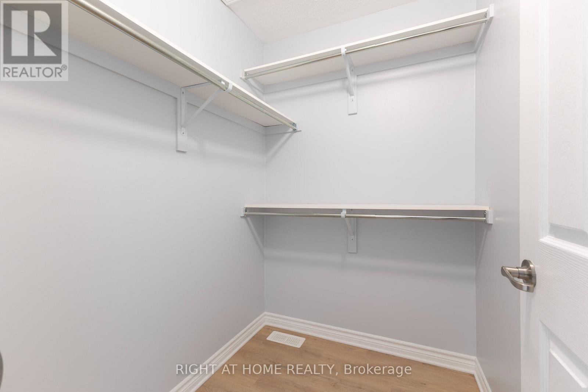
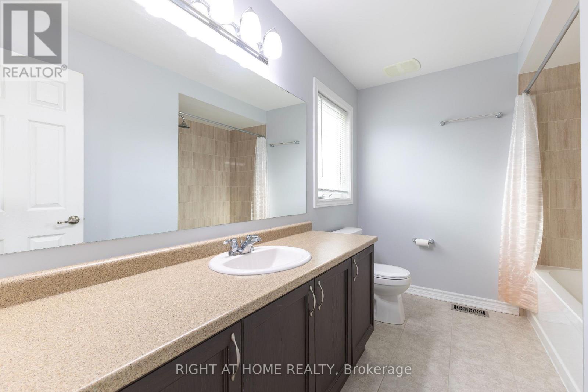
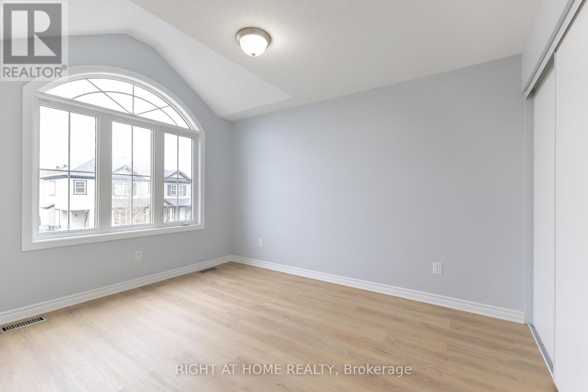
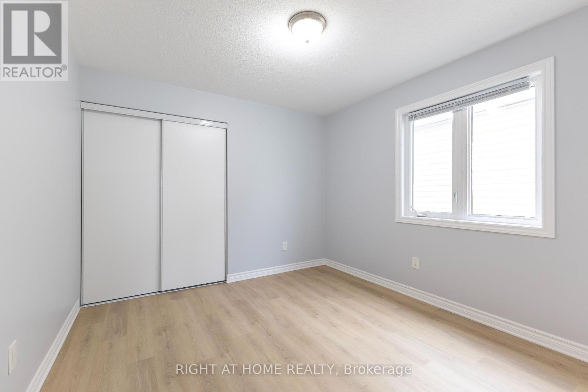
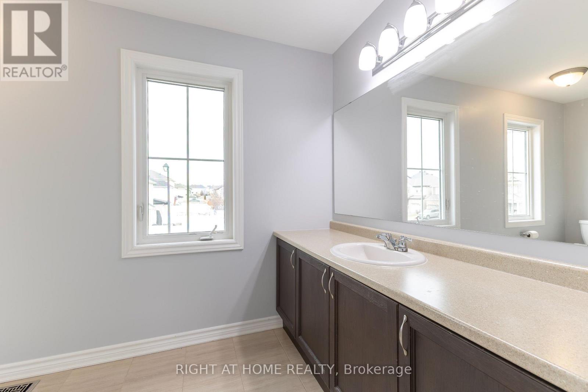
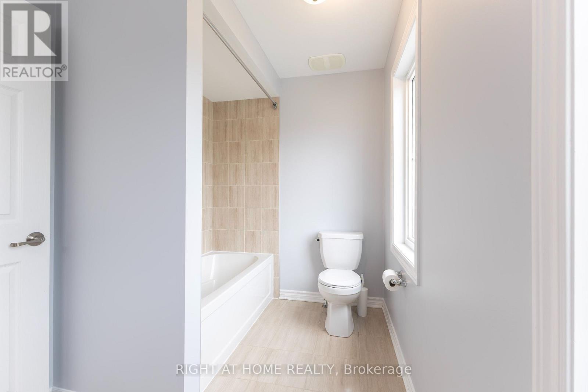
Incredible SINGLE DETACHED home in South Bridlewood! 3 bedrooms, 2.5 bathrooms, 1 car attached garage, about 1500 sq ft above ground (not including unfinished basement). 9' Ceiling on the Main Level. Freshly painted, new LVP flooring everywhere (except of stairs), 6 appliances included, Central A/C. Kitchen with Centre Island and 39" Upper Cabinets. Second Floor with Spacious Primary Bedroom with Ensuite Bathroom & Walk-In Closet. Good sized secondary bedrooms. Family oriented area close to parks, schools, shopping, public transportation & NCC trails. Move-in ready condition! (id:44040)

Building

Size:1500 - 2000 sqft
Parking Spaces:

2

Bedrooms:

3 | (3 Above Ground)

Bathrooms:

3 | (1 Half)

Basement:Full (Unfinished)
Flooring:-
Roof:-
Heating:

Natural gas (Forced air)

Fireplace:-
Cooling:Central air conditioning
Utility Water:Municipal water
Foundation:Poured Concrete
Architecture:-
Construction Date:Invalid Date

Rooms

Primary Bedroom

Second level

Dimension: 4.04 m x 3.66 m

Bedroom 2

Second level

Dimension: 4.04 m x 3.05 m

Bedroom 3

Second level

Dimension: 3.4 m x 3.15 m

Living room

Main level

Dimension: 5.79 m x 3.63 m

Kitchen

Main level

Dimension: 3.1 m x 2.9 m

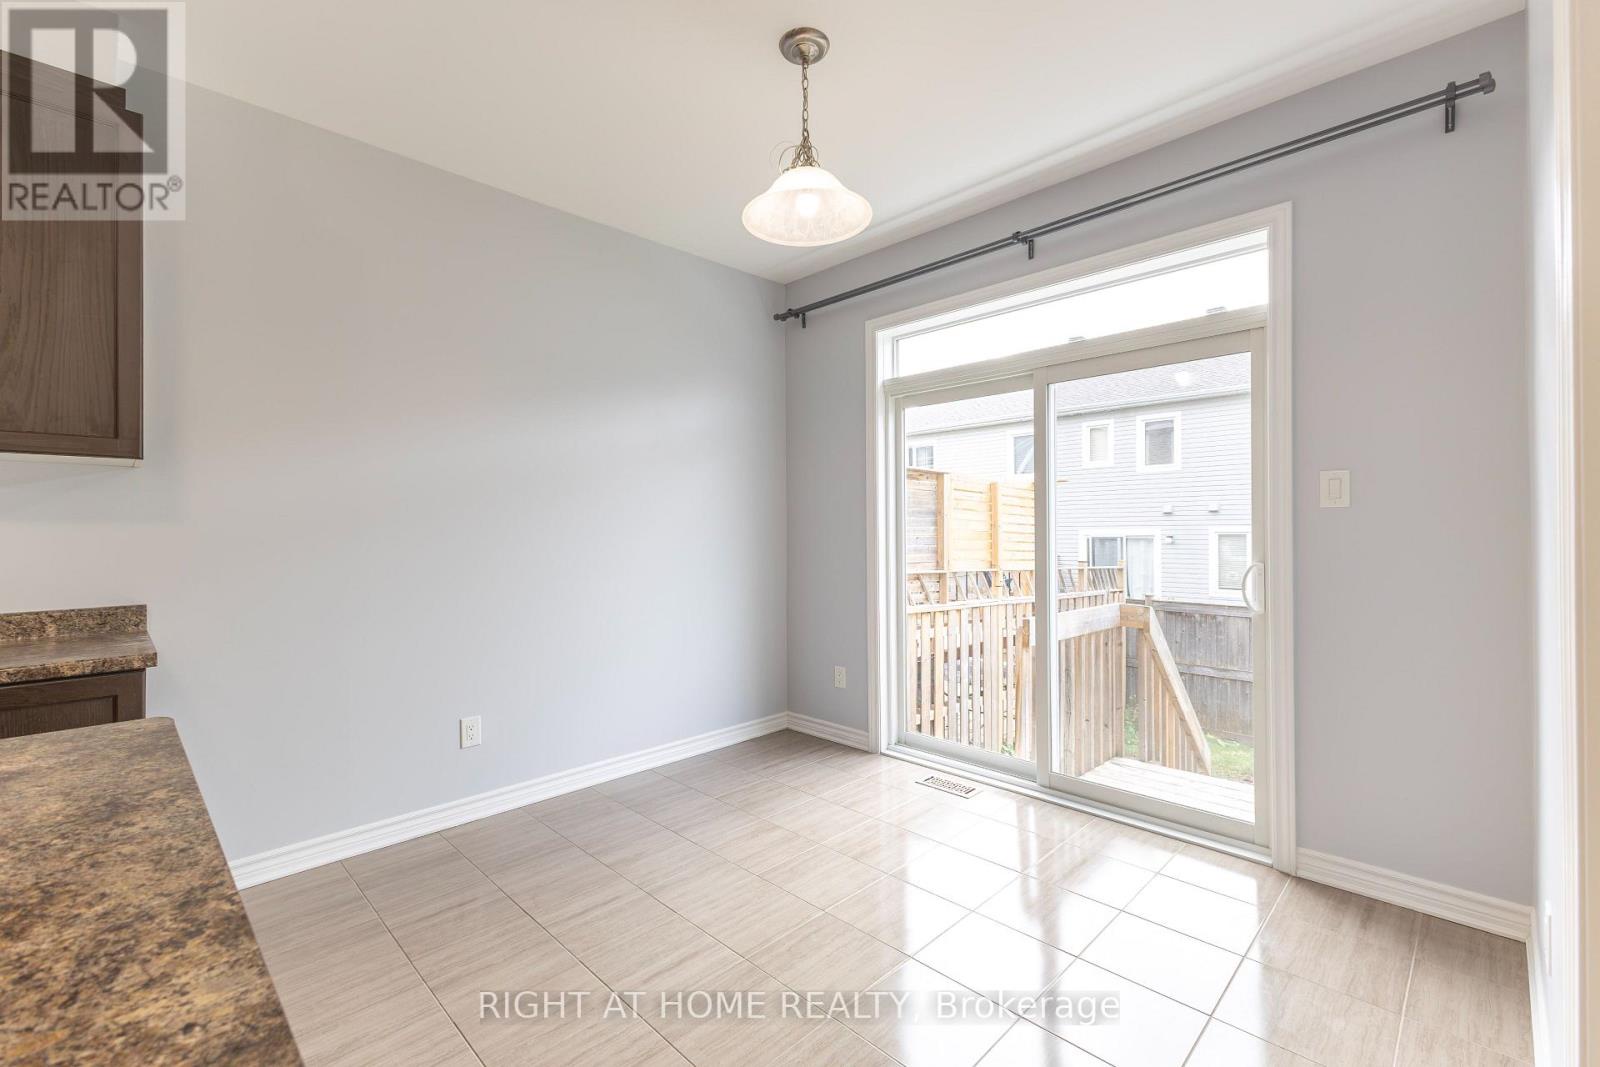
Eating area

Main level

Dimension: 3.1 m x 2.82 m

Area Amenities With Map

Comparables

This listing doesn't have any similar comparables!

The listing data above is provided under copyright by the Canadian Real Estate Association. The listing data is deemed reliable but is not guaranteed accurate by the Canadian Real Estate Association or Guglu.