
112 Redcliff Avenue, Ottawa, Ontario
1 / 45
Images

Images

Video

Video

Book Tour

Book Tour

Apply

Apply

112 Redcliff Avenue, Ottawa, Ontario

For Sale 11 hours
CA$850,000
couple_bed
5 Bedrooms
bath_room
4 Bathrooms
garage
5 Parking Spaces
kitchen
Unavailable
size
2500 - 3000 sqft sqrt

Property Details

Days on Guglu

11 hours

MLS®

X14085196

Type

Single Family
Year Built

Year Built

Unavailable
Ownership

Ownership

Freehold
Lot size

Lot size

40 ft x 111 ft ,7 in

Description

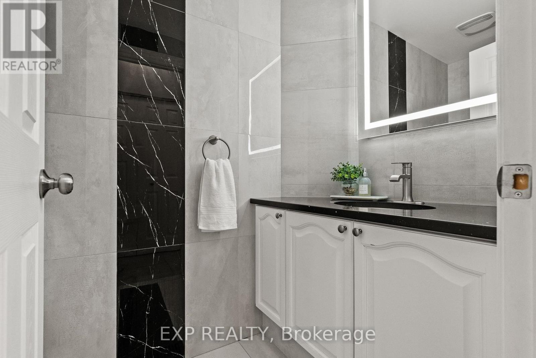
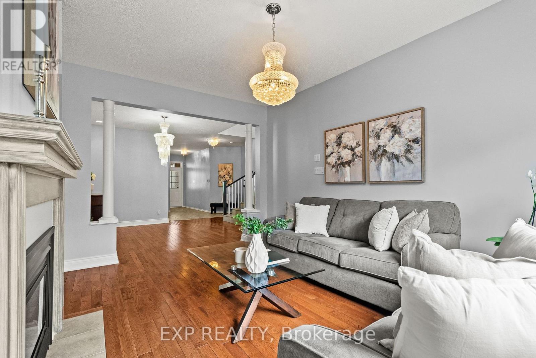
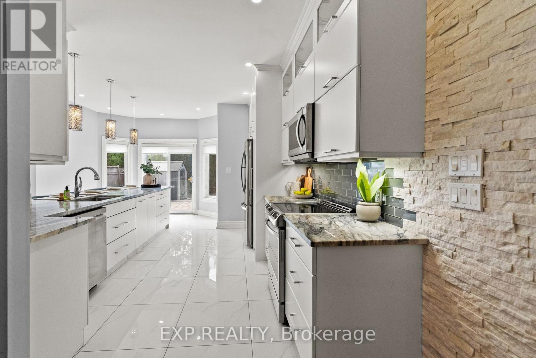
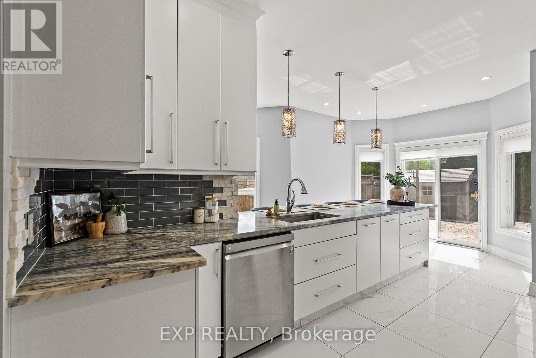
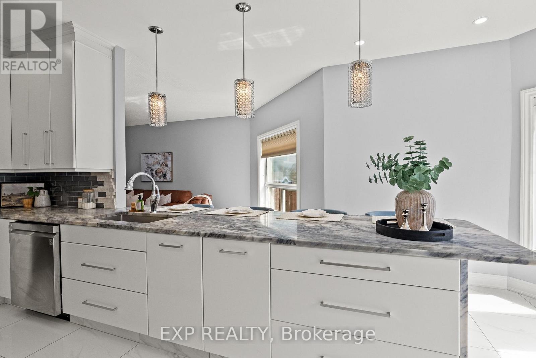
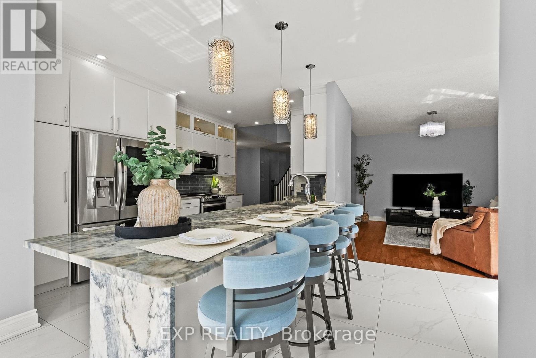
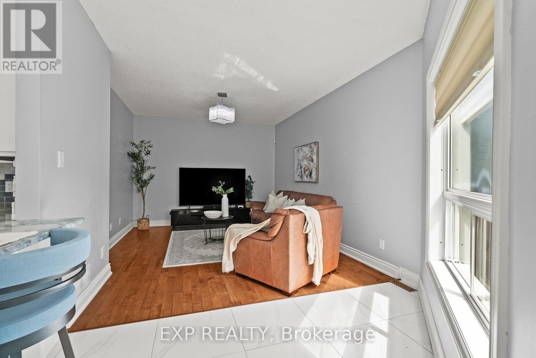
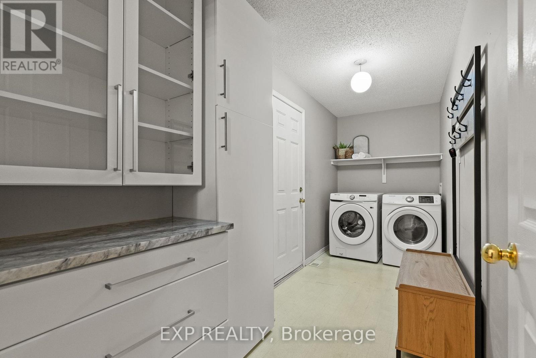
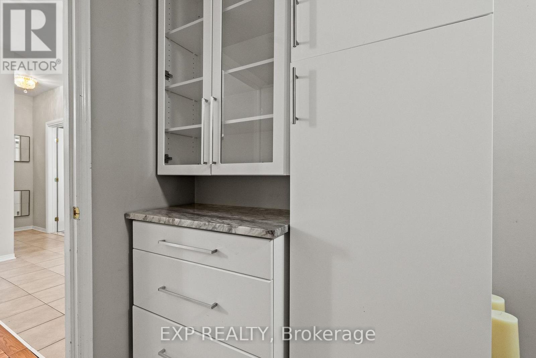
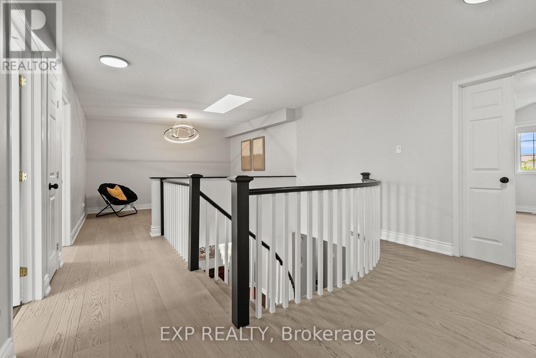
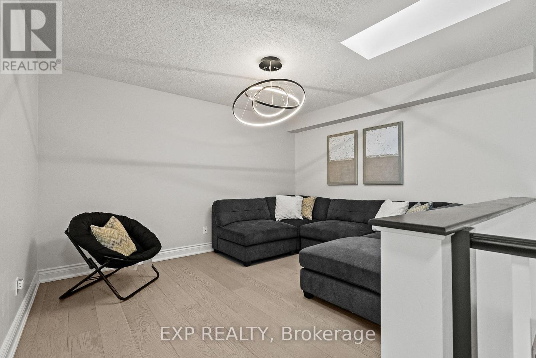
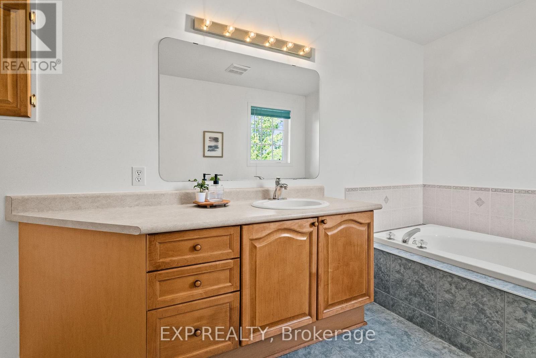
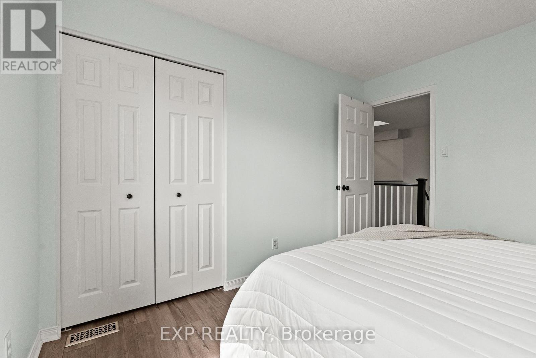
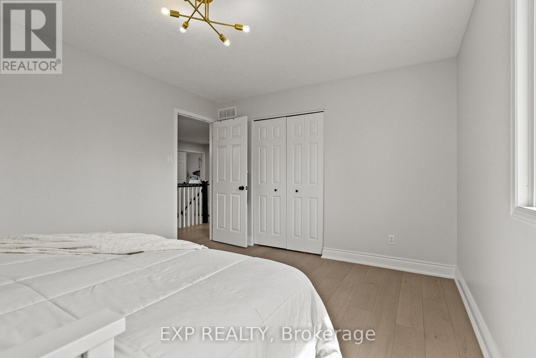
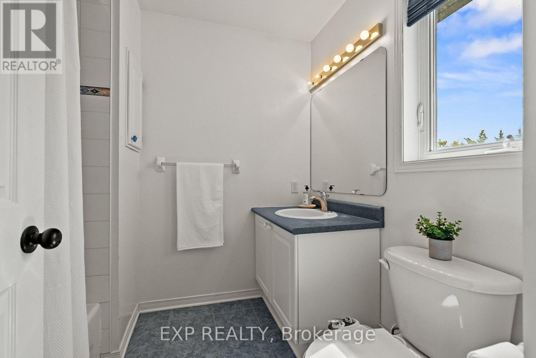
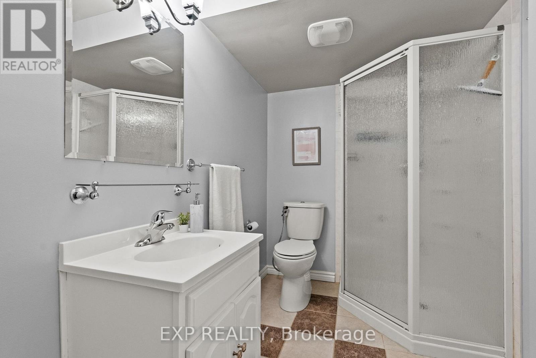
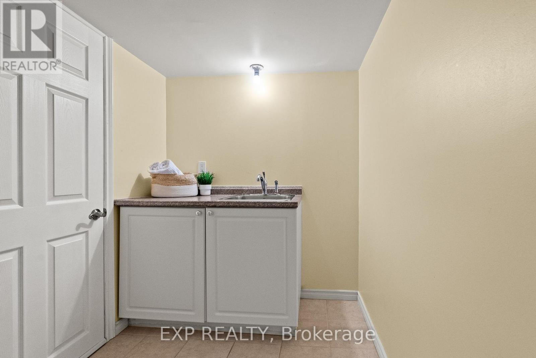
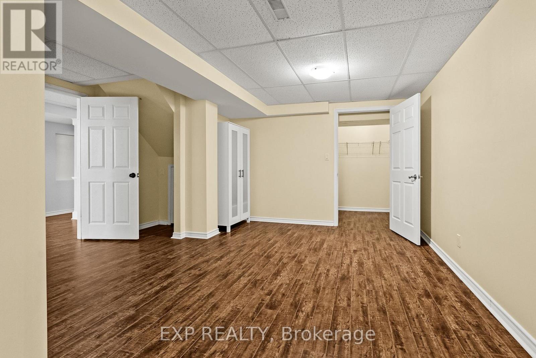
Welcome to 112 Redcliff Ave! This STUNNING, FAMILY-ORIENTED home offers the PERFECT blend of functionality, comfort, and MODERN UPGRADES in a highly sought-after LOCATION. Ideally situated within walking distance to Longfields-Davidson Heights Secondary School, St. Mother Teresa High School, and OC Transpo's Strandherd Park and Ride, this beautifully maintained property is designed for today's growing family. The main level features a BRIGHT and SPACIOUS layout with gleaming hardwood floors throughout, TWO separate living areas ideal for entertaining and everyday family living, a versatile DEN perfect for a home office or a guest suite, convenient mudroom, and a beautifully renovated powder room (2023). The fully upgraded kitchen (2019) is a true showstopper, offering modern finishes, quality cabinetry, and an inviting space for family gatherings. Upstairs, you'll find 3 GENEROUS size bedrooms plus a LARGE loft that can be converted into a 4th bedroom, while motorized blinds in every bedroom add both comfort and convenience. The FULLY FINISHED lower level expands the living space with 2 additional rooms, a full bathroom, and endless possibilities for recreation, guests, or multi-generational living. Step outside to enjoy the professionally landscaped front and rear yards, complete with a built-in hardtop GAZEBO and no REAR neighbours for added PRIVACY. Additional MAJOR updates include a new roof and eavestroughs (2023) and an OWNED Hot Water Tank, upgraded KITCHEN and powder room . No carpet throughout the entire home and thoughtful upgrades inside and out, this property is truly a must-see! (id:44040)

Building

Size:2500 - 3000 sqft
Parking Spaces:

5

Bedrooms:

5 | (3 Above Ground) | (2 Below Ground)

Bathrooms:

4 | (1 Half)

Basement:Full (Finished)
Flooring:-
Roof:-
Heating:

Natural gas (Forced air)

Fireplace:-
Cooling:Central air conditioning, Air exchanger, Ventilation system
Utility Water:Municipal water
Foundation:Concrete
Architecture:-
Construction Date:Invalid Date

Features

Carpet Free

Area Amenities With Map

Comparables

This listing doesn't have any similar comparables!

The listing data above is provided under copyright by the Canadian Real Estate Association. The listing data is deemed reliable but is not guaranteed accurate by the Canadian Real Estate Association or Guglu.