
13 - 170 Cathcart Street, Ottawa, Ontario
1 / 18
Images

Images

Video

Video

Book Tour

Book Tour

Apply

Apply

13 - 170 Cathcart Street, Ottawa, Ontario

For Sale 9 minutes
CA$540,000
couple_bed
1 Bedrooms
bath_room
2 Bathrooms
garage
1 Parking Spaces
kitchen
1 Kitchen
size
1100 - 1500 sqft sqrt

Property Details

Days on Guglu

9 minutes

MLS®

X14182358

Type

Single Family
Year Built

Year Built

Unavailable
Ownership

Ownership

Freehold
Lot size

Lot size

13 ft x 72 ft

Description

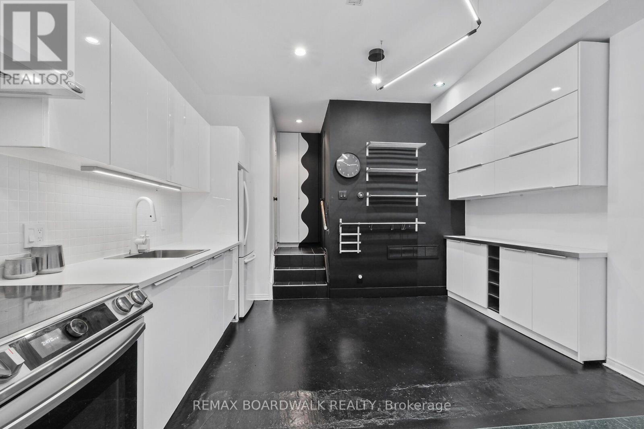
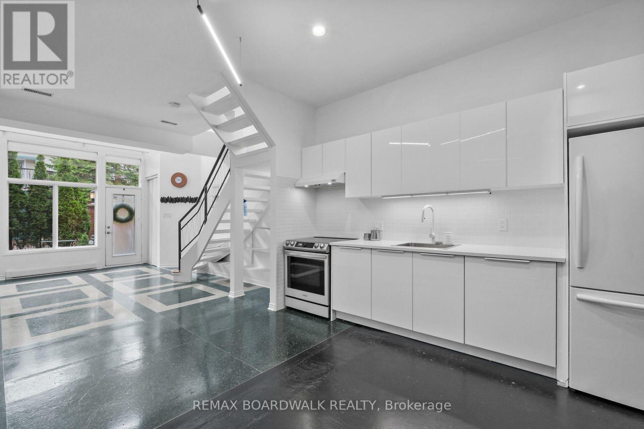
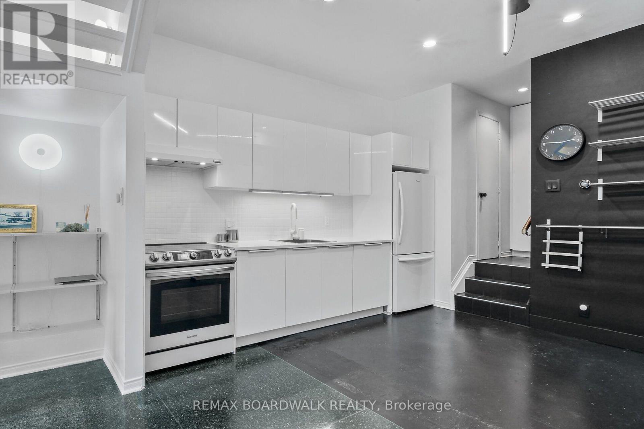
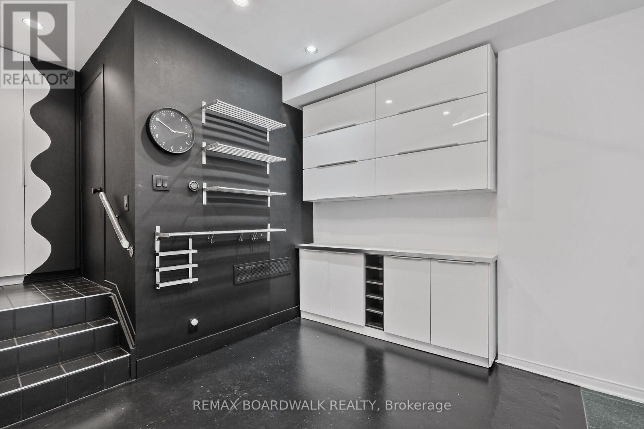
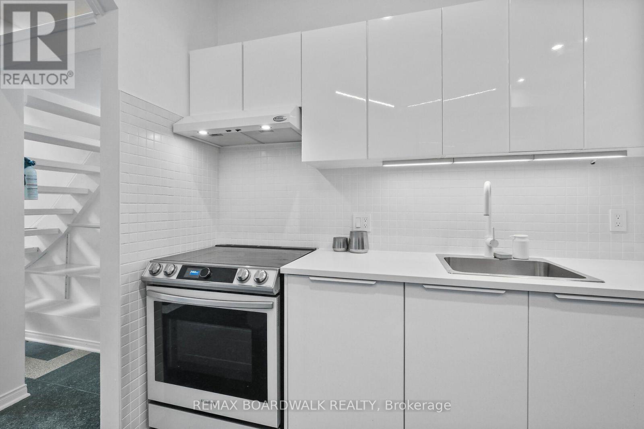
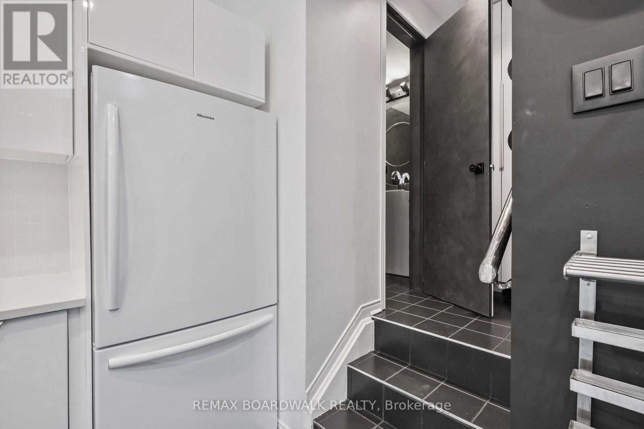
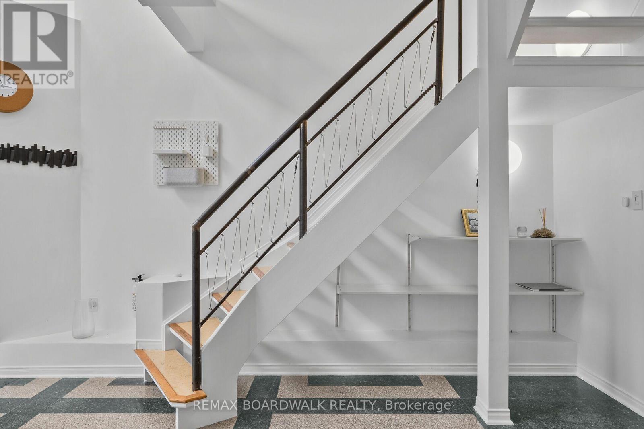
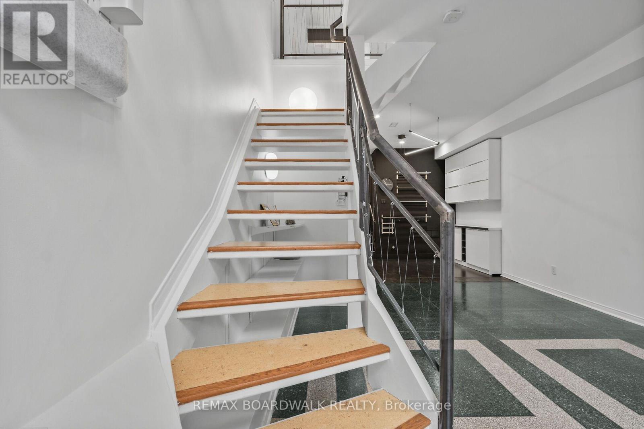
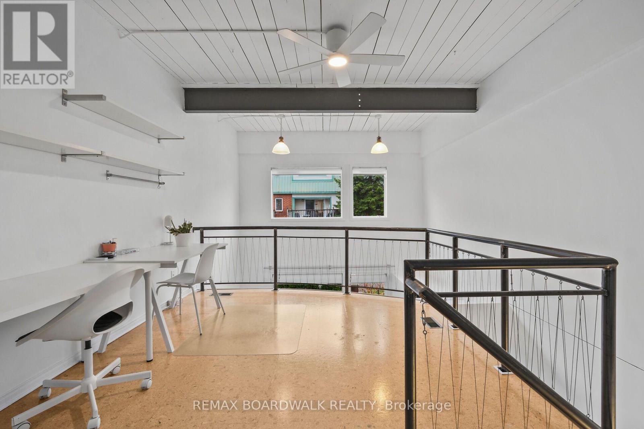
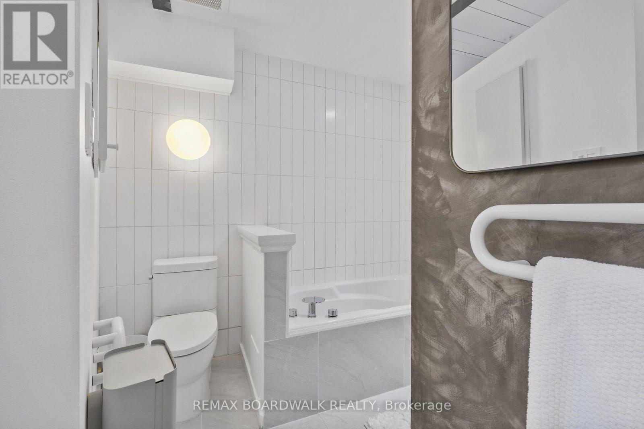
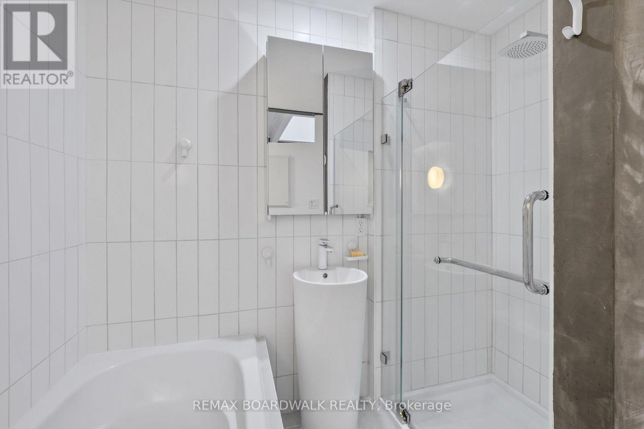
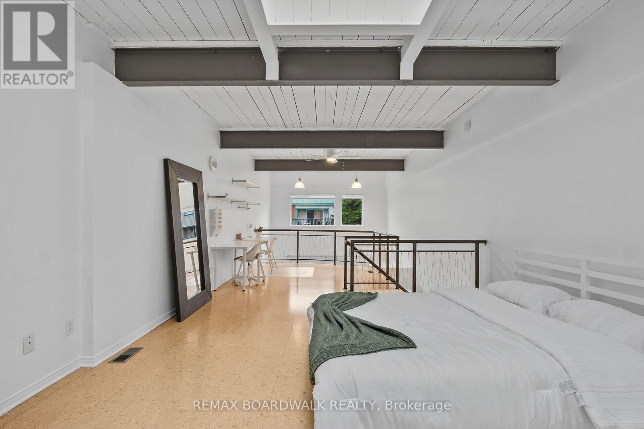
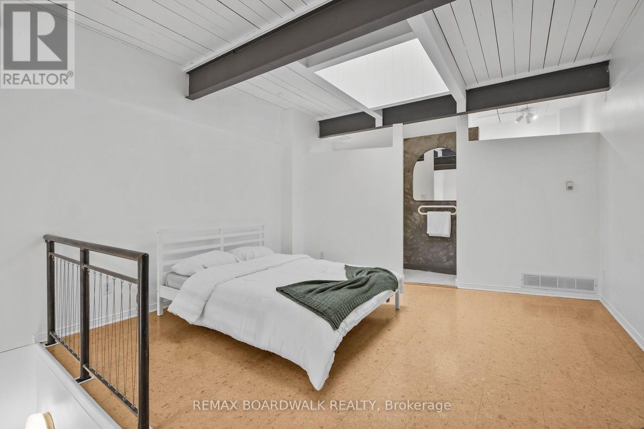
Dramatic, chic and completely renovated! Bright, open concept with soaring 20-foot ceilings, The cork and terrazzo flooring add so much character to this beautiful space. Main level kitchen ,Living rm area is done up with so much style Enjoy a spacious primary bedroom and a fabulous loft overlooking the main level, perfect for a home office or cozy den. Your own patio and private parking just steps away complete the package! What a location! Walk to the ByWard Market, Parliament Hill, shopping and some of Ottawa's best restaurants. An annual fee of just $800 covers snow removal, pavement maintenance, insurance and common-area upkeep.You will fall in love with this home! (id:44040)

Building

Size:1100 - 1500 sqft
Parking Spaces:

1

Bedrooms:

1 | (1 Above Ground)

Bathrooms:

2 | (1 Half)

Basement:None
Flooring:-
Roof:-
Heating:

Natural gas (Forced air)

Fireplace:-
Cooling:Central air conditioning
Utility Water:Municipal water
Foundation:Poured Concrete
Architecture:-
Construction Date:Invalid Date

Rooms

Primary Bedroom

Second level

Dimension: 4.06 m x 8.05 m

Loft

Second level

Dimension: 4.36 m x 3.09 m

Living room

Main level

Dimension: 4.06 m x 9.88 m

Kitchen

Main level

Dimension: 3.91 m x 3.75 m

Laundry room

Main level

Dimension: 1.98 m x 1.87 m

Features

Carpet Free

Area Amenities With Map

Comparables

This listing doesn't have any similar comparables!

The listing data above is provided under copyright by the Canadian Real Estate Association. The listing data is deemed reliable but is not guaranteed accurate by the Canadian Real Estate Association or Guglu.