
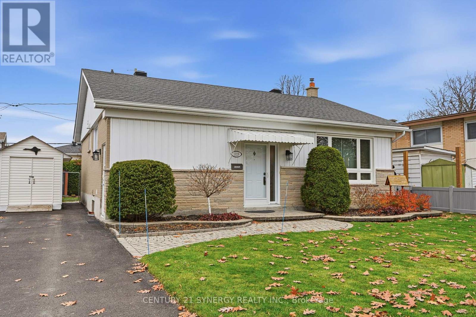
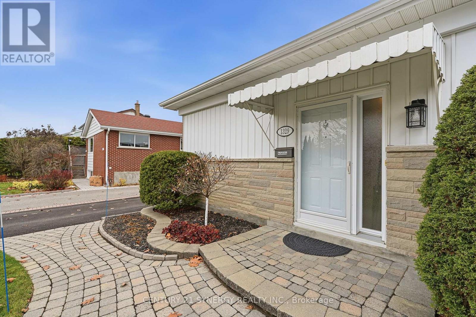
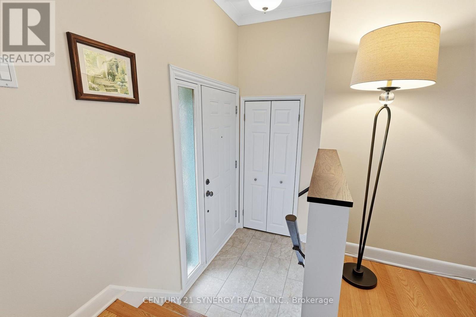
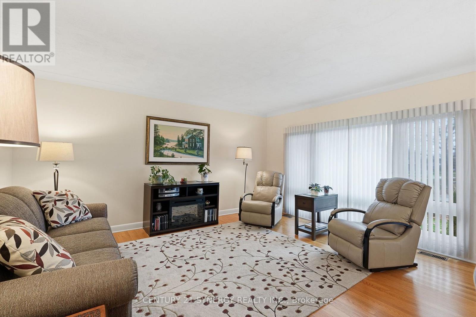
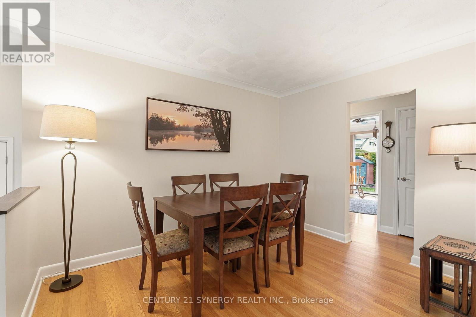
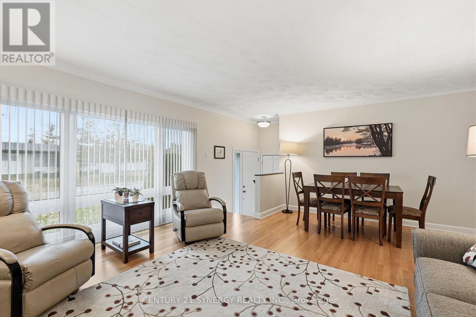
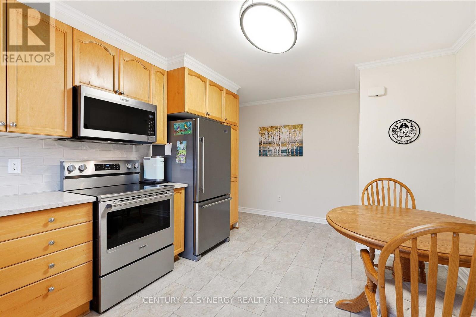
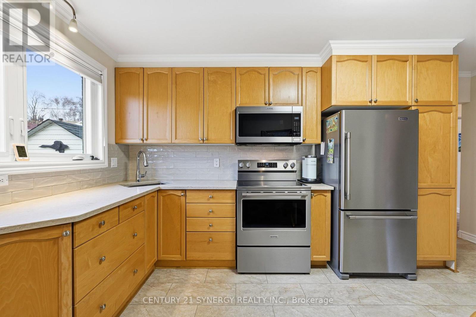
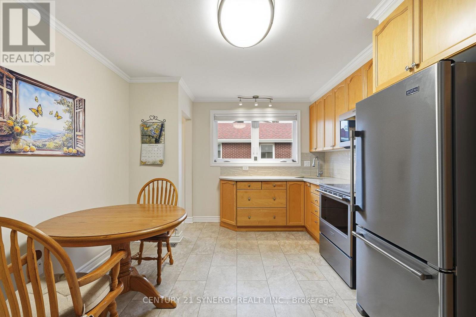
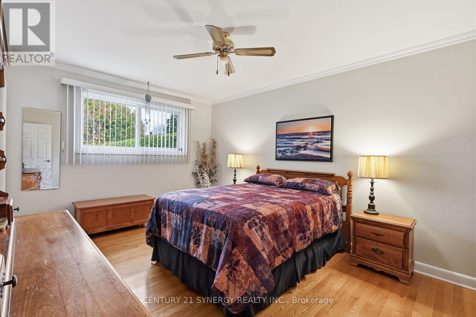
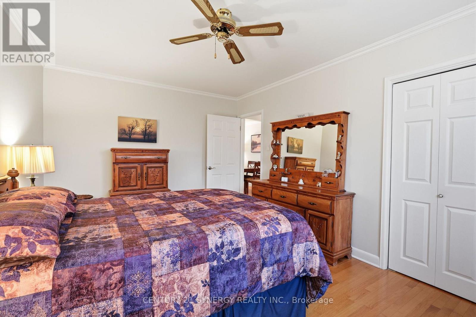
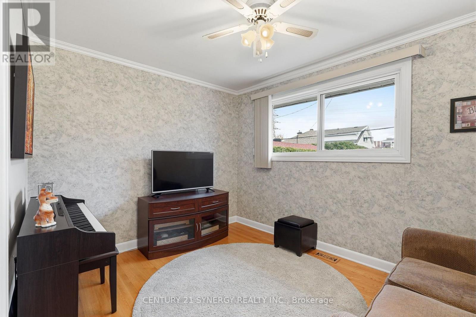
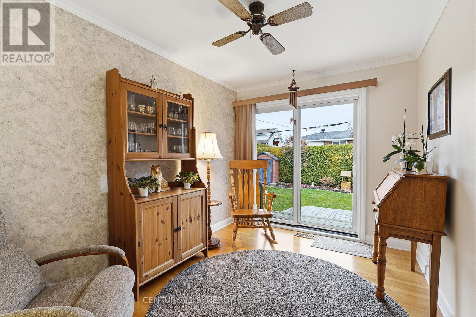
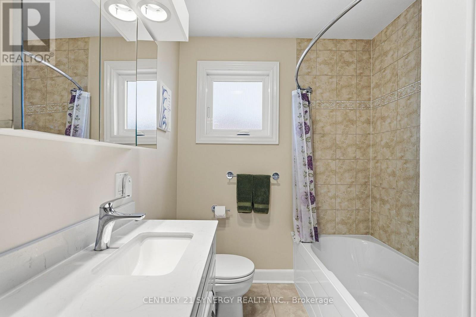
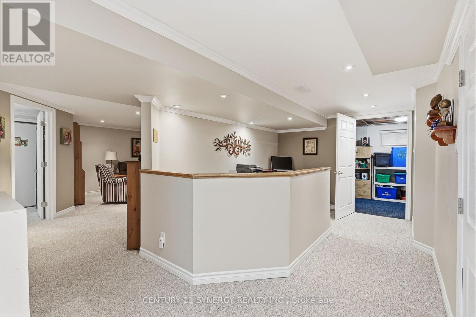
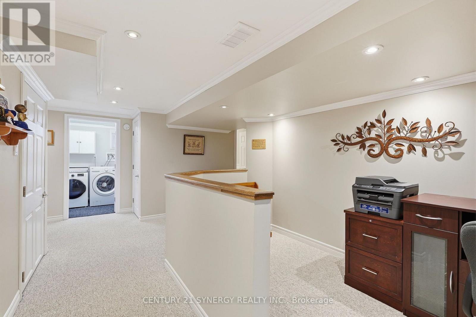
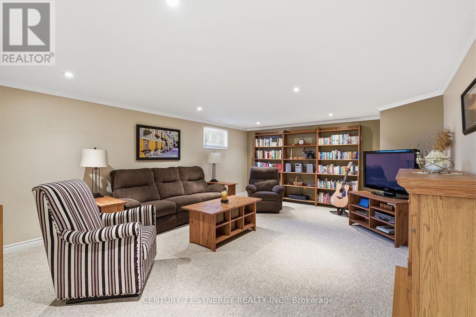
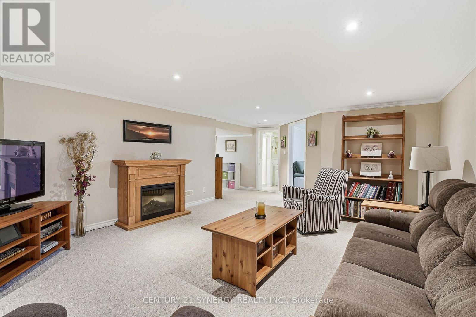
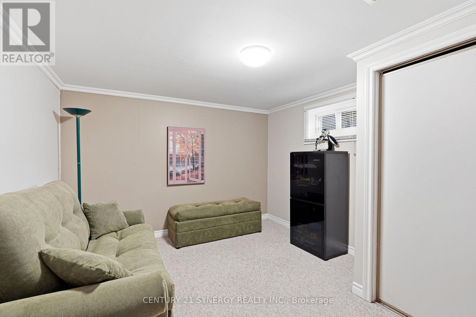
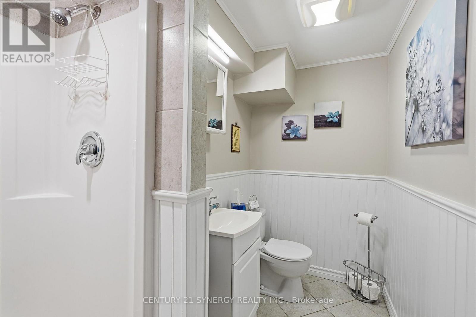
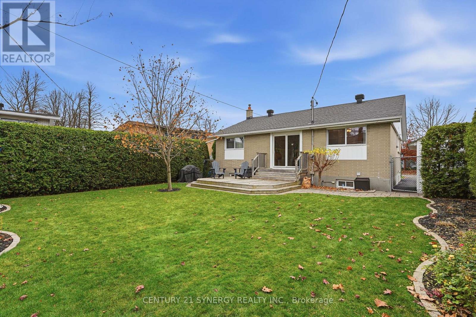
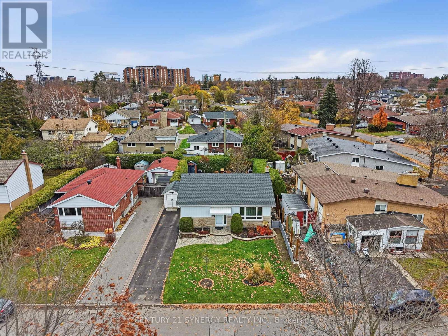
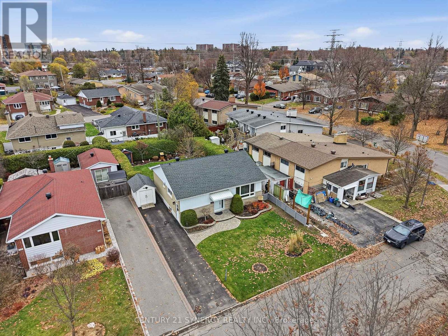
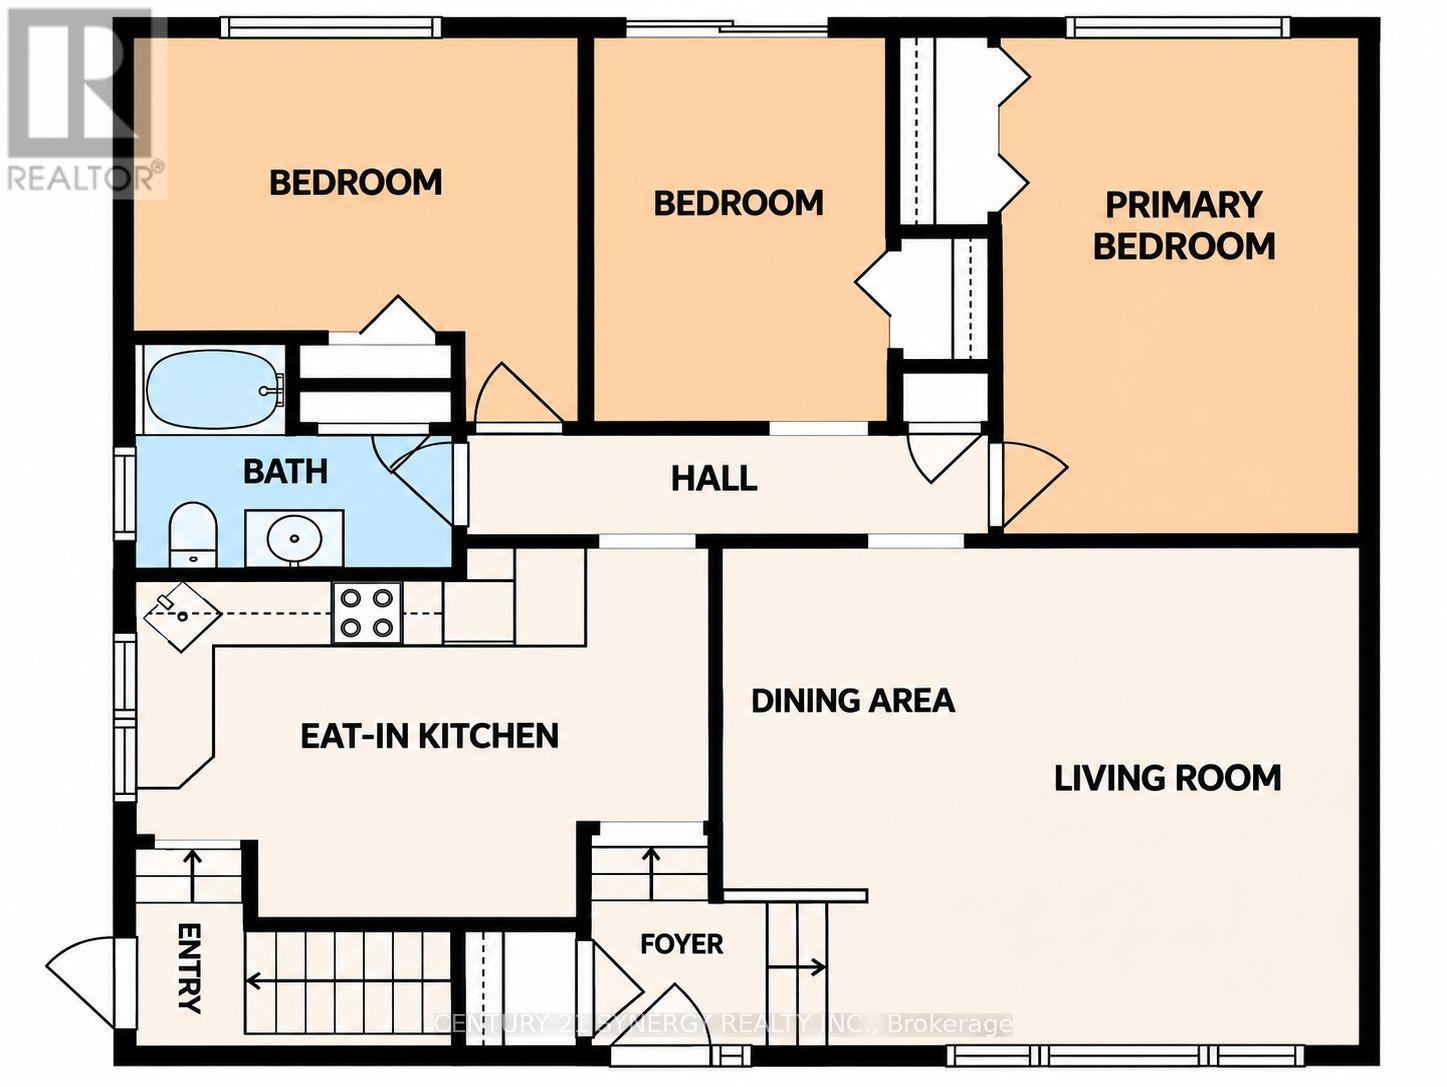
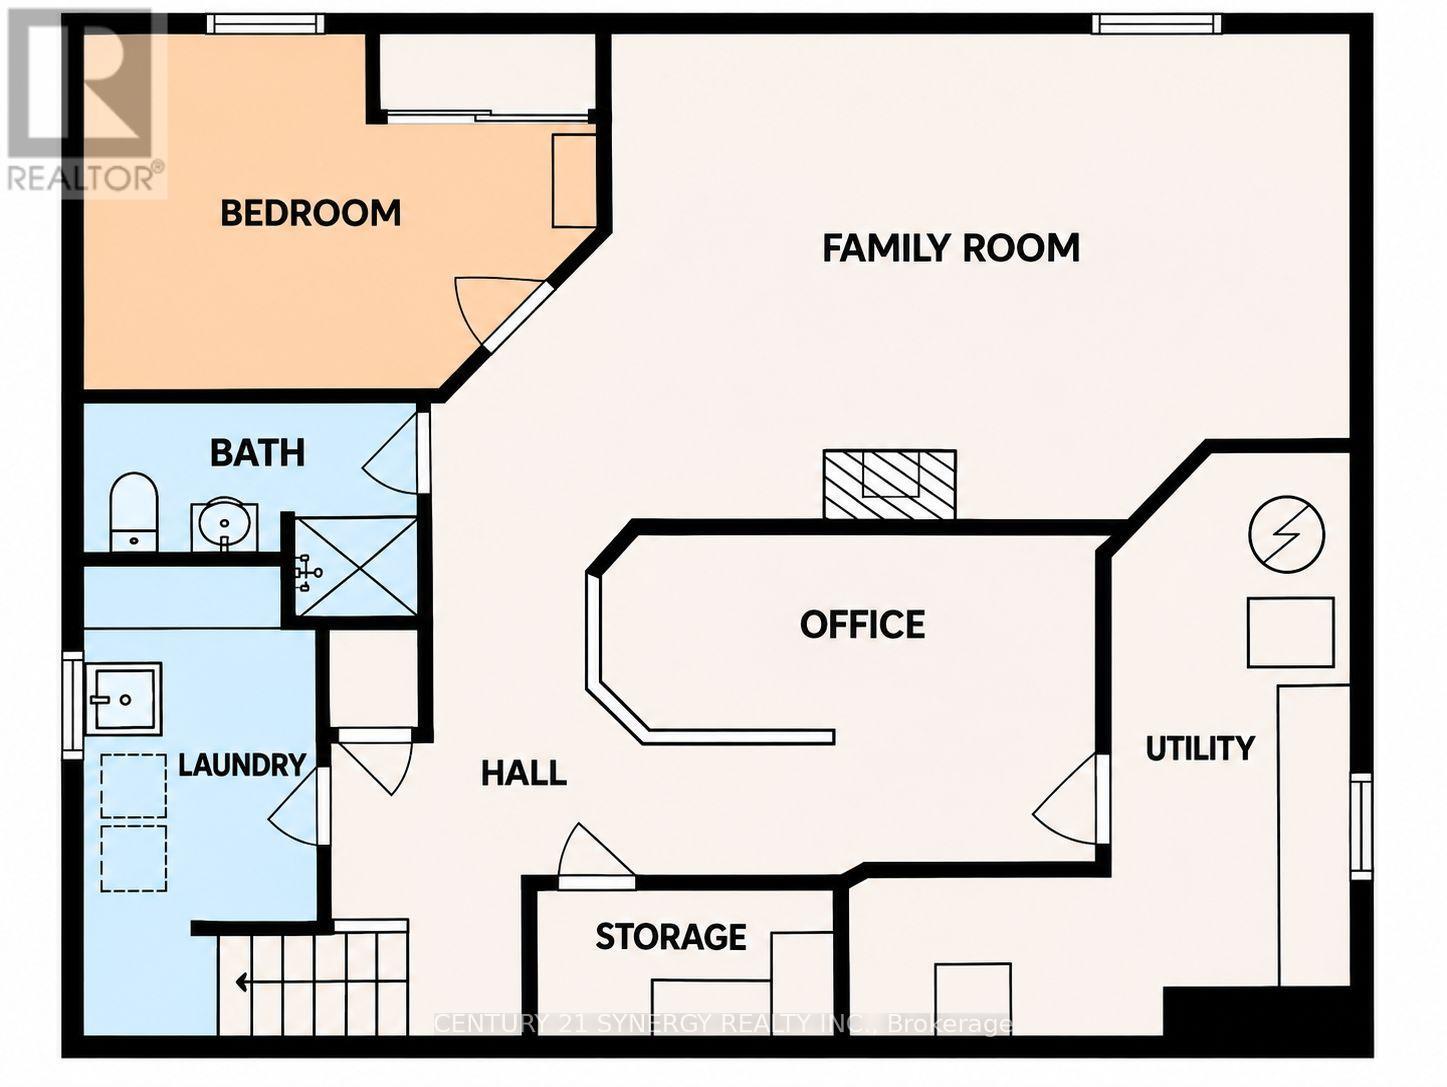
Pride of ownership shines throughout this beautifully maintained home that's been lovingly cared for by the same owners for almost 50 years! Located in sought-after Copeland Park, this move-in-ready home offers comfortable living, tasteful updates and an excellent location. An interlocking brick walkway welcomes you to the entrance. Step inside and immediately appreciate the freshly painted look and feel, the main level features hardwood and easy-care laminate flooring. The spacious combined living and dining room enjoys abundant natural light from a large picture window. The eat-in kitchen features quartz countertops, EZ-glide shelving and newer stainless steel appliances. All 3 main-level bedrooms are located at the rear of the home for added comfort. The second bedroom, currently used as a den, features glass patio doors opening onto the rear deck and private backyard. The fully finished lower level offers exceptional versatility with an open office or play area, spacious recreation room, additional bedroom or den, 3-piece bathroom, laundry room and utility/storage room. Every space reflects the meticulous care found throughout. Enjoy the beautifully landscaped and manicured backyard, complete with a low-level deck, perfect for relaxing or entertaining. The location is outstanding! Ainsley Field is directly across the street, Agincourt Road Public School is just one block away, and NCC parkland with scenic recreational pathways is only a few blocks away. Shopping and everyday conveniences are a short drive. Immaculately maintained, thoughtfully updated and ideally located. Simply move in and enjoy! 24 hours irrevocable on all offers. (id:44040)
Building
Size:1100 - 1500 sqft
Parking Spaces:
2
Bedrooms:
4 | (3 Above Ground) | (1 Below Ground)
Bathrooms:
2
Basement:N/A (Partially finished)
Flooring:Hardwood, Tile
Roof:-
Heating:
Natural gas(Forced air)
Fireplace:-
Cooling:Central air conditioning
Utility Water:Municipal water
Foundation:Concrete
Architecture:Bungalow
Construction Date:Invalid Date
Rooms
Recreational, Games room
Lower level
Dimension: 5.79 m x 4.27 m
Bedroom
Lower level
Dimension: 4.27 m x 3.25 m
Office
Lower level
Dimension: 3.81 m x 1.73 m
Living room
Main level
Dimension: 4.65 m x 3.45 m
Dining room
Main level
Dimension: 3.38 m x 2.08 m
Kitchen
Main level
Dimension: 4.8 m x 3.35 m
Primary Bedroom
Main level
Dimension: 4.65 m x 3.25 m
Bedroom 2
Main level
Dimension: 3.61 m x 2.62 m
Bedroom 3
Main level
Dimension: 4.04 m x 3.63 m
Area Amenities With Map
Comparables
This listing doesn't have any similar comparables!
The listing data above is provided under copyright by the Canadian Real Estate Association. The listing data is deemed reliable but is not guaranteed accurate by the Canadian Real Estate Association or Guglu.