
1509 - 203 Catherine Street, Ottawa, Ontario
1 / 19
Images

Images

Video

Video

Book Tour

Book Tour

Apply

Apply

1509 - 203 Catherine Street, Ottawa, Ontario

For Sale 11 minutes
CA$461,000
couple_bed
2 Bedrooms
bath_room
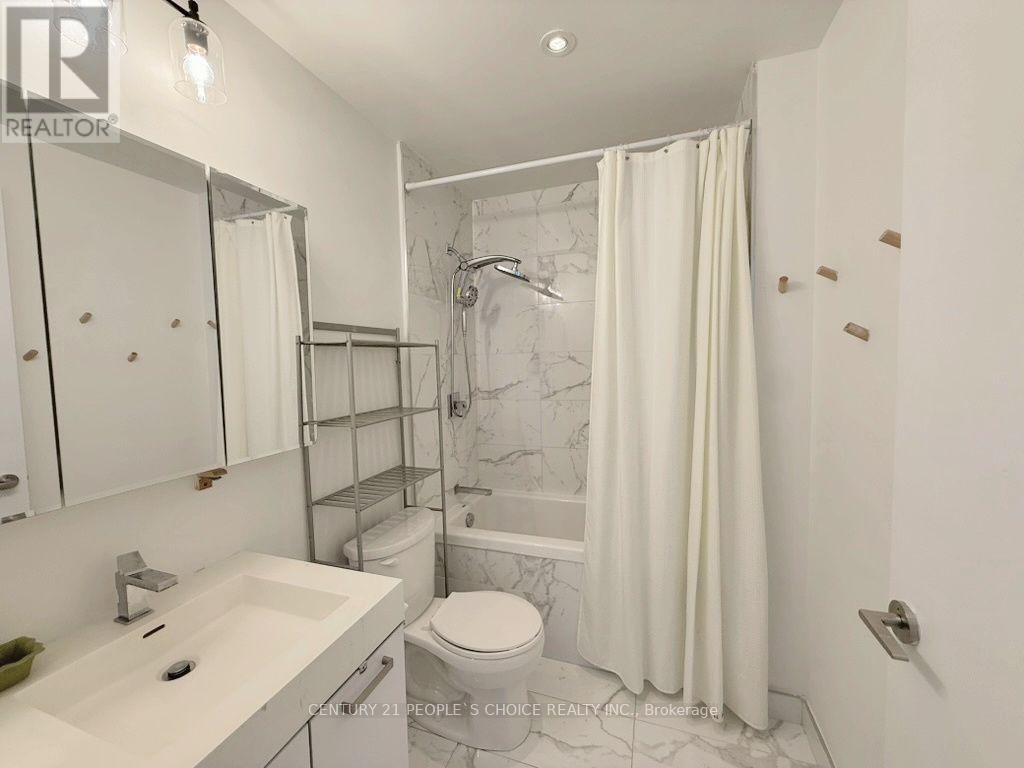
1 Bathrooms
garage
1 Parking Spaces
kitchen
1 Kitchen
size
600 - 699 sqft sqrt

Property Details

Days on Guglu

11 minutes

MLS®

X14181388

Type

Single Family
Year Built

Year Built

Unavailable
Ownership

Ownership

Condominium/Strata
Lot size

Lot size

Unavailable

Description

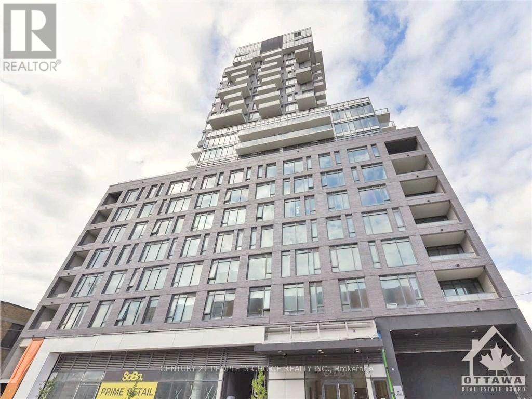
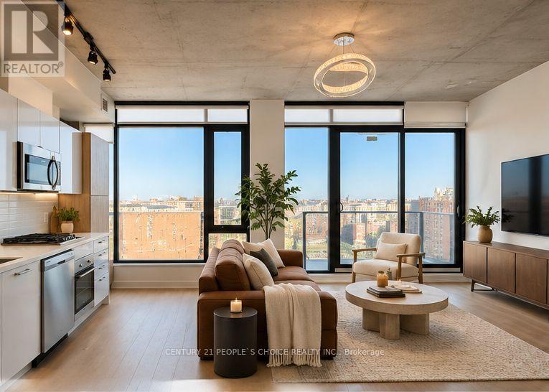
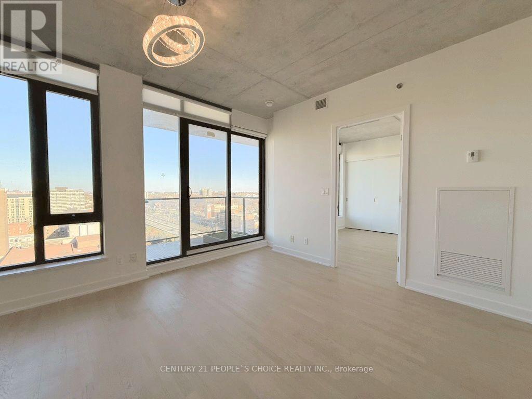
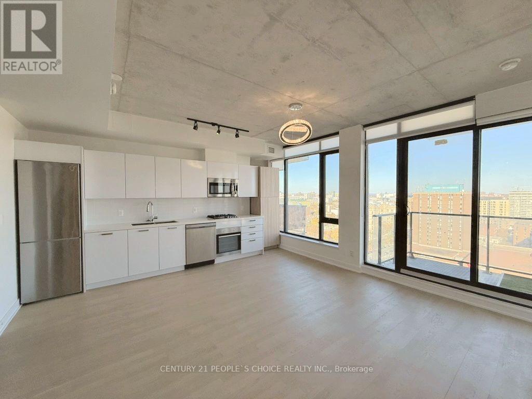
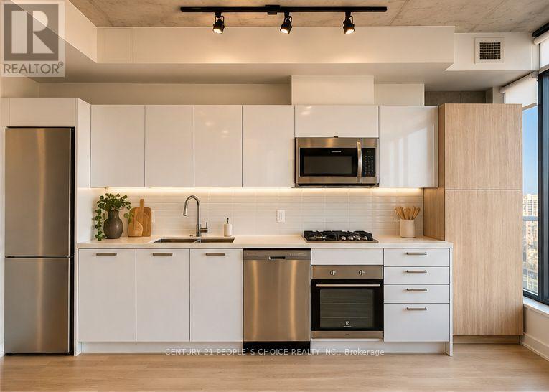
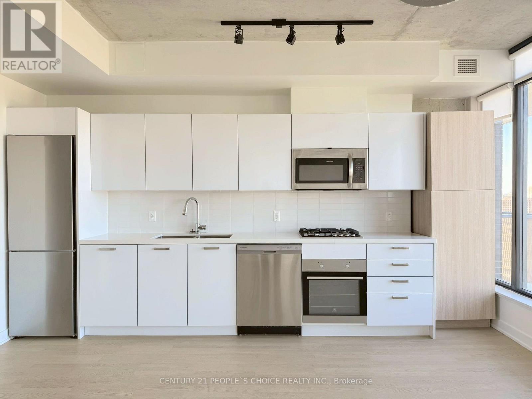
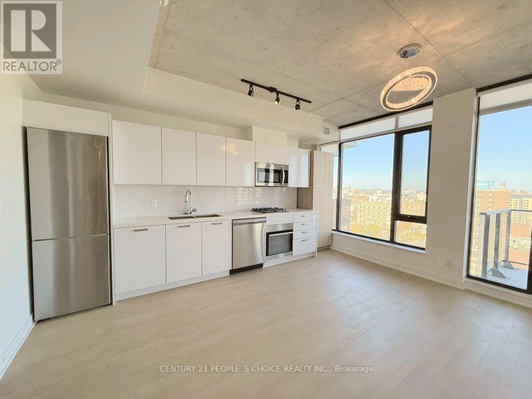
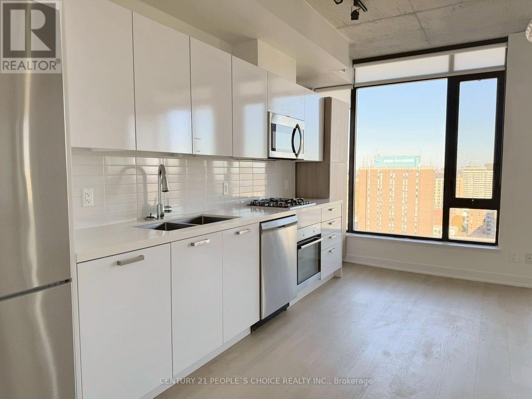
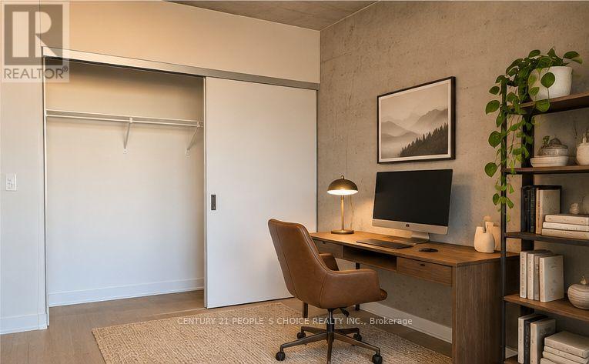
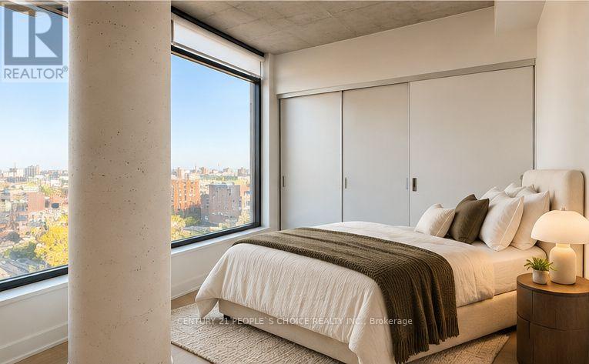
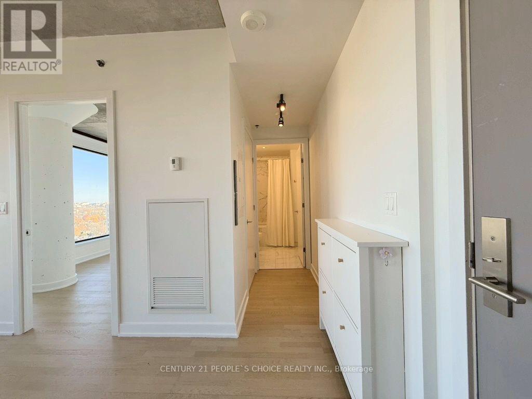
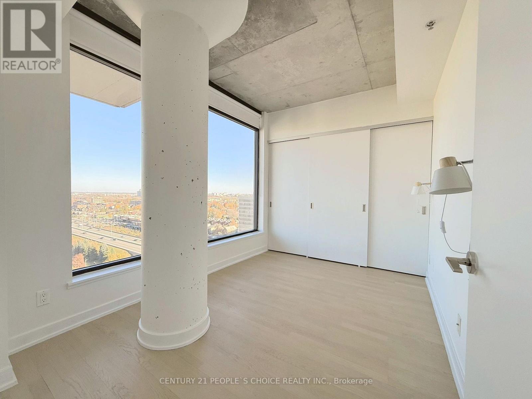
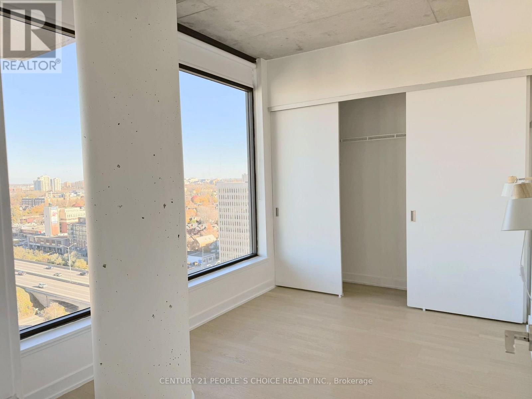
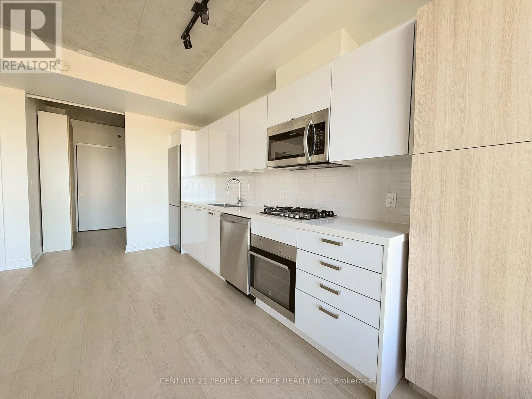
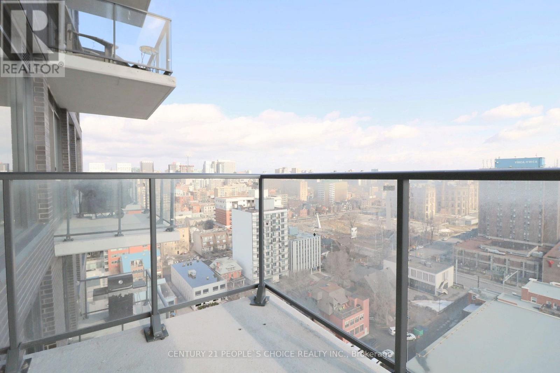
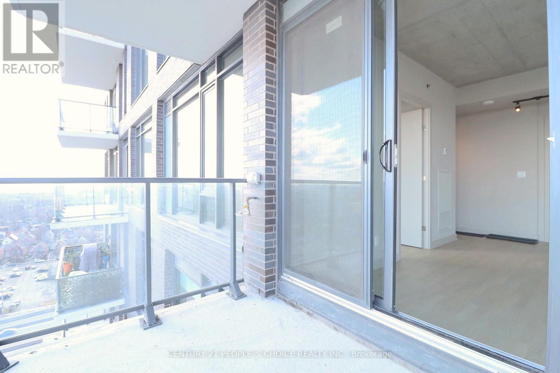
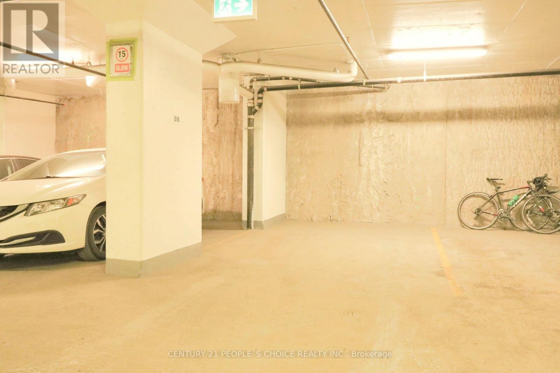
Experience upscale urban living at its finest in the iconic SOBA building, ideally located in the heart of Ottawa's vibrant Centretown! Enjoy the perfect blend of modern luxury, comfort, and convenience in one of Ottawa's premier condominium residences. The location speaks for itself, offering easy access to Highway 417 and walking distance to numerous restaurants, shops, the Rideau Canal, and everything Centretown has to offer. This modern unit features stunning city views and a spacious balcony complete with a natural gas BBQ hookup. Offering approximately 662 sq. ft. of interior living space plus a 78 sq. ft. balcony, the unit is enhanced by impressive wall-to-wall windows that fill the space with natural light. The chef-inspired kitchen features stainless steel appliances, quartz countertops, a gas cooktop, and a large island. The spacious primary bedroom offers ample natural light through its oversized windows. This meticulously maintained unit is located in a well-managed condominium building and features custom blinds throughout. Building amenities include a fitness centre, outdoor pool, concierge and security services, and a party room. One underground heated parking space included! (id:44040)

Building

Size:600 - 699 sqft
Parking Spaces:

1

Bedrooms:

2 | (2 Above Ground)

Bathrooms:

1

Basement:None, None
Flooring:-
Roof:-
Heating:

Natural gas (Heat Pump)

Fireplace:-
Cooling:Central air conditioning
Utility Water:-
Foundation:Concrete
Architecture:-
Construction Date:Invalid Date

Rooms

Living room

Main level

Dimension: 5.13 m x 4.55 m

Kitchen

Main level

Dimension: 5.13 m x 4.55 m

Dining room

Main level

Dimension: 5.13 m x 4.55 m

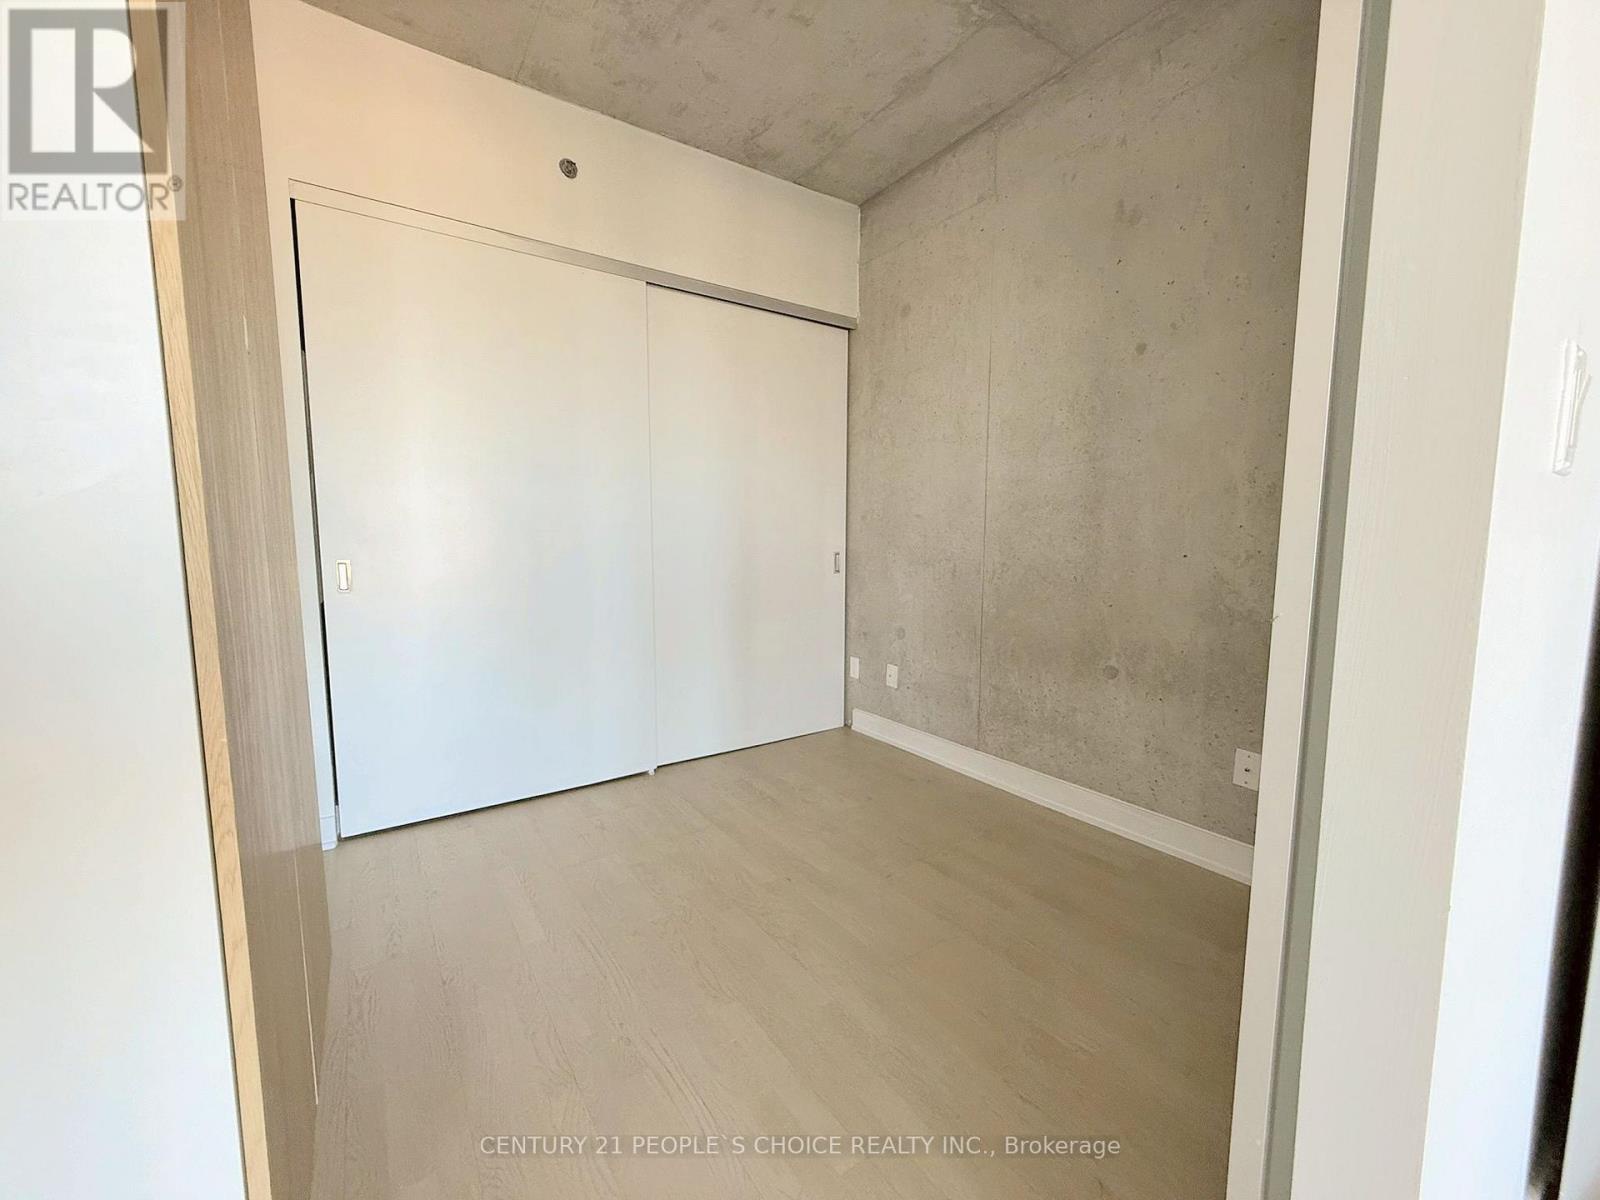
Bedroom

Main level

Dimension: 2.49 m x 2.64 m

Primary Bedroom

Main level

Dimension: 3.51 m x 2.62 m

Features

Balcony
In suite Laundry

Area Amenities With Map

Comparables

This listing doesn't have any similar comparables!

The listing data above is provided under copyright by the Canadian Real Estate Association. The listing data is deemed reliable but is not guaranteed accurate by the Canadian Real Estate Association or Guglu.