
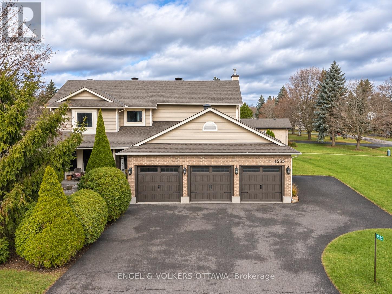
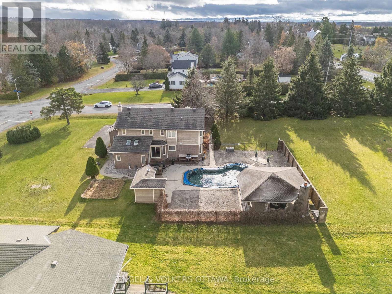
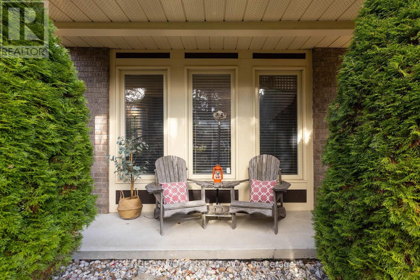
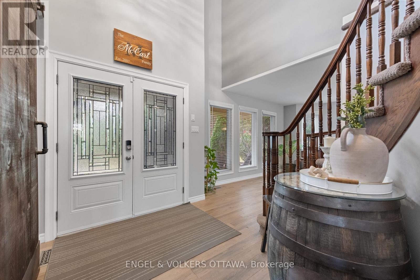
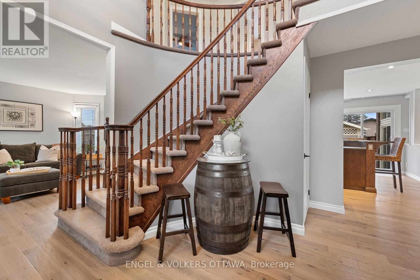
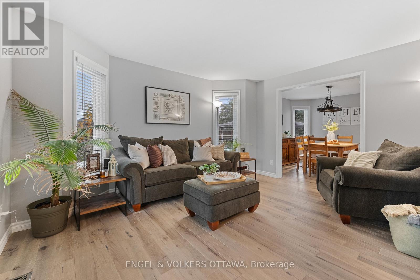
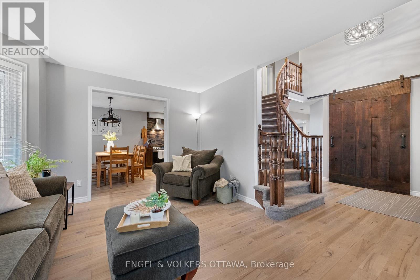
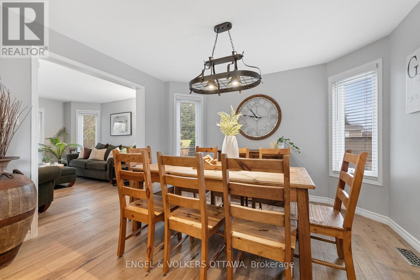
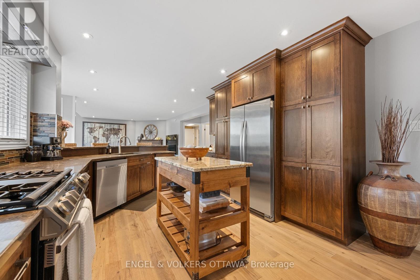
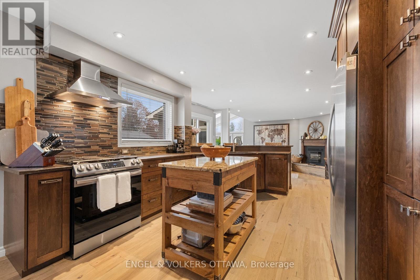
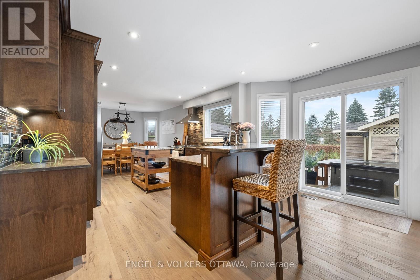
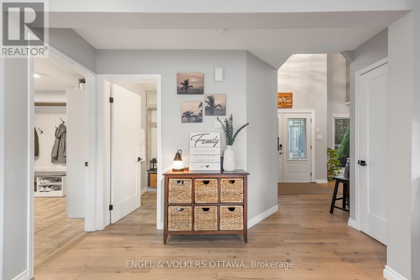
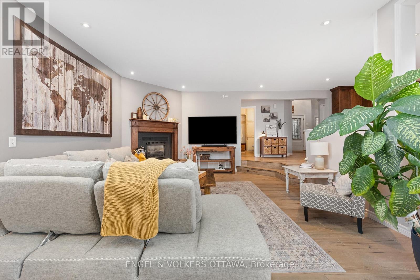
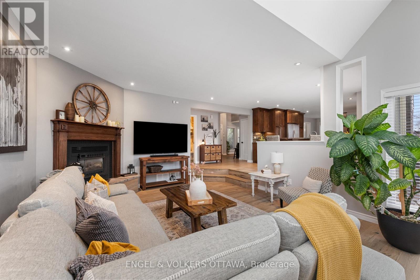
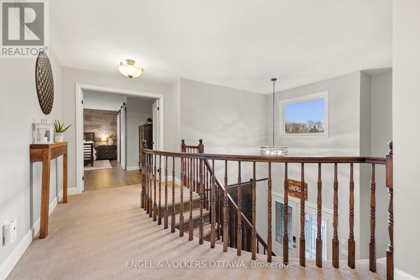
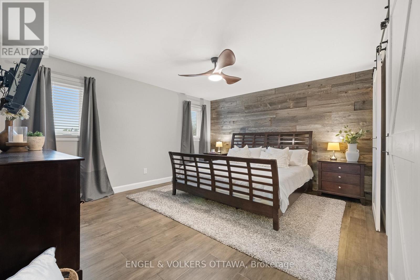
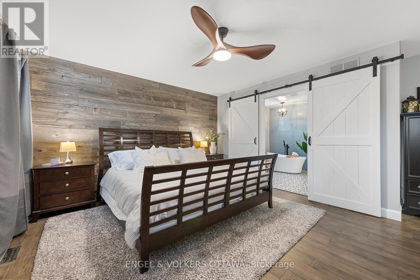
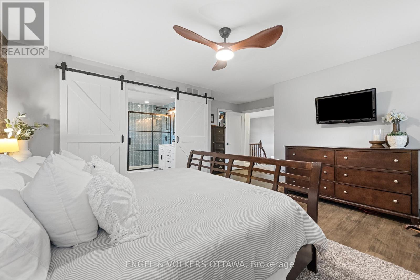
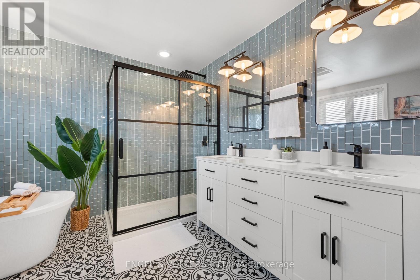
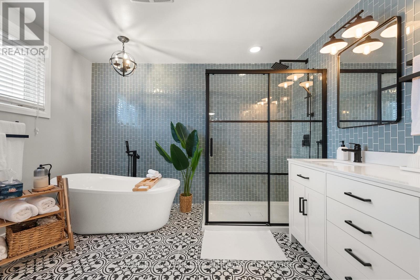
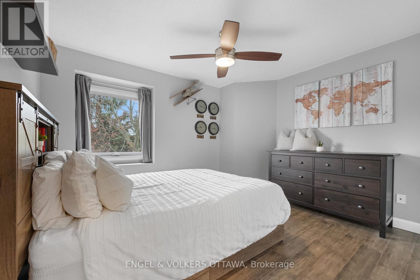
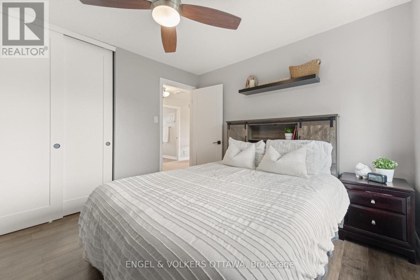
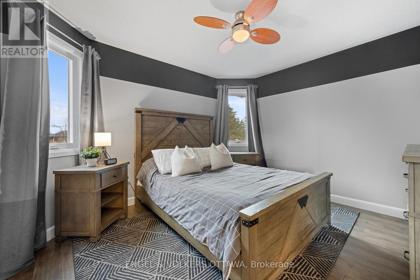
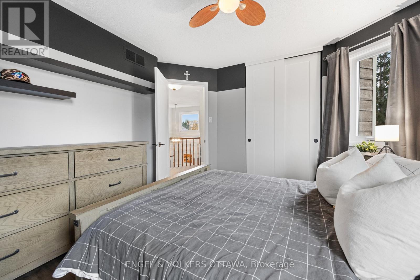
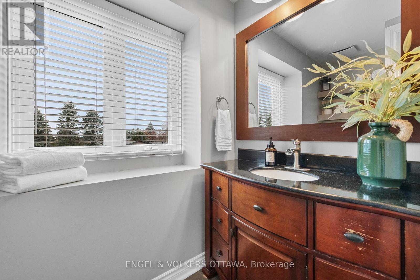
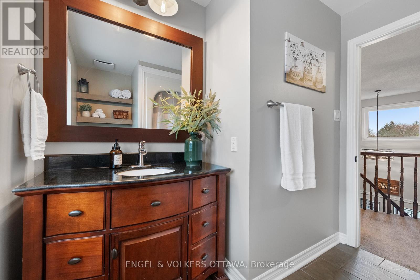
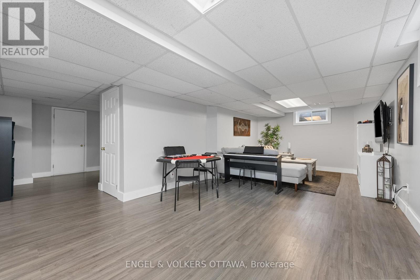
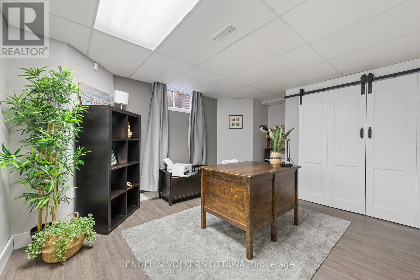
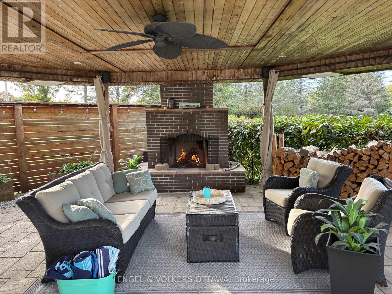
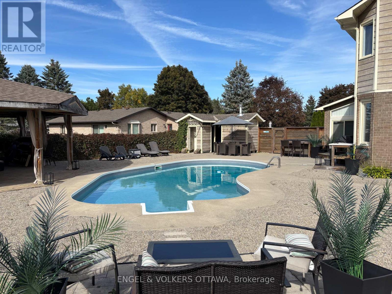
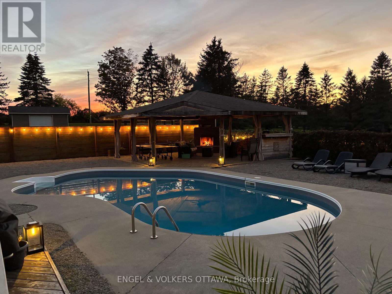
Discover exceptional living in this beautifully updated home, where refined finishes, thoughtful design and resort-inspired outdoor living come together. Offering an ideal blend of elegance, comfort and functionality, this impressive property is designed to elevate everyday living and entertaining alike. The upper level features 3 generously sized bedrooms plus a dedicated office conveniently located just off the primary bedroom, offering exceptional flexibility to suit your needs. This versatile space could also be transformed into a charming nursery or an additional walk-in closet. The fully finished basement provides an additional bedroom and valuable extra living space, ideal for guests, extended family or a private retreat. Step outside and experience your very own private backyard oasis, complete with a stunning inground pool and hot tub. Whether hosting summer gatherings, enjoying a relaxing evening under the stars or simply unwinding in your own backyard paradise, this outdoor space is sure to impress. An exceptional 3-car garage adds outstanding convenience and versatility. Beautifully updated throughout and offering an enviable combination of indoor comfort and outdoor luxury, this is a home that truly stands apart! (id:44040)
Building
Size:2500 - 3000 sqft
Parking Spaces:
11
Bedrooms:
4 | (3 Above Ground) | (1 Below Ground)
Bathrooms:
3
Basement:Full (Finished)
Flooring:-
Roof:-
Heating:
Natural gas(Forced air)
Fireplace:
1
Cooling:Central air conditioning
Utility Water:-
Foundation:Poured Concrete
Architecture:-
Construction Date:Invalid Date
Rooms
Primary Bedroom
Second level
Dimension: 4.69 m x 5.5 m
Office
Second level
Dimension: 2.46 m x 2.55 m
Bedroom 2
Second level
Dimension: 3.56 m x 3.29 m
Bedroom 3
Second level
Dimension: 3.12 m x 3.57 m
Bedroom 4
Basement
Dimension: 4.59 m x 3.6642 m
Recreational, Games room
Basement
Dimension: 4.24 m x 7.66 m
Exercise room
Basement
Dimension: 3.86 m x 8.35 m
Cold room
Basement
Dimension: 1.76 m x 6.33 m
Furnace
Basement
Dimension: 7.15 m x 5.33 m
Foyer
Main level
Dimension: 3.82 m x 3.27 m
Kitchen
Main level
Dimension: 4.23 m x 5.5 m
Dining room
Main level
Dimension: 3.69 m x 3 m
Family room
Main level
Dimension: 6.68 m x 4.6 m
Living room
Main level
Dimension: 4.38 m x 3.66 m
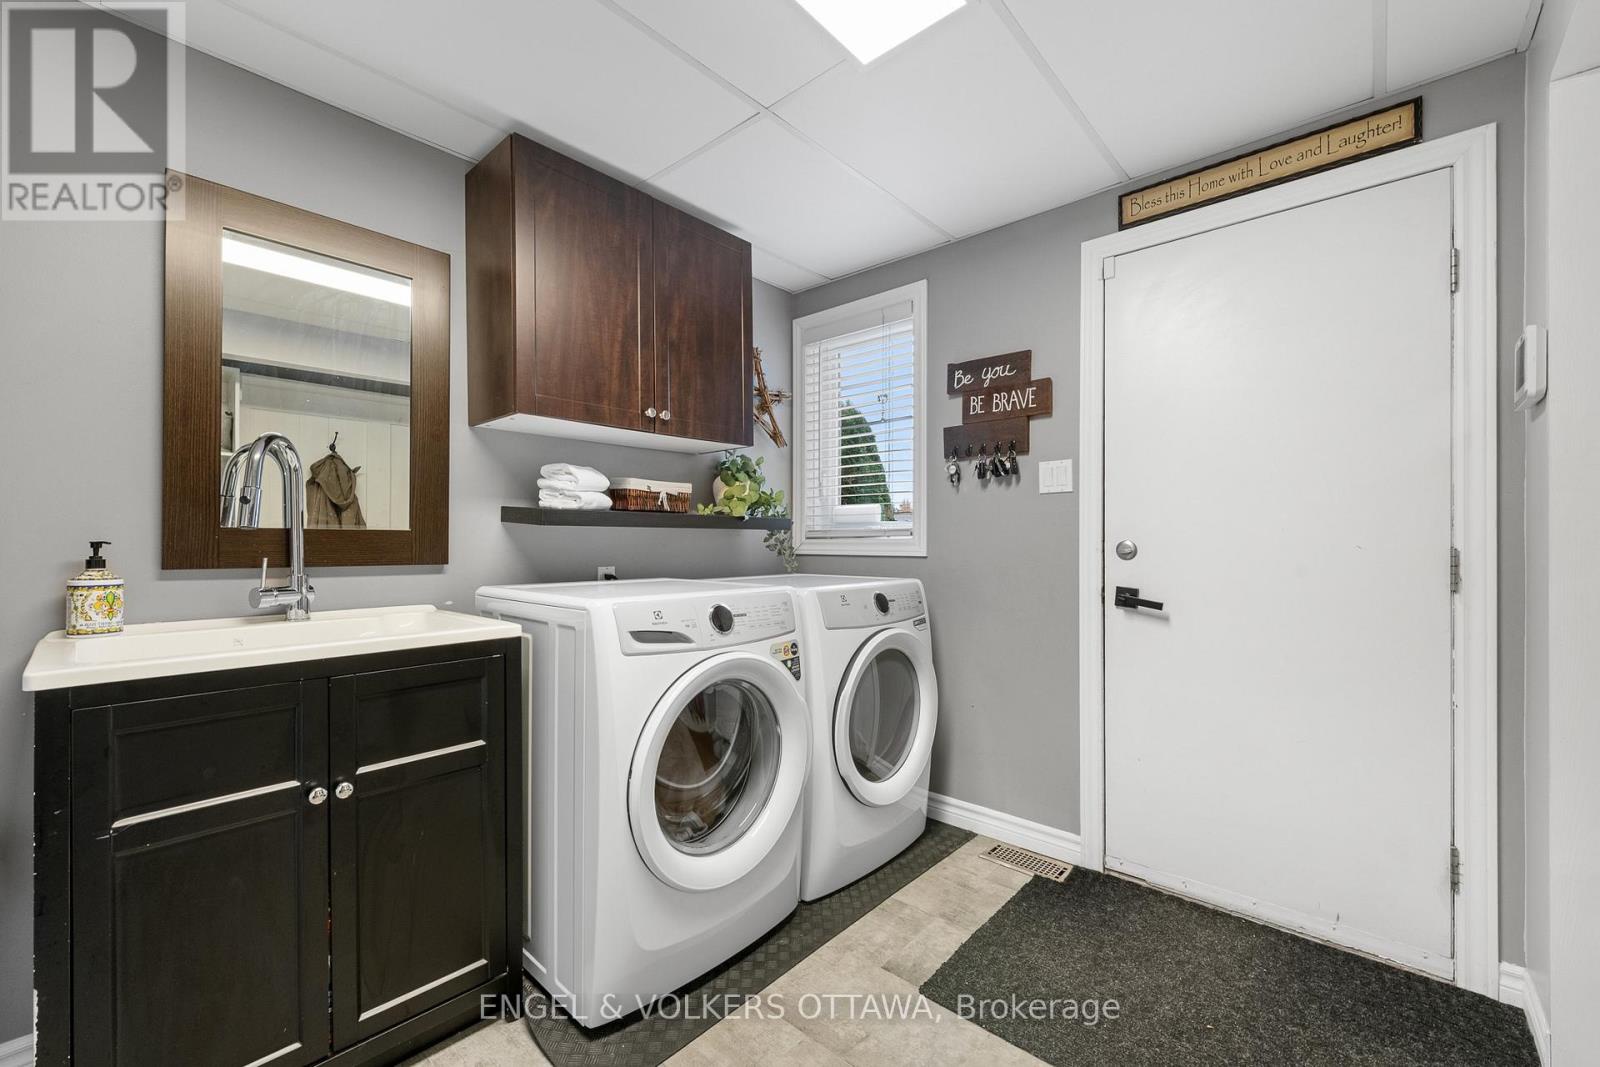
Laundry room
Main level
Dimension: 2.44 m x 3.39 m
Features
Sump Pump
Area Amenities With Map
Comparables
This listing doesn't have any similar comparables!
The listing data above is provided under copyright by the Canadian Real Estate Association. The listing data is deemed reliable but is not guaranteed accurate by the Canadian Real Estate Association or Guglu.