
1840 Featherston Drive, Ottawa, Ontario
1 / 39
Images

Images

Video

Video

Book Tour

Book Tour

Apply

Apply

1840 Featherston Drive, Ottawa, Ontario

For Sale 6 hours
CA$644,000
couple_bed
4 Bedrooms
bath_room
2 Bathrooms
garage
3 Parking Spaces
kitchen
1 Kitchen
size
700 - 1100 sqft sqrt

Property Details

Days on Guglu

6 hours

MLS®

X13845836

Type

Single Family
Year Built

Year Built

Unavailable
Ownership

Ownership

Freehold
Lot size

Lot size

52 ft ,6 in x 95 ft ,4 in

Description

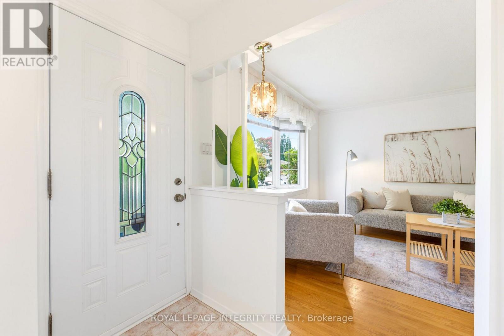
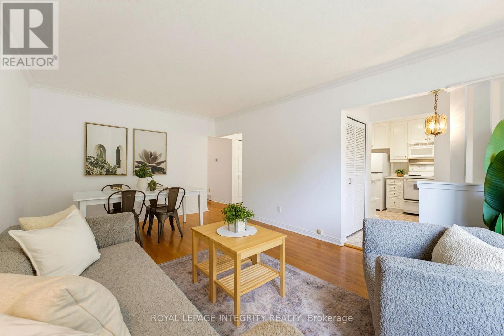
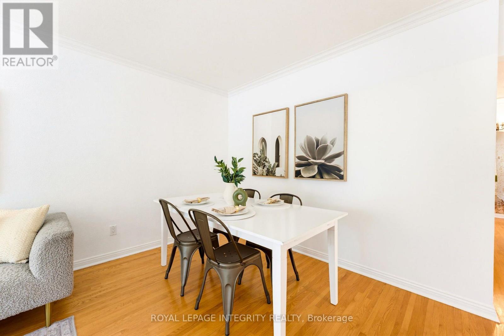
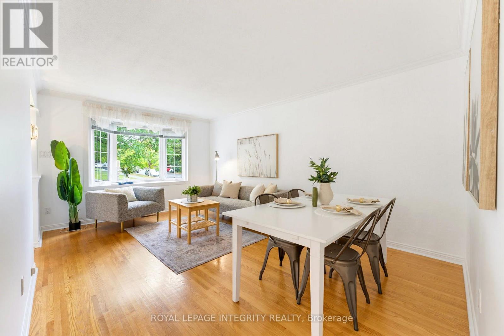
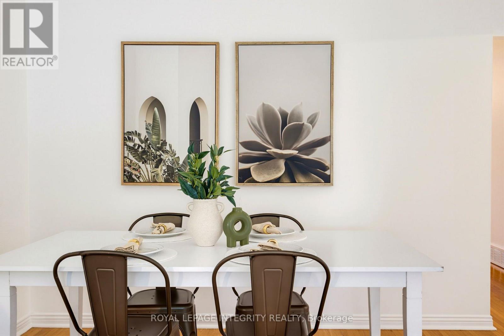
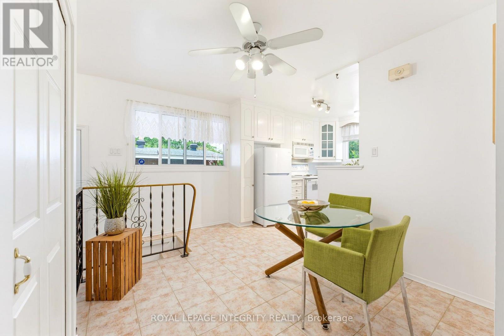
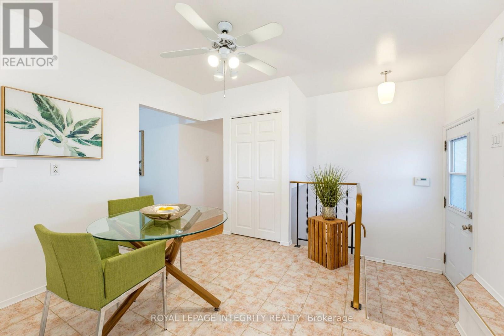
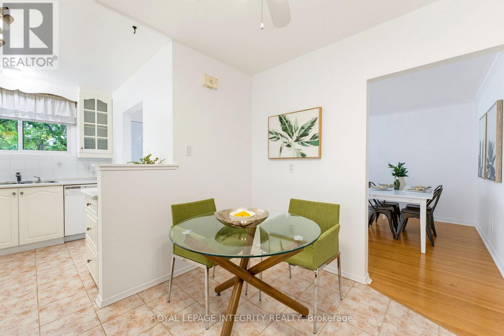
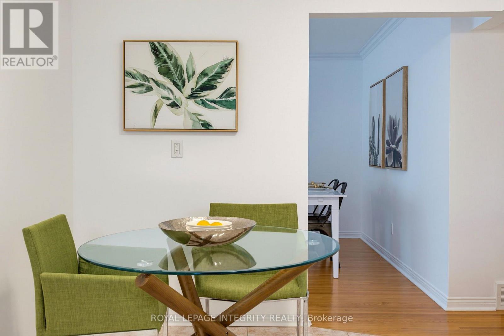
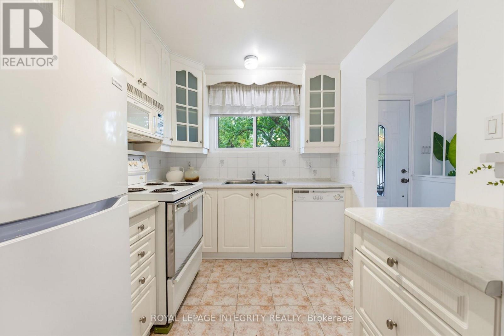
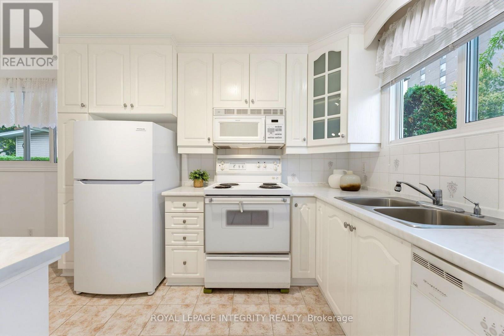
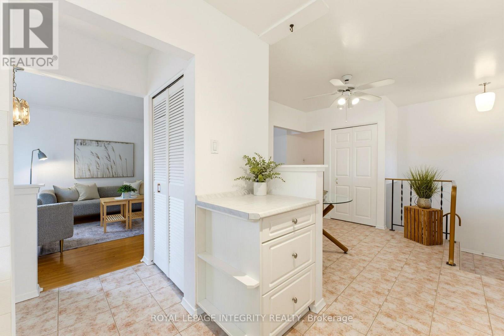
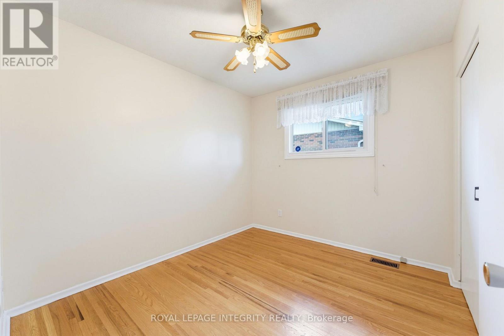
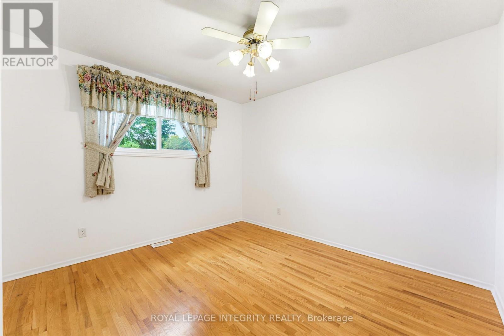
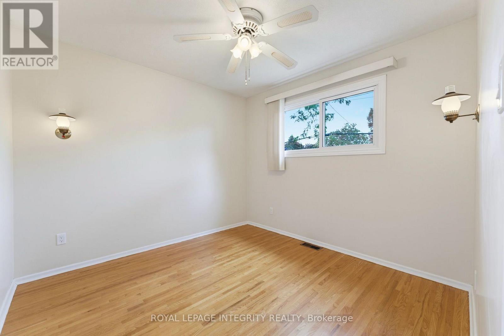
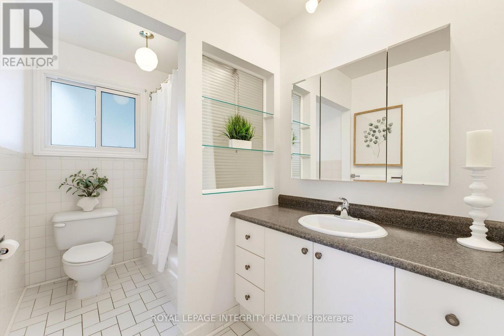
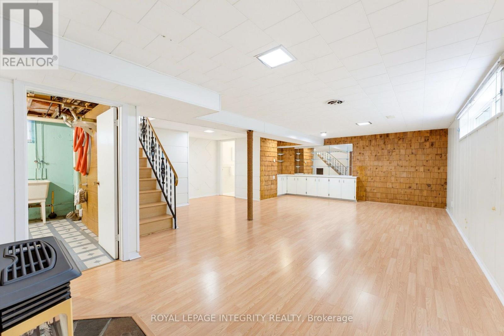
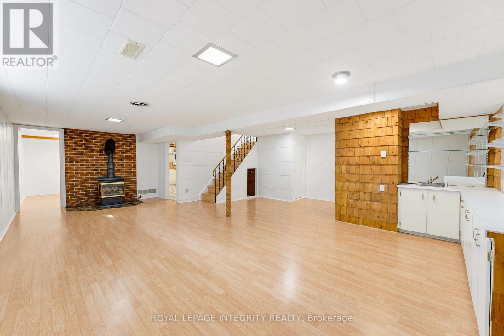
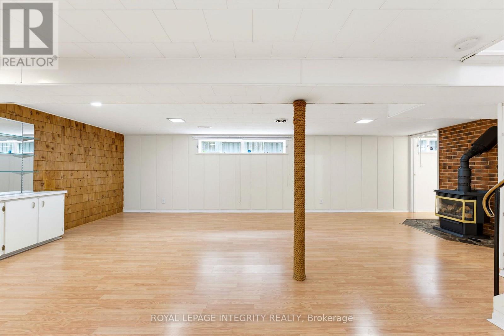
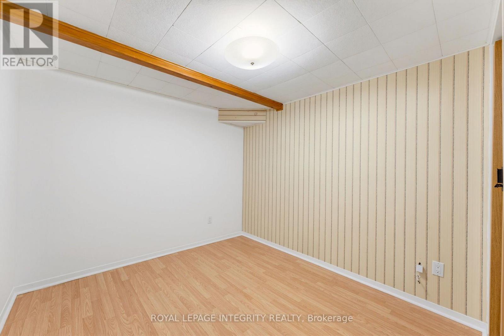
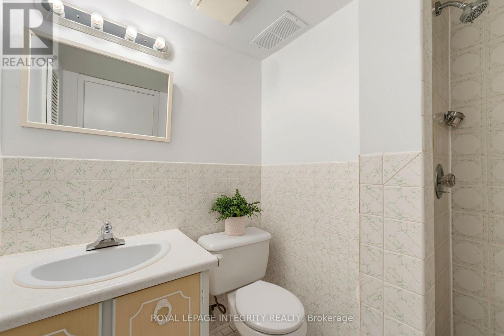
Welcome to 1840 Featherstone Drive, a meticulously maintained 3+1 bedroom, 2 bathroom bungalow located in the quiet and convenient neighbourhood of Guildwood Estates. This bright and simple home features a functional main floor layout with a spacious living area, dedicated dining space, clean hardwood floors, 3 full bedrooms, and a main bath. The convenient side entrance leads down to a fully finished basement featuring a 4th bedroom, a second full bathroom, a large recreation area, and extra storage space, making it great for extended family, guests, or an in-law suite. Major mechanical updates give you total peace of mind, including the roof (2019), furnace (2018), and central AC (2014). Out back, you will love the yard complete with a large rear shed/garage ideal for extra storage, a workshop, or parking. Located close to parks, schools, transit, and amenities, this turn-key property is ready to enjoy. (id:44040)

Building

Size:700 - 1100 sqft
Parking Spaces:

3

Bedrooms:

4 | (3 Above Ground) | (1 Below Ground)

Bathrooms:

2

Basement:Full (Finished)
Flooring:-
Roof:-
Heating:

Natural gas (Forced air)

Fireplace:

1

Cooling:Central air conditioning
Utility Water:Municipal water
Foundation:Poured Concrete
Architecture:-
Construction Date:Invalid Date

Rooms

Living room

Basement

Dimension: 7.9 m x 5.8 m

Bedroom

Basement

Dimension: 3.5 m x 2.6 m

Bathroom

Basement

Dimension: 1.9 m x 1.5 m

Foyer

Main level

Dimension: 1.1 m x 1.1 m

Living room

Main level

Dimension: 5.2 m x 3.5 m

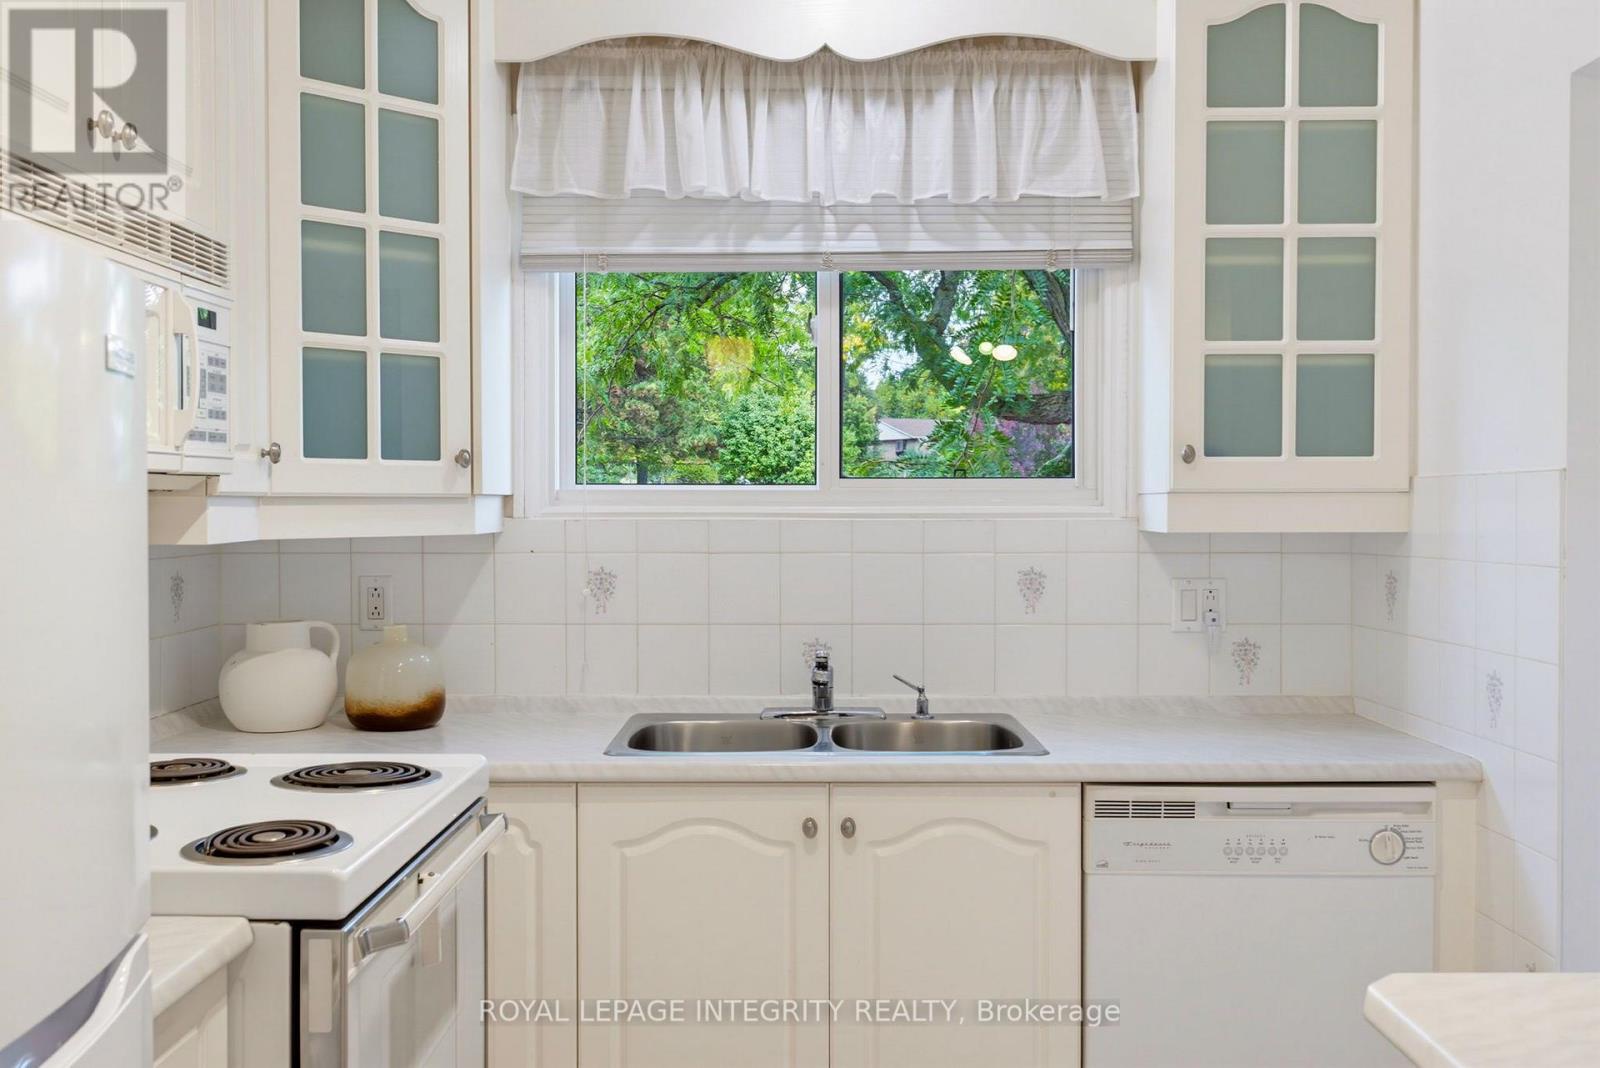
Kitchen

Main level

Dimension: 2.5 m x 2.4 m

Dining room

Main level

Dimension: 3.6 m x 2.7 m

Bathroom

Main level

Dimension: 3 m x 1.8 m

Bedroom

Main level

Dimension: 3 m x 2.7 m

Office

Main level

Dimension: 3.1 m x 3 m

Primary Bedroom

Main level

Dimension: 3.5 m x 3 m

Area Amenities With Map

Comparables

This listing doesn't have any similar comparables!

The listing data above is provided under copyright by the Canadian Real Estate Association. The listing data is deemed reliable but is not guaranteed accurate by the Canadian Real Estate Association or Guglu.