
1903 - 179 George Street, Ottawa, Ontario
1 / 40
Images

Images

Video

Video

Book Tour

Book Tour

Apply

Apply

1903 - 179 George Street, Ottawa, Ontario

For Sale 15 minutes
CA$325,000
couple_bed
2 Bedrooms
bath_room
1 Bathrooms
garage
1 Parking Spaces
kitchen
Unavailable
size
700 - 799 sqft sqrt

Property Details

Days on Guglu

15 minutes

MLS®

X14182248

Type

Single Family
Year Built

Year Built

Unavailable
Ownership

Ownership

Condominium/Strata
Lot size

Lot size

Unavailable

Description

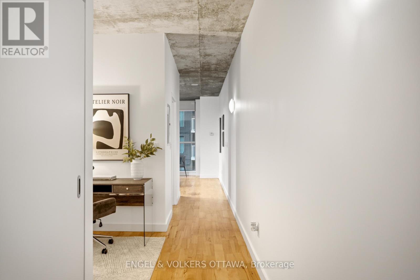
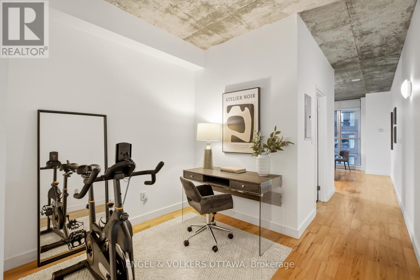
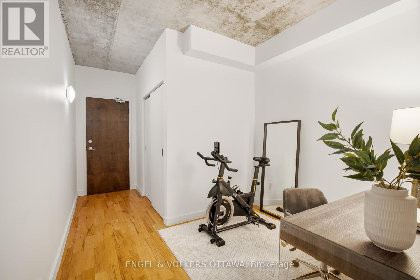
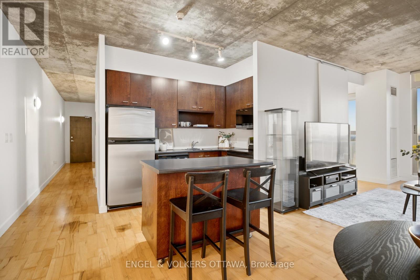
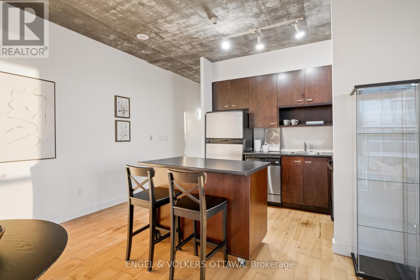
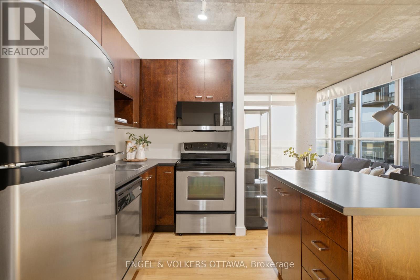
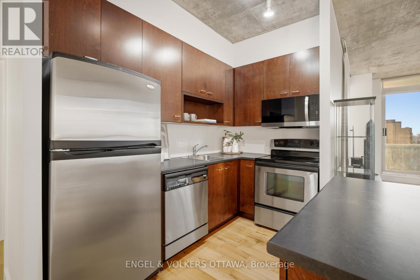
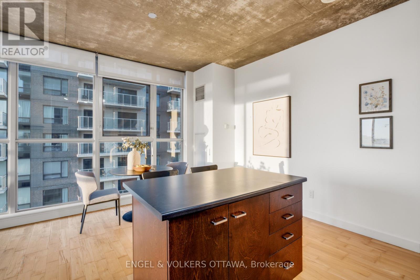
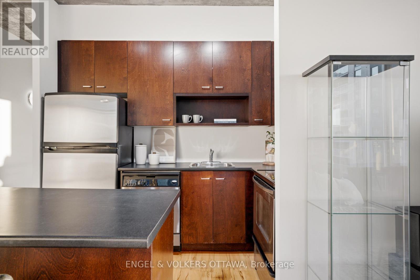
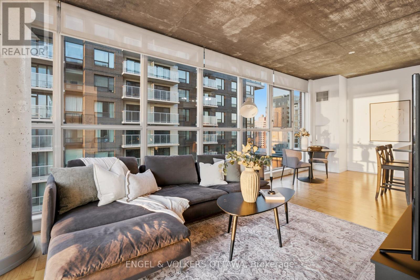
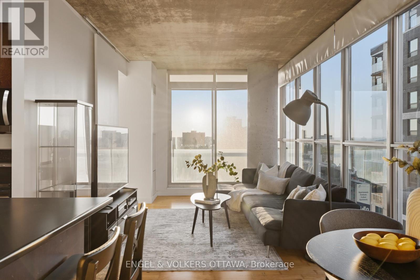
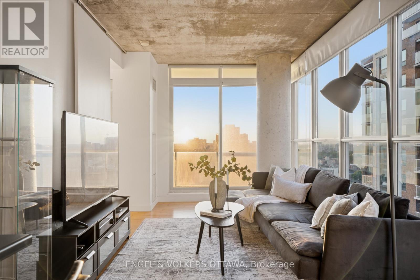
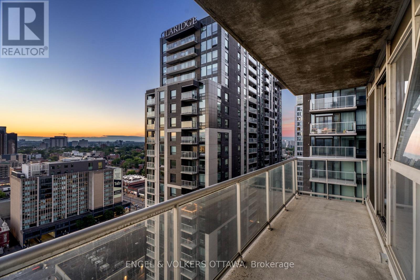
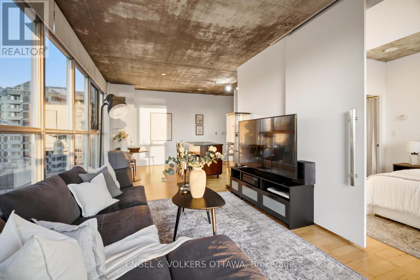
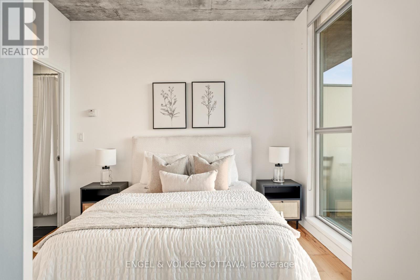
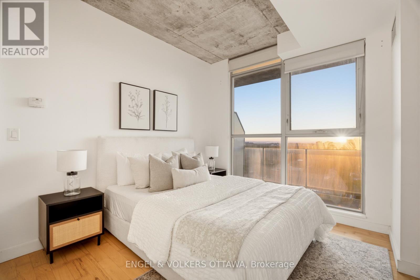
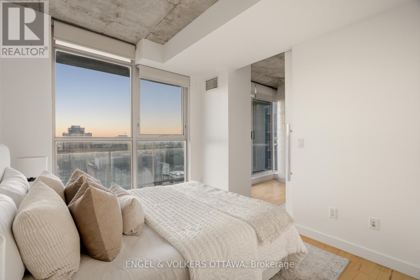
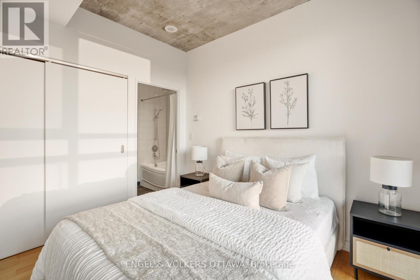
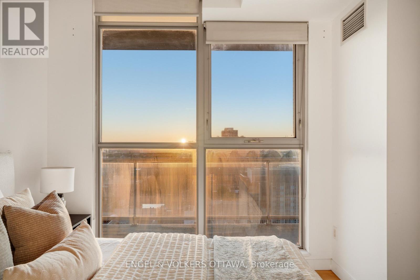
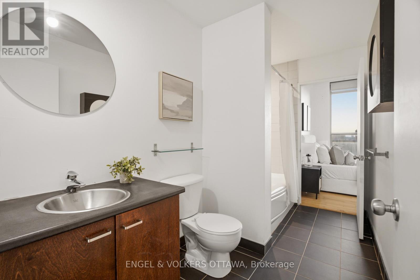
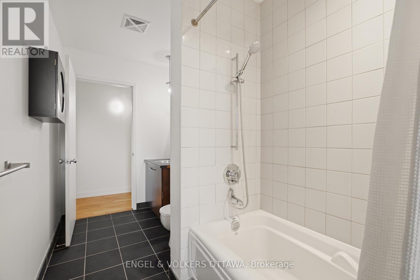
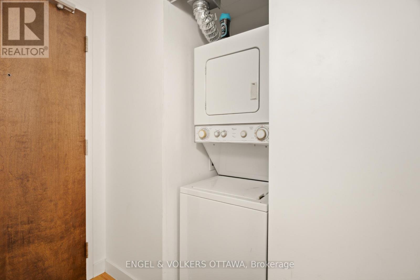
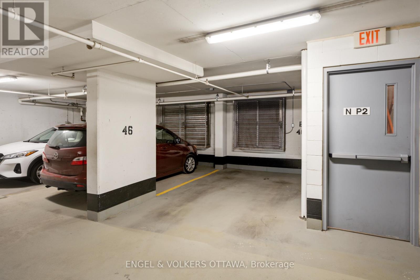
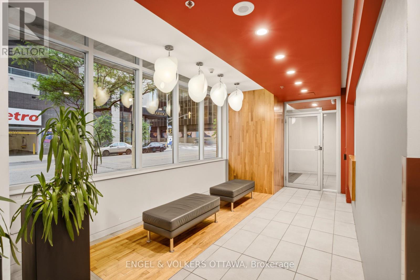
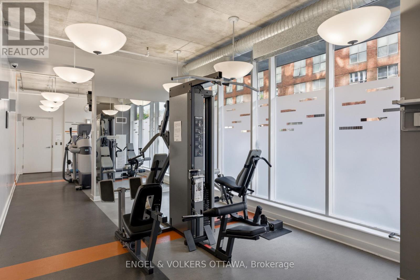
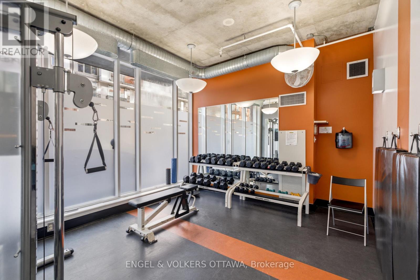
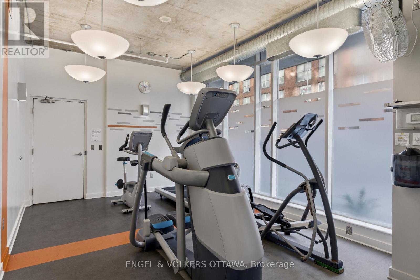
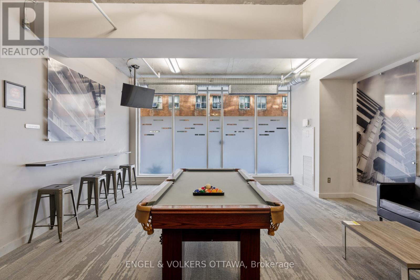
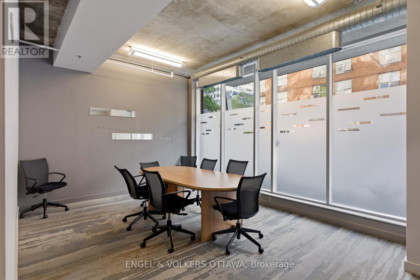
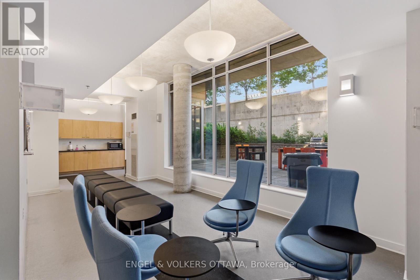
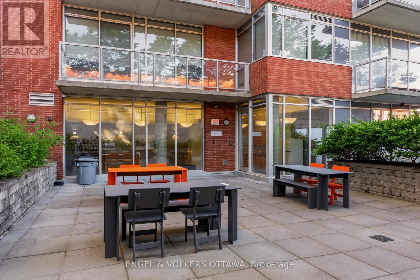
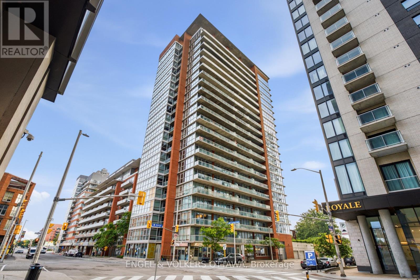
Selling $25K below the last comparable sale! Incredible value for this 1 Bedroom + Den at East Market Phase III! Offering spectacular UNOBSTRUCTED EAST-FACING VIEWS OF THE SUNRISE from your 107 sq.ft. balcony, along with approximately 740 sq.ft of interior living space. This well-designed suite offers a seamless flow from the second you walk-in. With features that include soaring 9-foot concrete ceilings, wall-to-wall windows, hardwood flooring and open concept living. The versatile den provides an ideal space for a home office, reading nook, or guest area. Wake up with the sun with the gorgeous east-facing views along with ample storage and access to your jack-and-jill bathroom. The kitchen offers stainless steel appliances and a moveable island with additional seating. The living space is generous with room for a sectional couch and a 4 seater table. CONDO FEES ARE ALL INCLUSIVE (Heat, Water and Hydro). 1 Underground Parking (B-46) included. Access to several amenities on the 2nd floor including; A Gym, Meeting Room, Billiards, Terrace with BBQs. Located in the heart of the historic Byward Market and minutes to Rideau Centre, ByWard District, the University of Ottawa and highly rated restaurants and cafes. Updates include: Microwave/HoodFan (2026), Hallway and Den Painted (2026). Status Certificate on File! (id:44040)

Building

Size:700 - 799 sqft
Parking Spaces:

1

Bedrooms:

2 | (1 Above Ground) | (1 Below Ground)

Bathrooms:

1

Basement:None
Flooring:-
Roof:-
Heating:

Electric (Heat Pump)

Fireplace:-
Cooling:Central air conditioning
Utility Water:-
Foundation:Concrete
Architecture:-
Construction Date:Invalid Date

Rooms

Primary Bedroom

Main level

Dimension: 2.74 m x 3.048 m

Den

Main level

Dimension: 2.4 m x 2.7 m

Living room

Main level

Dimension: 4.87 m x 7.62 m

Features

Elevator
Balcony
Carpet Free
In suite Laundry

Area Amenities With Map

Comparables

This listing doesn't have any similar comparables!

The listing data above is provided under copyright by the Canadian Real Estate Association. The listing data is deemed reliable but is not guaranteed accurate by the Canadian Real Estate Association or Guglu.