
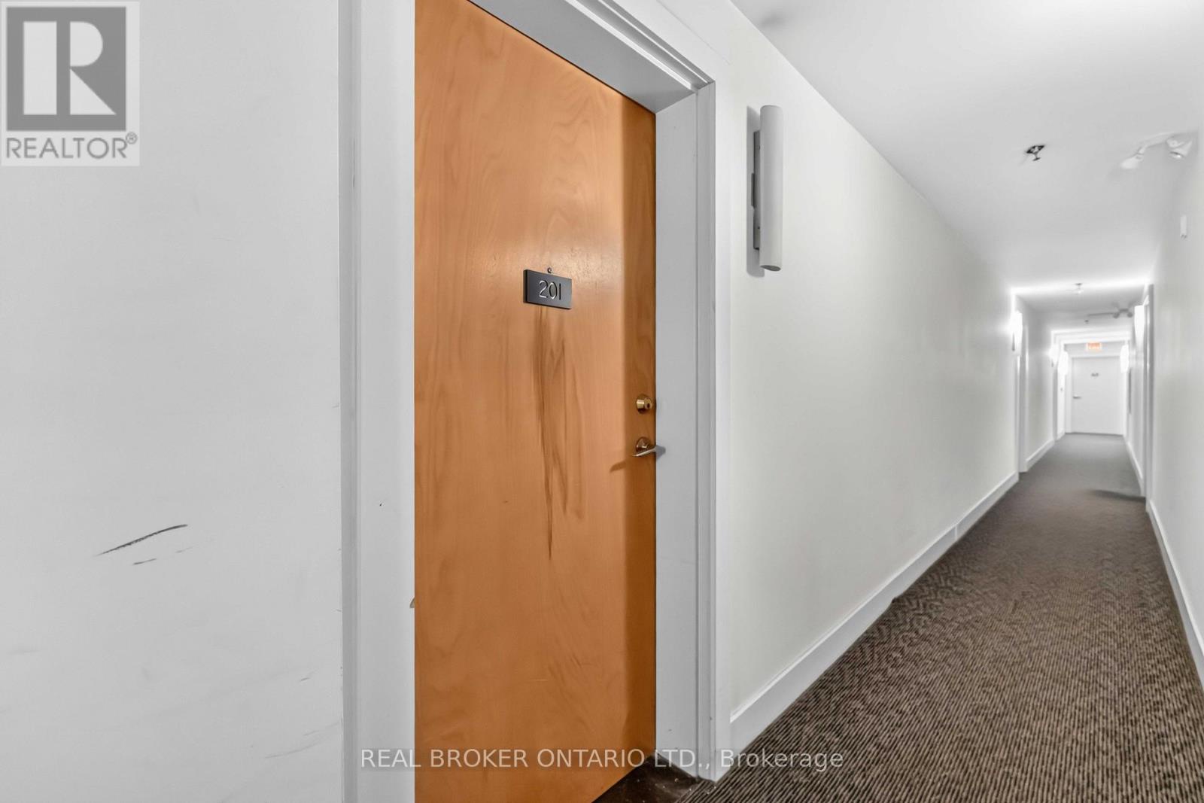
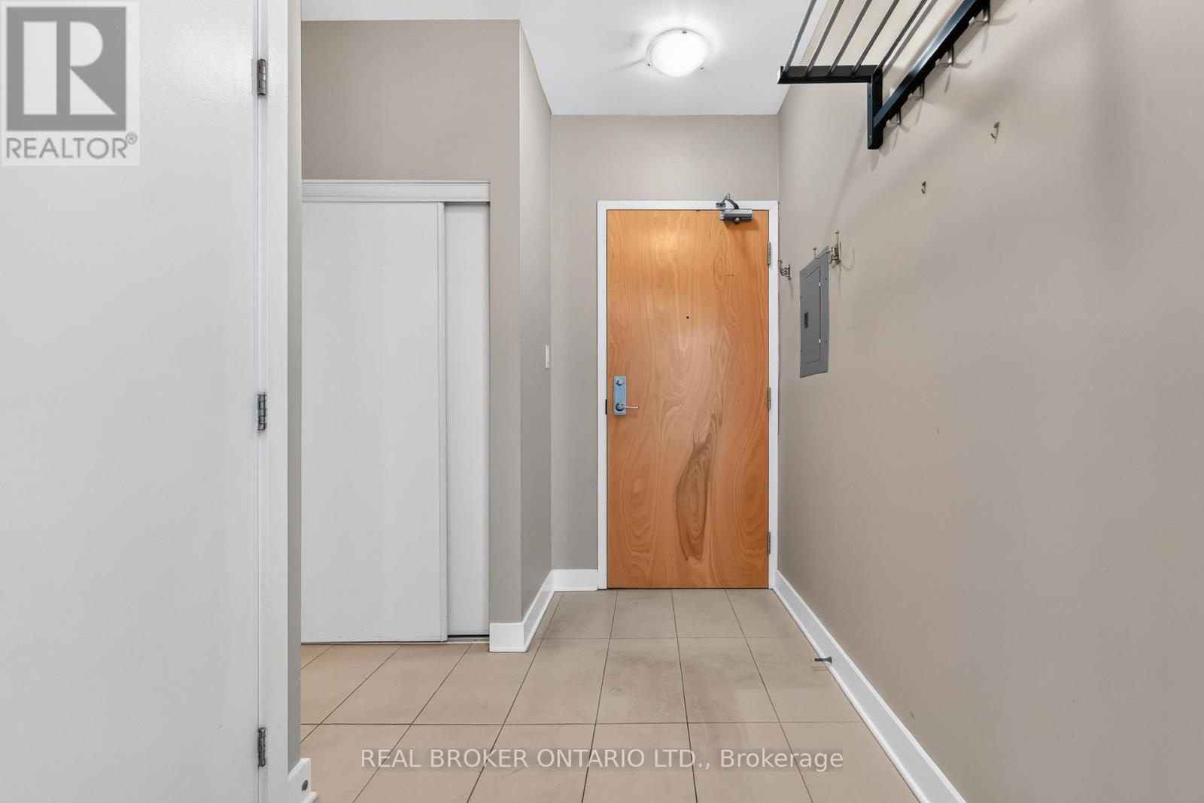
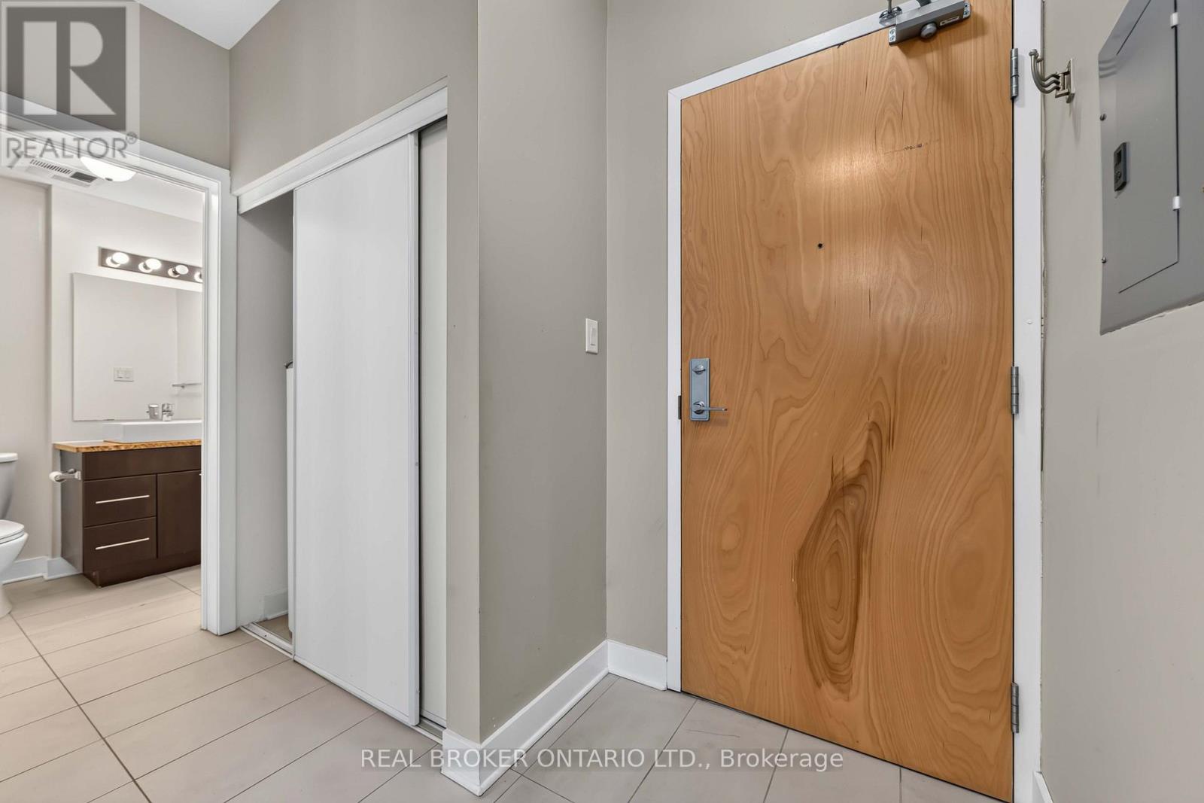
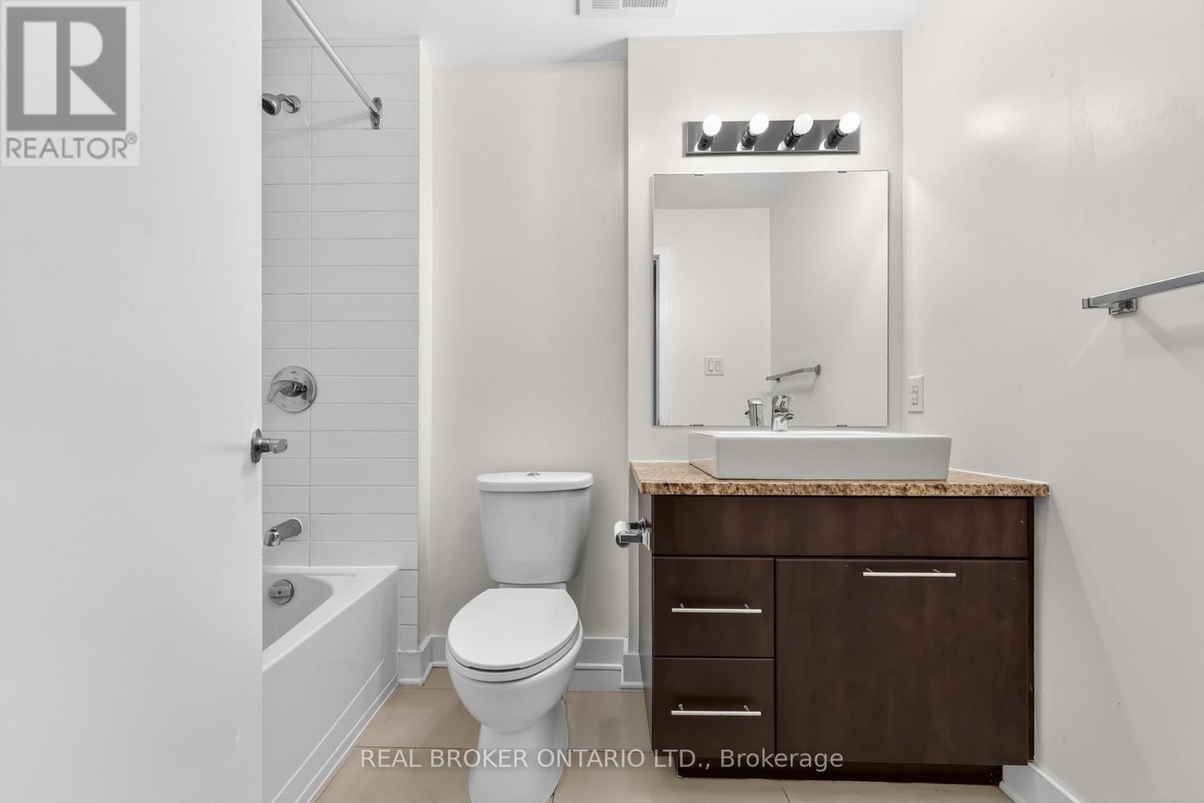
201 - 360 Cumberland Street, Ottawa, Ontario
1 / 23
Images

Images

Video

Video

Book Tour

Book Tour

Apply

Apply

201 - 360 Cumberland Street, Ottawa, Ontario

For Sale 9 minutes
CA$350,000
couple_bed
2 Bedrooms
bath_room
1 Bathrooms
garage
1 Parking Spaces
kitchen
Unavailable
size
600 - 699 sqft sqrt

Property Details

Days on Guglu

9 minutes

MLS®

X14182336

Type

Single Family
Year Built

Year Built

Unavailable
Ownership

Ownership

Condominium/Strata
Lot size

Lot size

Unavailable

Description

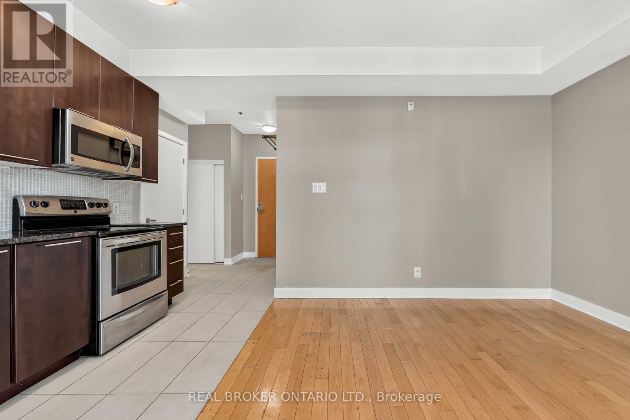
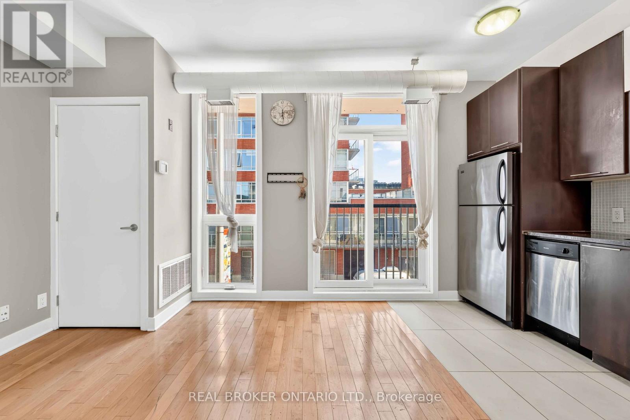
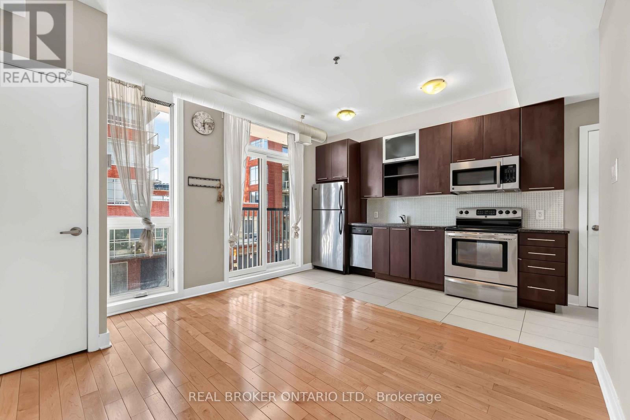
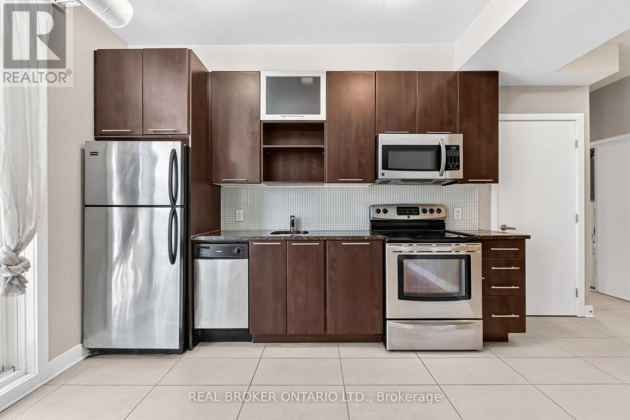
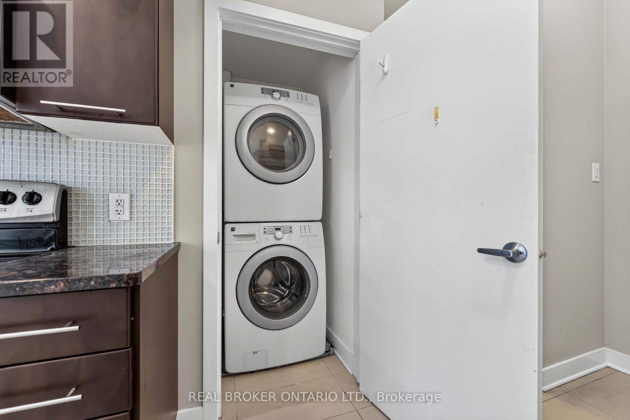
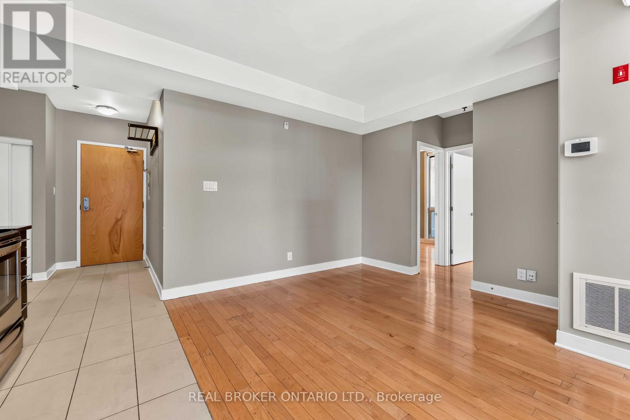
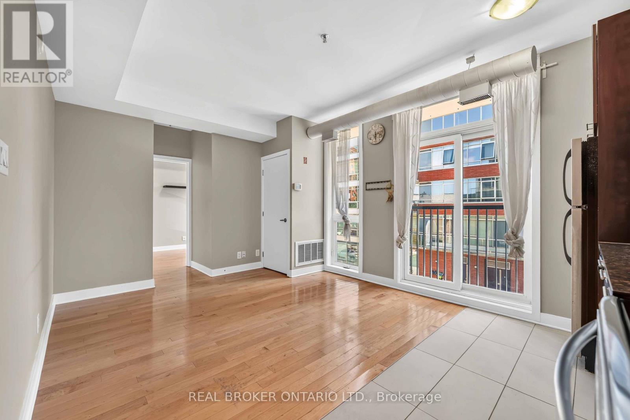
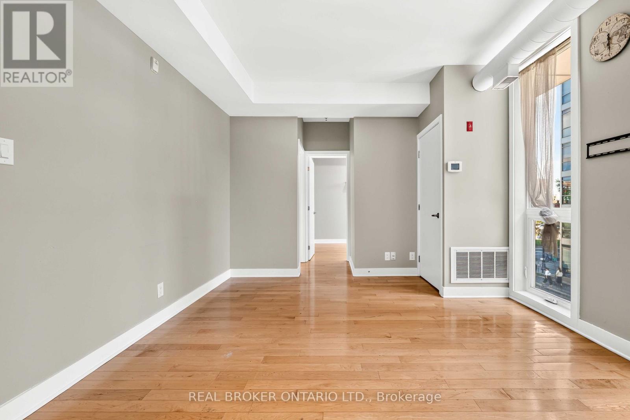
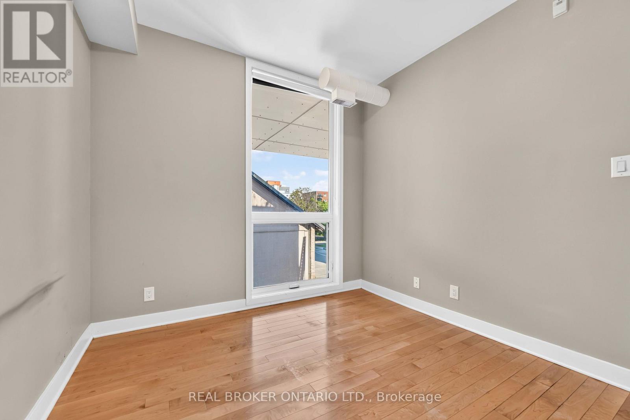
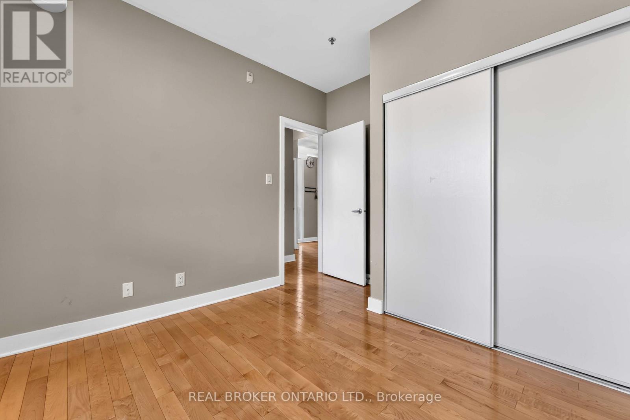
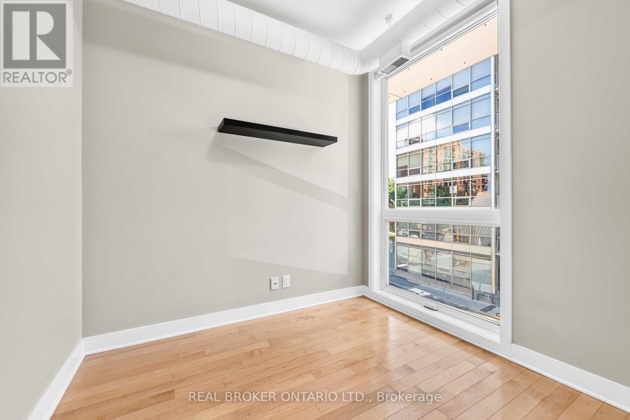
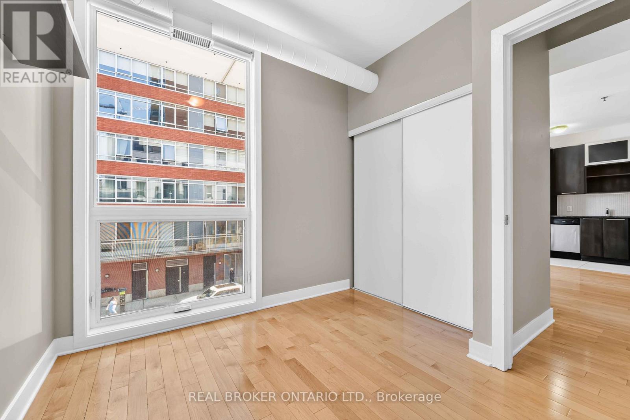
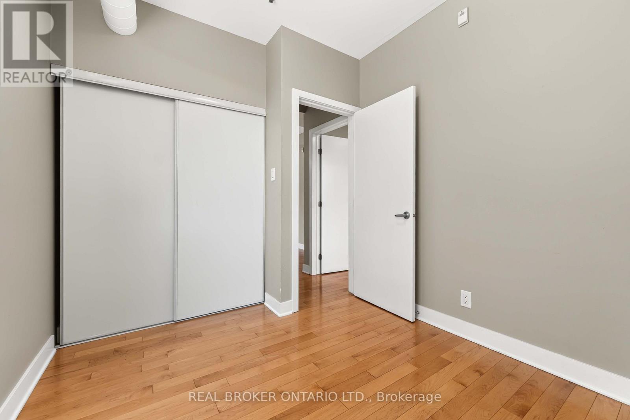
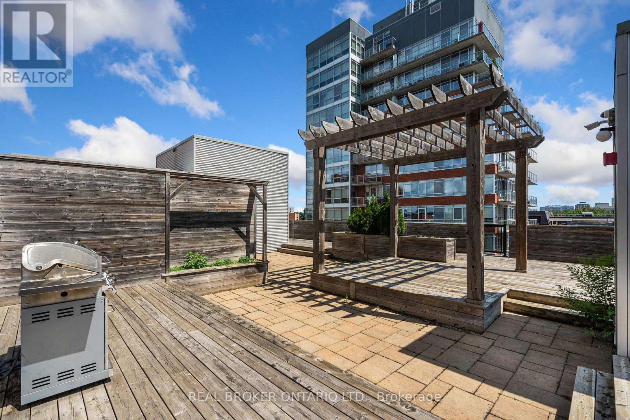
Welcome to 360 Cumberland Street a stylish and well-appointed boutique condo building tucked right in Ottawas vibrant ByWard Market. This 2-bedroom unit offers a smart, open-concept layout that blends modern design with urban charm. Off the main entrance you'll find a full 4-piece bathroom and a well designed upgraded kitchen, stainless steel appliances and granite counter tops! Stacked laundry tucked in the closet next to the kitchen. Directly off the kitchen you'll find the living room+juliette balcony - floor to ceiling windows with lots of natural light. Both bedrooms are at the end of the unit. Amazing rooftop patio for entertaining and barbecuing. Underground secure parking and storage locker included. Live steps away from cafes, restaurants, boutiques, and all the culture the Market has to offer. (id:44040)

Building

Size:600 - 699 sqft
Parking Spaces:

1

Bedrooms:

2 | (2 Above Ground)

Bathrooms:

1

Basement:None
Flooring:-
Roof:-
Heating:

Natural gas (Forced air)

Fireplace:-
Cooling:Central air conditioning
Utility Water:-
Foundation:-
Architecture:-
Construction Date:Invalid Date

Features

Balcony
In suite Laundry

Area Amenities With Map

Comparables

This listing doesn't have any similar comparables!

The listing data above is provided under copyright by the Canadian Real Estate Association. The listing data is deemed reliable but is not guaranteed accurate by the Canadian Real Estate Association or Guglu.