
208 Stromness Private, Ottawa, Ontario
1 / 43
Images

Images

Video

Video

Book Tour

Book Tour

Apply

Apply

208 Stromness Private, Ottawa, Ontario

For Sale 5 hours
CA$1,100,000
couple_bed
4 Bedrooms
bath_room
4 Bathrooms
garage
6 Parking Spaces
kitchen
1 Kitchen
size
3000 - 3500 sqft sqrt

Property Details

Days on Guglu

5 hours

MLS®

X14165566

Type

Single Family
Year Built

Year Built

Unavailable
Ownership

Ownership

Freehold
Lot size

Lot size

50 ft x 117 ft ,1 in

Description

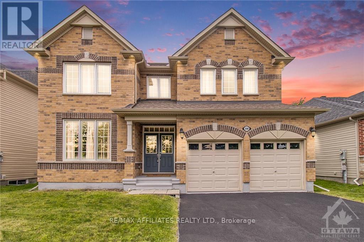
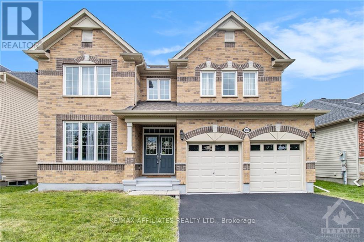
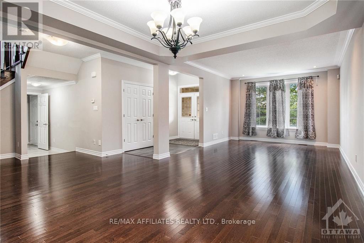
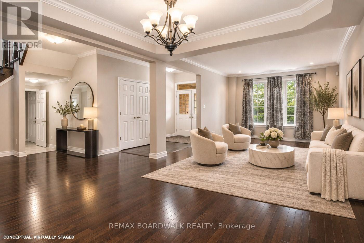
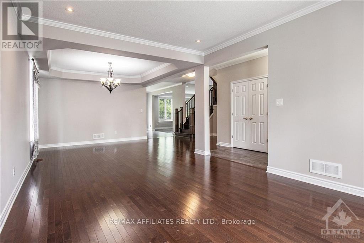
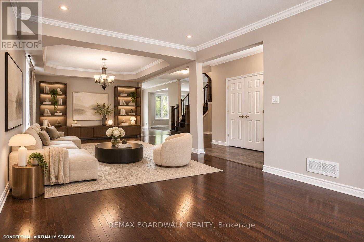
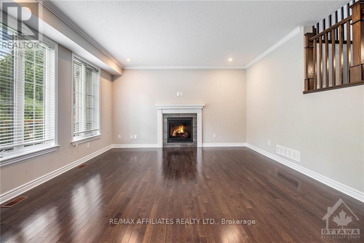
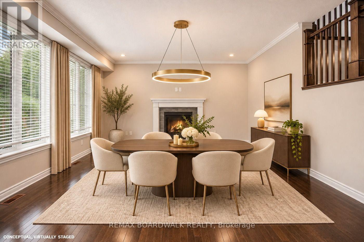
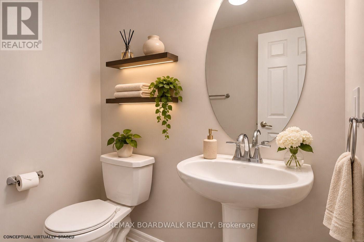
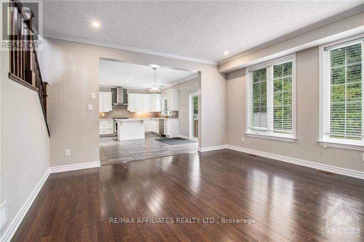
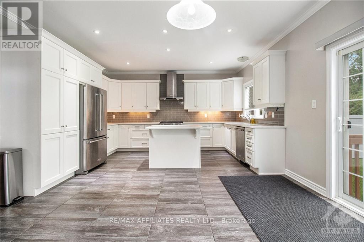
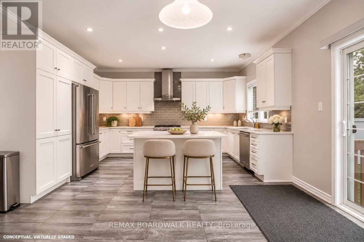
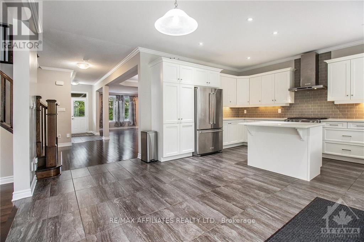
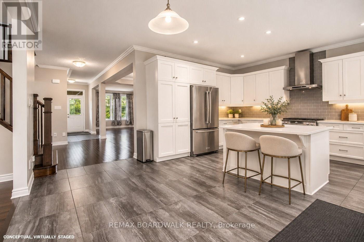
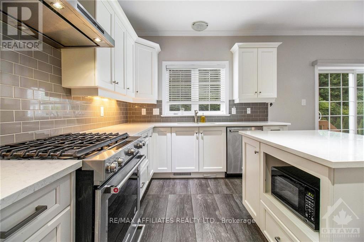
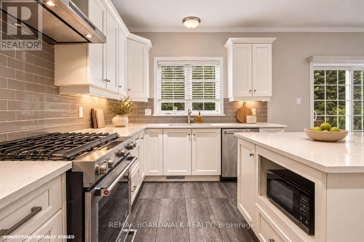
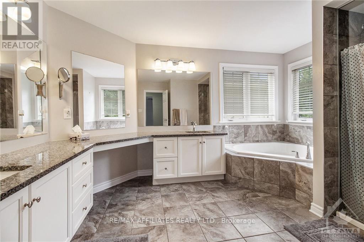
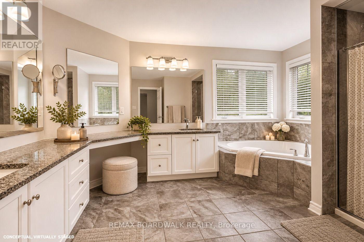
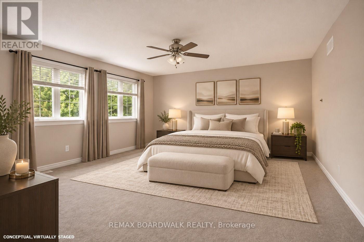
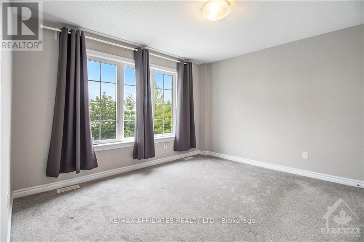
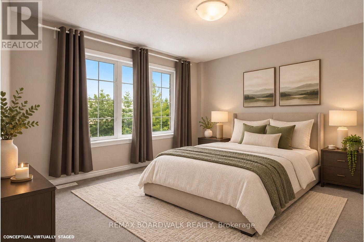
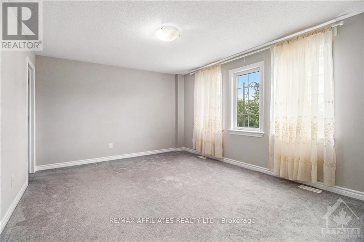
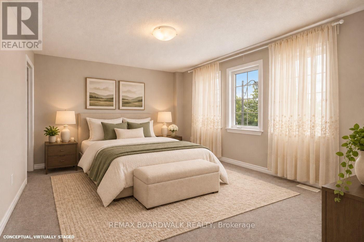
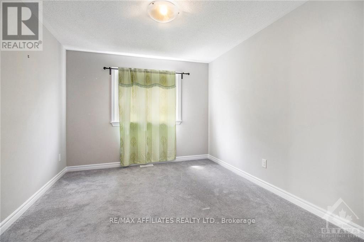
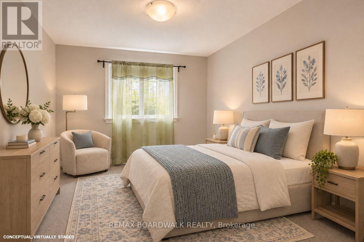
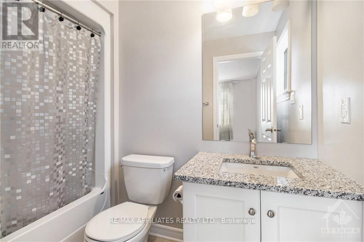
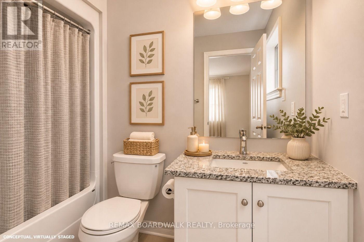
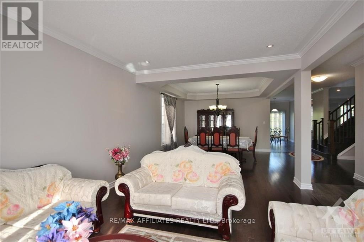
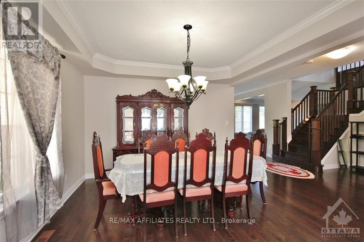
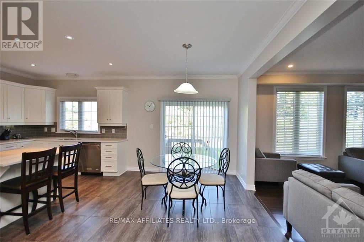
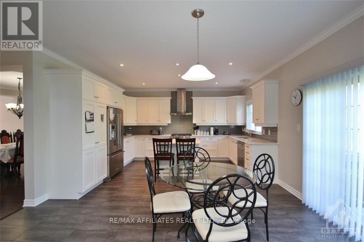
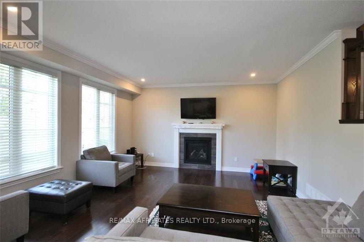
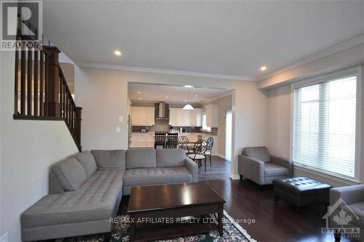
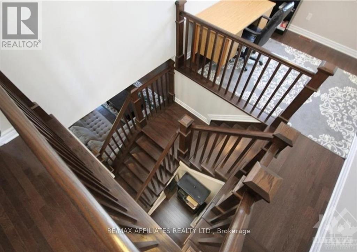
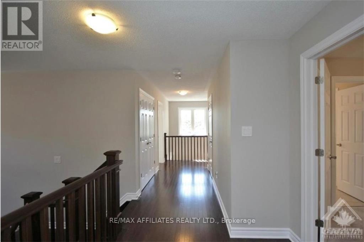
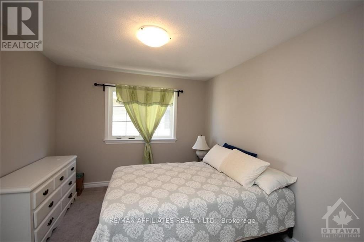
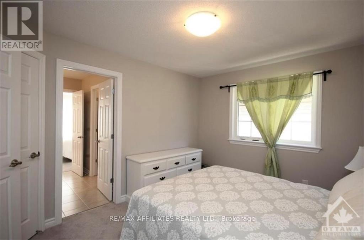
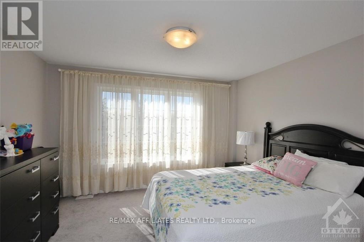
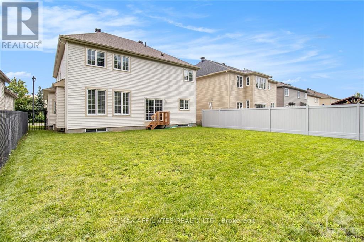
METICULOUS! Pride of ownership prevails in this stunning home. located in a cul-de-sac among only 10 other homes. 4 spacious bedrooms and 3 bath offers an excellent living space family home,This 2 storey defines luxury and privacy in the home.gourmet kitchen features beautiful quartz countertops and stainless steel appliances flooded with natural lights. Featuring a cozy living room. Convenient main floor welcome the afternoon sunshine.4 generous sized bedrooms. Outdoor surrounded by lush grass. This model offers a fabulous layout and grace with sophisticated and elegant throughout and foyer gives an extra living space. Hardwood on main floor and carpet in bedrooms on second and lower level. The primary bedroom has an ensuite and walk-in closet. The second floor has a jack and jill bathroom. There is a loft halfway up to the second floor. Surrounded by a golf course, this 2015 build provides over 3000 sq ft of gorgeous living space and dream home. House is virtually staged. (id:44040)

Building

Size:3000 - 3500 sqft
Parking Spaces:

6

Bedrooms:

4 | (4 Above Ground)

Bathrooms:

4

Basement:Full (Unfinished)
Flooring:-
Roof:-
Heating:

Natural gas (Forced air)

Fireplace:

1

Cooling:Central air conditioning
Utility Water:Municipal water
Foundation:Concrete
Architecture:-
Construction Date:Invalid Date

Rooms

Primary Bedroom

Second level

Dimension: 5.02 m x 4.67 m

Bedroom

Second level

Dimension: 4.72 m x 4.62 m

Bedroom

Second level

Dimension: 3.78 m x 3.63 m

Bedroom

Second level

Dimension: 3.81 m x 3.25 m

Kitchen

Main level

Dimension: 2.87 m x 4.62 m

Living room

Main level

Dimension: 3.78 m x 4.62 m

Dining room

Main level

Dimension: 3.96 m x 4.29 m

Dining room

Main level

Dimension: 3.07 m x 4.29 m

Family room

Main level

Dimension: 4.59 m x 4.62 m

Features

Level

Area Amenities With Map

Comparables

This listing doesn't have any similar comparables!

The listing data above is provided under copyright by the Canadian Real Estate Association. The listing data is deemed reliable but is not guaranteed accurate by the Canadian Real Estate Association or Guglu.