
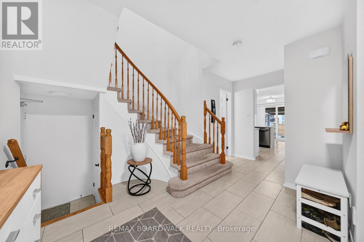
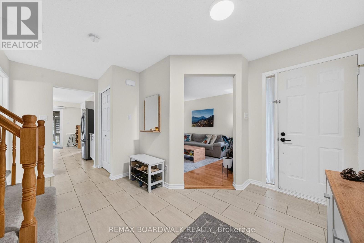
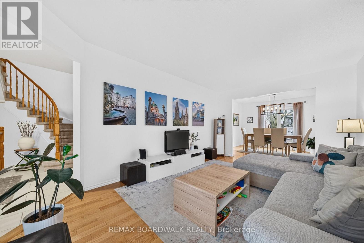
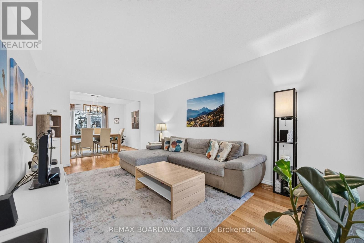
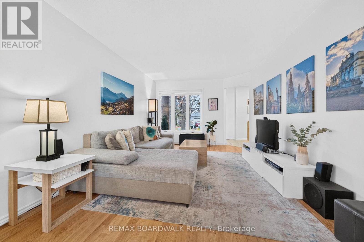
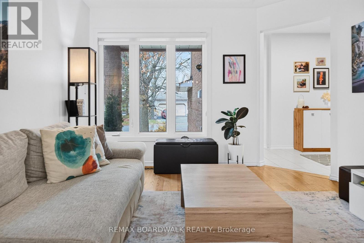
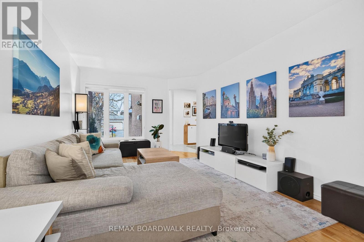
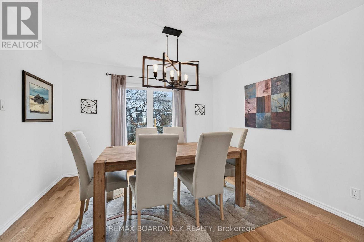
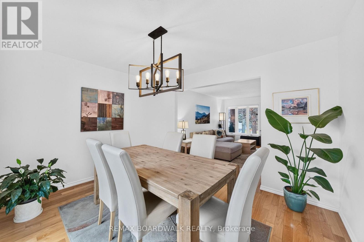
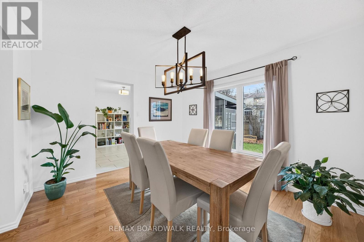
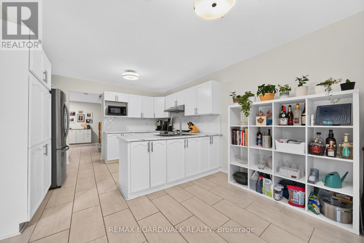
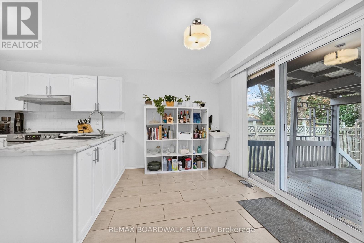
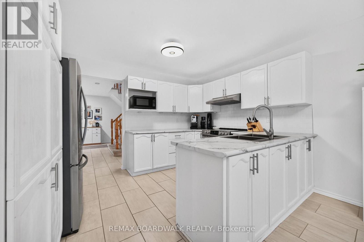
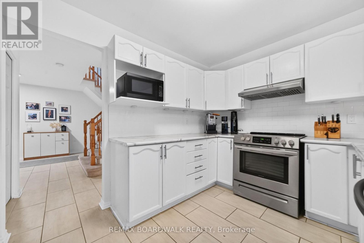
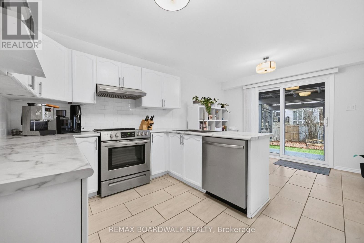
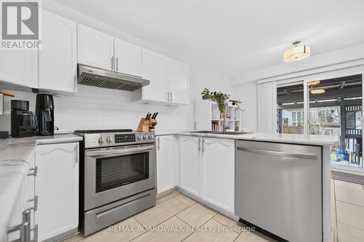
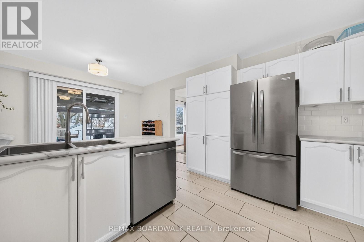
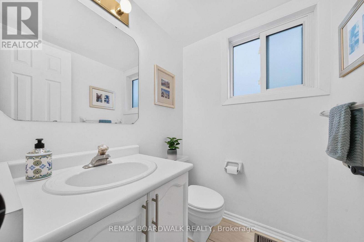
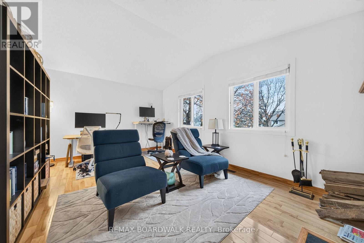
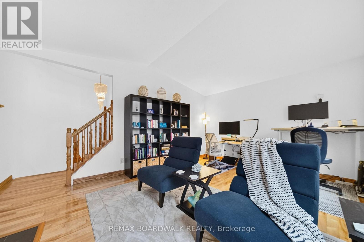
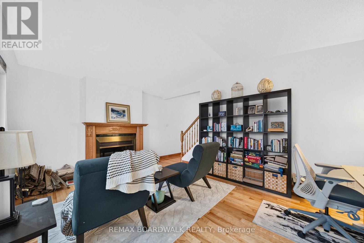
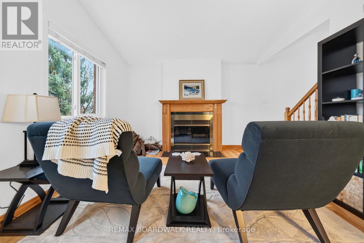
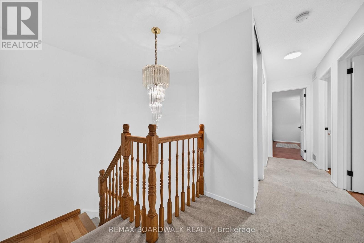
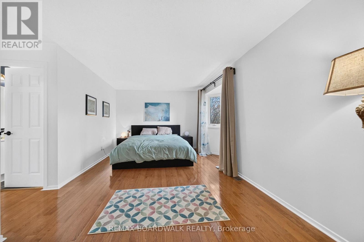
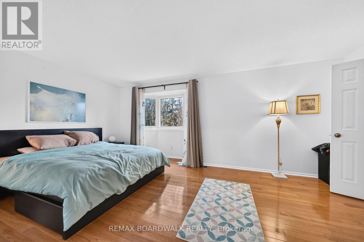
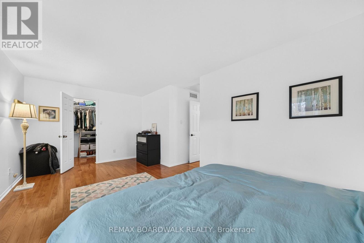
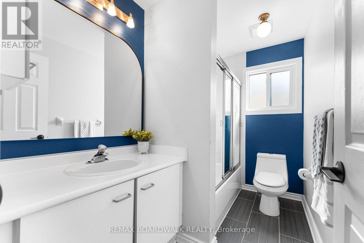
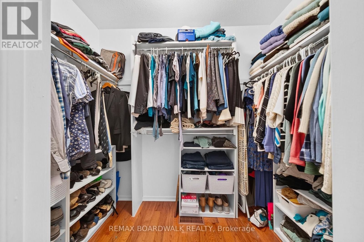
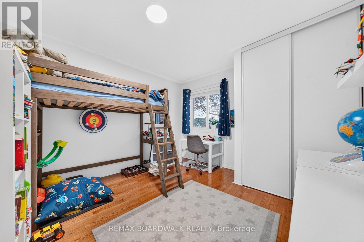
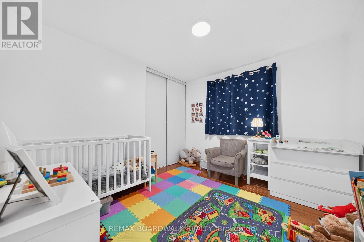
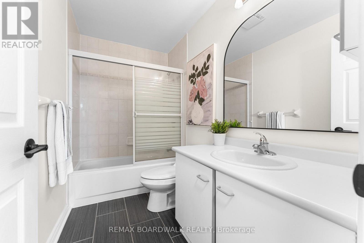
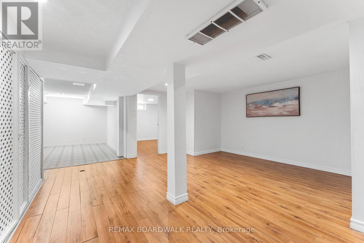
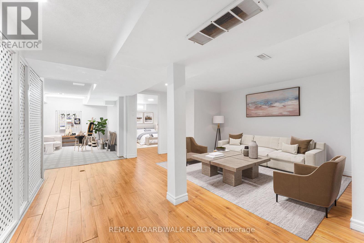
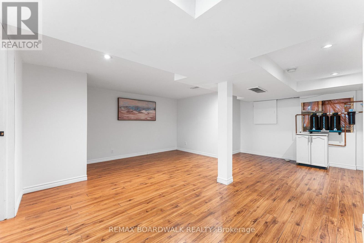
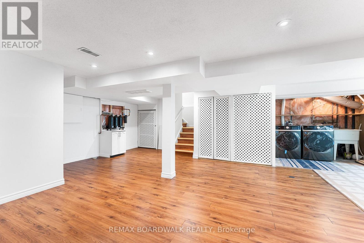
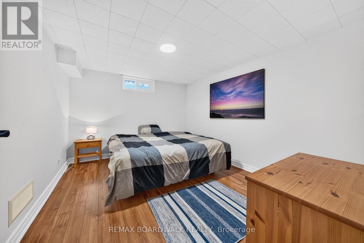
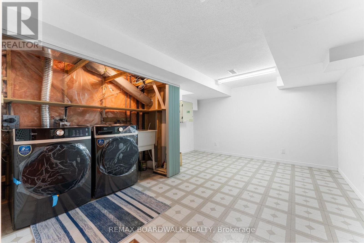
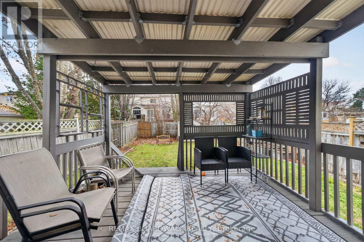
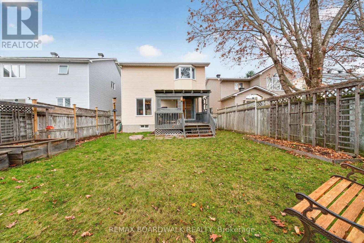
Beautiful Quiet Street Surrounded by Mature Trees on an Oversized Lot. This Home Features 3 Bedroom, 3 Bathrooms + 2nd Level Family Rm and Fully Finished Basement + Den/Office. Spacious, Modern Tiled Entrance, leads to the Open Concept Living Rm & Dining Rm w/Gleaming Hardwood Floors, Lg Windows & Modern Fixture. Spacious White Kitchen w/Eat-In, Stainless Steel Appliances (Fridge, DW- 2025), White Subway Tile Backsplash, Updated Countertops & Modern Tile Floors. Patio Doors Lead to the Fully Fenced, Private Backyard w/Covered Deck, Shed, Mature Trees & Lots of Space for kids to play. Convenient Main Floor Powder Bath w/Tile & Inside Access to your Double Garage. Curved Staircase lead the 2ND LEVEL FAMILY ROOM w/Hardwood Floors & Beautiful Cathedral Ceilings w/Lg Windows & Wood Burning Fireplace- (Great space for Home Office or potential 4th Bedroom). HARDWOOD FLOORS in All 3 Bedrooms! Oversized Primary Bedroom features a WIC & 4PC Ensuite w/Modern Tile Floors. 4 Piece Bath has been Updated w/Tile Floors & New Fixture. Fully Finished Basement features a Spacious Rec Room, Hobby Room/Kids Play Area, Den w/Closet & Laundry- W/D(2025). New Heat Pump (2025), Furnace (2020), Roof (2009 Approx), Freshly Painted (2025- most of home), Window have been Updated. Some Photos Virtually Staged* 24 hours irrevocable for all offers. (id:44040)
Building
Size:2000 - 2500 sqft
Parking Spaces:
6
Bedrooms:
3 | (3 Above Ground)
Bathrooms:
3 | (1 Half)
Basement:N/A (Finished)
Flooring:Hardwood
Roof:-
Heating:
Natural gas(Forced air)
Fireplace:
1
Cooling:Central air conditioning
Utility Water:Municipal water
Foundation:Poured Concrete
Architecture:-
Construction Date:Invalid Date
Rooms
Bathroom
Second level
Dimension: 2.86 m x 1.25 m
Family room
Second level
Dimension: 3.68 m x 3.38 m
Primary Bedroom
Second level
Dimension: 5.73 m x 3.1 m
Bathroom
Second level
Dimension: 2.83 m x 1.61 m
Bedroom
Second level
Dimension: 3.38 m x 3.08 m
Bedroom
Second level
Dimension: 3.08 m x 2.74 m
Recreational, Games room
Basement
Dimension: 5.97 m x 5.05 m
Den
Basement
Dimension: 3.38 m x 3.13 m
Laundry room
Basement
Dimension: 2.4 m x 1.88 m
Foyer
Main level
Dimension: 3.47 m x 3.08 m
Living room
Main level
Dimension: 4.99 m x 3.07 m
Dining room
Main level
Dimension: 3.86 m x 3.08 m
Kitchen
Main level
Dimension: 3.77 m x 2.77 m
Bathroom
Main level
Dimension: 1.52 m x 1.43 m
Features
Wooded area
Irregular lot size
Area Amenities With Map
Comparables
This listing doesn't have any similar comparables!
The listing data above is provided under copyright by the Canadian Real Estate Association. The listing data is deemed reliable but is not guaranteed accurate by the Canadian Real Estate Association or Guglu.