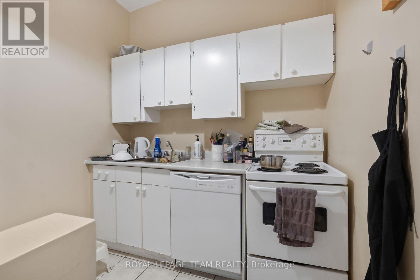
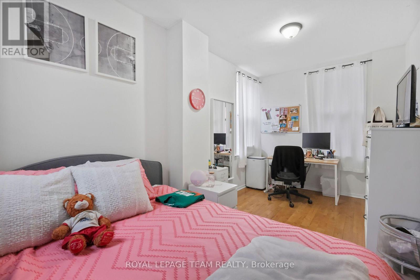
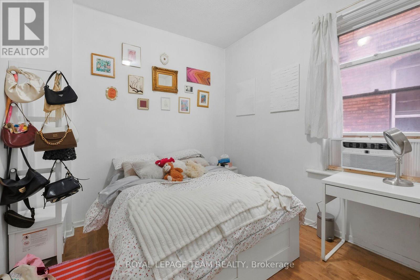
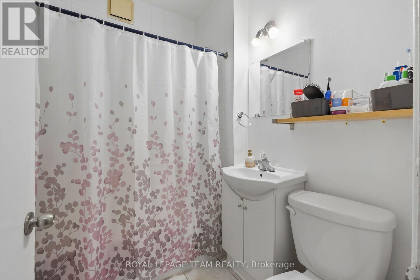
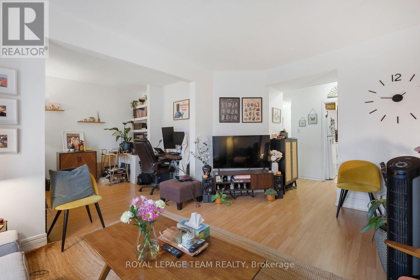
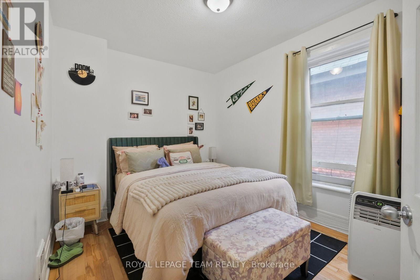
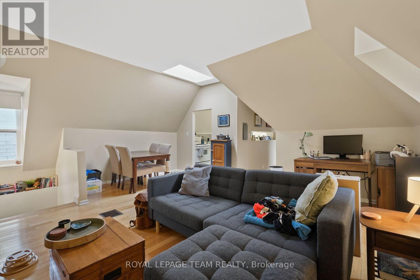
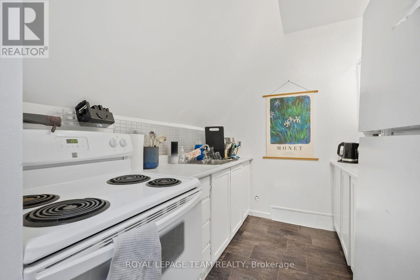
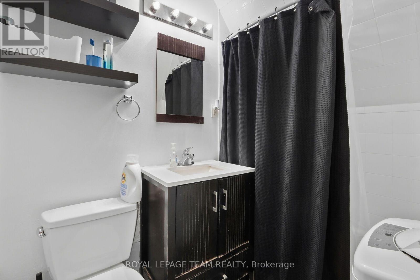
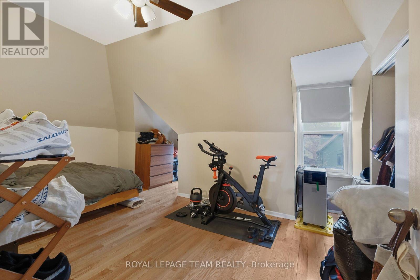
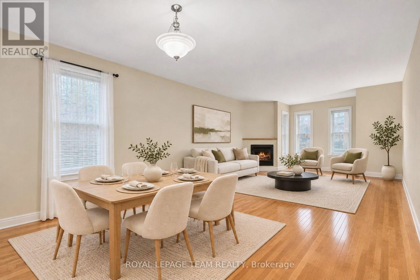
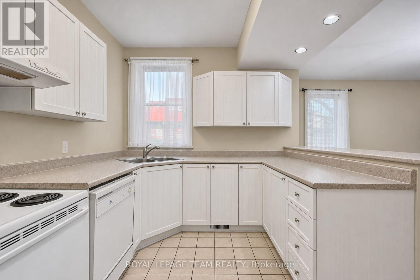
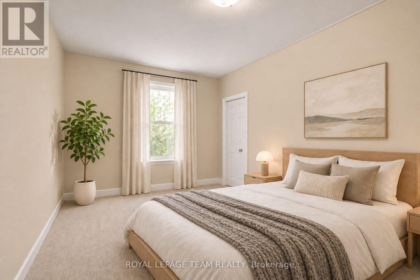
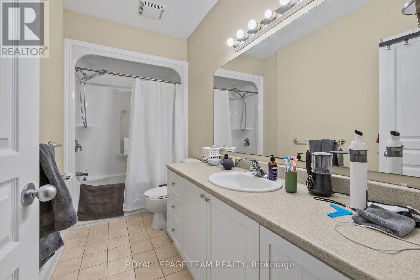
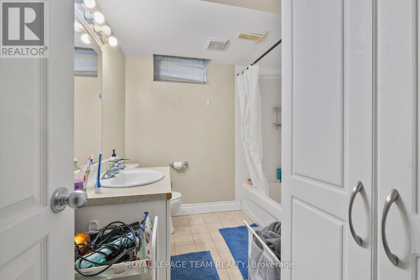
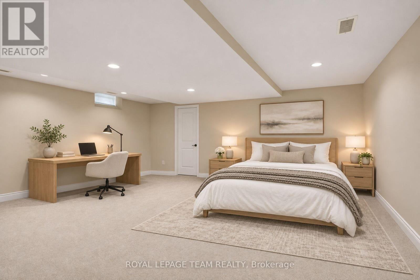
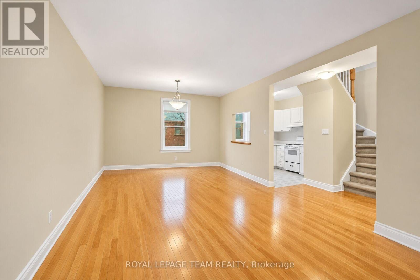
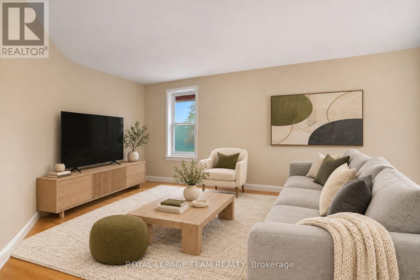
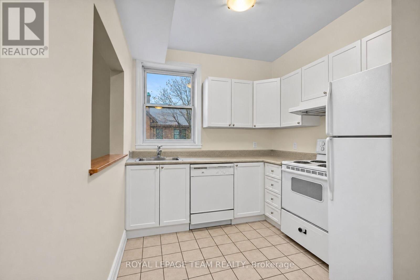
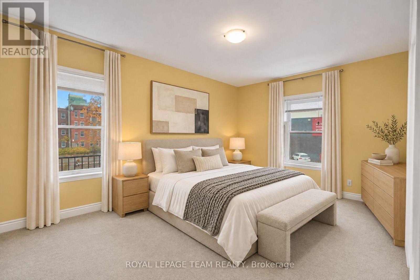
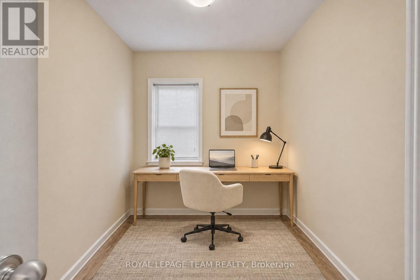
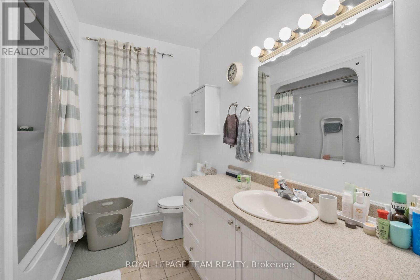
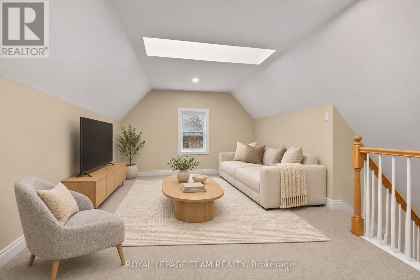
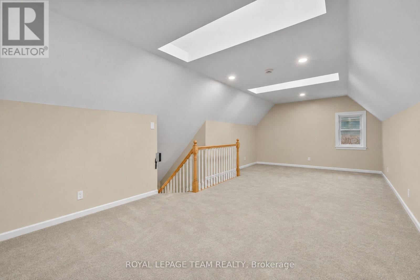
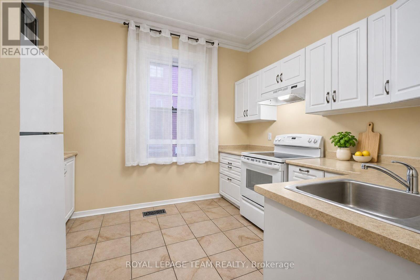
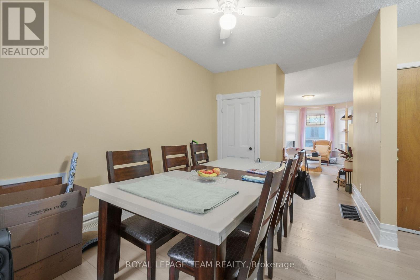
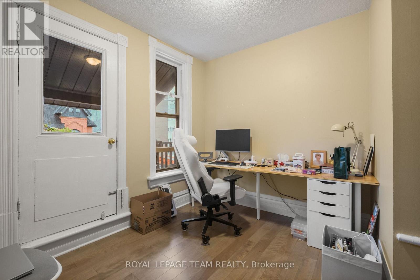
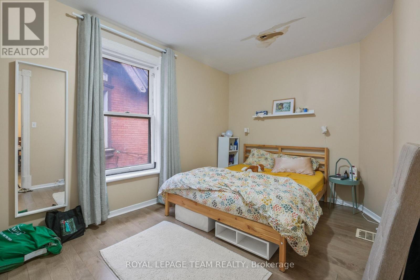
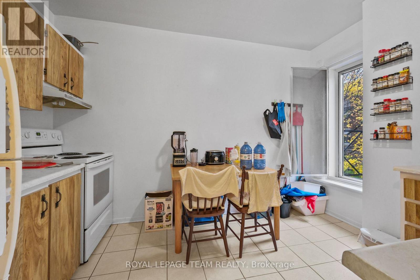
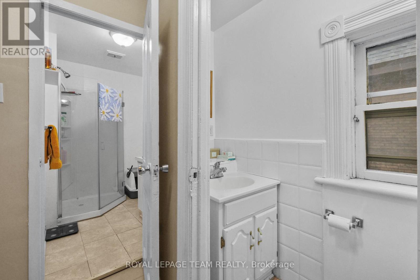
RARE INVESTMENT OPPORTUNITY IN OTTAWA CENTRE! Three side-by-side rental properties being offered together as one package, consisting of two triplexes (354 and 362 Waverley Street) and one duplex (366 Waverley Street), for a total of eight residential units. These charming brick buildings offer a combination of spacious one-bedroom and two-bedroom units each with its own unique character. Two of the buildings feature separate hydro meters, and laundry facilities are available for each unit. Situated in a desirable central Ottawa location, close to restaurants, shopping, public transit, and everyday amenities. This portfolio presents an excellent opportunity for investors looking to expand their rental portfolio or builders interested in exploring the possibility of future development opportunities. The three properties offer approximately 17 combined front and rear parking spaces, providing potential additional income. All three properties are being sold together as one package and are not available for individual purchase. Please see attached Property Information Sheets for individual building details, rental income and annual expenses and inclusions. The bedroom, bathroom count, square footage and parking figure entered in this MLS listing represent the combined totals for all three properties. Room measurements provided in the MLS listing pertain to 362 Waverley St only. Additional parcels included in this sale:354 Waverley Street - PIN: 041190128 - Legal Description: PCL 4-2, SEC 3766 ; PT LT 4, PL 3766 , BEING PT 3, 4R3082 ON THE S/S WAVERLY STREET ; OTTAWA/NEPEAN362 Waverley Street - PIN: 041190331 - Legal Description: THE WEST HALF OF LOT 4, SOUTH WAVERLEY STREET, ON PLAN 3766. CITY OF OTTAWA366 Waverley Street - PIN: 041190126 - Legal Description: PT LT 3, PL 3766 , S/S OF WAVERLY ST, AS IN N361852 ; OTTAWA/NEPEAN24 hours irrevocable on all offers. Please provide 24 hours notice for all showing requests due to tenants. (id:44040)
Building
Size:5000 - 100000 sqft
Parking Spaces:
17
Bedrooms:
13 | (12 Above Ground) | (1 Below Ground)
Bathrooms:
10 | (2 Half)
Basement:Full
Flooring:-
Roof:-
Heating:
Natural gas(Forced air)
Fireplace:
1
Cooling:None
Utility Water:Municipal water
Foundation:Stone
Architecture:-
Construction Date:Invalid Date
Rooms
Bedroom 2
Second level
Dimension: 3.85 m x 2.99 m
Laundry room
Second level
Dimension: 1.42 m x 0.67 m
Living room
Second level
Dimension: 4.71 m x 3.35 m
Kitchen
Second level
Dimension: 2.98 m x 2.48 m
Dining room
Second level
Dimension: 3.21 m x 2.68 m
Primary Bedroom
Second level
Dimension: 3.35 m x 2.69 m
Living room
Third level
Dimension: 4.72 m x 2.78 m
Kitchen
Third level
Dimension: 2.6 m x 2.35 m
Dining room
Third level
Dimension: 2.91 m x 1.33 m
Primary Bedroom
Third level
Dimension: 4.72 m x 2.84 m
Living room
Main level
Dimension: 3.42 m x 2.19 m
Kitchen
Main level
Dimension: 2.23 m x 2.18 m
Dining room
Main level
Dimension: 4.48 m x 3.74 m
Primary Bedroom
Main level
Dimension: 4.51 m x 2.46 m
Bedroom 2
Main level
Dimension: 3.47 m x 2.76 m
Laundry room
Main level
Dimension: 3.87 m x 1.82 m
Area Amenities With Map
Comparables
This listing doesn't have any similar comparables!
The listing data above is provided under copyright by the Canadian Real Estate Association. The listing data is deemed reliable but is not guaranteed accurate by the Canadian Real Estate Association or Guglu.