
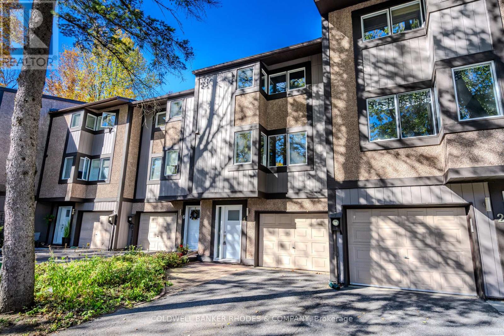
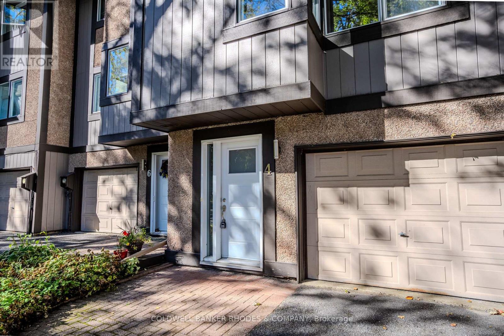
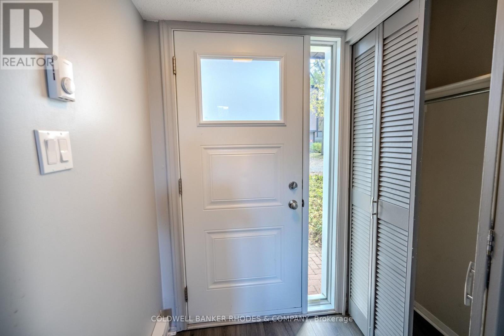
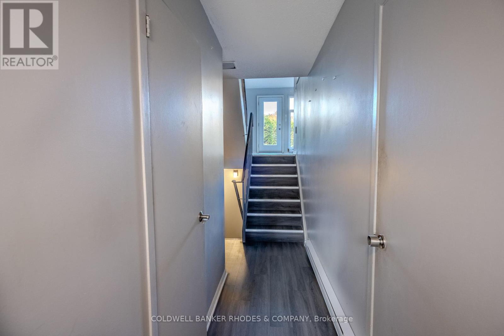
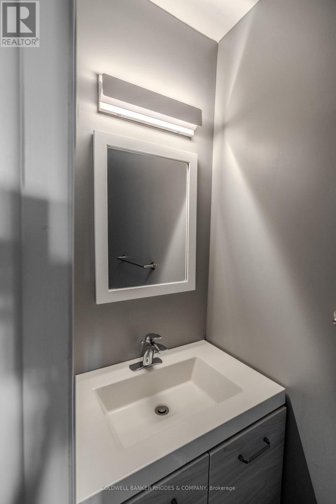
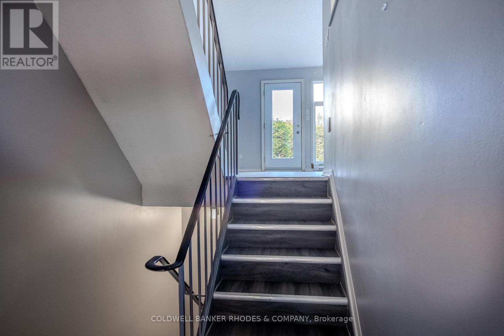
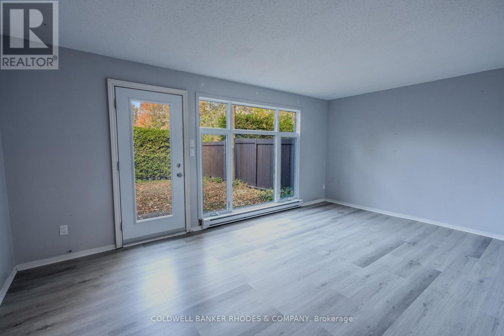
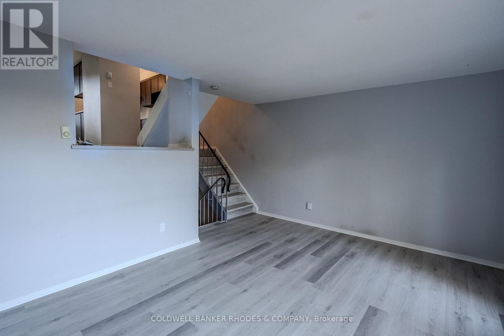
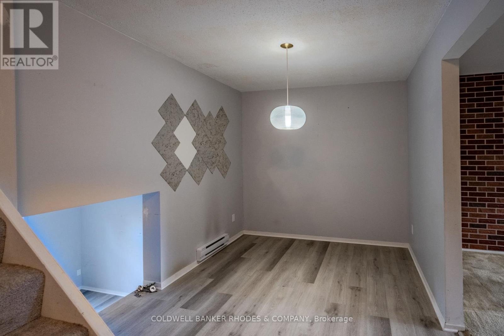
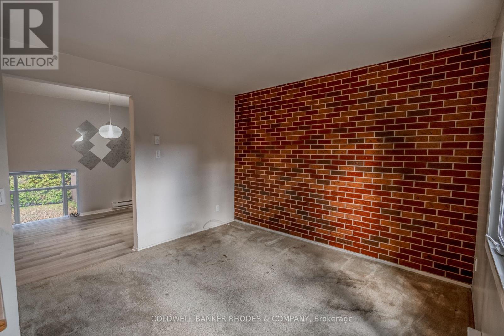
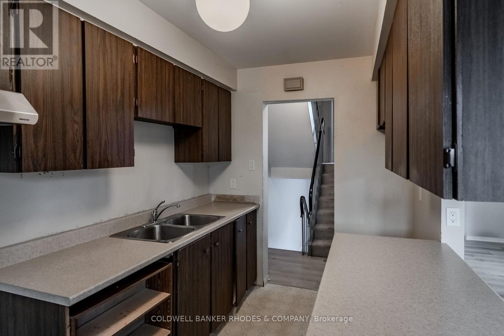
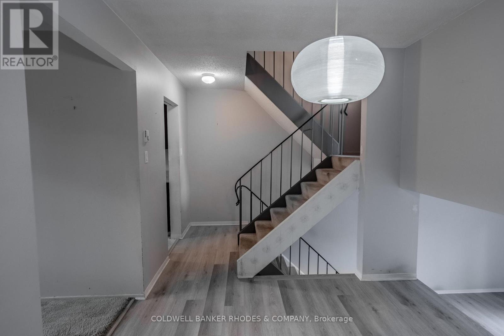
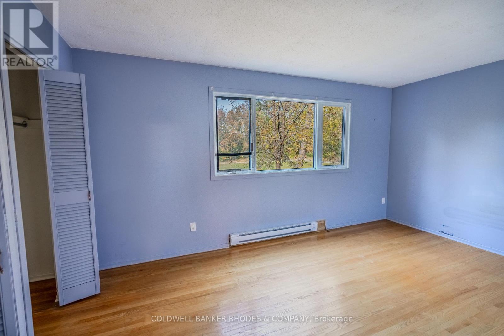
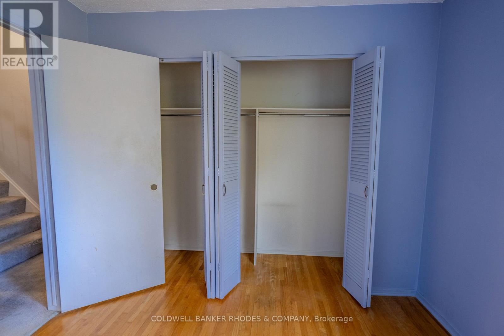
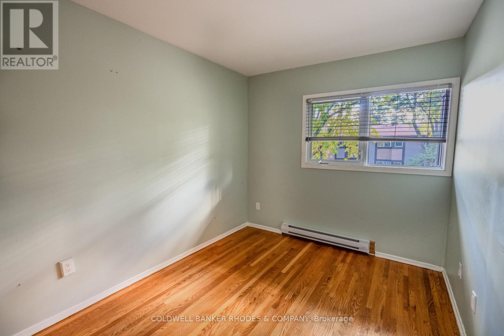
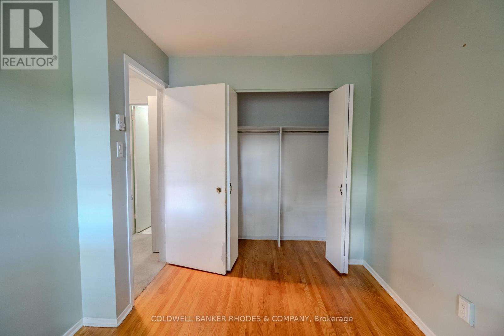
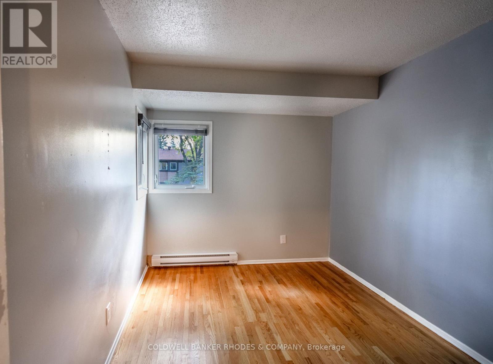
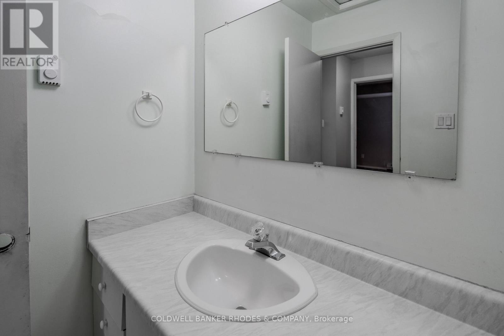
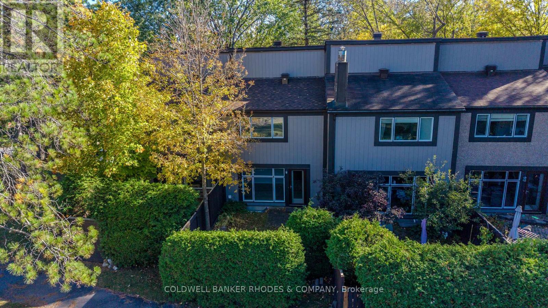
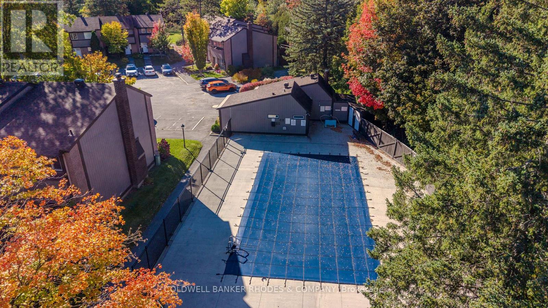
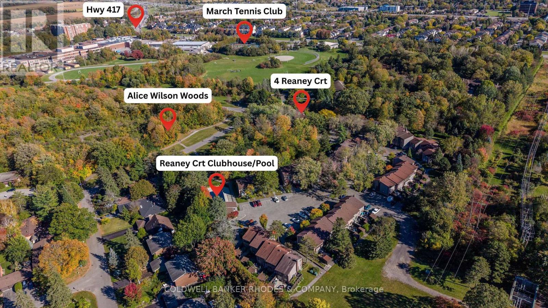
Located in a quiet, tree-lined court in the heart of Beaverbrook, this three-storey townhome offers a fantastic opportunity to enjoy a well-established Kanata neighbourhood surrounded by green space and everyday amenities. Just steps to Alice Wilson Woods, Beaverbrook Park, Beaverbrook Public Library, the John Mlacak Centre and March Tennis Club, with convenient access to Highway 417. Residents also enjoy access to a community clubhouse and inground pool. The ground level features inside access to the garage and an updated 2-piece bathroom. A short flight of stairs leads to the spacious living room, complete with newer laminate flooring and direct access to the fully fenced, private backyard-an ideal space to relax or entertain. The second level offers a galley-style kitchen with street-facing windows, a dedicated eating area and a separate dining room overlooking the living room below, creating an open and connected feel between the living spaces. A further half-flight of stairs leads to the generously sized primary bedroom with hardwood flooring, privately situated at the rear of the home and featuring double closets. The third floor includes two additional bedrooms and a 4-piece bathroom, providing comfortable space for family, guests or a home office. The unfinished basement offers laundry hookups and additional potential for storage or future use. An excellent opportunity to enjoy a peaceful, established community with parks, recreation and amenities right at your doorstep. (id:44040)
Building
Size:1200 - 1399 sqft
Parking Spaces:
2
Bedrooms:
3 | (3 Above Ground)
Bathrooms:
2 | (1 Half)
Basement:N/A (Unfinished)
Flooring:Vinyl, Hardwood
Roof:-
Heating:
Electric(Baseboard heaters)
Fireplace:-
Cooling:None
Utility Water:-
Foundation:-
Architecture:-
Construction Date:Invalid Date
Rooms
Dining room
Second level
Dimension: 3.48 m x 2.84 m
Kitchen
Second level
Dimension: 2.26 m x 4.39 m
Eating area
Second level
Dimension: 3.27 m x 3.53 m
Bedroom 2
Third level
Dimension: 2.74 m x 3.73 m
Bedroom 3
Third level
Dimension: 2.69 m x 3.96 m
Other
Basement
Dimension: 5.58 m x 3.4 m
Primary Bedroom
Upper Level
Dimension: 4.85 m x 3.63 m
Foyer
Ground level
Dimension: 1.85 m x 4.52 m
Living room
In between
Dimension: 5.53 m x 4.16 m
Area Amenities With Map
Comparables
This listing doesn't have any similar comparables!
The listing data above is provided under copyright by the Canadian Real Estate Association. The listing data is deemed reliable but is not guaranteed accurate by the Canadian Real Estate Association or Guglu.