
5 - 7 Timberview Way, Ottawa, Ontario
1 / 16
Images

Images

Video

Video

Book Tour

Book Tour

Apply

Apply

5 - 7 Timberview Way, Ottawa, Ontario

For Sale 56 days
CA$319,000
couple_bed
2 Bedrooms
bath_room
3 Bathrooms
garage
1 Parking Spaces
kitchen
1 Kitchen
size
600 - 699 sqft sqrt

Property Details

Days on Guglu

56 days

MLS®

X13683476

Type

Single Family
Year Built

Year Built

Unavailable
Ownership

Ownership

Condominium/Strata
Lot size

Lot size

Unavailable

Description

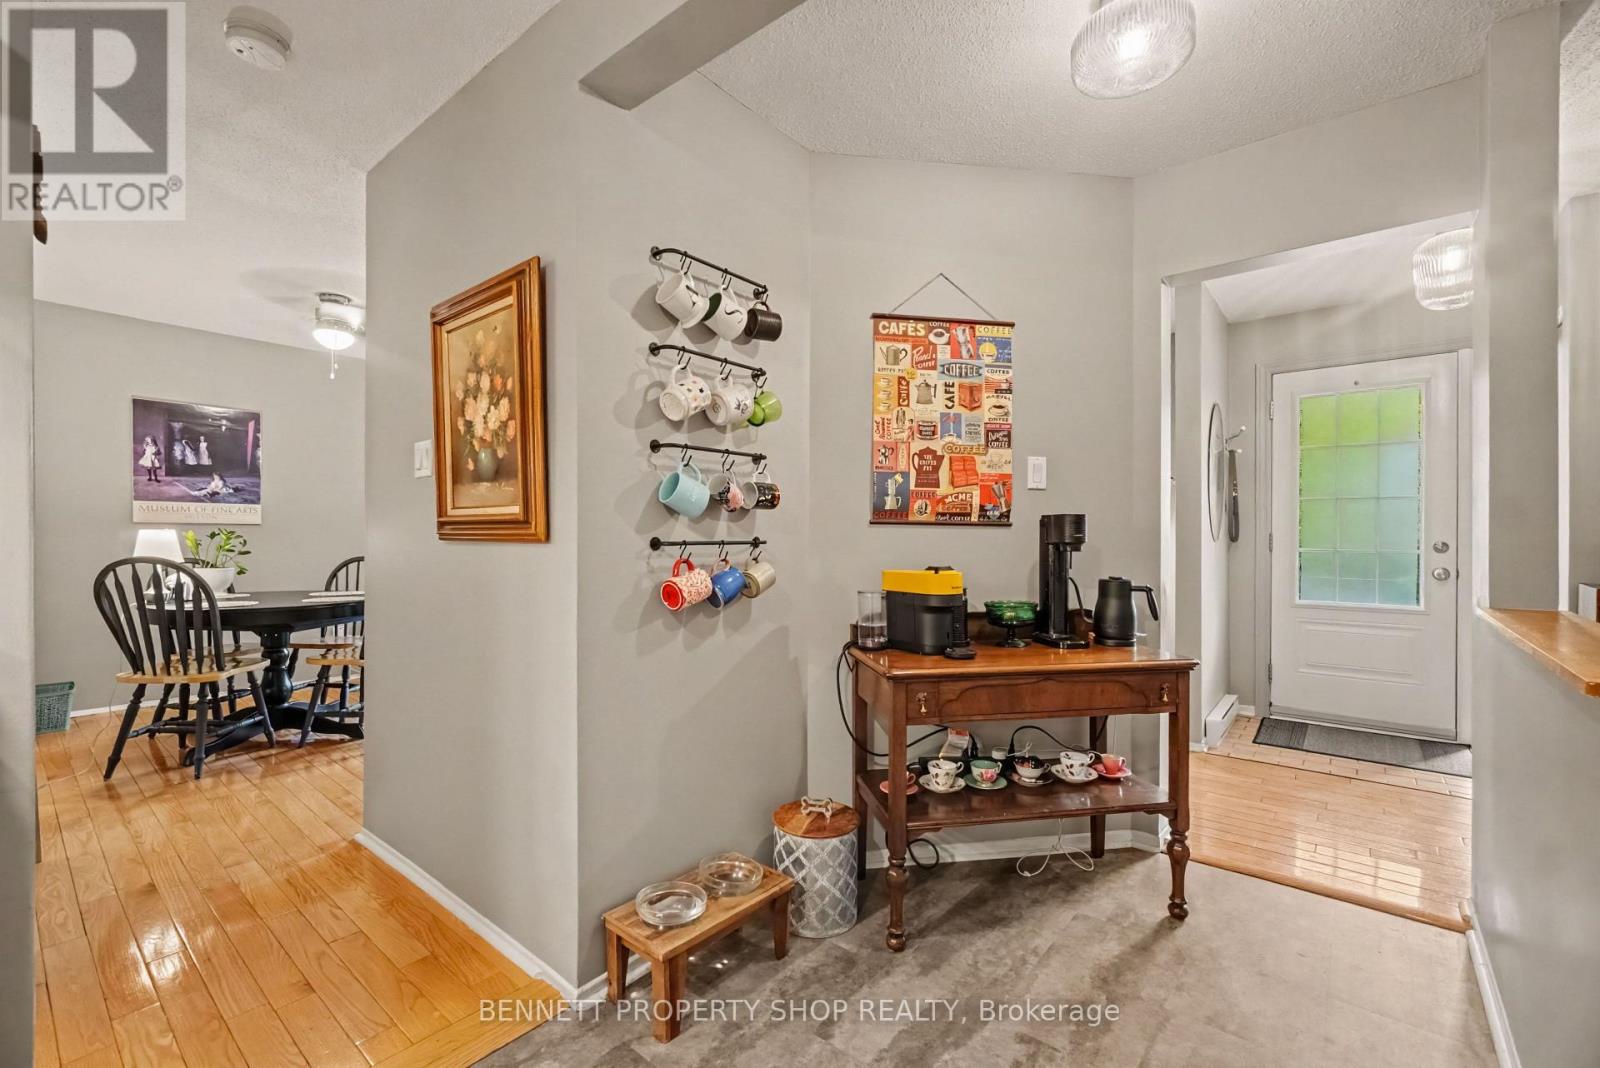
This spacious condo is in the heart of Bells Corners known as the 'village in the greenbelt'. Tranquil views of beautiful greenery can be seen through the windows and enjoyed while outside in the private yard that gives you options for gardening, relaxing, and appreciating nature. With an inviting layout, sizable rooms, and ample storage, this home has it all! Surrounded by the Greenbelt with direct access to the Trans-Canada Trail and bike/walking paths, this is a truly desirable neighbourhood. All this while being minutes from shops, restaurants, amenities and public transit. Nothing to do but move in and enjoy peaceful, carefree condo living. Don't miss out on this gem; book a showing today! 24 hours irrevocable on all offers. (id:44040)

Building

Size:600 - 699 sqft
Parking Spaces:

1

Bedrooms:

2 | (2 Below Ground)

Bathrooms:

3 | (1 Half)

Basement:None
Flooring:-
Roof:-
Heating:

Electric (Baseboard heaters)

Fireplace:

1

Cooling:Window air conditioner
Utility Water:-
Foundation:-
Architecture:-
Construction Date:Invalid Date

Rooms

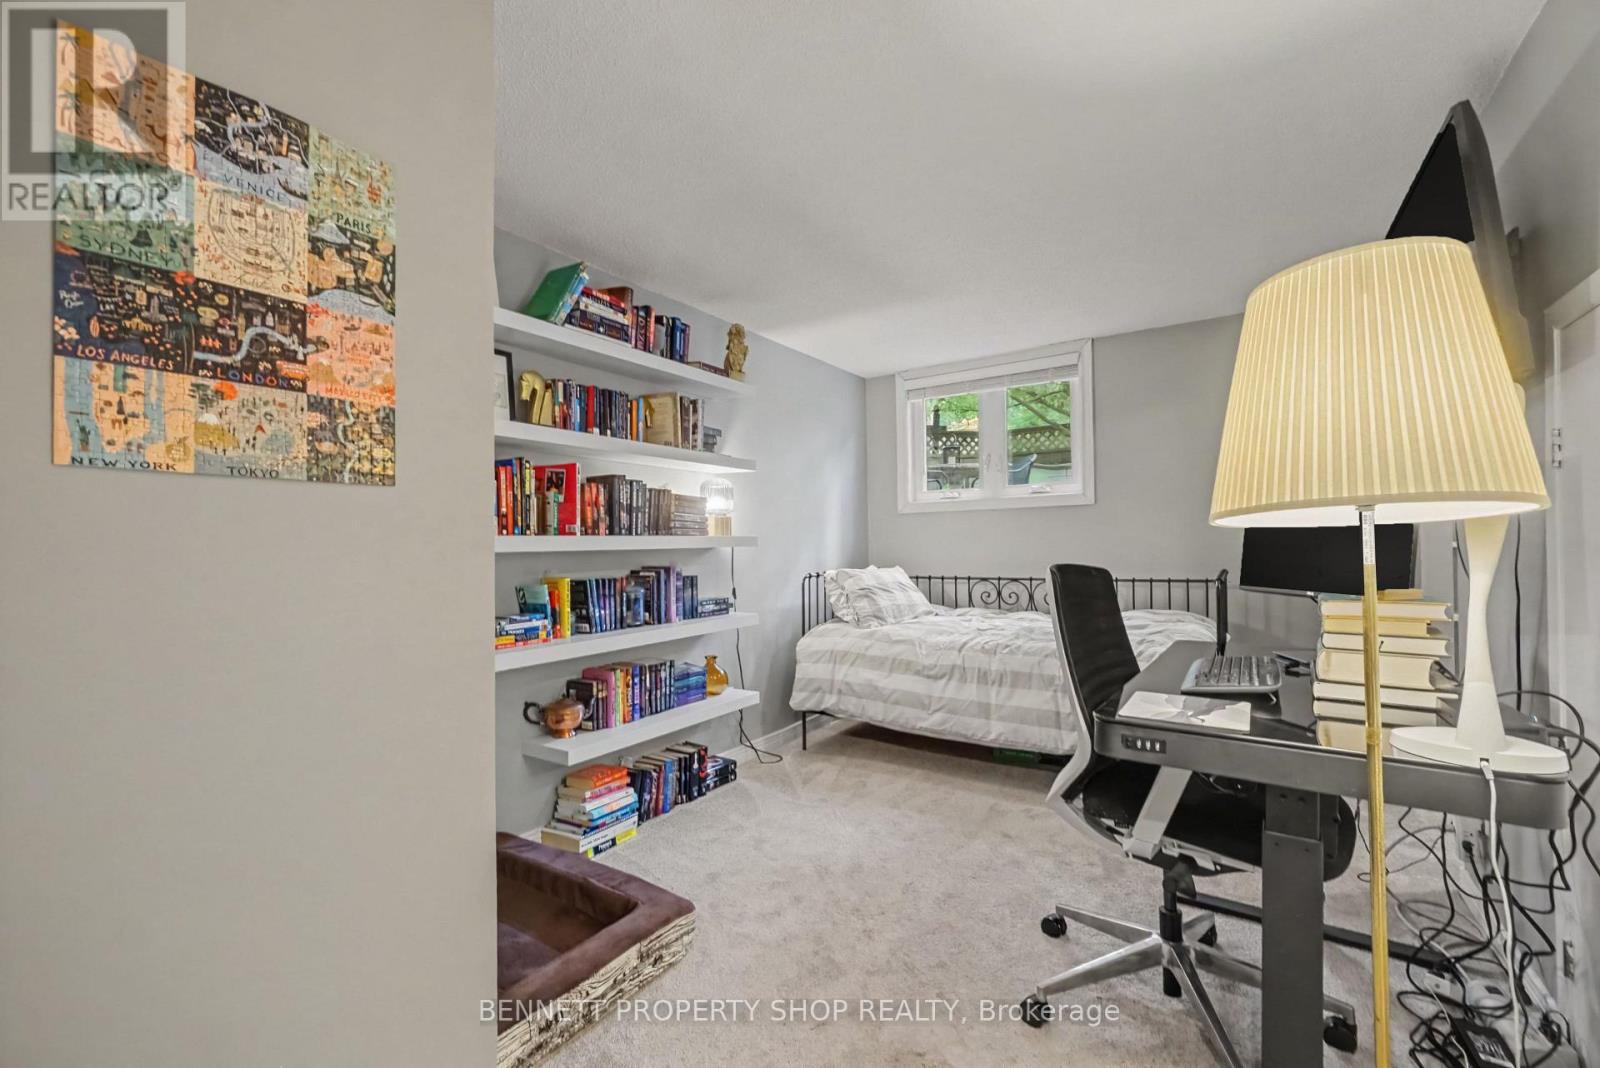
Primary Bedroom

Lower level

Dimension: 3.35 m x 5.52 m

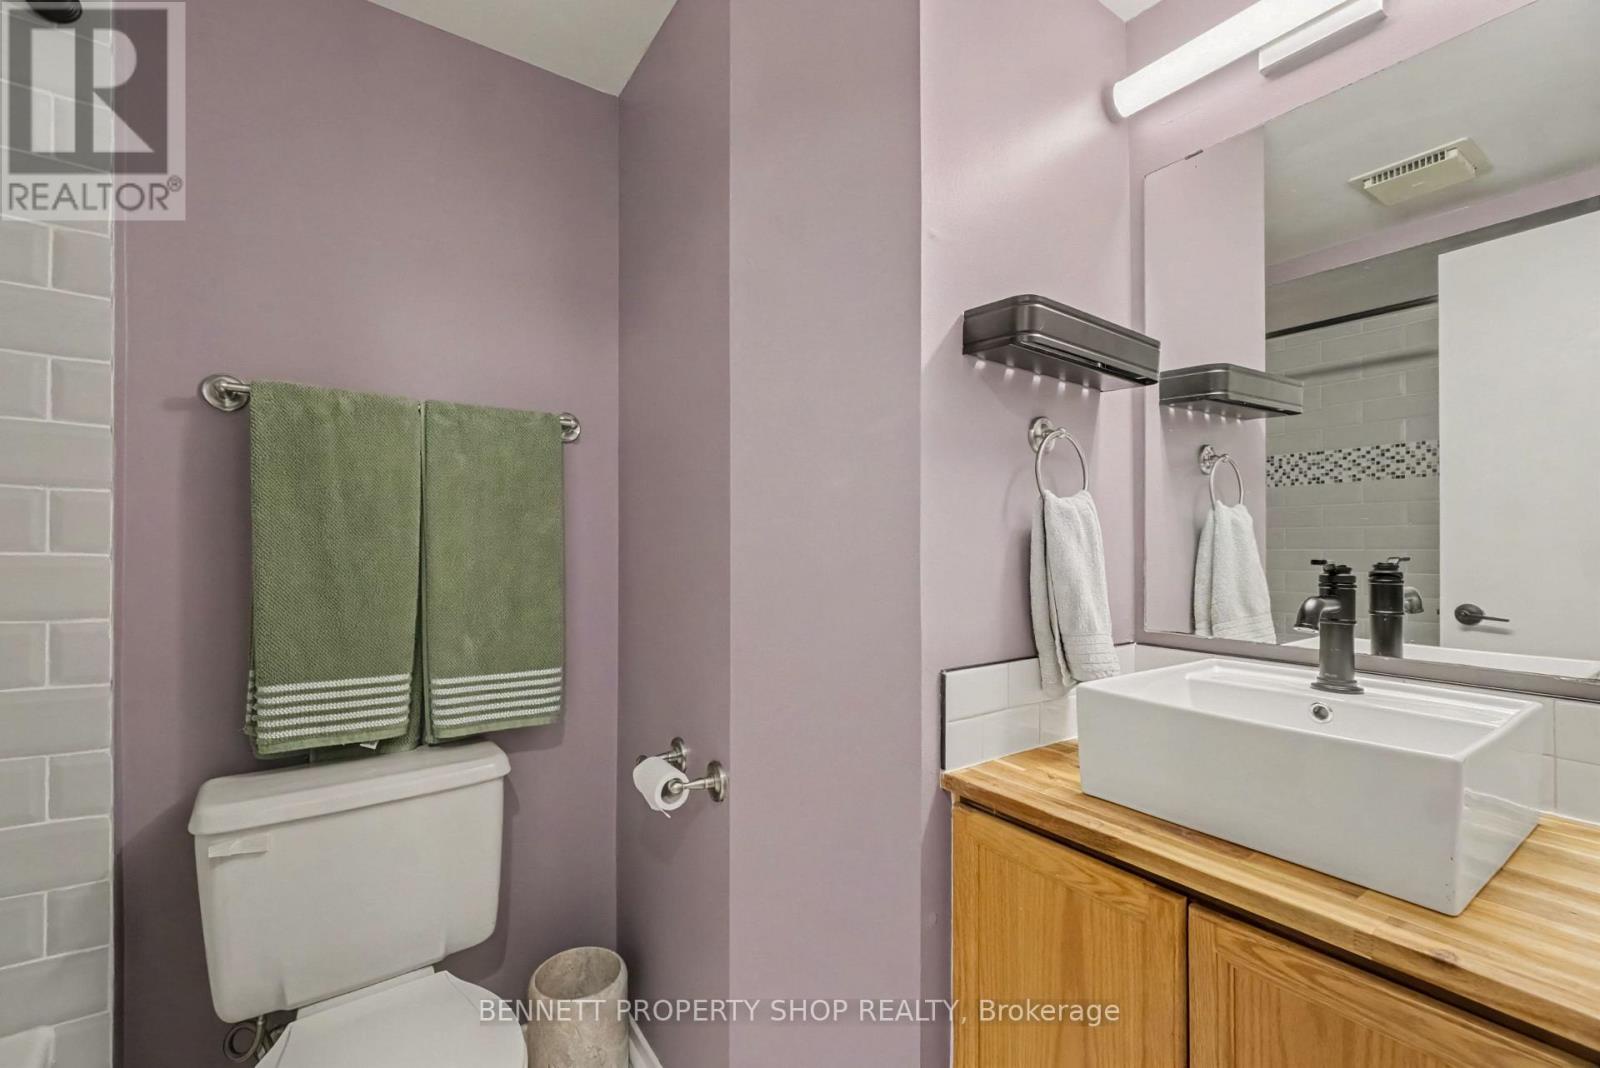
Bathroom

Lower level

Dimension: 2.44 m x 1.7 m

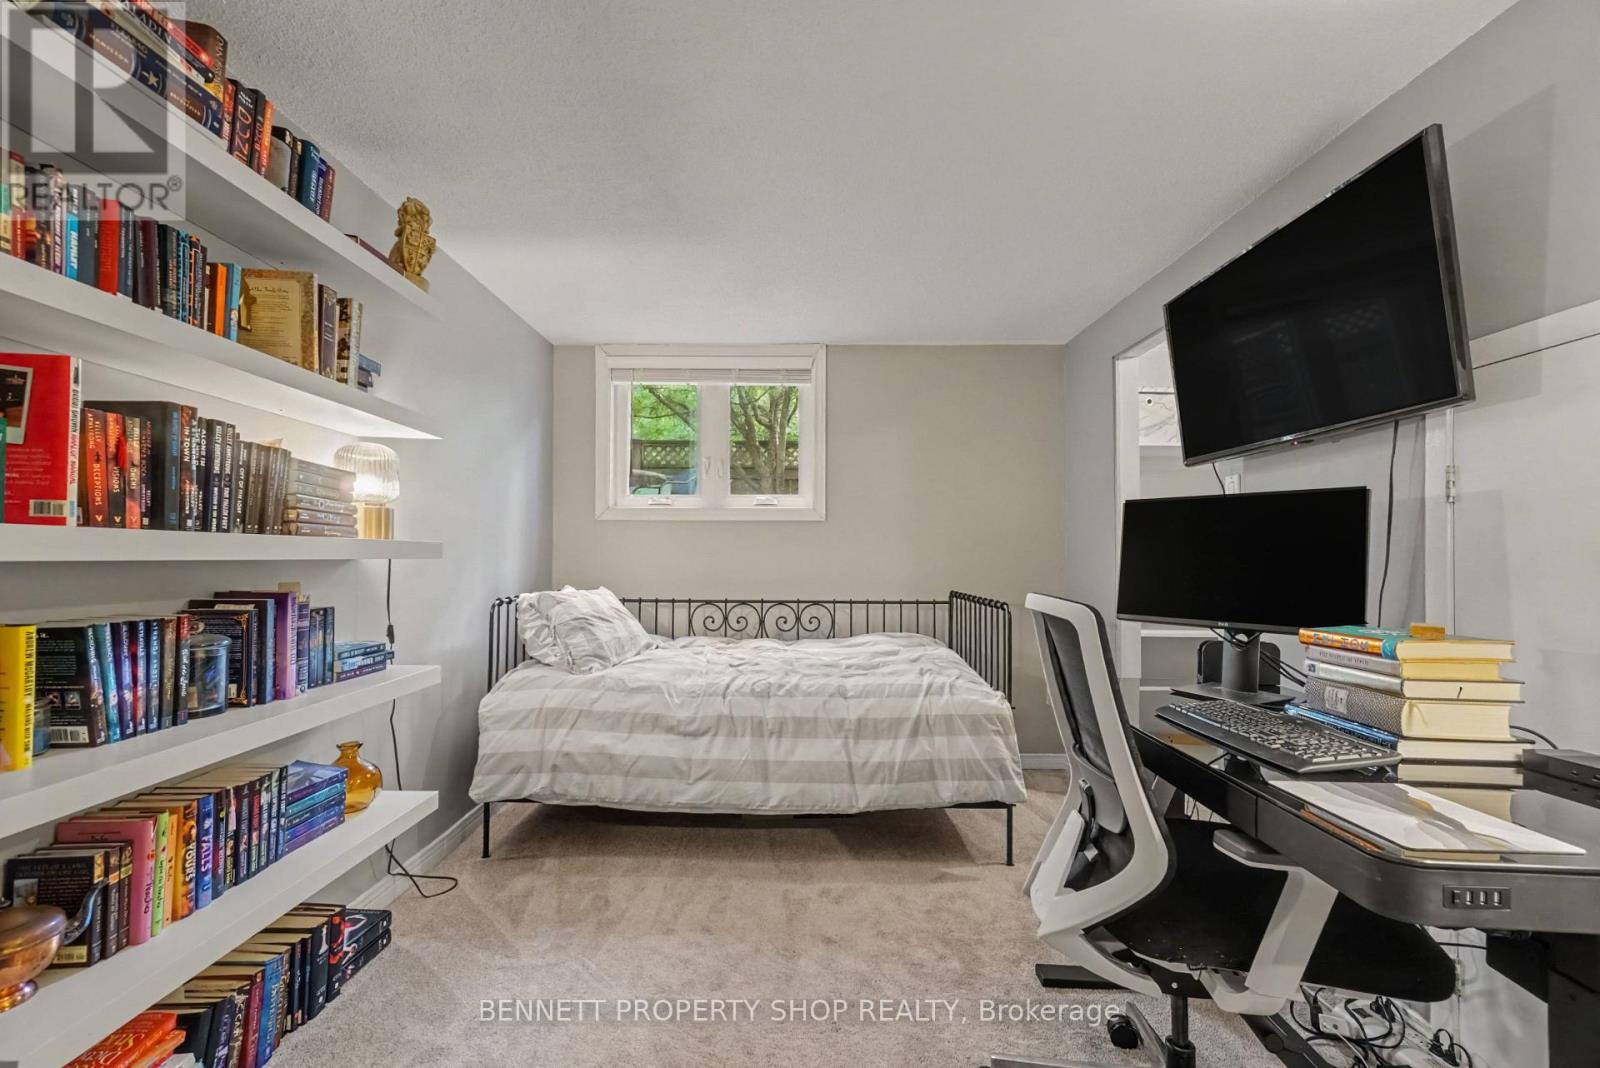
Bedroom 2

Lower level

Dimension: 2.78 m x 4.46 m

Laundry room

Lower level

Dimension: 2.96 m x 1.7 m

Bathroom

Lower level

Dimension: 2.59 m x 1.7 m

Living room

Main level

Dimension: 5.28 m x 5.09 m

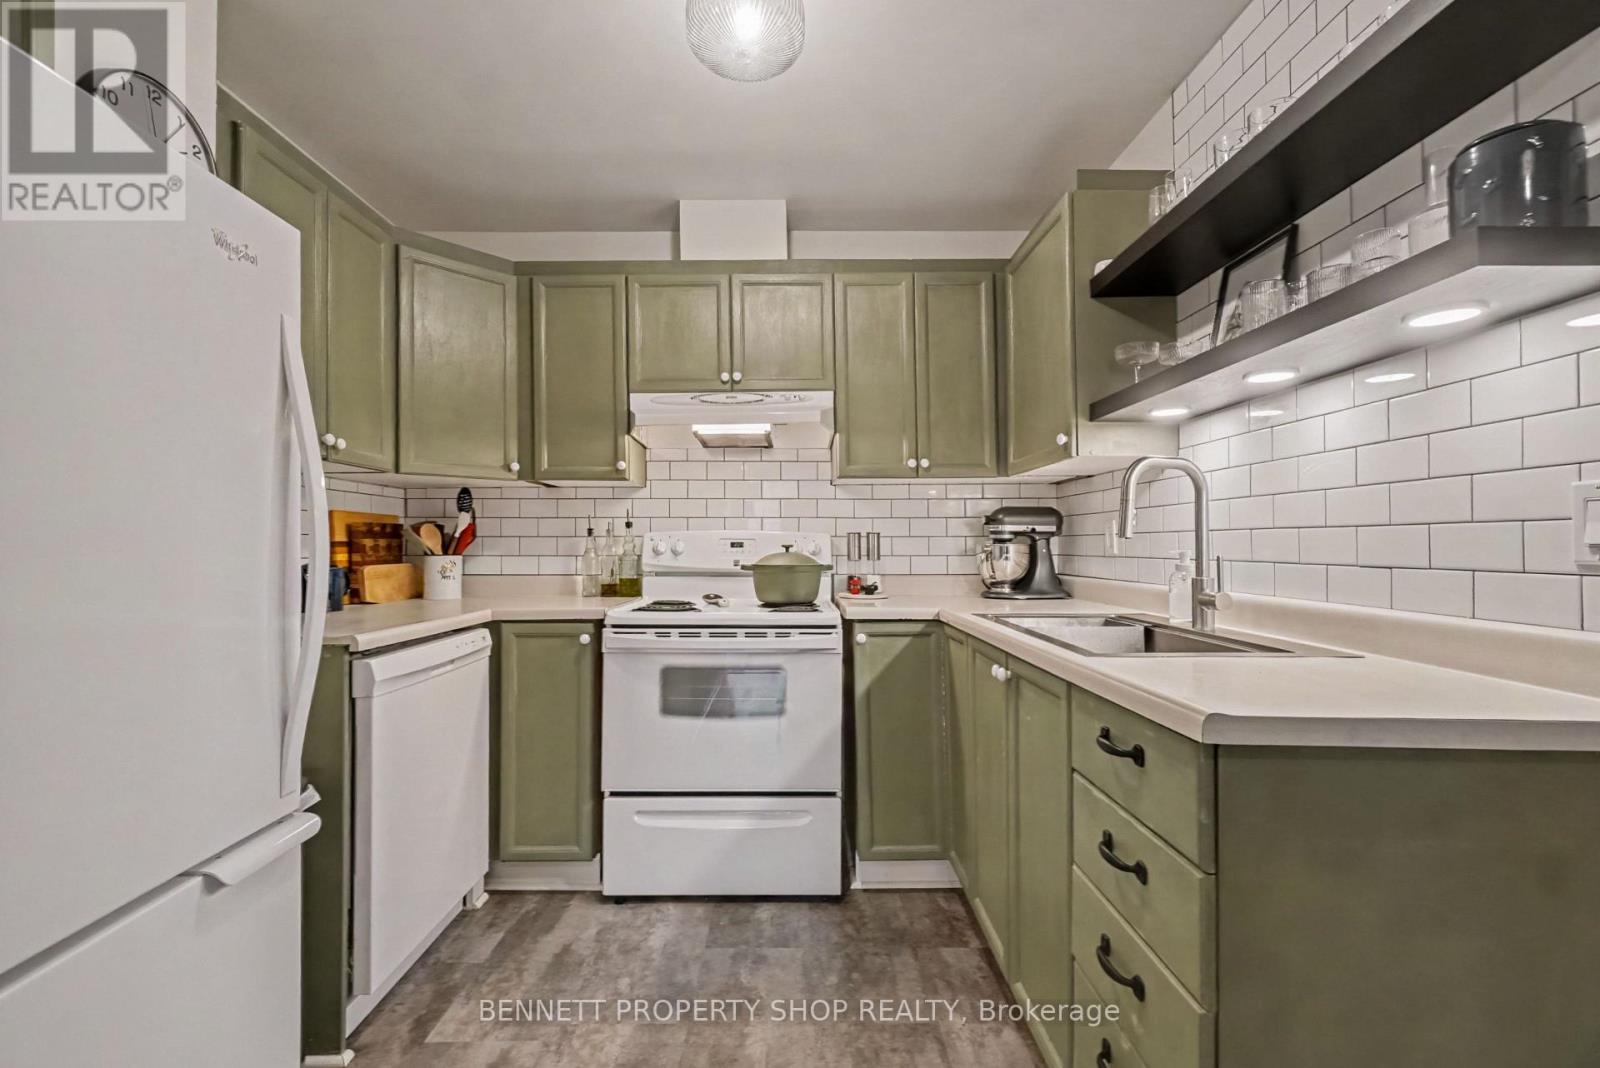
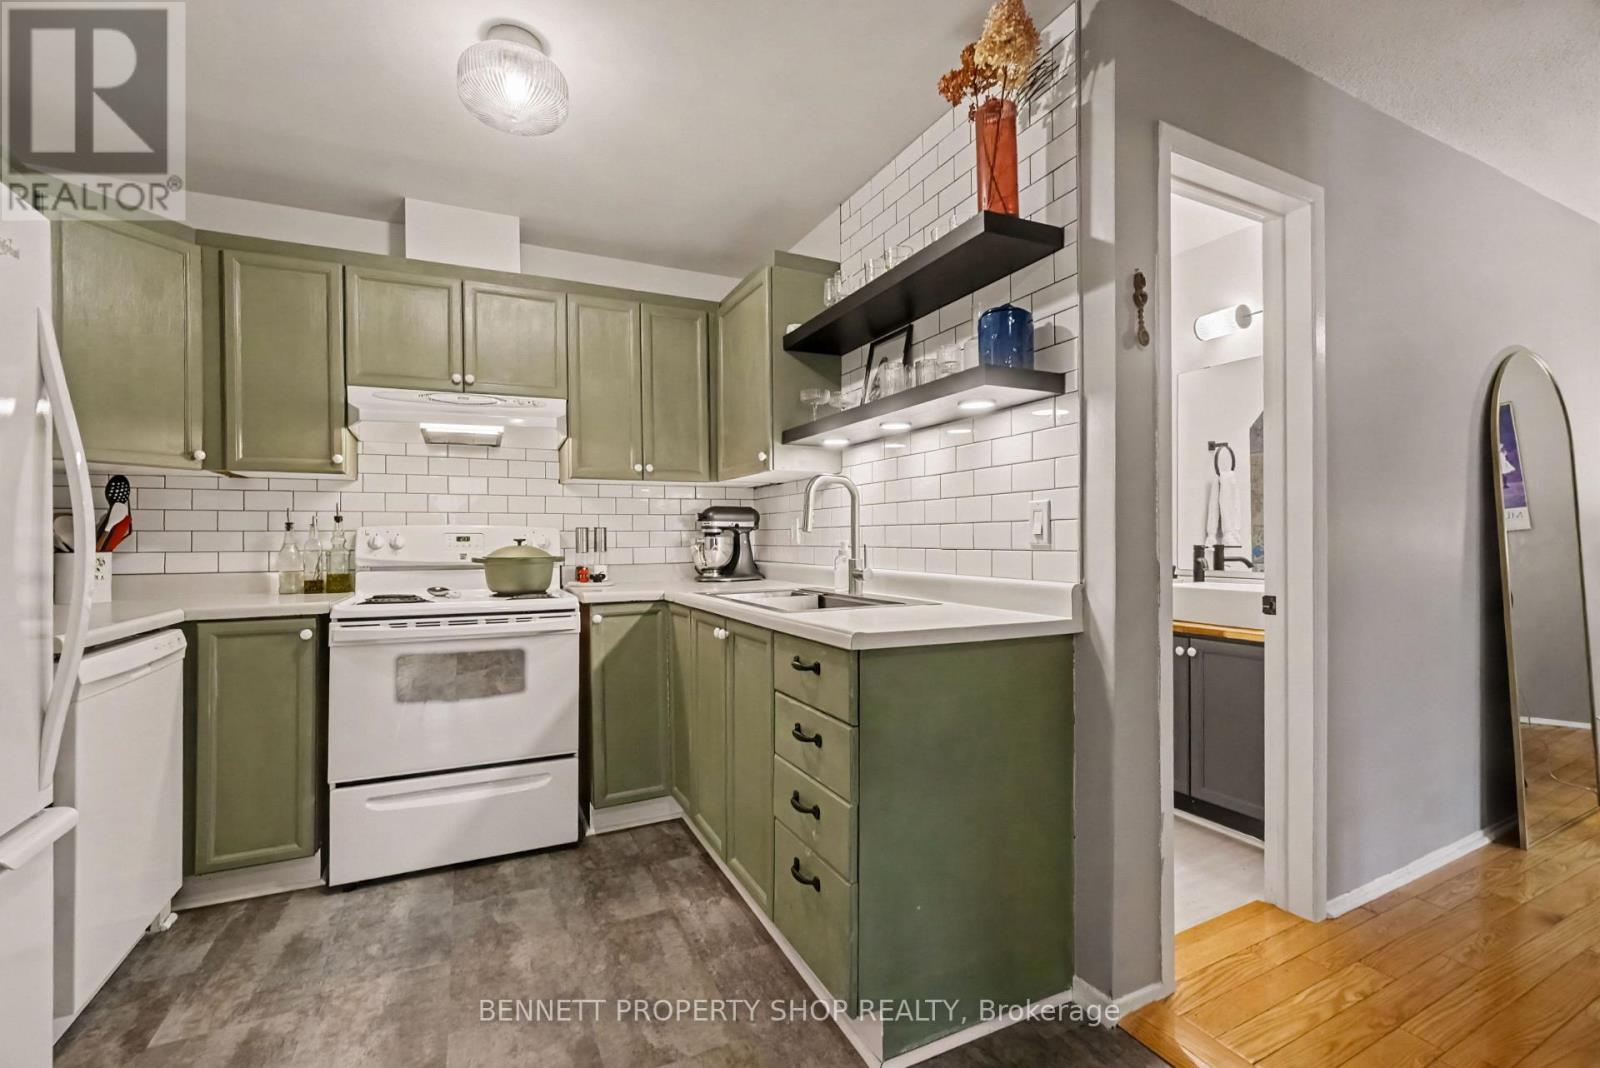
Kitchen

Main level

Dimension: 2.82 m x 5.12 m

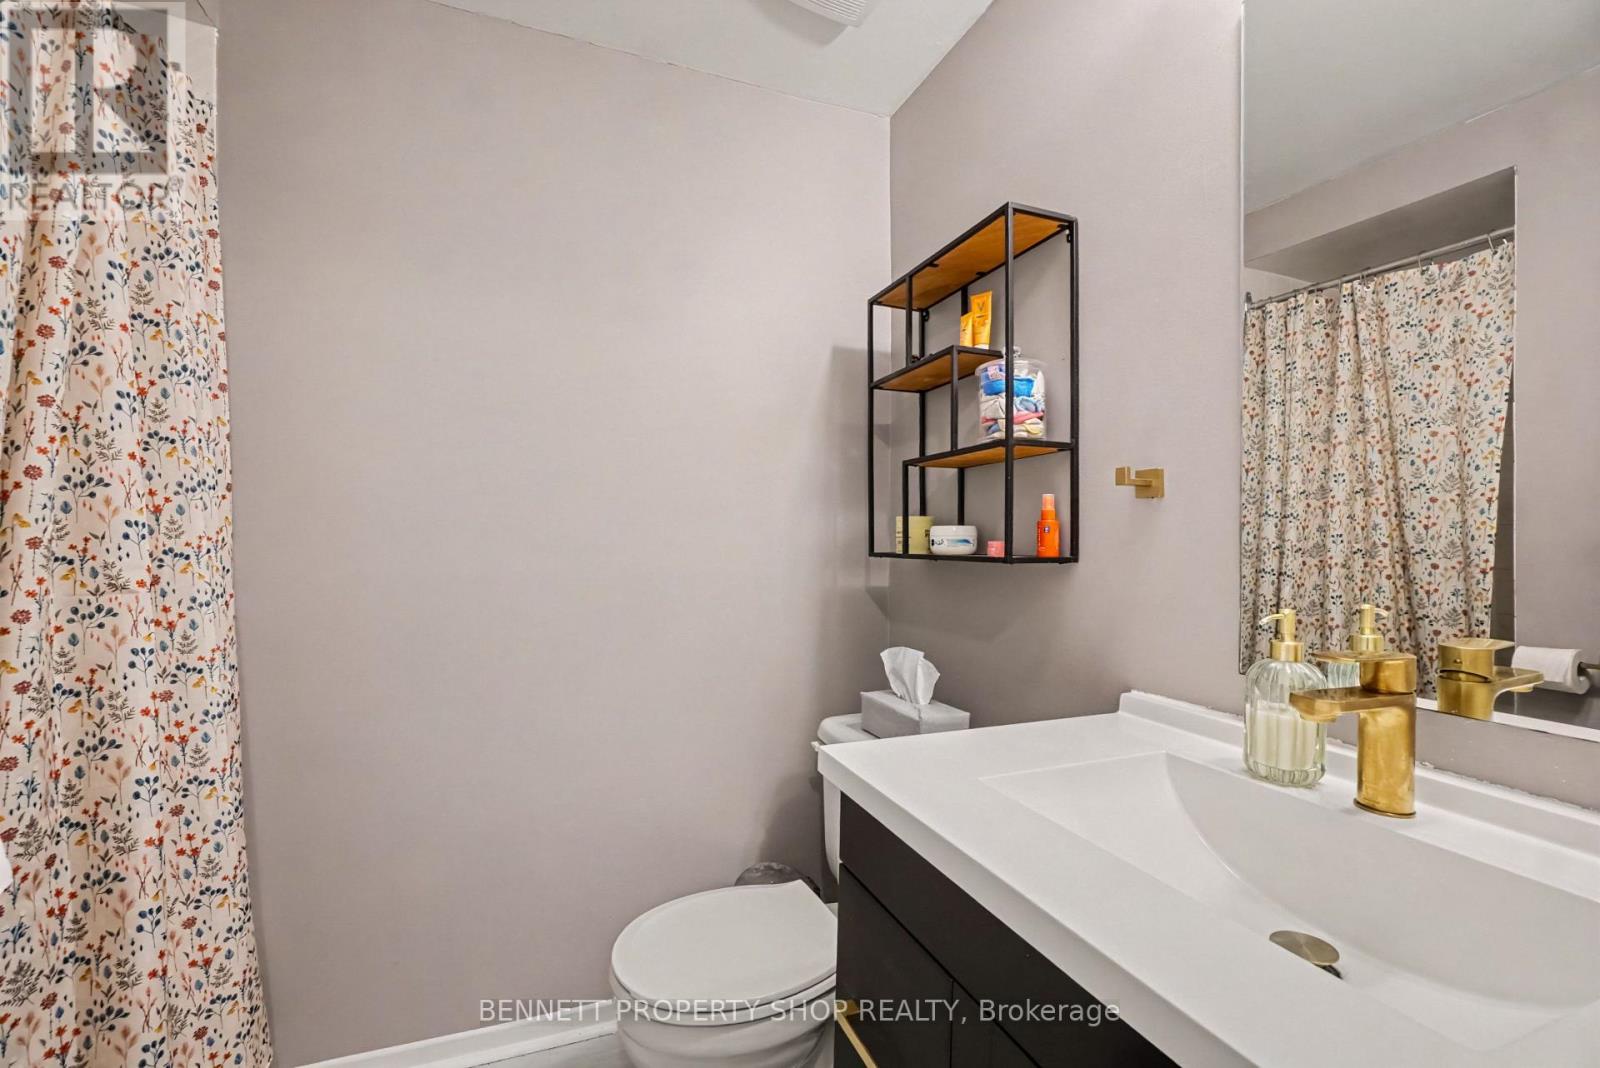
Bathroom

Main level

Dimension: 1.63 m x 2.14 m

Features

In suite Laundry

Area Amenities With Map

Comparables

This listing doesn't have any similar comparables!

The listing data above is provided under copyright by the Canadian Real Estate Association. The listing data is deemed reliable but is not guaranteed accurate by the Canadian Real Estate Association or Guglu.