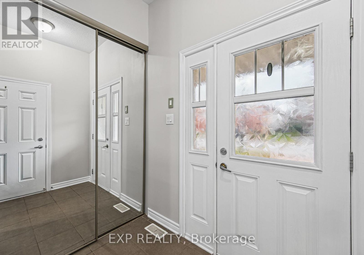
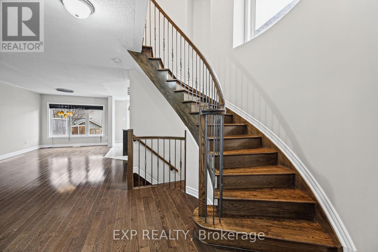
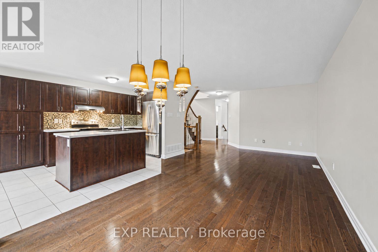
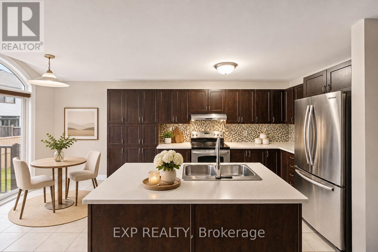
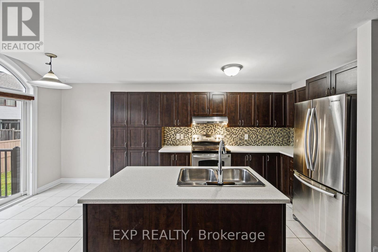
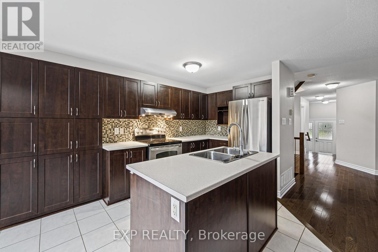
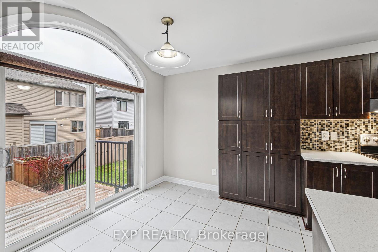
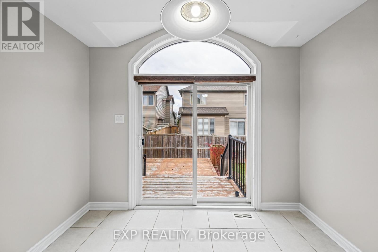
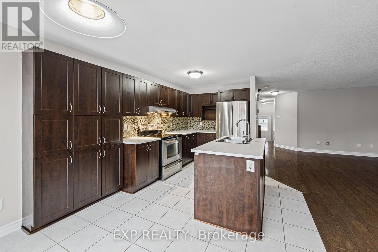
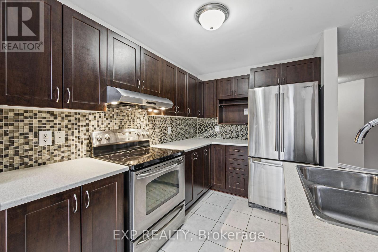
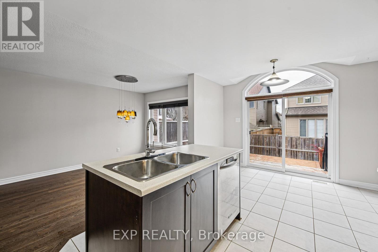
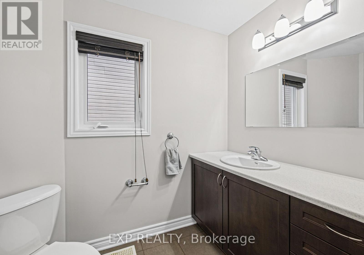
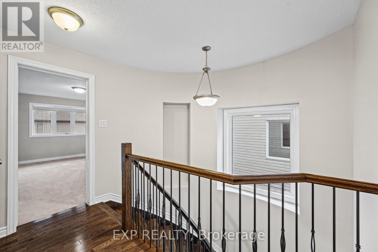
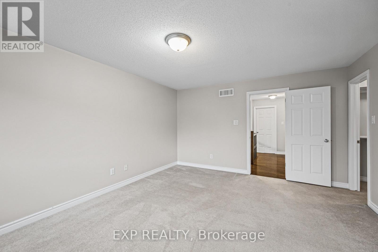
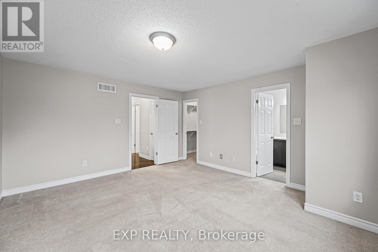
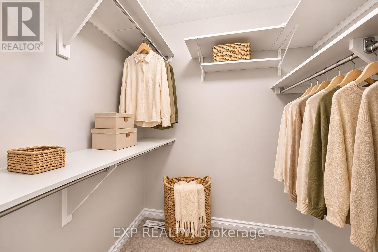
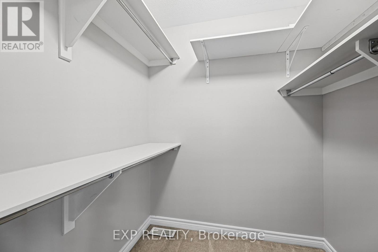
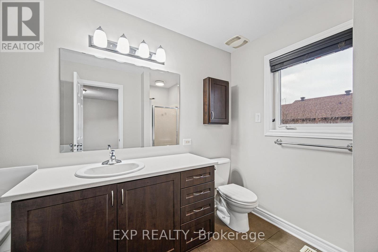
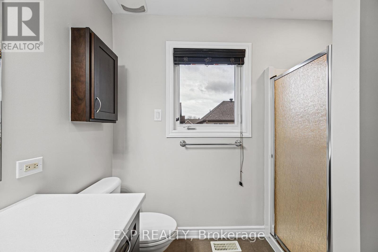
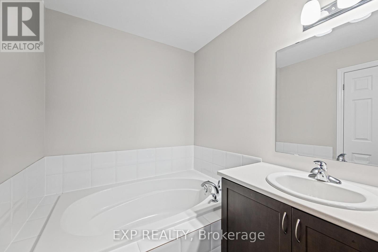
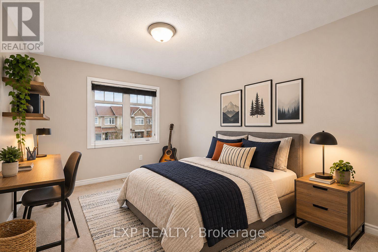
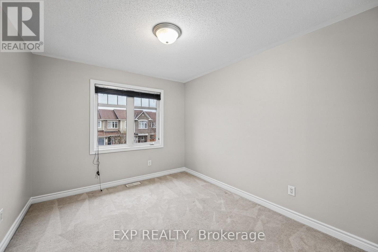
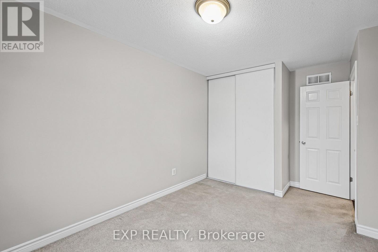
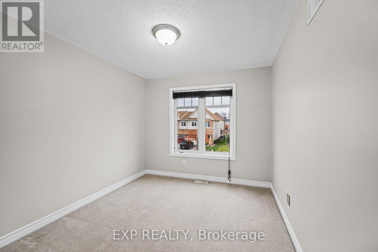
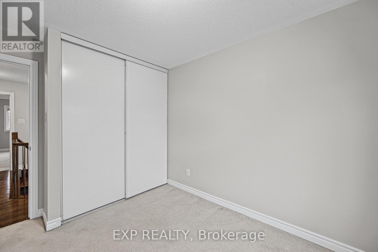
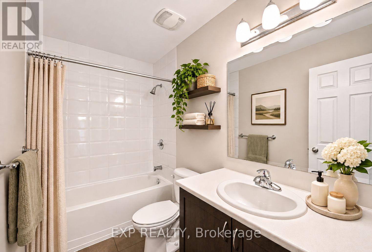
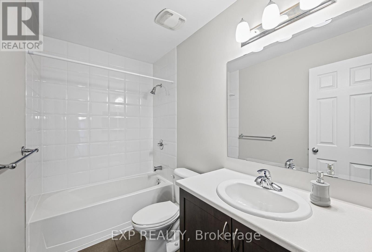
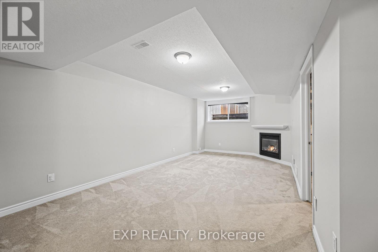
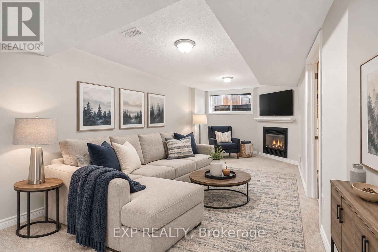
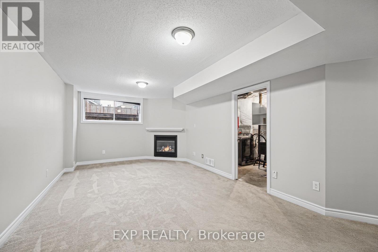
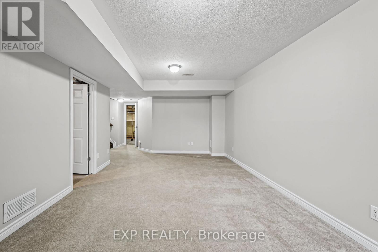
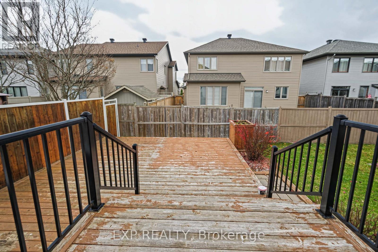
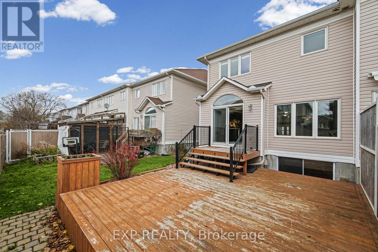
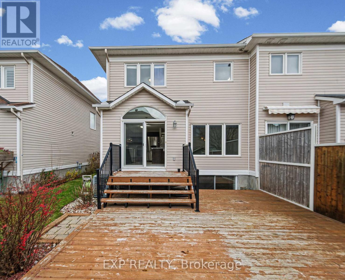
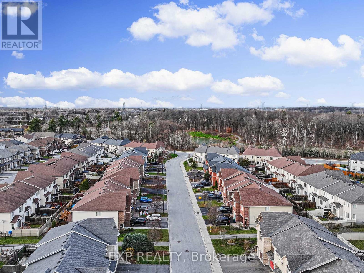
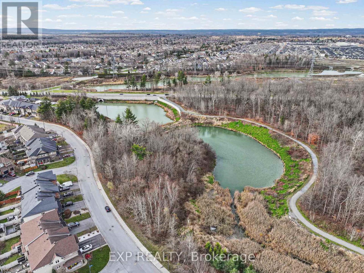
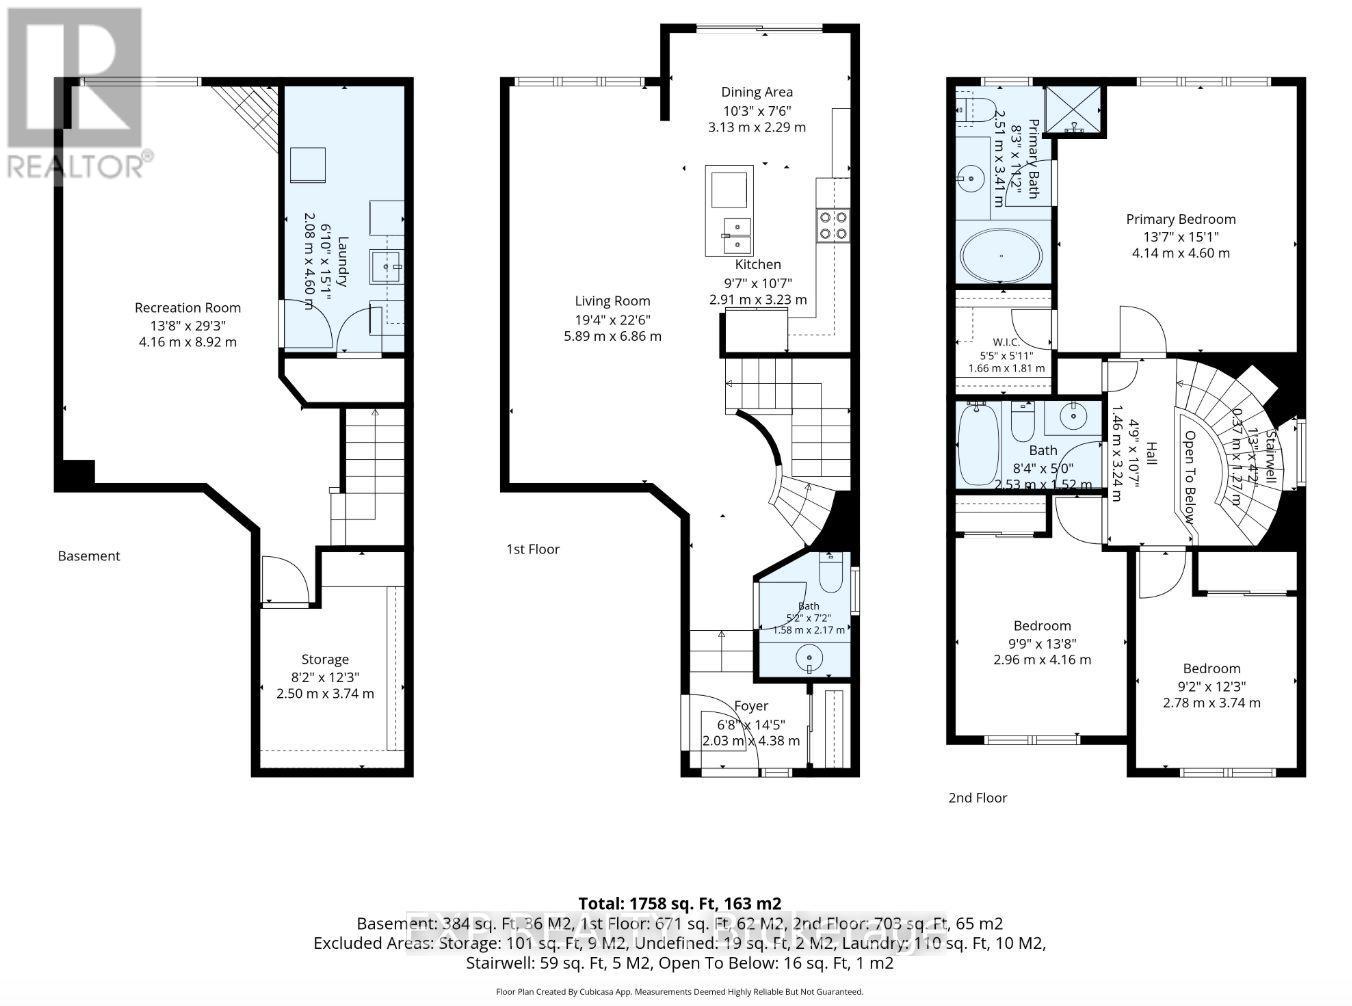
QUICK CLOSING POSSIBLE! Located in the sought-after Trailsedge community of Orleans, this well-maintained 3 bedroom, 2.5 bathroom END-UNIT TOWNHOME (Minto's popular Manhattan model) offers a fantastic combination of comfortable living, natural surroundings and everyday convenience. Situated in a family-friendly neighbourhood with walking & nature trails right on your doorstep, this is an ideal setting for those who enjoy the outdoors while staying close to everything you need. Tulip Tree Park is just steps away, while Patrick Dugas Park is just a 5 minute walk, offering a splash pad in summer, tennis/pickleball court & outdoor rink in the winter. College Catholique Mer Bleue, Ecole Elementaire Catholique Notre-Dame-des-Champs & Brian Mulroney Elementary School are also all within walking distance. A covered front porch welcomes you into a bright, inviting interior featuring a thoughtfully designed open-concept main level w/ hardwood & tile flooring. The spacious living & dining areas flow seamlessly into the well-equipped kitchen w/ quartz countertops, backsplash, appliances, ample cabinetry & island. The eating area features patio doors providing direct access to backyard deck. Upstairs, the generously sized primary bedroom offers walk-in closet & private 4 pc ensuite w/ soaker tub & separate shower. Two additional well-sized bedrooms & a full bathroom complete the second level. The finished lower level extends the living space with a comfortable recreation room featuring a gas fireplace, along w/ laundry & additional storage. An attached garage & parking for up to 3 vehicles add to the home's everyday practicality. Shopping, restaurants, recreation facilities & everyday amenities along Innes Road are conveniently nearby, with easy access to Brian Coburn Boulevard & major commuter routes. The Chapel Hill Park & Ride is also just minutes away, offering a convenient option for commuters. Enjoy comfortable living in one of Orleans' most desirable communities! (id:44040)
Building
Size:1500 - 2000 sqft
Parking Spaces:
3
Bedrooms:
3 | (3 Above Ground)
Bathrooms:
3 | (1 Half)
Basement:Full
Flooring:-
Roof:-
Heating:
Natural gas(Forced air)
Fireplace:
1
Cooling:Central air conditioning
Utility Water:Municipal water
Foundation:Poured Concrete
Architecture:-
Construction Date:Invalid Date
Rooms
Bedroom 2
Second level
Dimension: 2.78 m x 3.74 m
Bedroom 3
Second level
Dimension: 2.96 m x 4.16 m
Recreational, Games room
Lower level
Dimension: 4.16 m x 8.92 m
Laundry room
Lower level
Dimension: 2.08 m x 4.6 m
Other
Lower level
Dimension: 2.5 m x 3.74 m
Kitchen
Main level
Dimension: 2.91 m x 3.23 m
Living room
Main level
Dimension: 5.89 m x 6.86 m
Dining room
Main level
Dimension: 3.13 m x 2.29 m
Primary Bedroom
Main level
Dimension: 4.14 m x 4.6 m
Area Amenities With Map
Comparables
This listing doesn't have any similar comparables!
The listing data above is provided under copyright by the Canadian Real Estate Association. The listing data is deemed reliable but is not guaranteed accurate by the Canadian Real Estate Association or Guglu.