
56 Baywood Drive, Ottawa, Ontario
1 / 37
Images

Images

Video

Video

Book Tour

Book Tour

Apply

Apply

56 Baywood Drive, Ottawa, Ontario

For Sale 1 day
CA$929,900
couple_bed
4 Bedrooms
bath_room
4 Bathrooms
garage
6 Parking Spaces
kitchen
1 Kitchen
size
2500 - 3000 sqft sqrt

Property Details

Days on Guglu

1 day

MLS®

X14166666

Type

Single Family
Year Built

Year Built

Unavailable
Ownership

Ownership

Freehold
Lot size

Lot size

60 ft x 100 ft ,3 in

Description

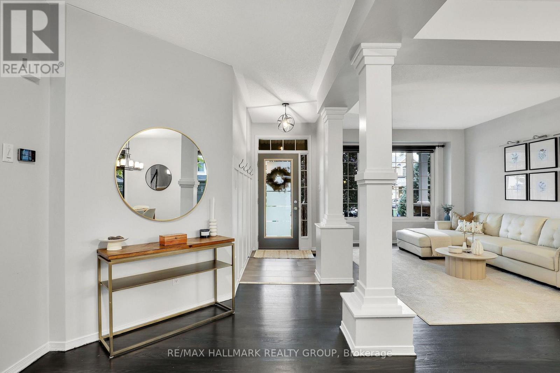
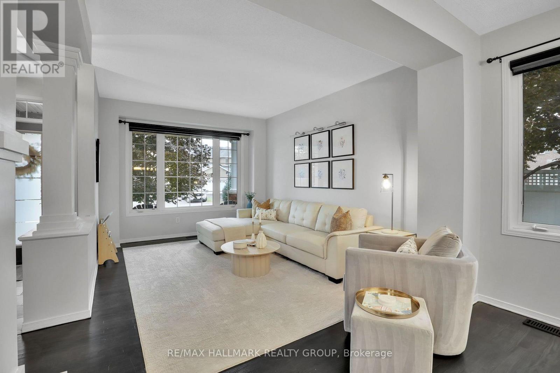
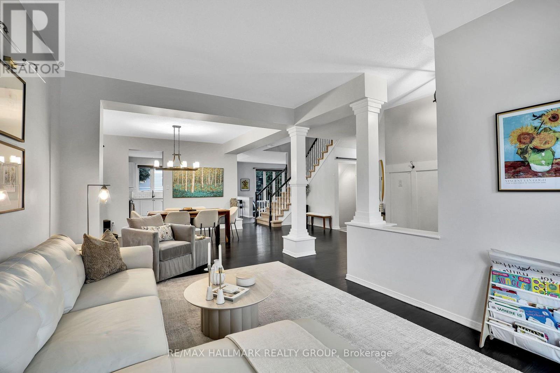
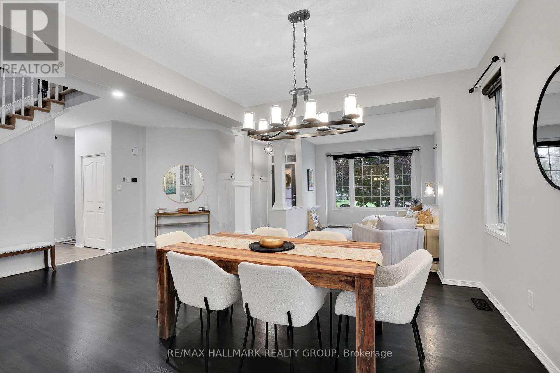
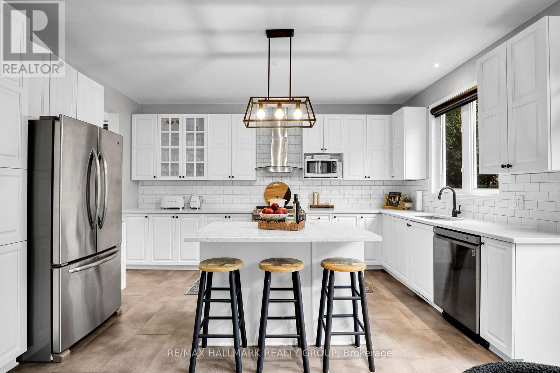
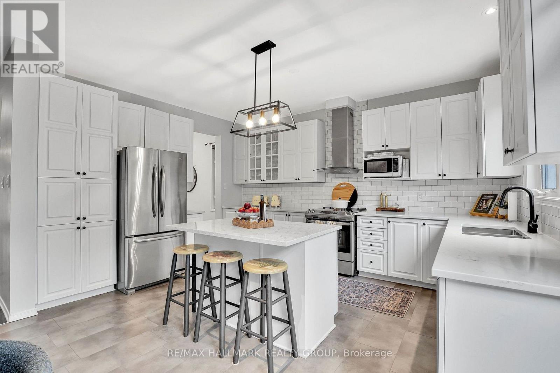
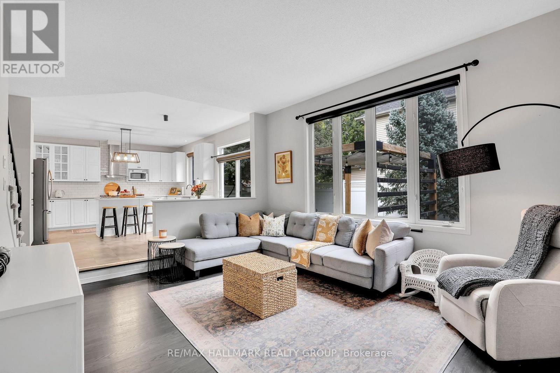
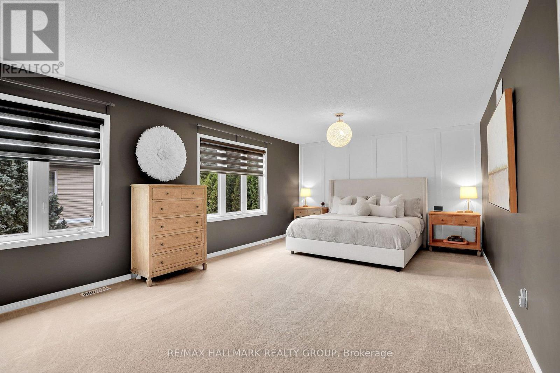
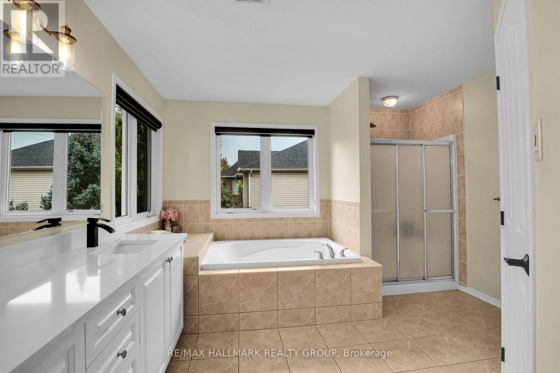
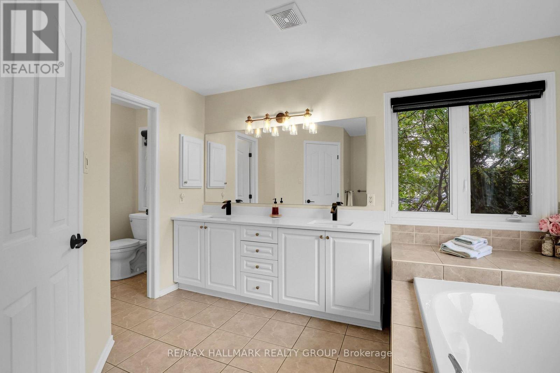
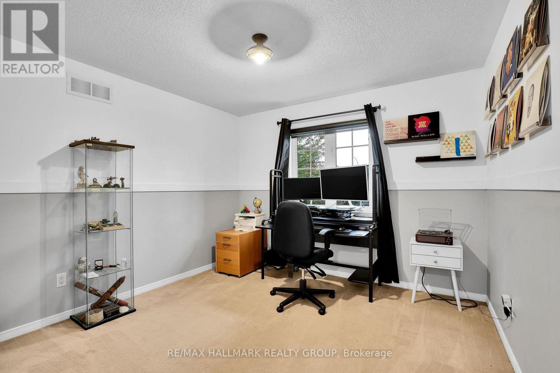
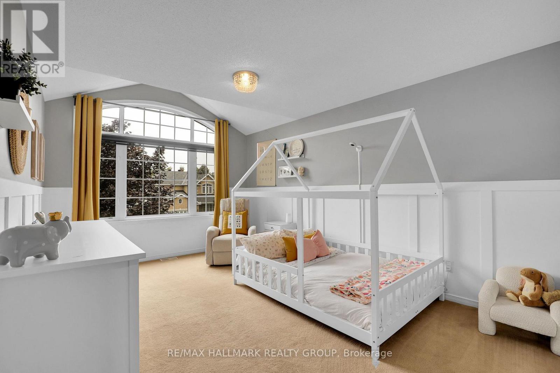
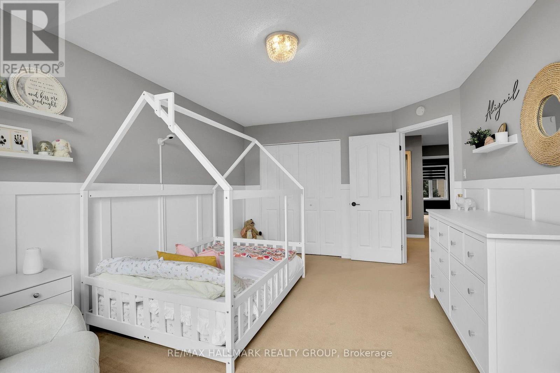
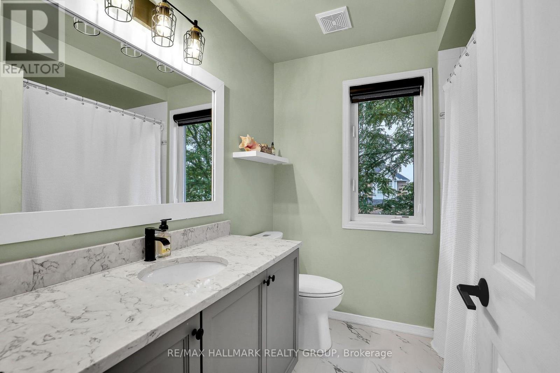
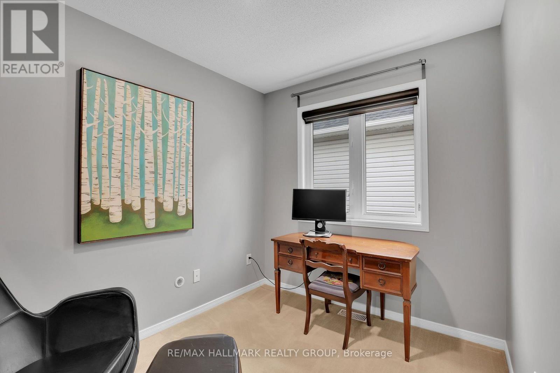
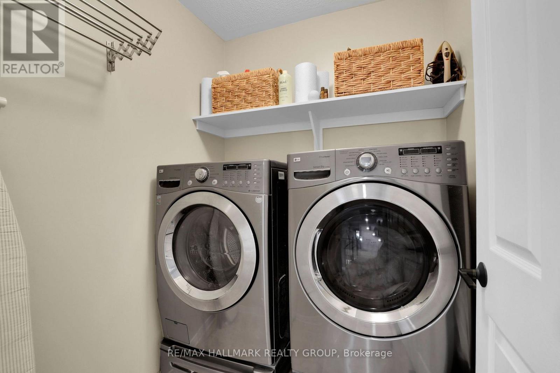
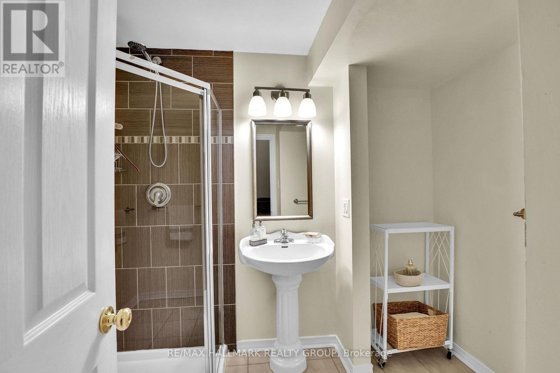
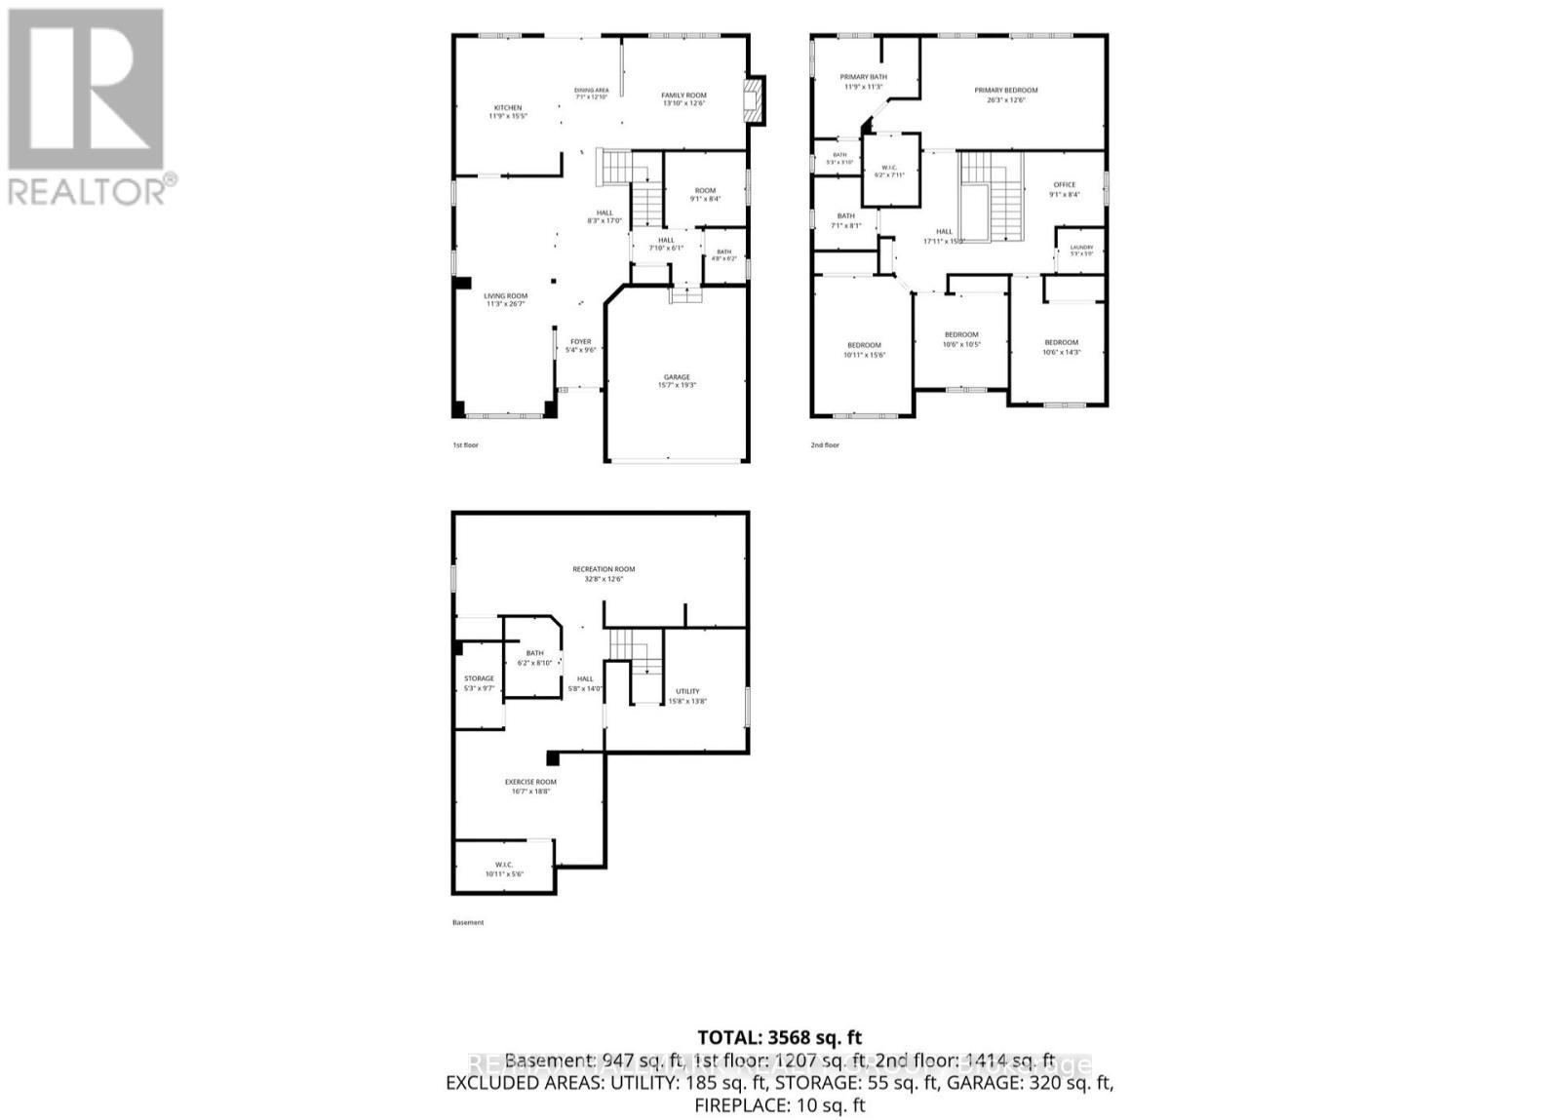
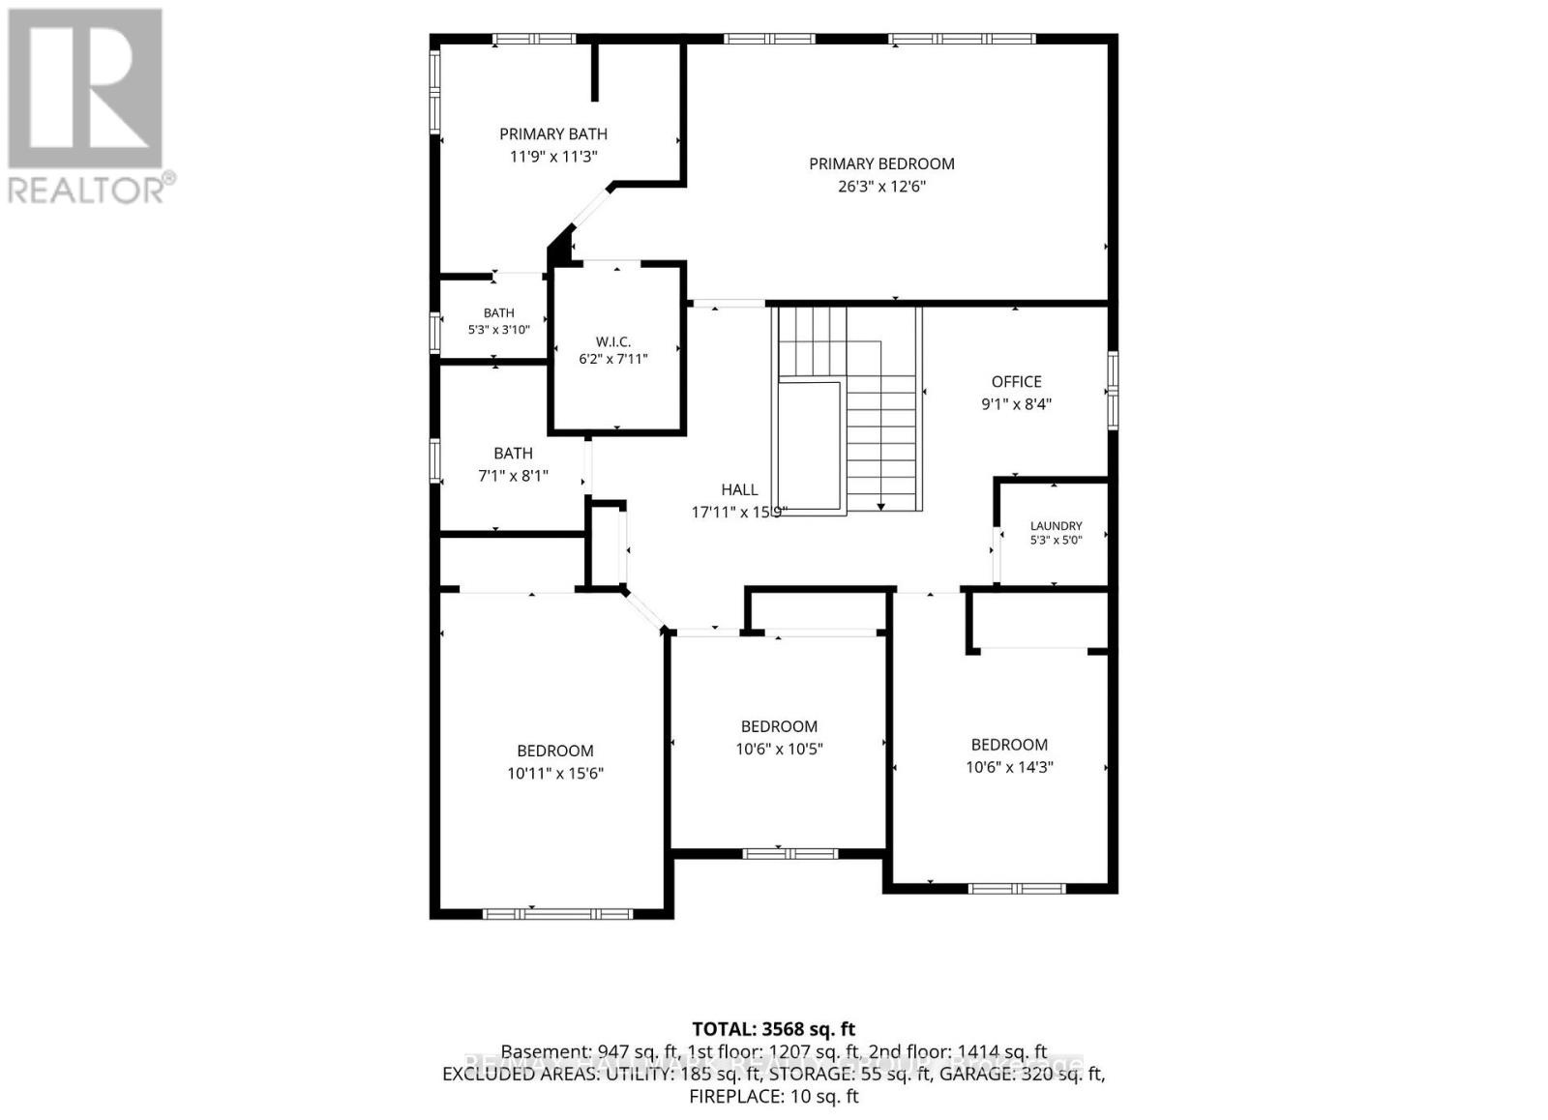
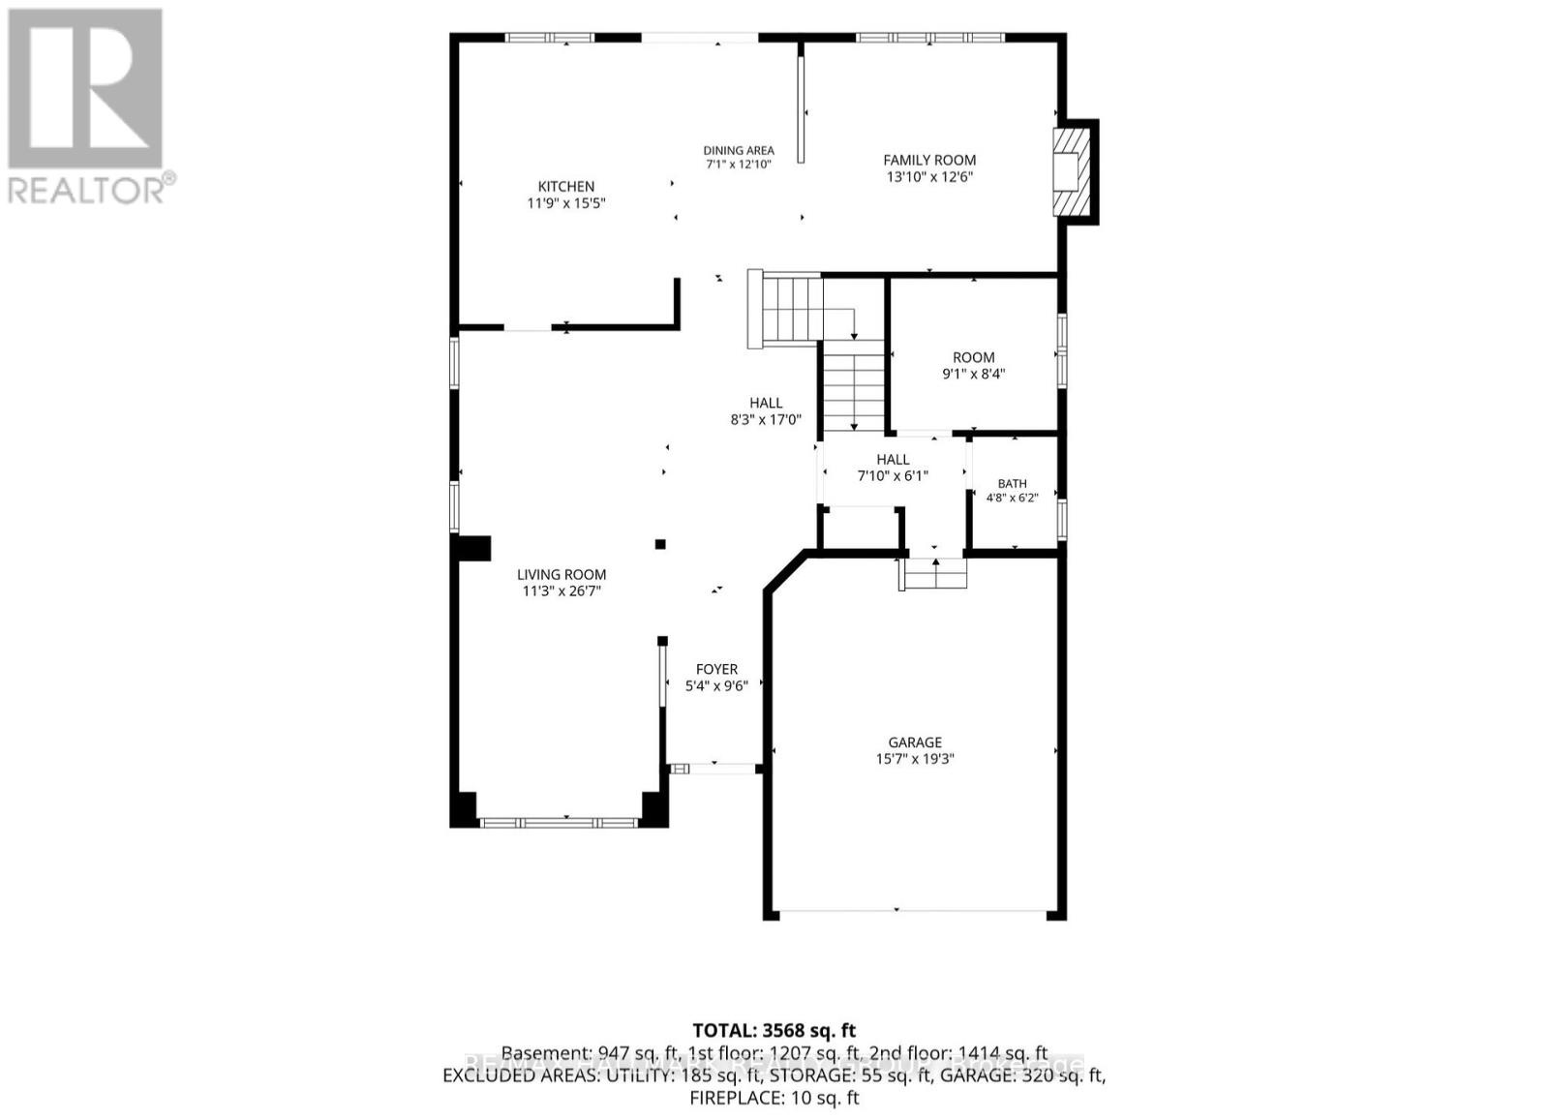
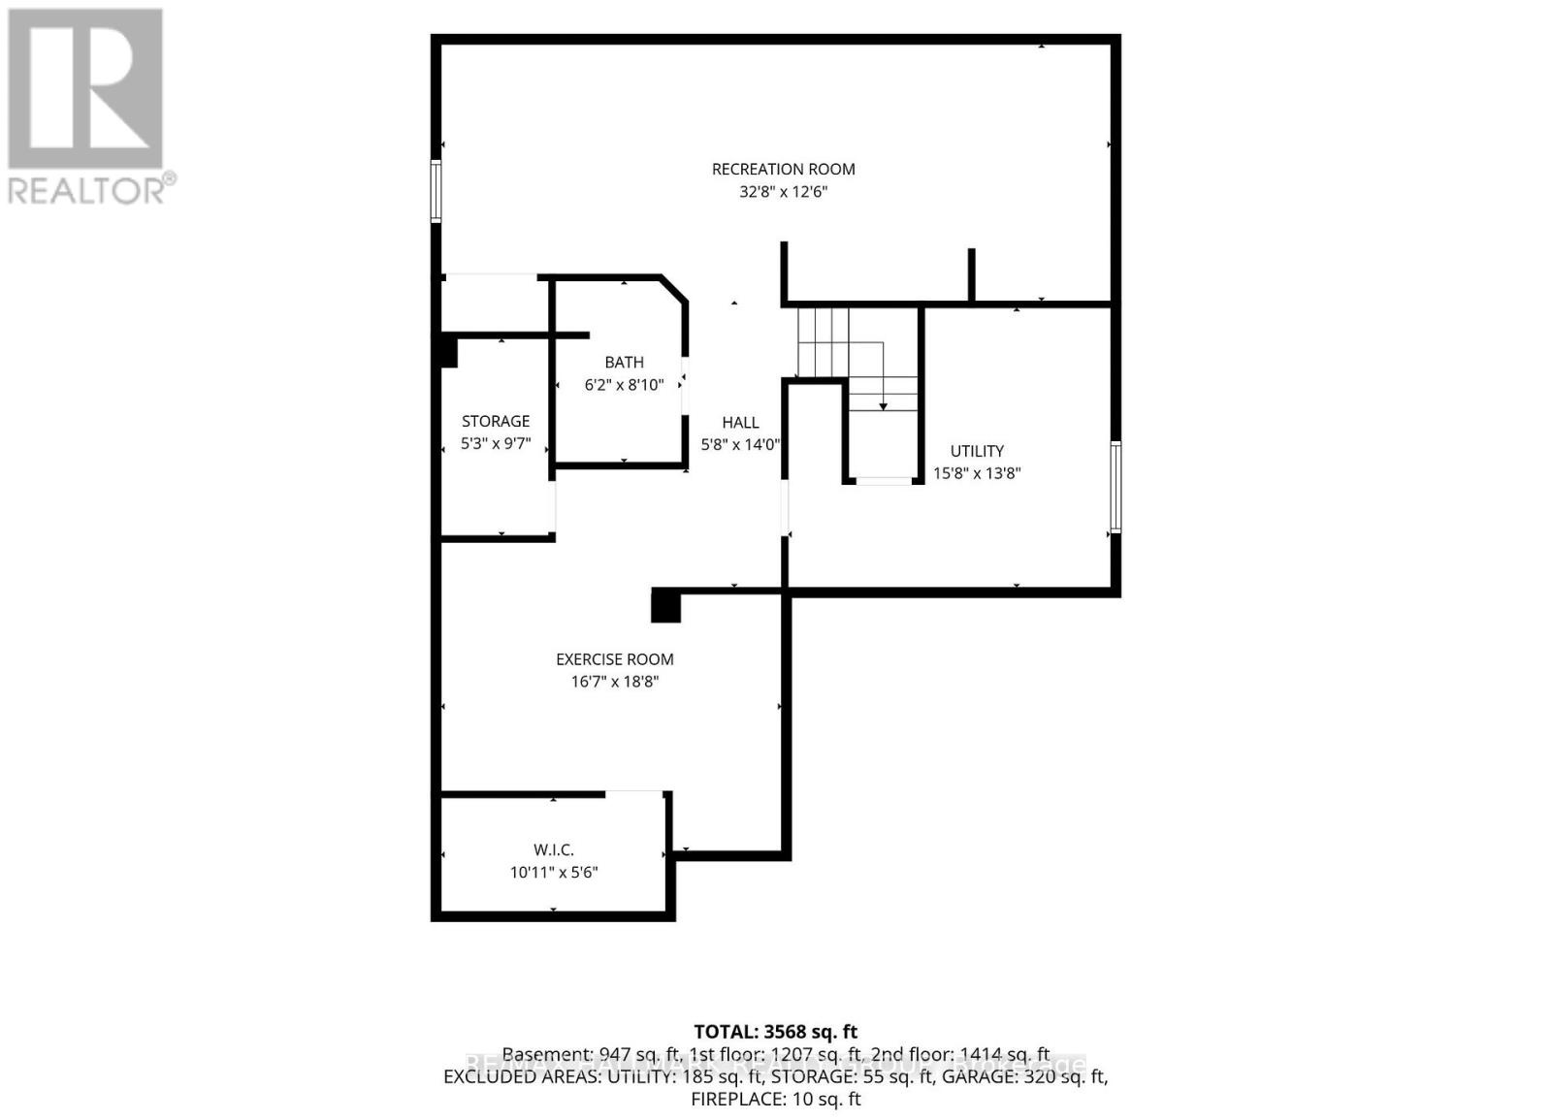
Beautifully presented and designed for the way families live, this four-bedroom, four-bathroom home pairs generous interior space with a landscaped outdoor retreat in Stittsville South. Set on a premium corner lot framed by mature trees, the welcoming brick exterior and covered front porch make a lovely first impression. Inside, dark wood flooring and architectural columns define the separate living and dining rooms, creating inviting spaces for entertaining. The bright white kitchen features quartz countertops, a centre island with breakfast counter, stainless-steel appliances, glass-front cabinetry and a subway-tile backsplash. It's sunny eating area opens to the backyard and connects to the sunken family room, where a fireplace adds warmth and character. A main-floor mudroom adds everyday practicality and could also double as a private home office. Upstairs, the spacious primary bedroom offers a five-piece ensuite with double sinks, a soaker tub and a separate shower. Three additional bedrooms, a full family bathroom, an open loft for den/office nook and upper-level laundry bring flexibility and convenience to daily routines. The finished lower level extends the living space with a generous recreation room, separate exercise area, three-piece bathroom and storage. Outside, enjoy a fenced yard with lawn, established greenery, a paver patio, pergola and hot tub. An attached double garage and four driveway spaces complete the package. With 2,757 sq. ft. above grade (MPAC), plus approximately 1,000 sq. ft. of finished lower-level space, there is room to gather and room to grow - Schools (Guardian Angel or Westwood Public), parks, recreation and Main Street amenities close at hand. (id:44040)

Building

Size:2500 - 3000 sqft
Parking Spaces:

6

Bedrooms:

4 | (4 Above Ground)

Bathrooms:

4 | (1 Half)

Basement:N/A (Finished)
Flooring:-
Roof:-
Heating:

Natural gas (Forced air)

Fireplace:

1

Cooling:Central air conditioning
Utility Water:Municipal water
Foundation:Poured Concrete
Architecture:-
Construction Date:Invalid Date

Rooms

Den

Second level

Dimension: 2.87 m x 2.31 m

Laundry room

Second level

Dimension: 2.26 m x 1.77 m

Primary Bedroom

Second level

Dimension: 6.57 m x 3.96 m

Bedroom

Second level

Dimension: 5.15 m x 3.37 m

Bedroom

Second level

Dimension: 3.32 m x 3.3 m

Bedroom

Second level

Dimension: 3.32 m x 3.3 m

Recreational, Games room

Lower level

Dimension: 9.98 m x 3.4 m

Exercise room

Lower level

Dimension: 4.85 m x 4.59 m

Foyer

Main level

Dimension: 2.43 m x 1.11 m

Living room

Main level

Dimension: 4.26 m x 3.32 m

Dining room

Main level

Dimension: 3.81 m x 3.65 m

Kitchen

Main level

Dimension: 5.29 m x 4.52 m

Family room

Main level

Dimension: 4.8 m x 3.91 m

Mud room

Main level

Dimension: 2.56 m x 0.63 m

Area Amenities With Map

Comparables

This listing doesn't have any similar comparables!

The listing data above is provided under copyright by the Canadian Real Estate Association. The listing data is deemed reliable but is not guaranteed accurate by the Canadian Real Estate Association or Guglu.