
639 Via Campanale Avenue, Ottawa, Ontario
1 / 28
Images

Images

Video

Video

Book Tour

Book Tour

Apply

Apply

639 Via Campanale Avenue, Ottawa, Ontario

For Sale 16 minutes
CA$639,800
couple_bed
4 Bedrooms
bath_room
4 Bathrooms
garage
3 Parking Spaces
kitchen
1 Kitchen
size
1500 - 2000 sqft sqrt

Property Details

Days on Guglu

16 minutes

MLS®

X14180752

Type

Single Family
Year Built

Year Built

Unavailable
Ownership

Ownership

Freehold
Lot size

Lot size

19 ft ,8 in x 126 ft

Description

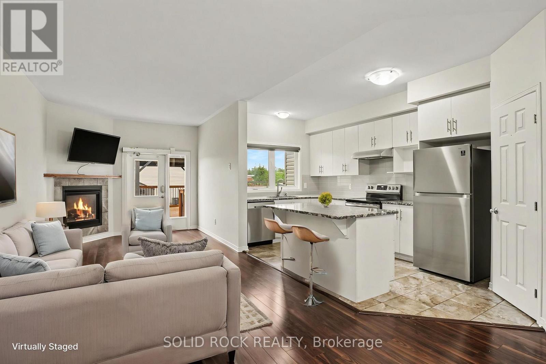
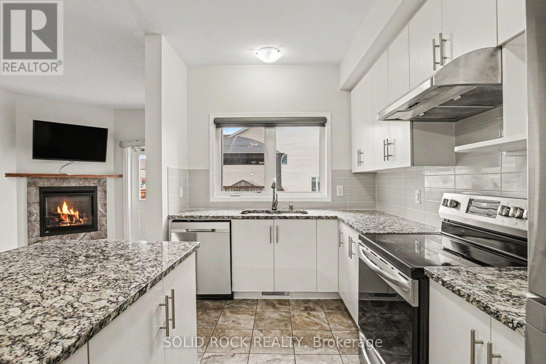
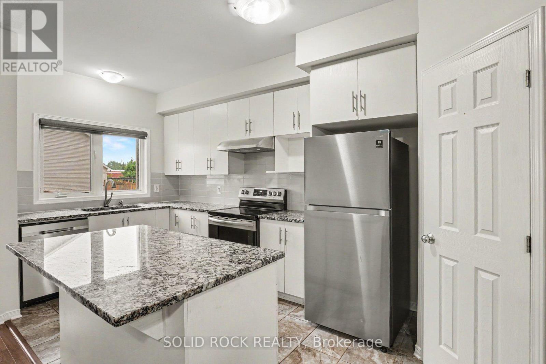
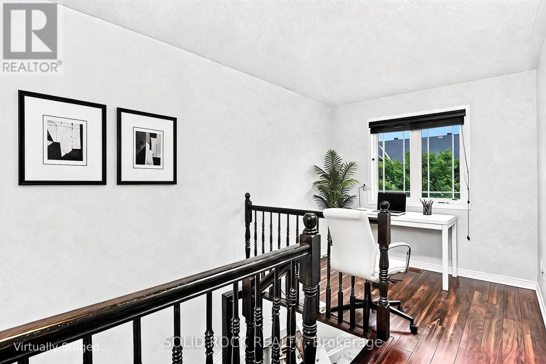
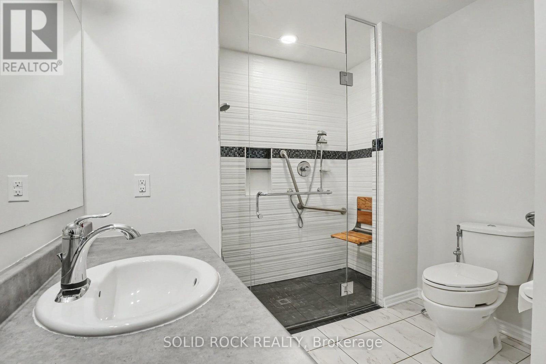
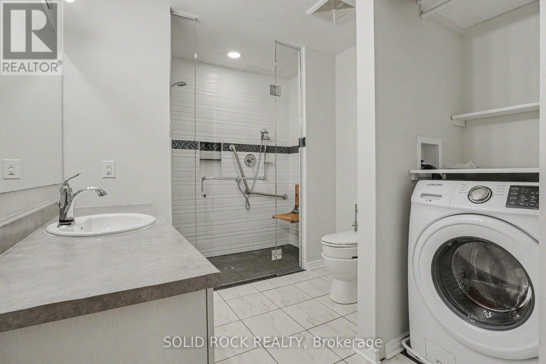
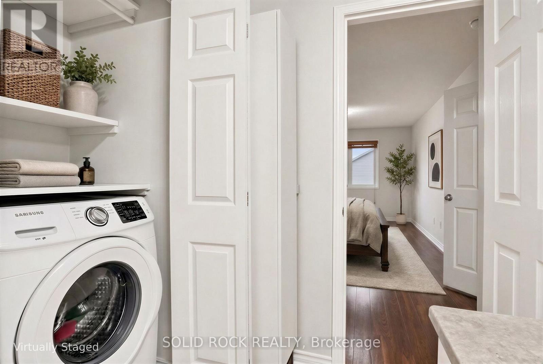
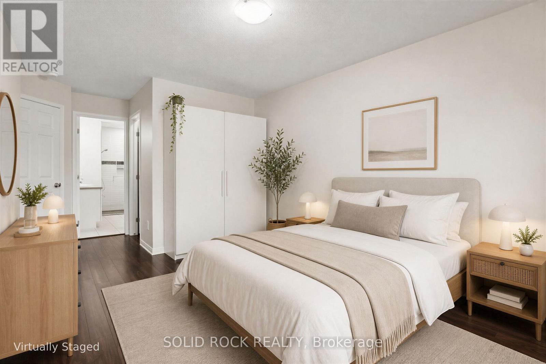
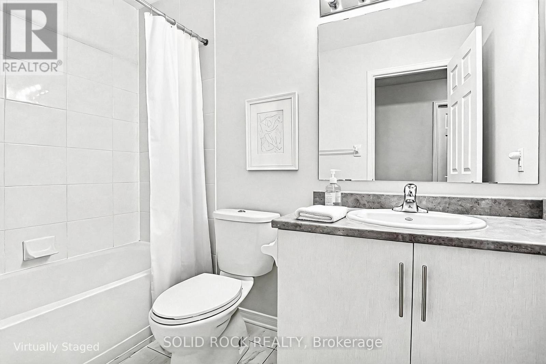
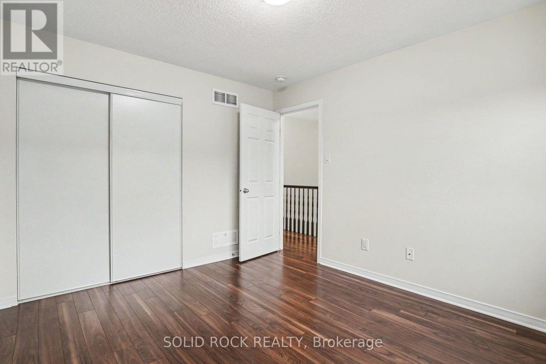
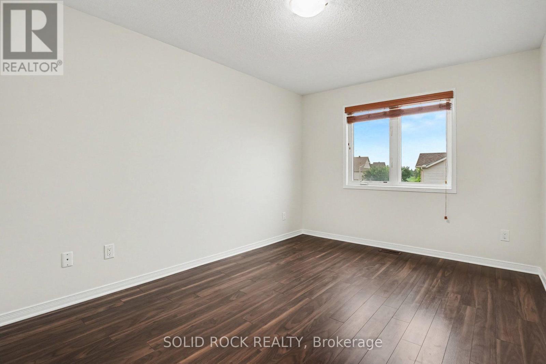
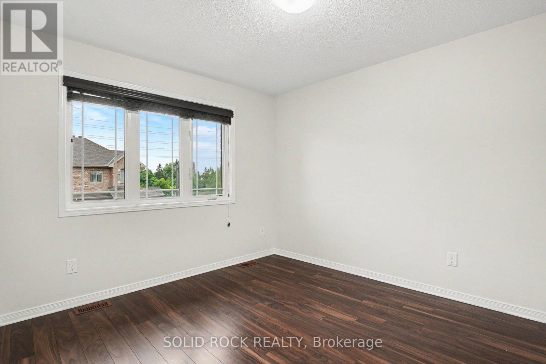
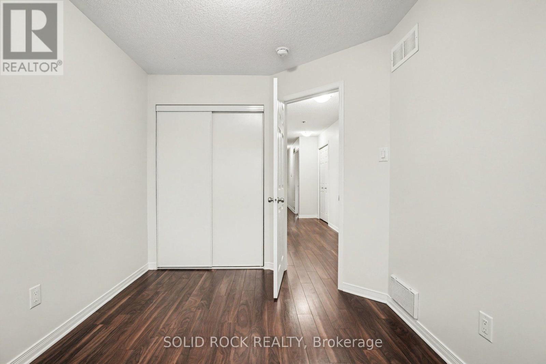
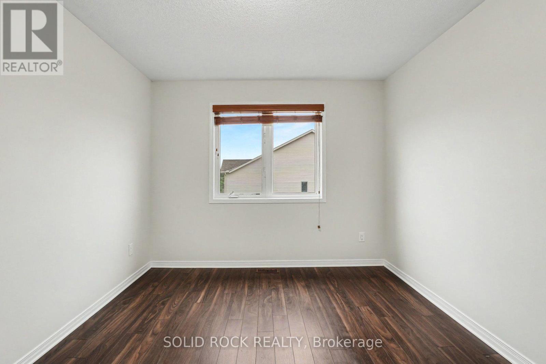
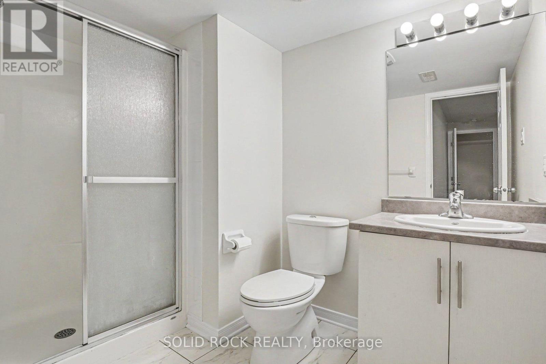
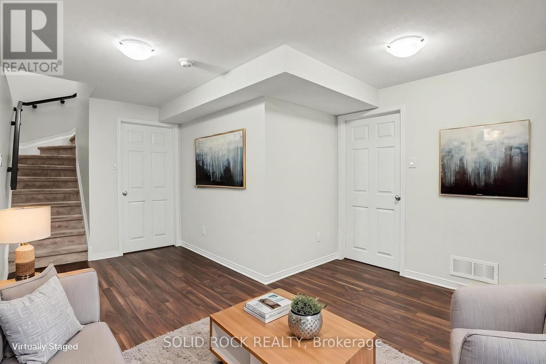
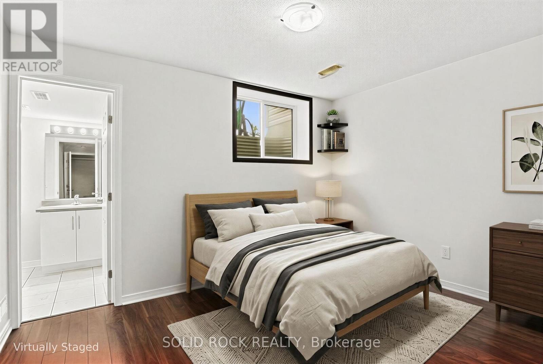
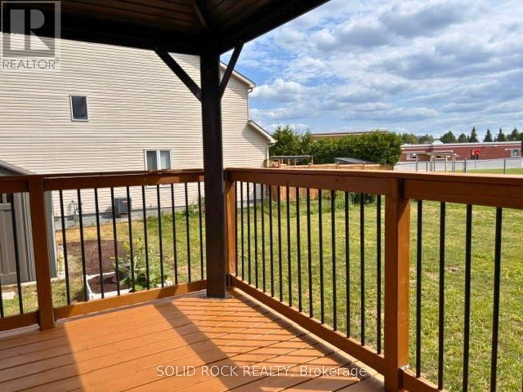
Welcome to this bright and beautifully maintained townhome in the heart of Longfields, one of Barrhaven's most sought-after family communities. Offering 4 bedrooms, 4 bathrooms and a fully finished lower level, this home provides the space and flexibility that growing or extended families are looking for.The sun-filled, open-concept main floor features oversized windows, a cozy fireplace and plenty of room for everyday living and entertaining. The spacious kitchen offers granite countertops, a walk-in pantry and ample space to gather. Upstairs, the generous primary suite features a walk-in closet, private ensuite and the convenience of a second washing machine. Two additional bedrooms provide comfortable space for family, guests or a home office, while the bonus flex room is ideal for homework, a study area or reading nook.The fully finished lower level is a standout, offering a fourth bedroom, full bathroom and laundry. Perfect for older children, extended family, guests, a home office or simply extra living space, it adds exceptional versatility for a larger family.Enjoy the spacious deck and open backyard with no direct rear neighbours - perfect for kids, barbecues, gardening or relaxing outdoors.The location is fantastic, with Pierre Elliott Trudeau Elementary School directly behind the property Mother Theresa HS and 10 min to Algonquin College, plus parks, shopping, restaurants, groceries, dentist, doctors office and the Longfields Transit Station/Park and Ride just minutes away. A rare opportunity to own a spacious, flexible family home in an incredible Barrhaven location.. Early possession available. 24 hours irrevocable on all offers (id:44040)

Building

Size:1500 - 2000 sqft
Parking Spaces:

3

Bedrooms:

4 | (3 Above Ground) | (1 Below Ground)

Bathrooms:

4 | (1 Half)

Basement:N/A (Finished)
Flooring:-
Roof:-
Heating:

Natural gas (Forced air)

Fireplace:-
Cooling:Central air conditioning
Utility Water:Municipal water
Foundation:Concrete
Architecture:-
Construction Date:Invalid Date

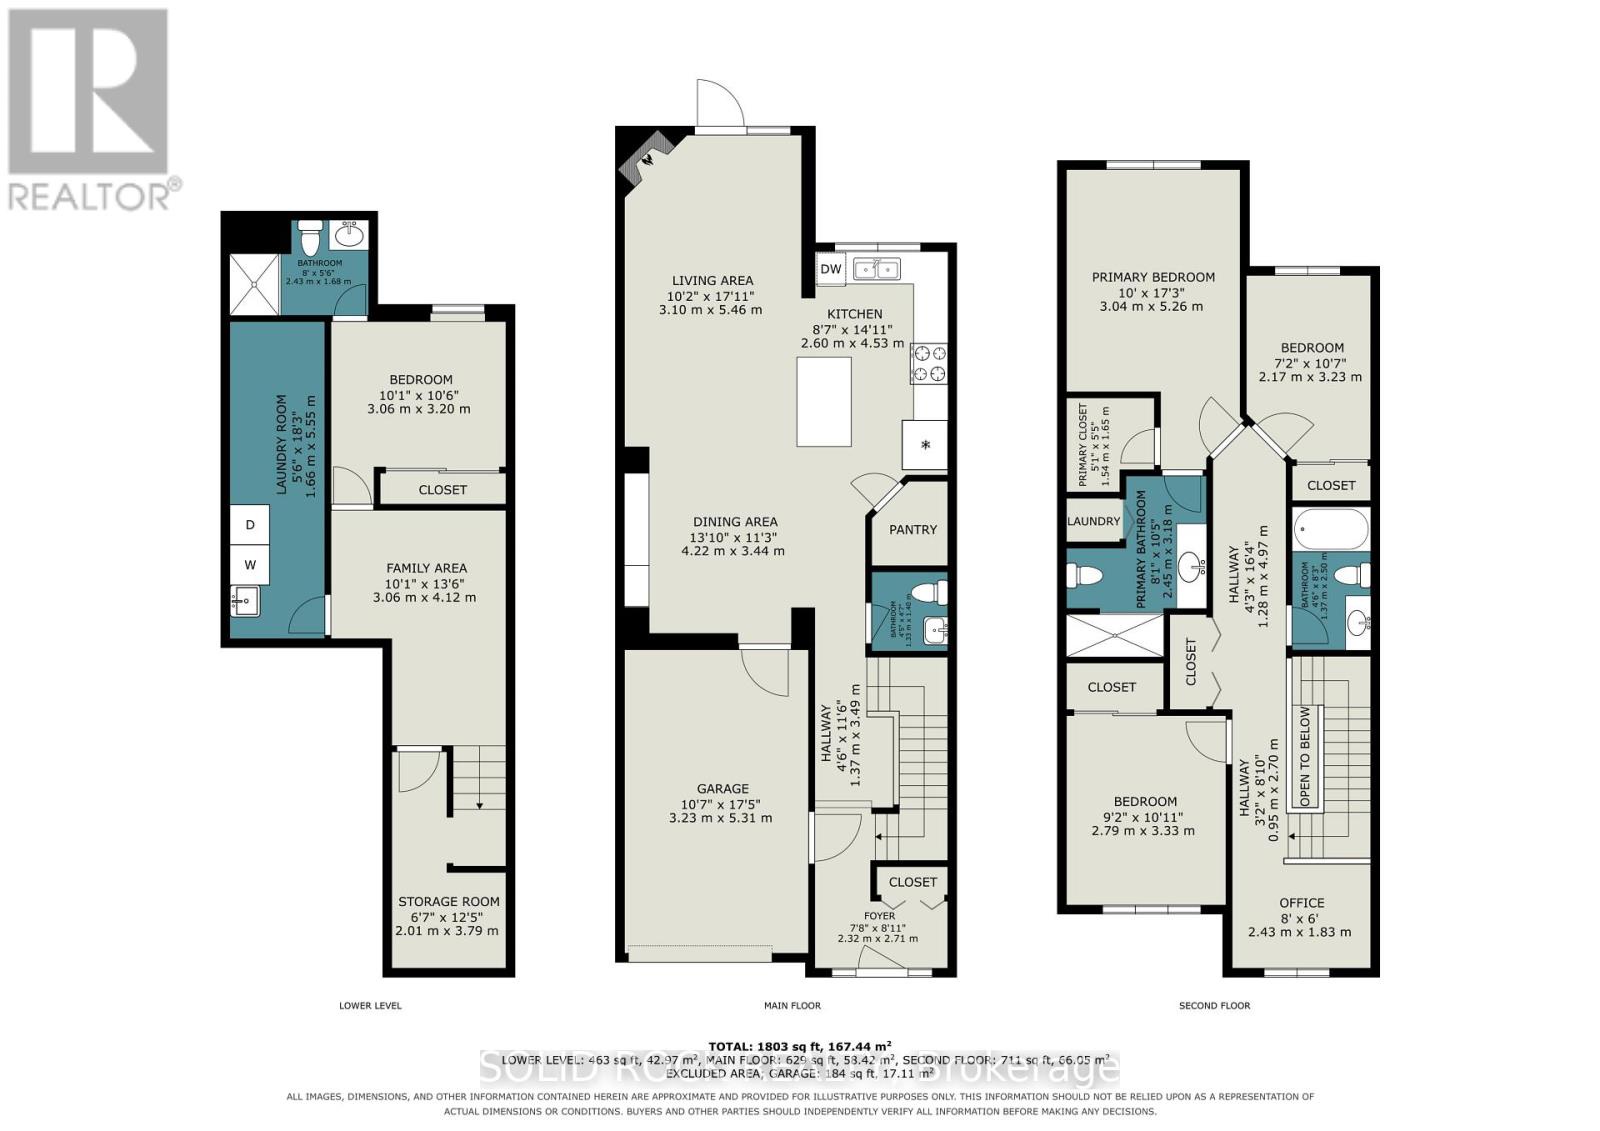
Rooms

Bathroom

Second level

Dimension: 1.37 m x 2.5 m

Primary Bedroom

Second level

Dimension: 3.04 m x 5.26 m

Bathroom

Second level

Dimension: 2.45 m x 3.18 m

Bedroom 2

Second level

Dimension: 2.17 m x 3.23 m

Bedroom 3

Second level

Dimension: 2.79 m x 3.33 m

Office

Second level

Dimension: 2.43 m x 1.83 m

Family room

Lower level

Dimension: 3.06 m x 4.12 m

Bedroom 4

Lower level

Dimension: 3.06 m x 3.2 m

Bathroom

Lower level

Dimension: 2.43 m x 2.68 m

Laundry room

Lower level

Dimension: 1.66 m x 5.55 m

Other

Lower level

Dimension: 2.01 m x 3.79 m

Living room

Main level

Dimension: 3.1 m x 5.46 m

Kitchen

Main level

Dimension: 2.6 m x 4.53 m

Dining room

Main level

Dimension: 4.22 m x 3.44 m

Foyer

Main level

Dimension: 2.32 m x 2.71 m

Bathroom

Main level

Dimension: 1.33 m x 1.4 m

Features

Wheelchair access
Guest Suite

Area Amenities With Map

Comparables

This listing doesn't have any similar comparables!

The listing data above is provided under copyright by the Canadian Real Estate Association. The listing data is deemed reliable but is not guaranteed accurate by the Canadian Real Estate Association or Guglu.