
6808 Suncrest Drive, Ottawa, Ontario
1 / 44
Images

Images

Video

Video

Book Tour

Book Tour

Apply

Apply

6808 Suncrest Drive, Ottawa, Ontario

For Sale 15 minutes
CA$1,599,000
couple_bed
5 Bedrooms
bath_room
5 Bathrooms
garage
10 Parking Spaces
kitchen
1 Kitchen
size
3000 - 3500 sqft sqrt

Property Details

Days on Guglu

15 minutes

MLS®

X14171068

Type

Single Family
Year Built

Year Built

Unavailable
Ownership

Ownership

Freehold
Lot size

Lot size

100 ft x 215 ft

Description

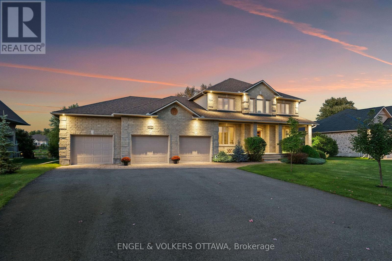
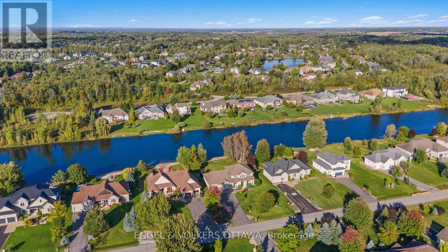
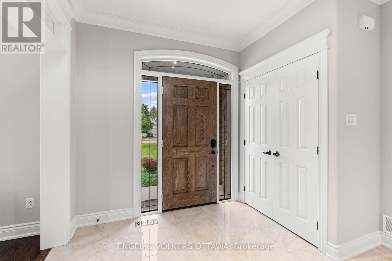
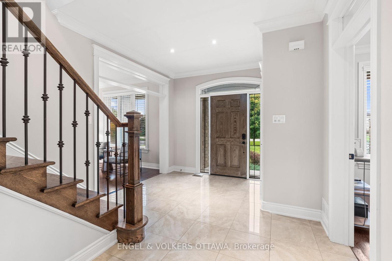
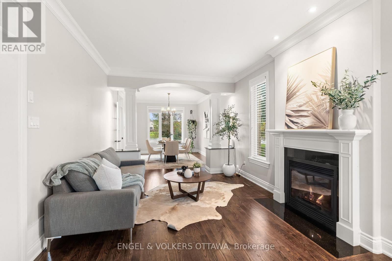
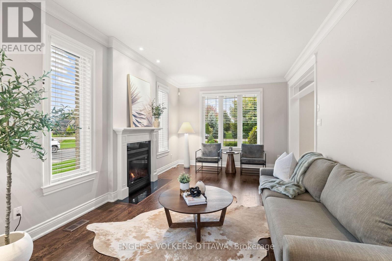
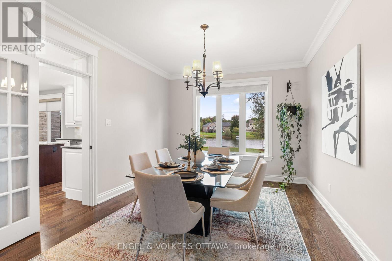
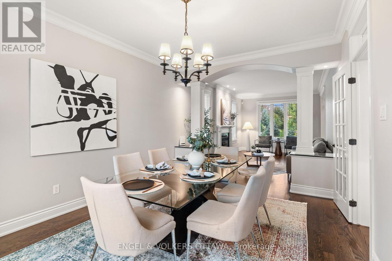
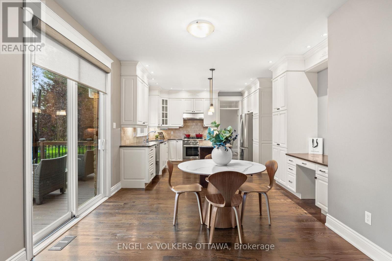
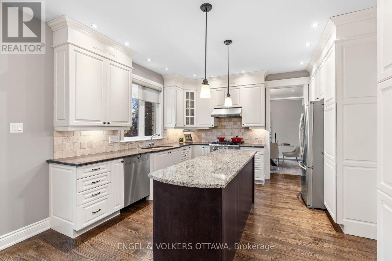
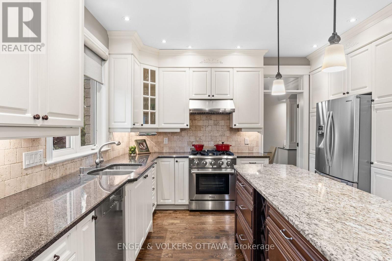
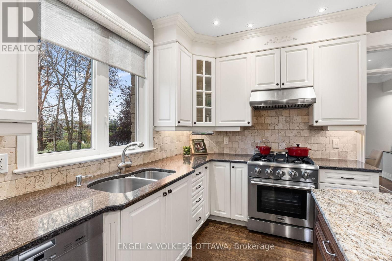
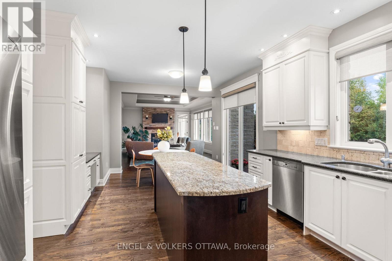
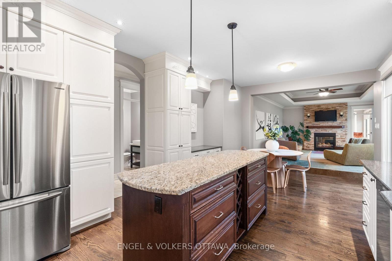
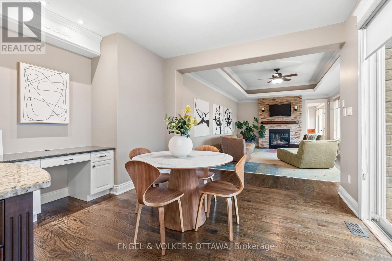
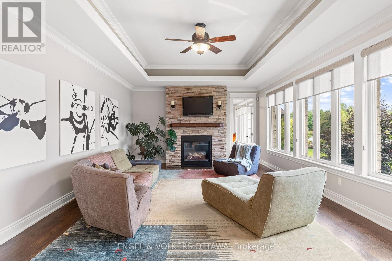
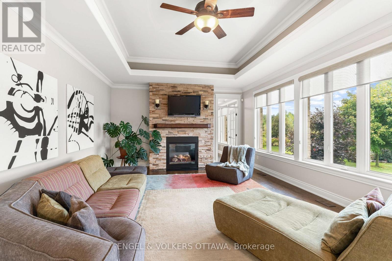
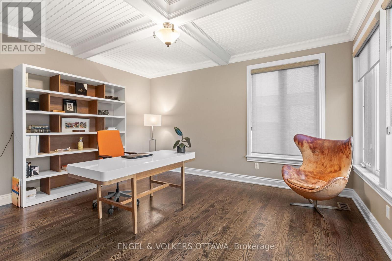
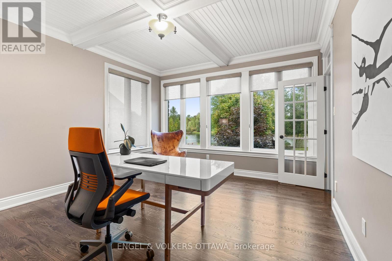
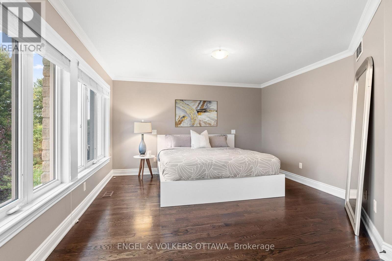
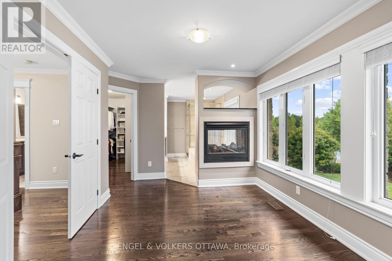
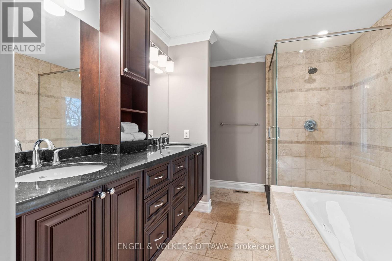
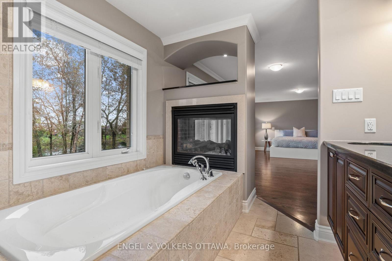
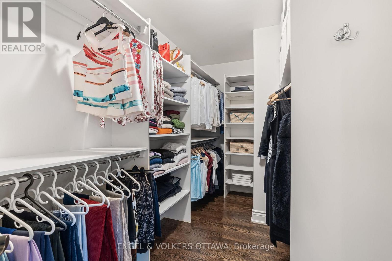
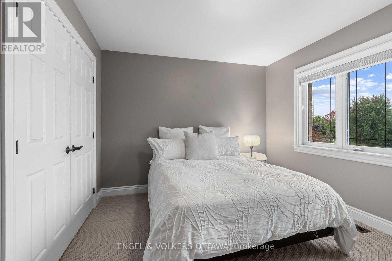
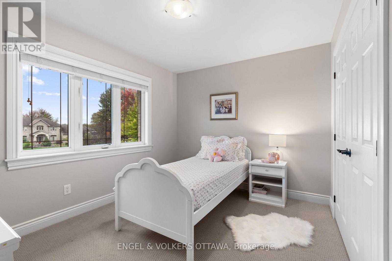
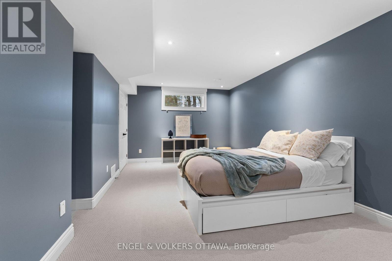
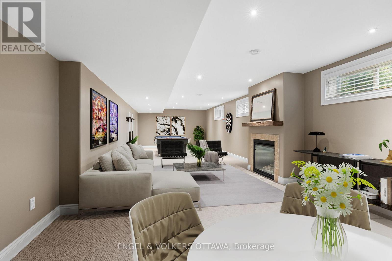
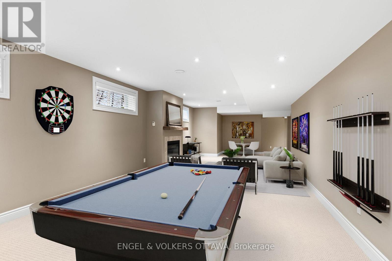
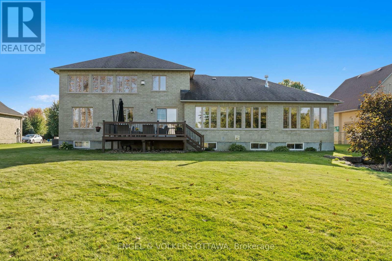
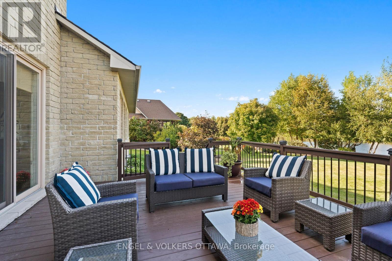
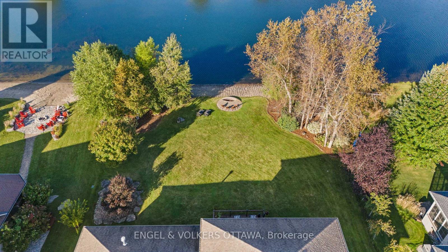
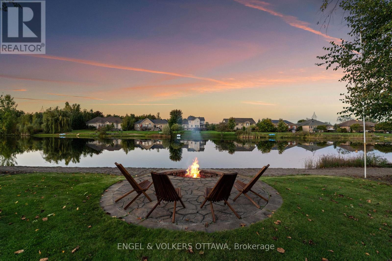
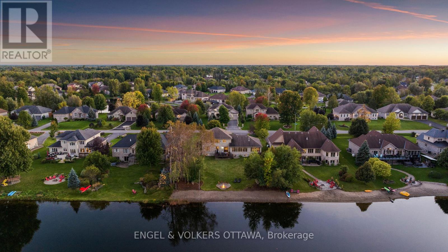
This exceptional John Gerard waterfront residence offers a rare blend of luxury, lifestyle and location, complete with a private sandy beach and just 20 minutes from downtown Ottawa. Residents of this community enjoy access to a pool and tennis court-bringing a resort-style feel to everyday living. Thoughtfully designed for both comfort and function, the main floor features two dedicated offices, including one with serene water views-ideal for working from home. At the heart of the home is an expansive kitchen with abundant cabinetry, generous workspace, and seamless flow into the spacious family room, where a striking stone fireplace creates a warm focal point. A wall of rear-facing windows captures breathtaking waterfront views, filling the home with natural light and creating a seamless connection to the outdoors. For formal entertaining, a separate dining room and elegant living room offer refined, inviting spaces. Upstairs, the primary suite is a true retreat, introduced through double doors and complete with a walk-in closet and a luxurious ensuite. A double-sided fireplace adds warmth and ambiance, while both the bedroom and ensuite are positioned to take full advantage of the tranquil water views. The fully finished lower level extends the living space with a large recreation room featuring a gas fireplace, an additional bedroom, and convenient access to the garage-ideal for guests or multi-generational living. A rare opportunity to enjoy private beachfront living with all the conveniences of the city just moments away. (id:44040)

Building

Size:3000 - 3500 sqft
Parking Spaces:

10

Bedrooms:

5 | (4 Above Ground) | (1 Below Ground)

Bathrooms:

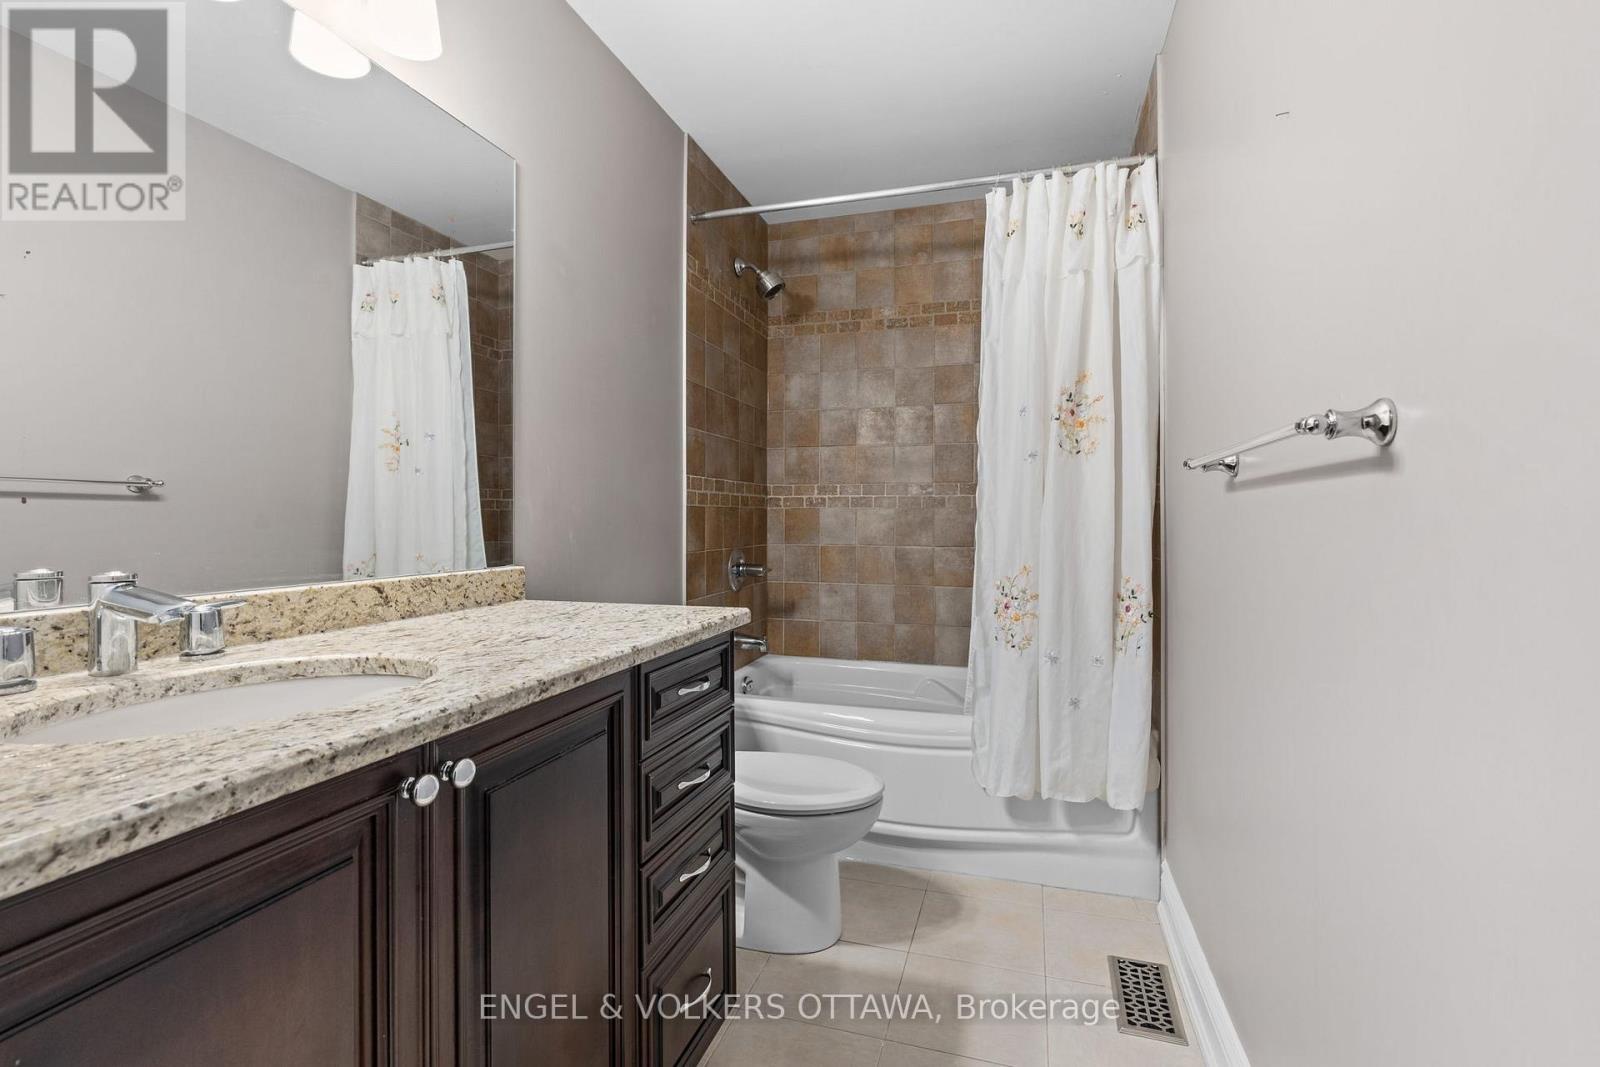
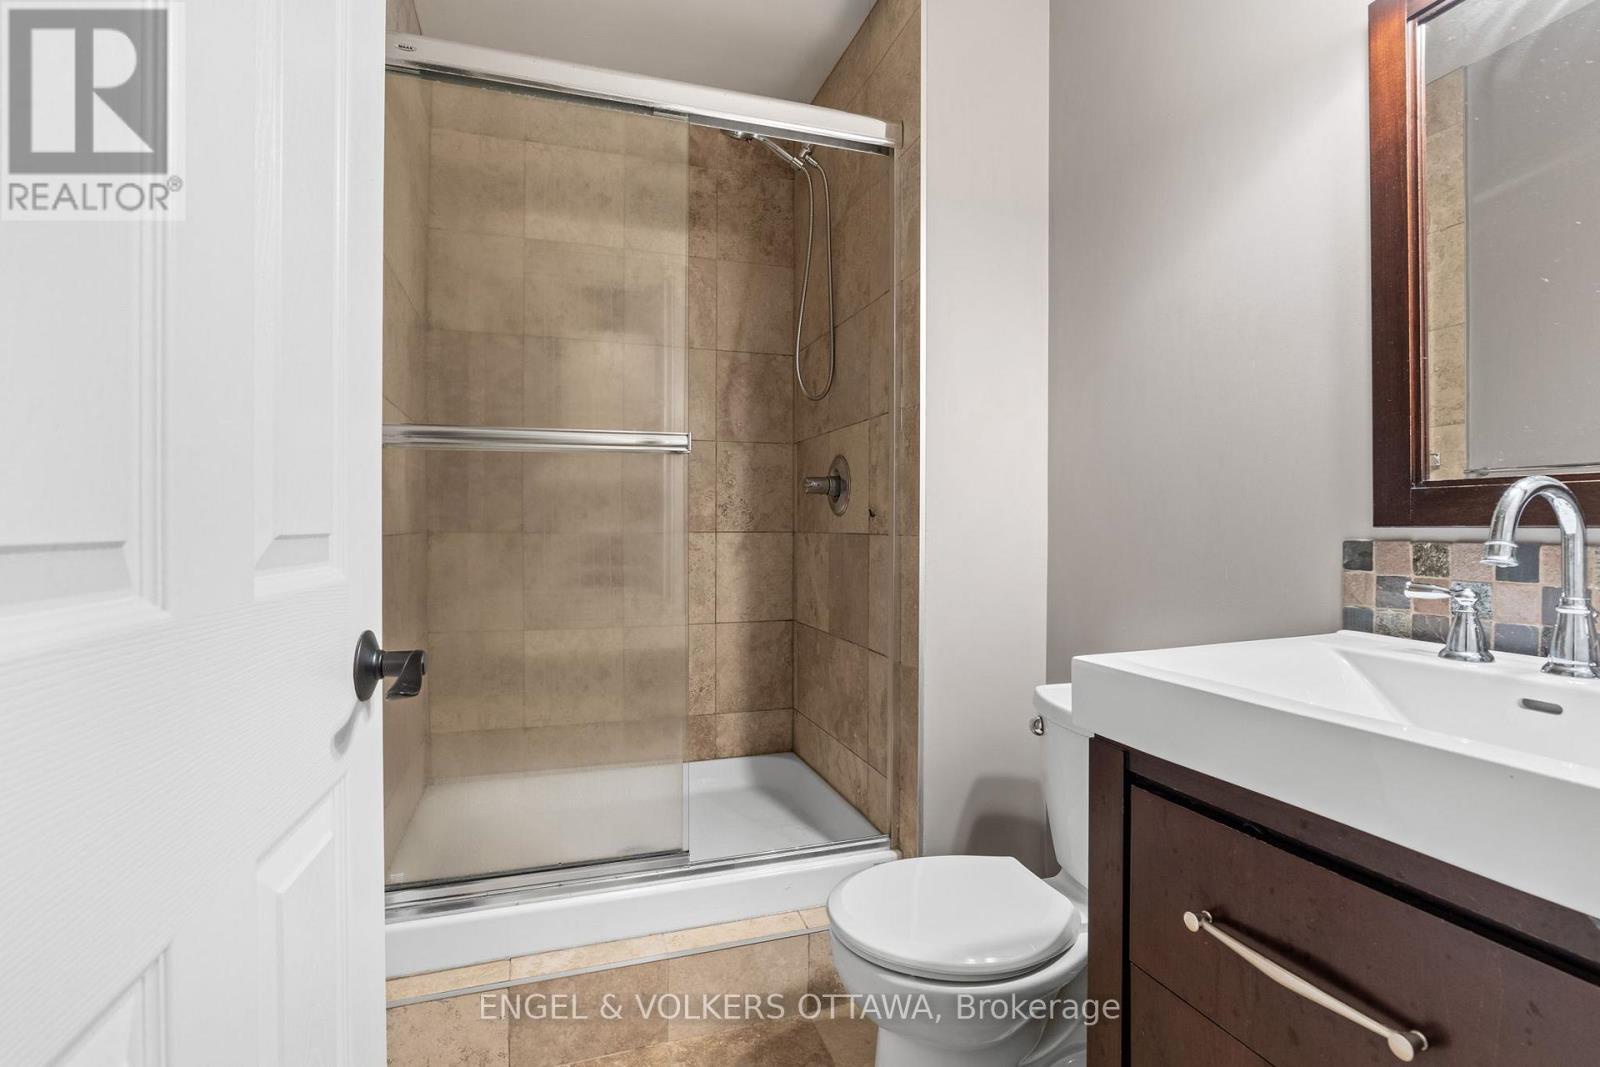
5

Basement:Full (Finished)
Flooring:-
Roof:-
Heating:

Natural gas (Forced air)

Fireplace:-
Cooling:Central air conditioning
Utility Water:Drilled Well
Foundation:Concrete
Architecture:-
Construction Date:Invalid Date

Rooms

Other

Second level

Dimension: 3.69 m x 2.04 m

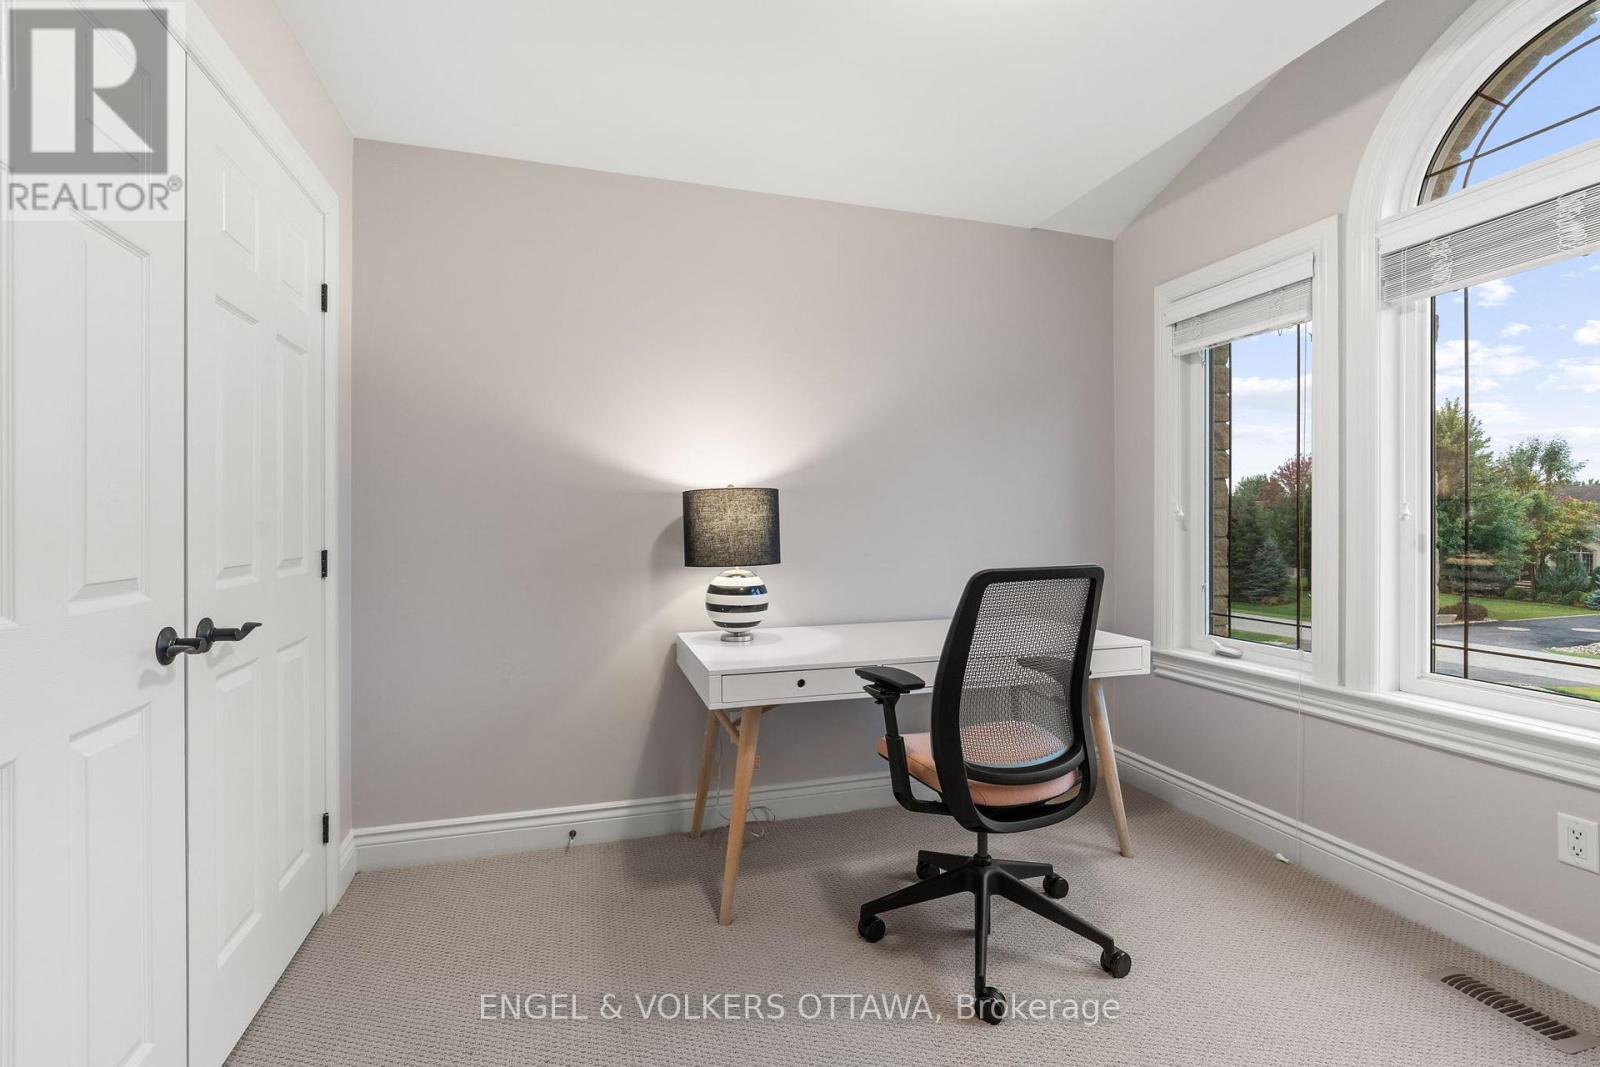
Bedroom

Second level

Dimension: 3.38 m x 6.37 m

Bedroom

Second level

Dimension: 3.08 m x 2.99 m

Bedroom

Second level

Dimension: 3.72 m x 3.38 m

Primary Bedroom

Second level

Dimension: 7.1 m x 4.11 m

Recreational, Games room

Lower level

Dimension: 13.14 m x 7.1 m

Foyer

Lower level

Dimension: 2.56 m x 5.76 m

Bedroom

Lower level

Dimension: 4.24 m x 6.4 m

Foyer

Main level

Dimension: 3.35 m x 5.76 m

Office

Main level

Dimension: 3.44 m x 2.77 m

Living room

Main level

Dimension: 3.38 m x 5.82 m

Dining room

Main level

Dimension: 3.38 m x 4.14 m

Kitchen

Main level

Dimension: 3.99 m x 4.14 m

Eating area

Main level

Dimension: 3.05 m x 4.14 m

Family room

Main level

Dimension: 6.74 m x 4.57 m

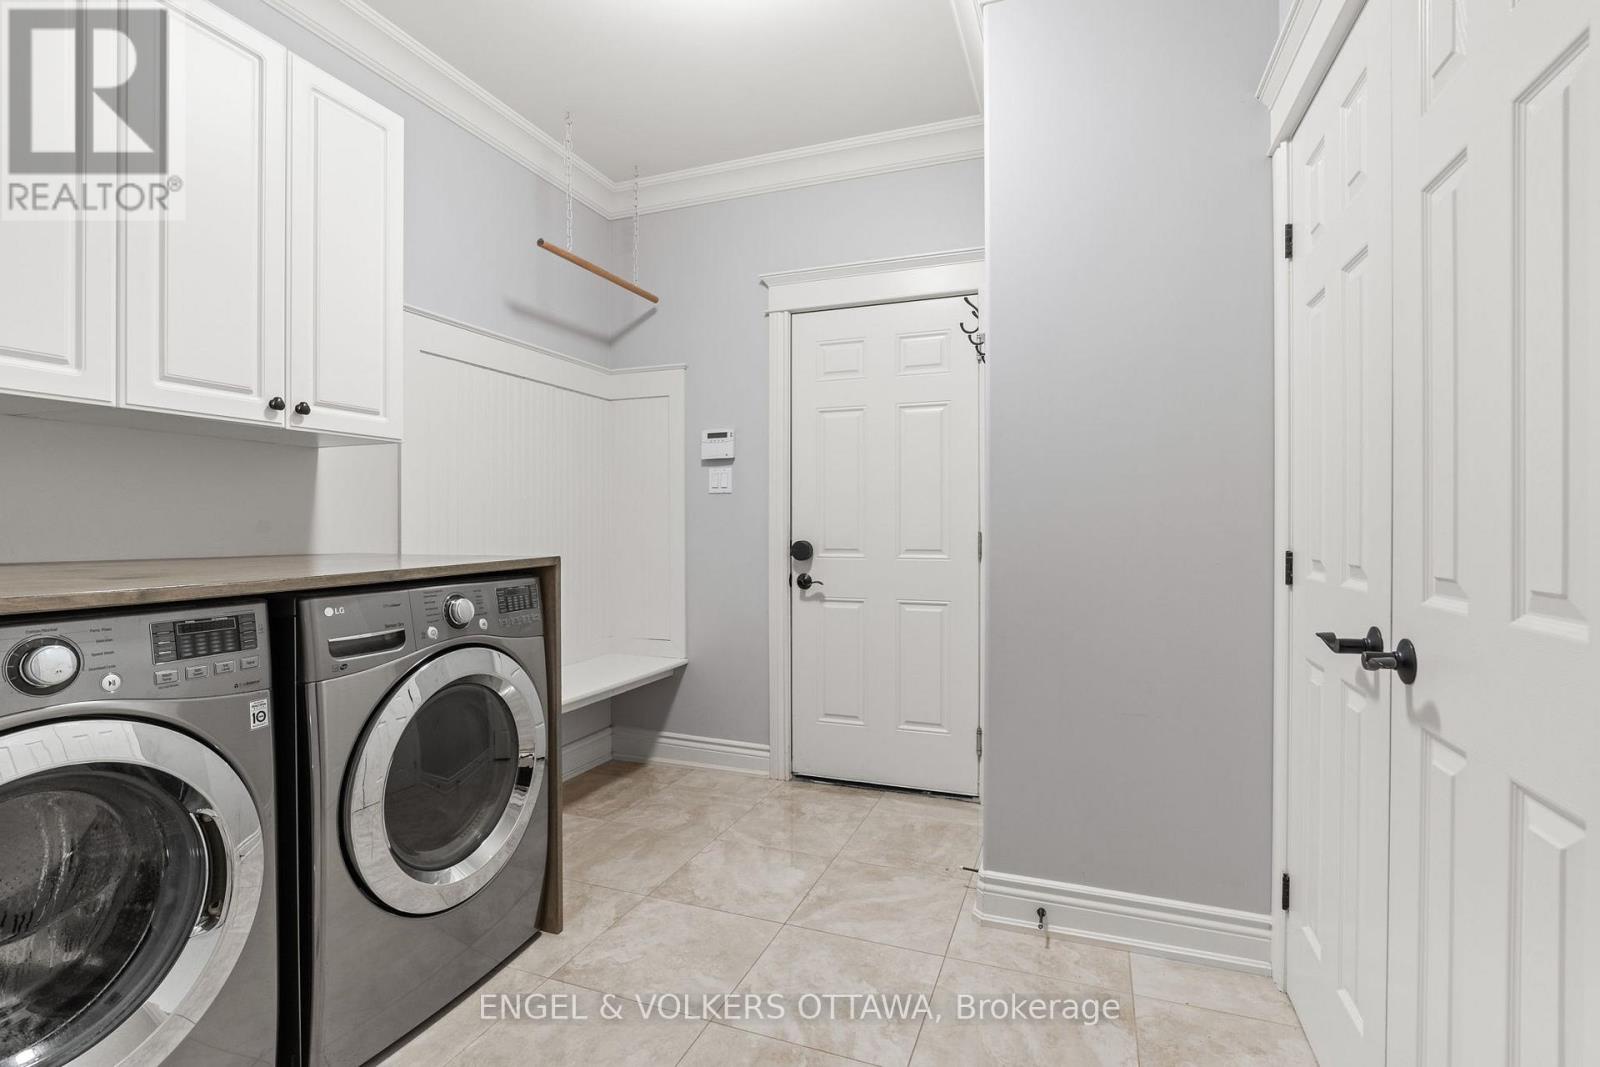
Laundry room

Main level

Dimension: 3.38 m x 2.62 m

Area Amenities With Map

Comparables

This listing doesn't have any similar comparables!

The listing data above is provided under copyright by the Canadian Real Estate Association. The listing data is deemed reliable but is not guaranteed accurate by the Canadian Real Estate Association or Guglu.