
788 Fletcher Circle, Ottawa, Ontario
1 / 36
Images

Images

Video

Video

Book Tour

Book Tour

Apply

Apply

788 Fletcher Circle, Ottawa, Ontario

For Sale 10 minutes
CA$949,900
couple_bed
4 Bedrooms
bath_room
3 Bathrooms
garage
4 Parking Spaces
kitchen
Unavailable
size
2000 - 2500 sqft sqrt

Property Details

Days on Guglu

10 minutes

MLS®

X14175246

Type

Single Family
Year Built

Year Built

Unavailable
Ownership

Ownership

Freehold
Lot size

Lot size

35 ft ,1 in x 113 ft ,10 in

Description

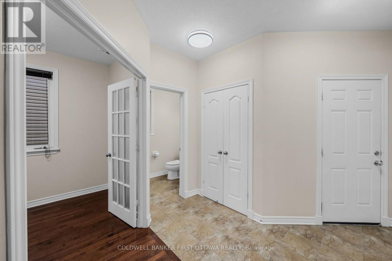
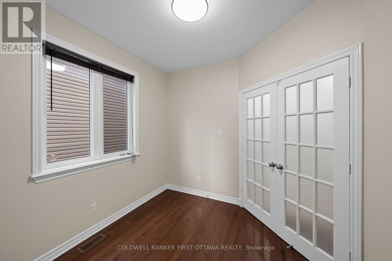
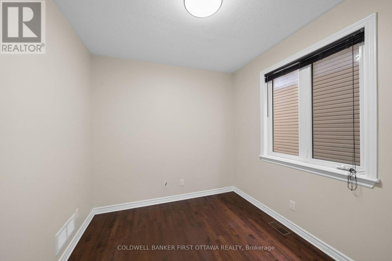
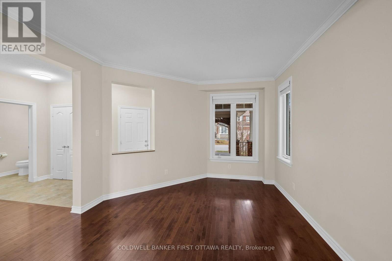
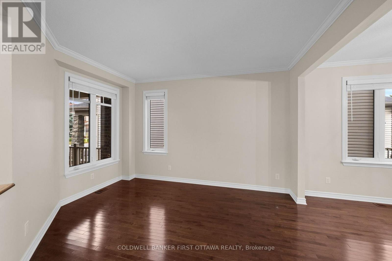
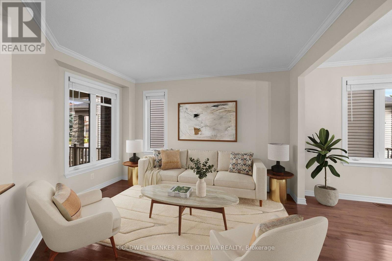
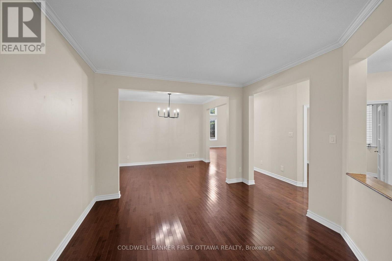
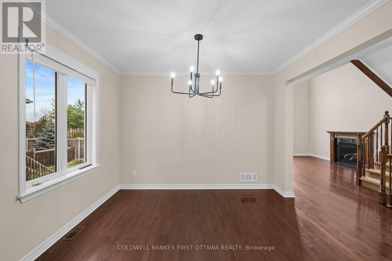
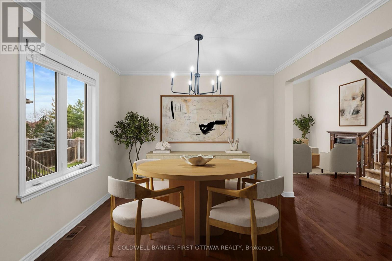
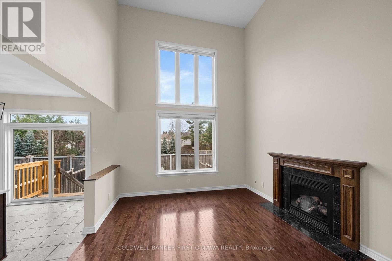
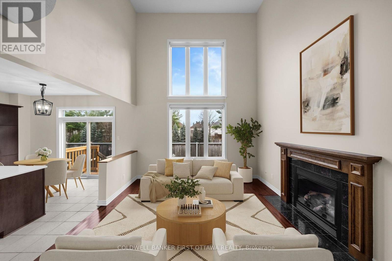
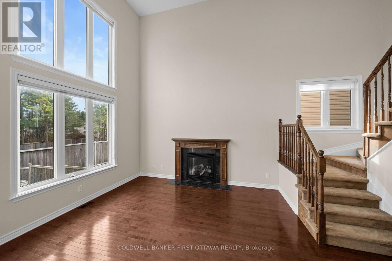
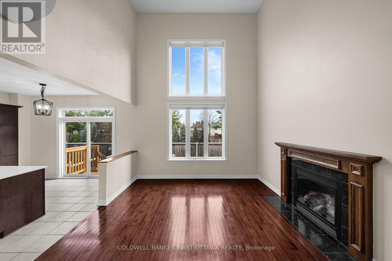
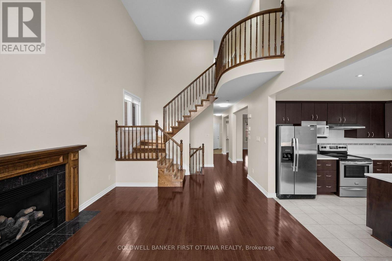
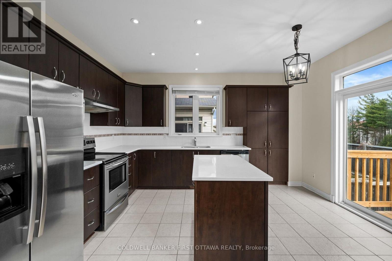
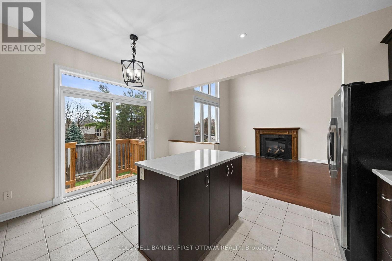
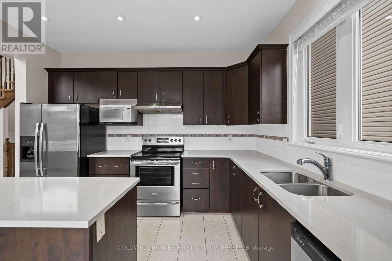
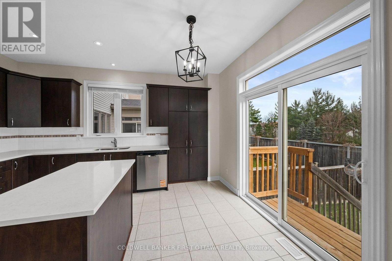
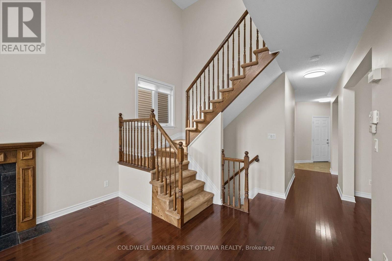
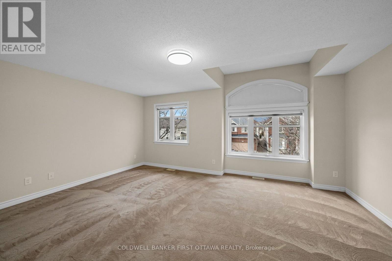
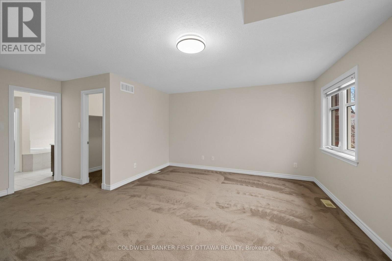
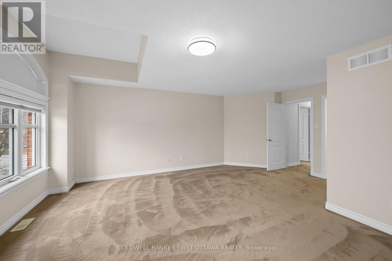
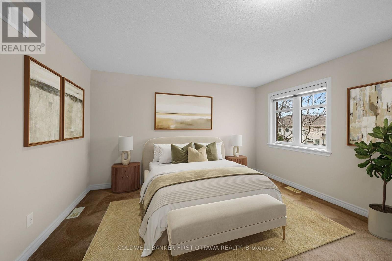
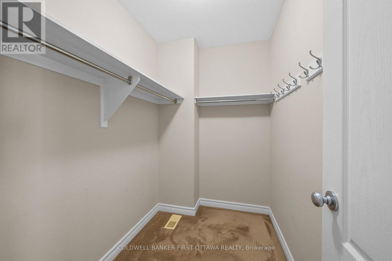
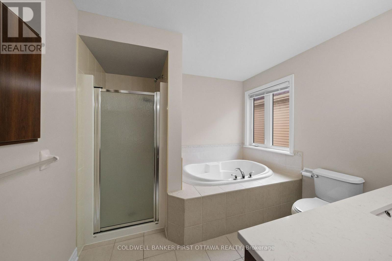
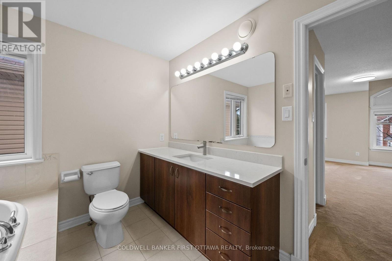
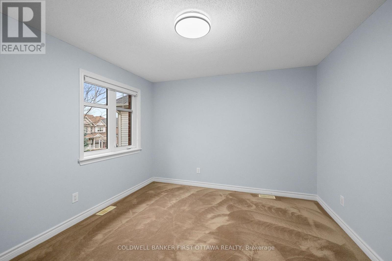
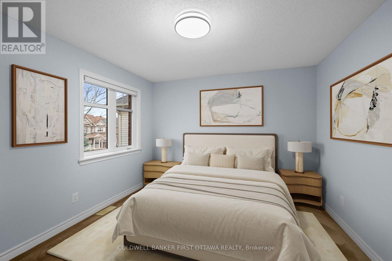
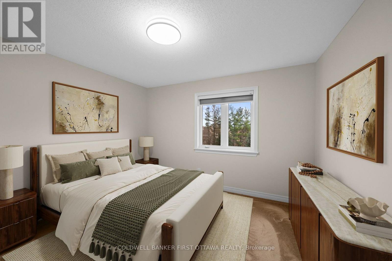
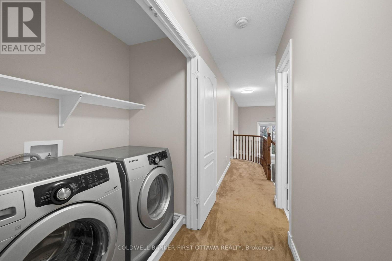
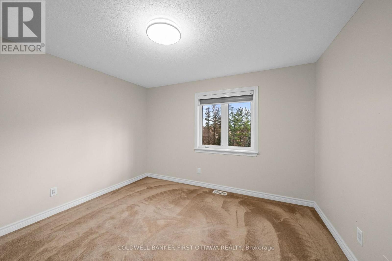
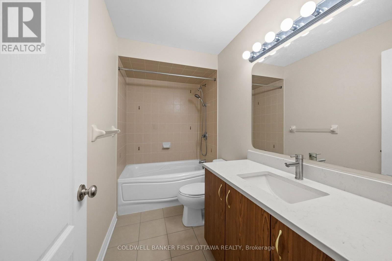
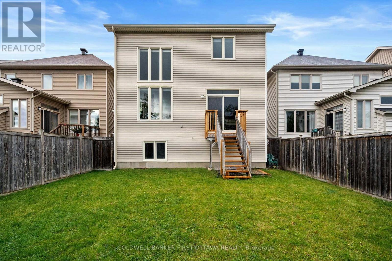
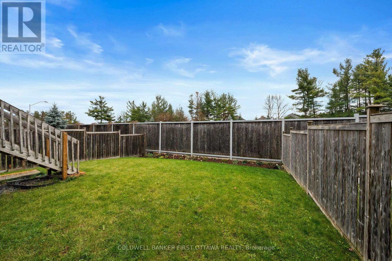
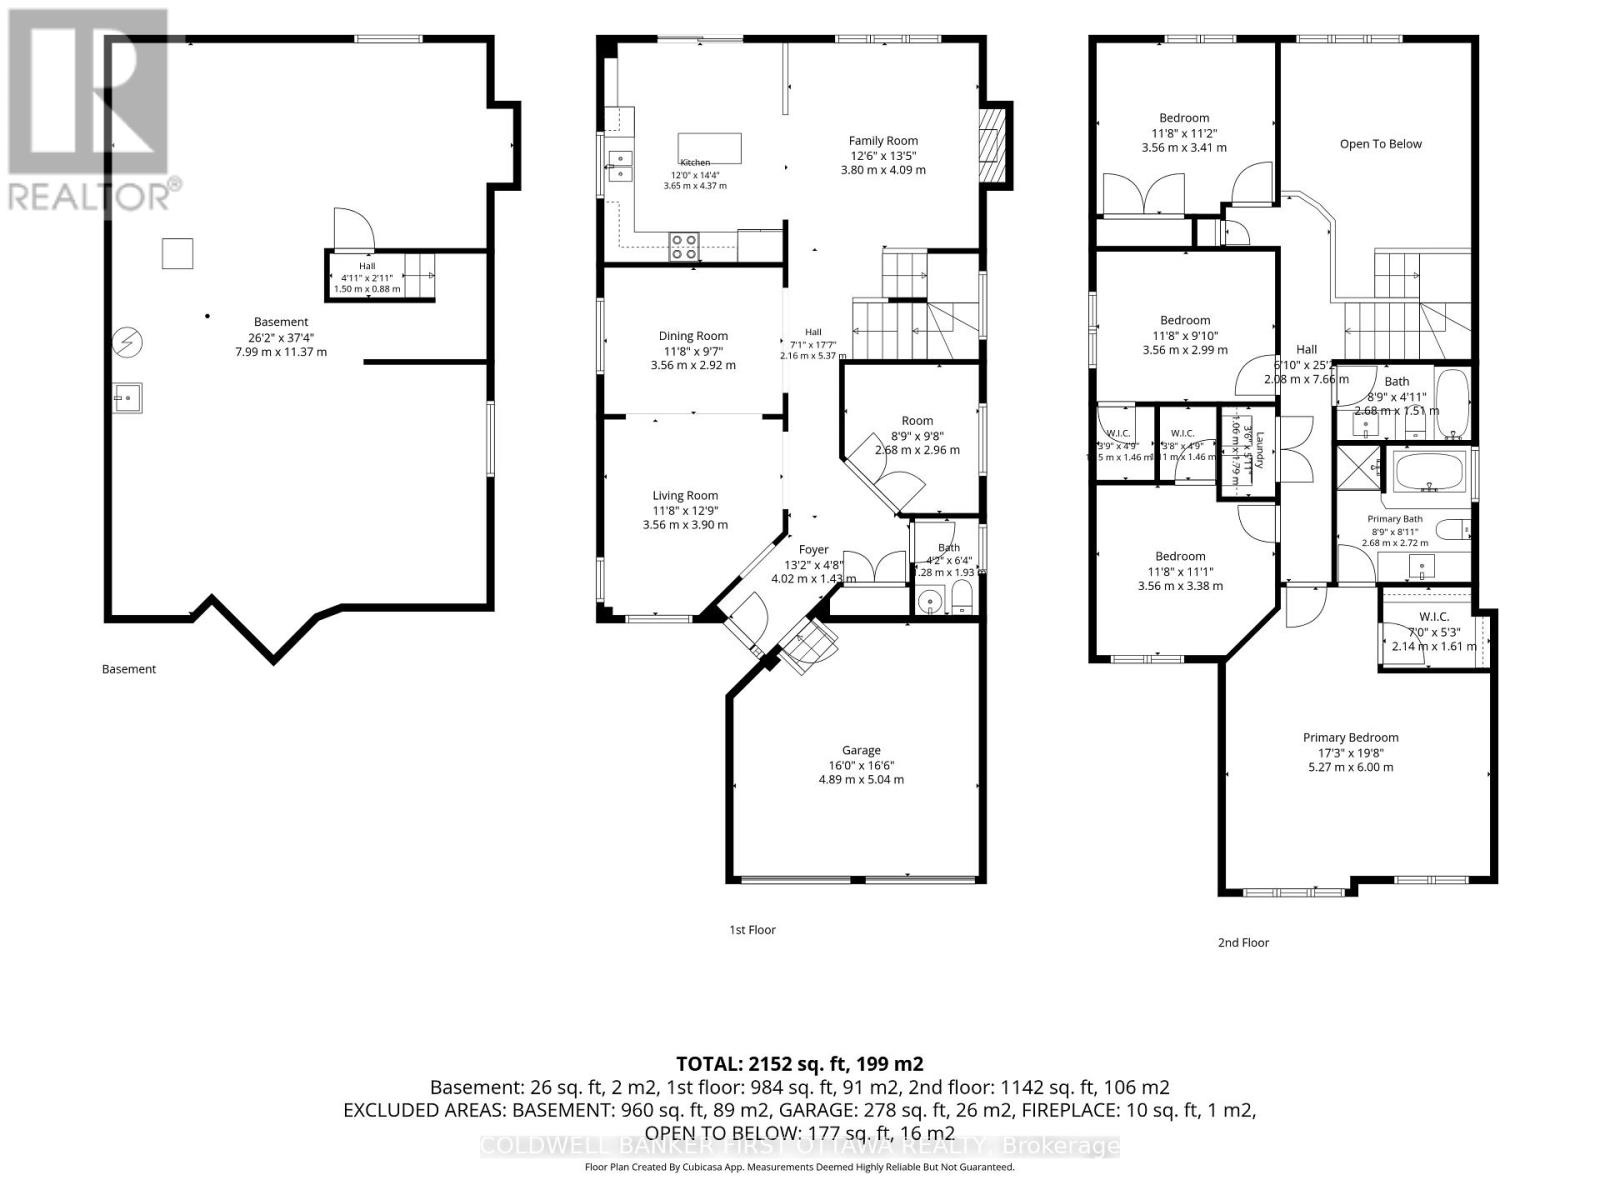
**OPEN HOUSE SUNDAY NOV. 15 2-4PM** Quality Richcraft built home in sought after Kanata Lakes being offered for sale by its original owners. Spacious main floor with den, formal living and dining rooms plus an impressive great room with soaring two storey ceilings. Large kitchen with centre island and breakfast area opens to the yard featuring no rear neighbors. Second floor offers 4 bedrooms, two full bathrooms, laundry room and is highlighted by a spacious primary suite with walkin closet and ensuite. Bright open floorplan offers hardwood floors and plenty of room for any family. Walking distance to schools, parks, trails and shopping and minutes to the Kanata techhub, Canadian Tire Centre, 417 and more. Some photos have been virtually staged. (id:44040)

Building

Size:2000 - 2500 sqft
Parking Spaces:

4

Bedrooms:

4 | (4 Above Ground)

Bathrooms:

3 | (1 Half)

Basement:Full (Unfinished)
Flooring:-
Roof:-
Heating:

Natural gas (Forced air)

Fireplace:-
Cooling:Central air conditioning
Utility Water:Municipal water
Foundation:Poured Concrete
Architecture:-
Construction Date:Invalid Date

Area Amenities With Map

Comparables

This listing doesn't have any similar comparables!

The listing data above is provided under copyright by the Canadian Real Estate Association. The listing data is deemed reliable but is not guaranteed accurate by the Canadian Real Estate Association or Guglu.