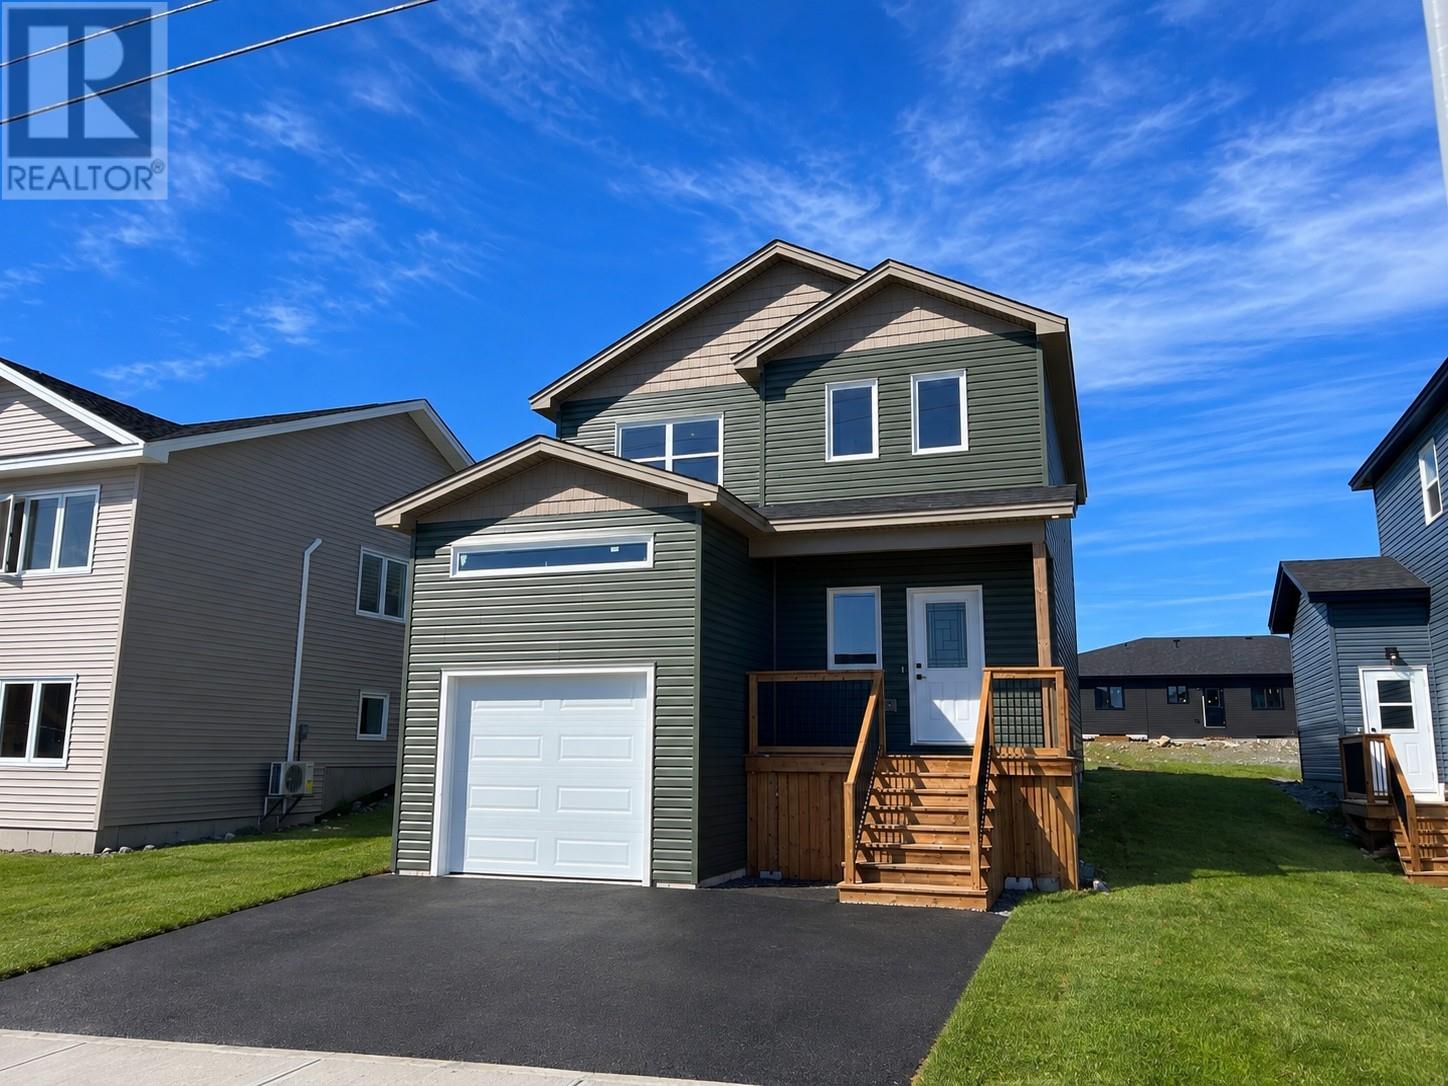
104 Trenton Drive, Paradise, Newfoundland And Labrador
For Sale13 minutes
CA$624,999
4 Bedrooms
4 Bathrooms
Unavailable
1 Kitchen
2235 sqft sqrt
Property Details
Days on Guglu
13 minutes
MLS®
1305439
Type
Single Family
Year Built
Jan-2026
Ownership
Freehold
Lot size
Unavailable
Description
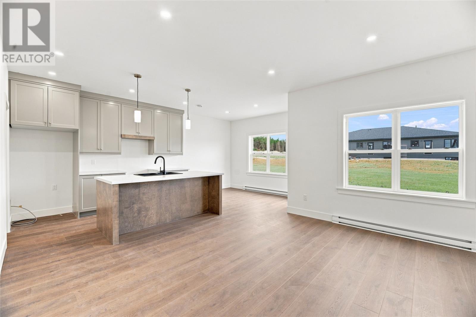
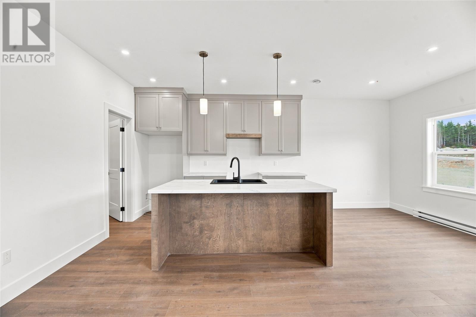
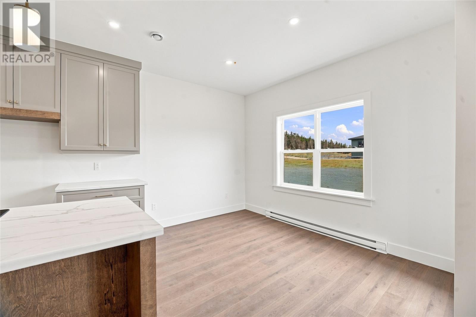
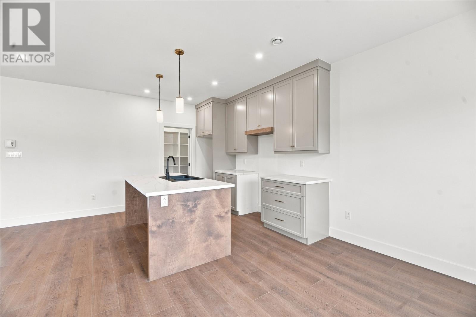
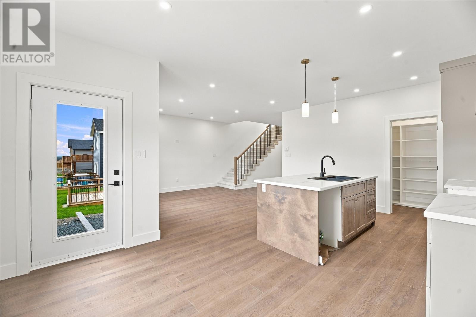
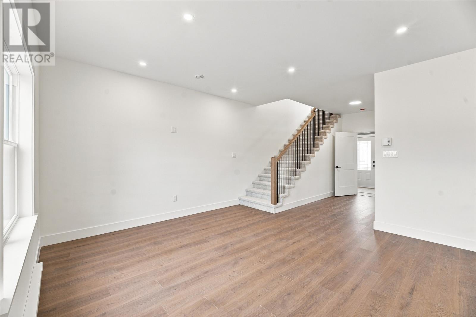
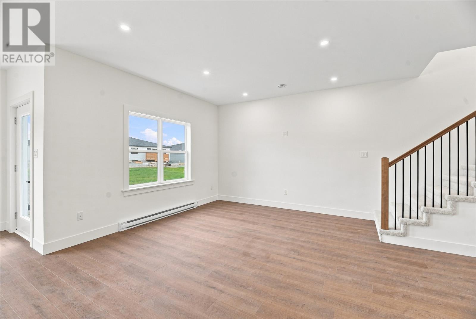
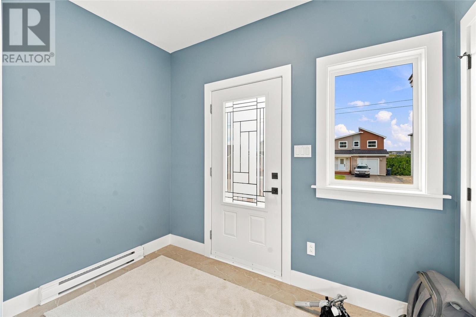
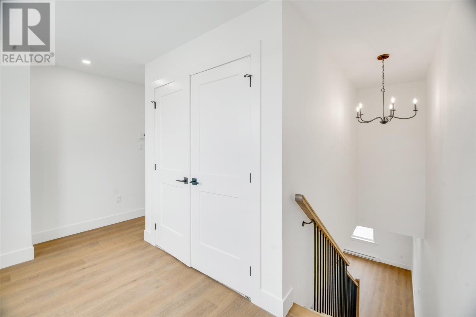
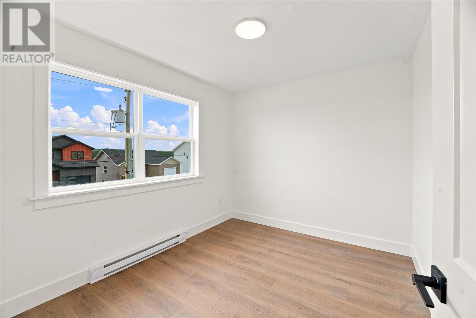
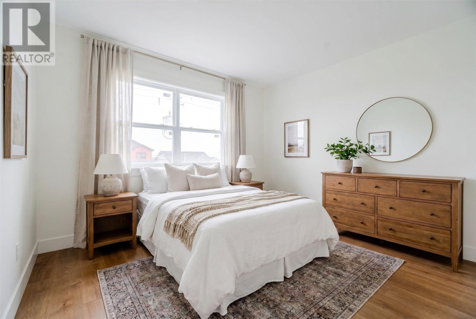
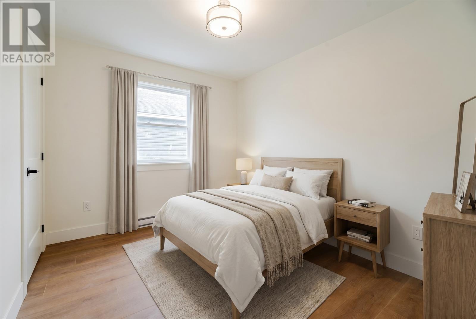
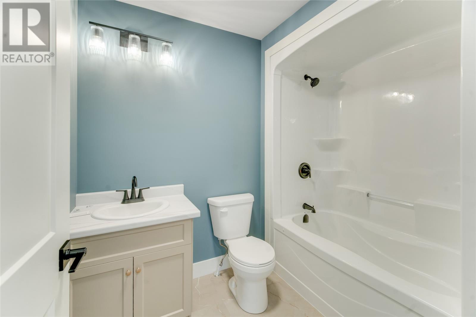
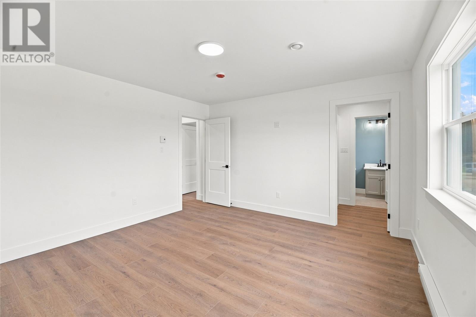
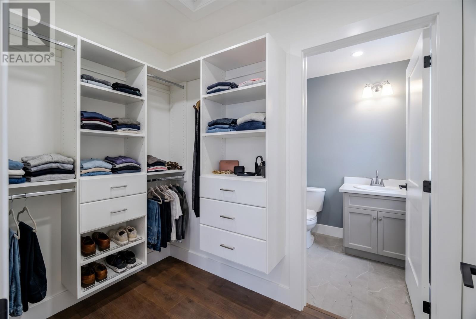
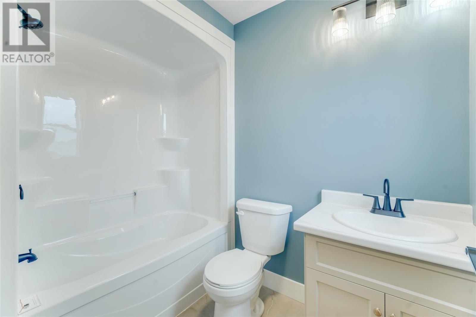
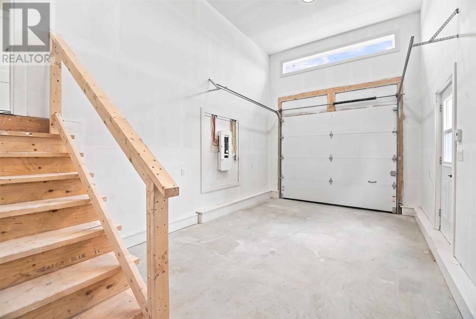
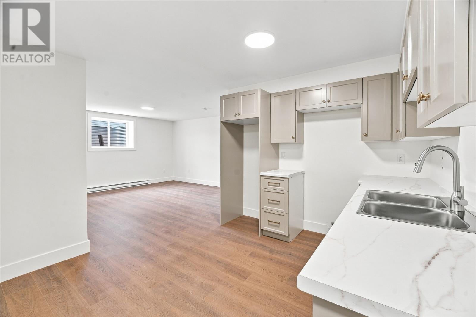
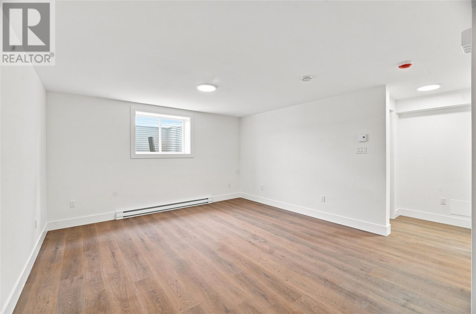
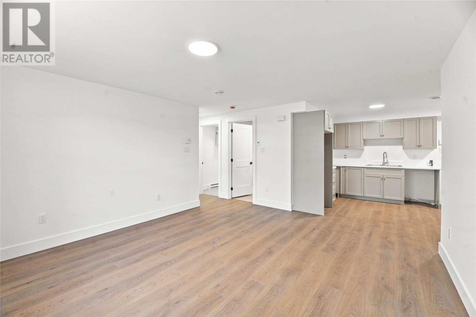
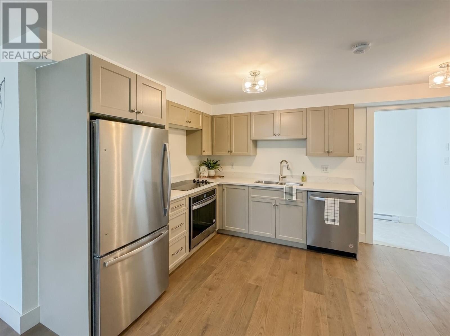
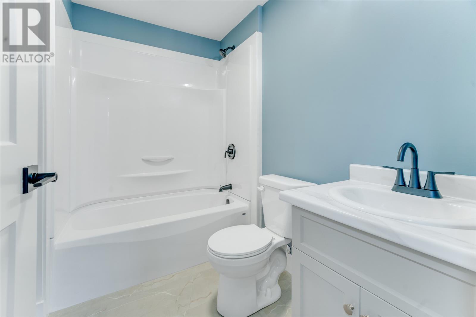
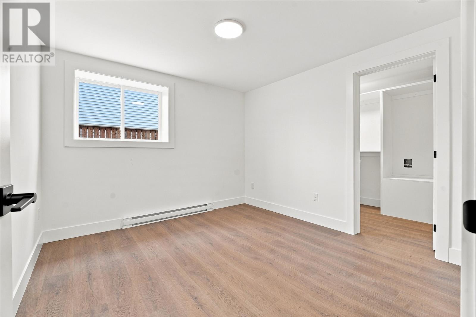
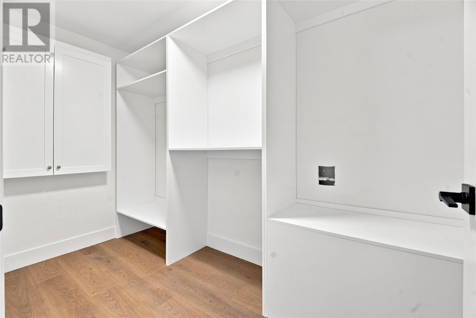
FIRST-TIME BUYERS: This brand-new home with a registered income apartment may qualify for significant savings through the federal First-Time Home Buyers’ GST/HST Rebate! Welcome to Emerald Ridge, Paradise’s newest address in the highly sought-after Octagon Pond neighbourhood. Built by Kestrel Developments, this contemporary two-storey home pairs quality craftsmanship with a smart, functional layout, whether you’re raising a family or building wealth. Construction is complete, so you can be settled in your new home before the holidays. Walk to schools, scenic trails and everyday amenities, then come home to views of Octagon Pond. It’s a setting that’s both convenient and connected to nature. Inside, the bright open-concept main floor has 9-foot ceilings and an abundance of pot lights. The spacious living area flows into a beautifully finished kitchen and dining space made for everyday living and entertaining. The main unit has three generously sized bedrooms and 2.5 bathrooms, including a primary suite with a walk-in closet and private ensuite. The fully self-contained one-bedroom apartment has its own private entrance, modern kitchen, full bathroom, separate laundry and a comfortable living area. Use it for rental income that helps pay your mortgage, for extended family, or for guests. Additional features include an attached garage, a double paved driveway, front and rear landscaping, and an 8-year LUX New Home Warranty. First-time buyers purchasing this home as their primary residence may qualify for a rebate of the full 5% federal portion of the HST. Combine that with rental income from the apartment, and this is one of the most affordable ways to own a new home in one of Paradise’s most desirable neighbourhoods. Call today to find out if you qualify! HST included in purchase price. Rebate eligibility subject to CRA approval. All other applicable rebates to be assigned to the builder, (id:44040)
Building
Size:2235 sqft
Parking Spaces:
Bedrooms:
4 | (3 Above Ground) | (1 Below Ground)
Bathrooms:
4 | (1 Half)
Basement:-
Flooring:Laminate, Mixed Flooring
Roof:
Unknown (Asphalt shingle)
Heating:
Electric(Baseboard heaters)
Fireplace:-
Cooling:Air exchanger
Utility Water:Municipal water
Foundation:Concrete
Architecture:2 Level
Construction Date:2026-01-01
Rooms
Bath (# pieces 1-6)
Second level
Dimension: 8.5 x 6.5
Bedroom
Second level
Dimension: 11. 9.5
Bedroom
Second level
Dimension: 11 x 9.5
Primary Bedroom
Second level
Dimension: 14 x 13
Bath (# pieces 1-6)
Basement
Dimension: 8.5 x 6.5
Bedroom
Basement
Dimension: 11 x 11
Kitchen
Basement
Dimension: 14 x 12
Living room
Basement
Dimension: 14 x 13
Not known
Main level
Dimension: 8.5 x 6.5
Bath (# pieces 1-6)
Main level
Dimension: 6 x 5.5
Dining room
Main level
Dimension: 12 x 6
Living room/Dining room
Main level
Dimension: 25 x 13
Area Amenities With Map
Comparables
This listing doesn't have any similar comparables!
The listing data above is provided under copyright by the Canadian Real Estate Association. The listing data is deemed reliable but is not guaranteed accurate by the Canadian Real Estate Association or Guglu.