
130 Maria Street, Peterborough (ashburnham Ward 4), Ontario
1 / 43
Images

Images

Video

Video

Book Tour

Book Tour

Apply

Apply

130 Maria Street, Peterborough (ashburnham Ward 4), Ontario

For Sale 12 minutes
CA$565,000
couple_bed
3 Bedrooms
bath_room
2 Bathrooms
garage
3 Parking Spaces
kitchen
2 Kitchen
size
700 - 1100 sqft sqrt

Property Details

Days on Guglu

12 minutes

MLS®

X14179296

Type

Single Family
Year Built

Year Built

Unavailable
Ownership

Ownership

Freehold
Lot size

Lot size

38 ft ,2 in x 148 ft ,6 in

Description

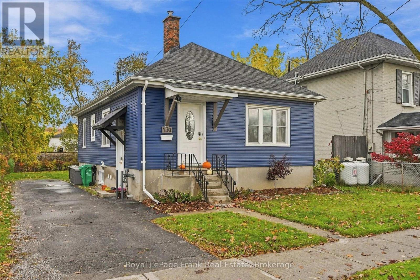
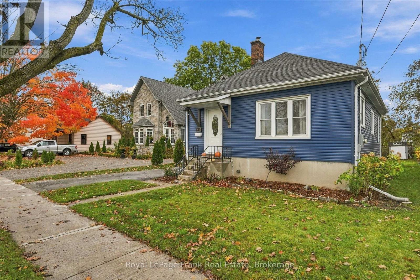
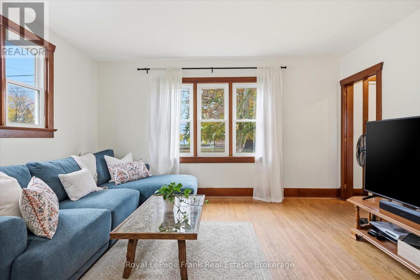
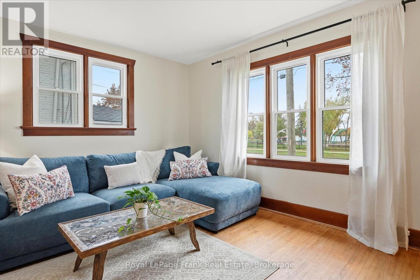
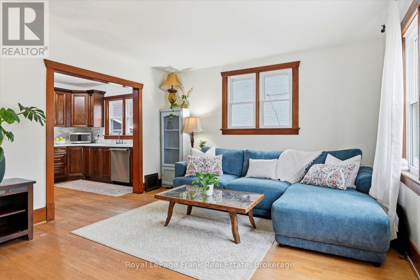
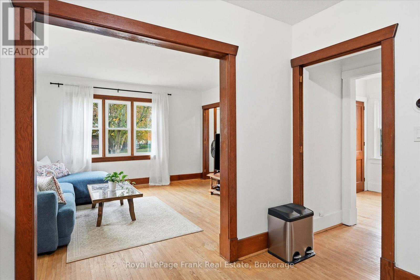
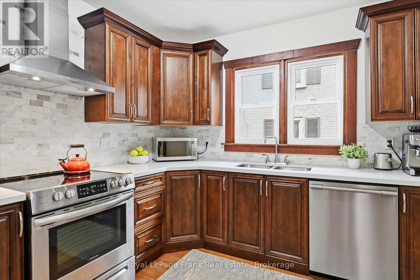
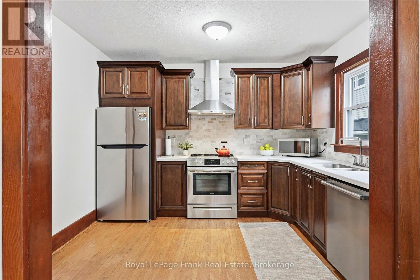
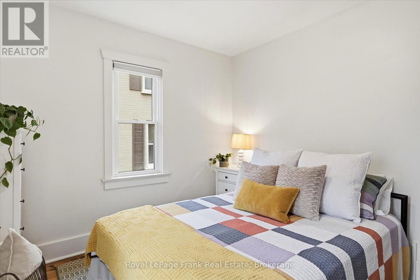
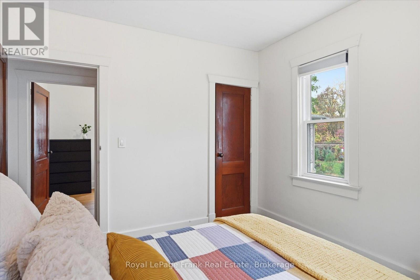
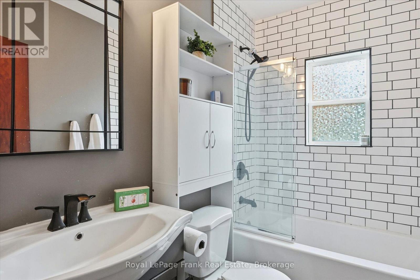
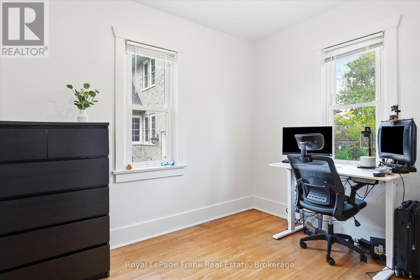
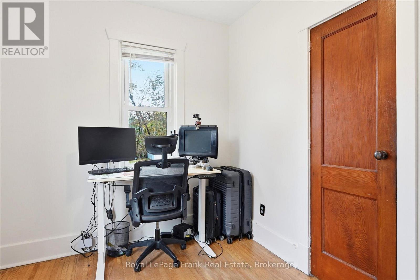
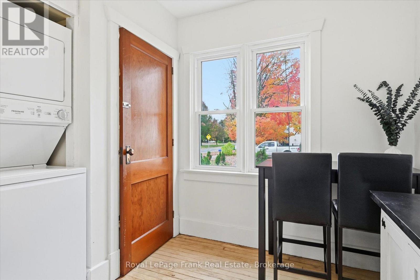
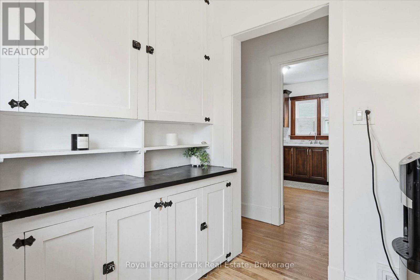
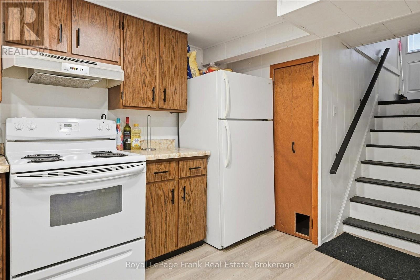
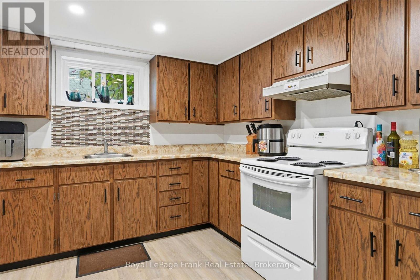
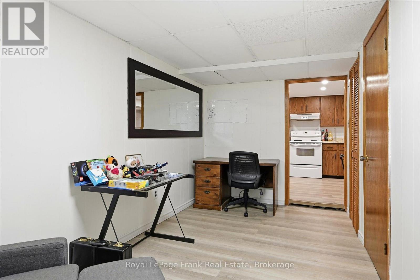
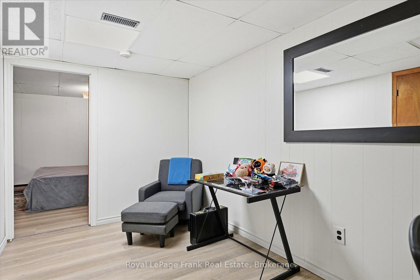
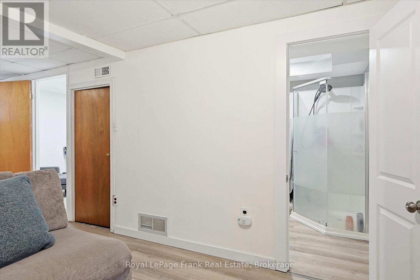
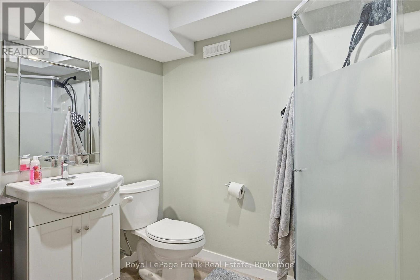
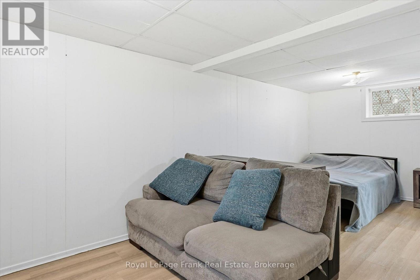
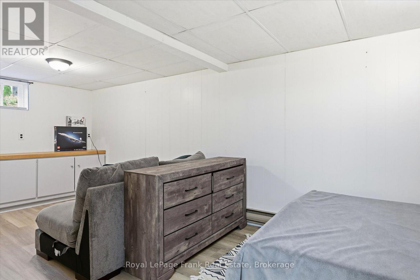
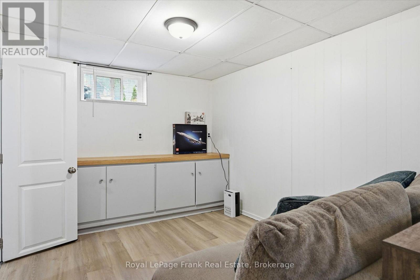
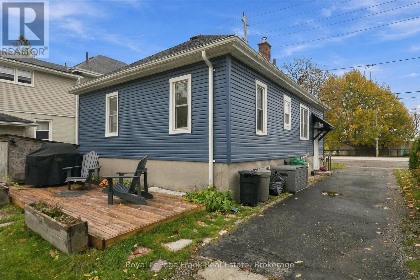
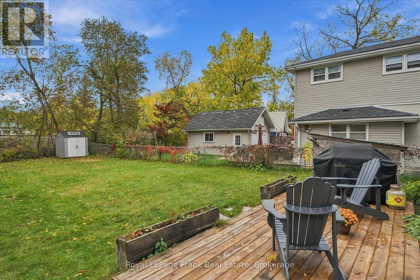
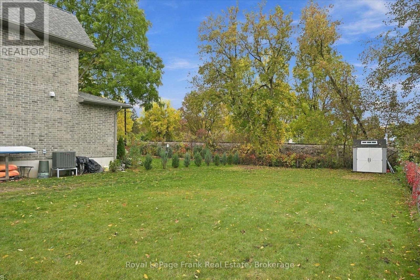
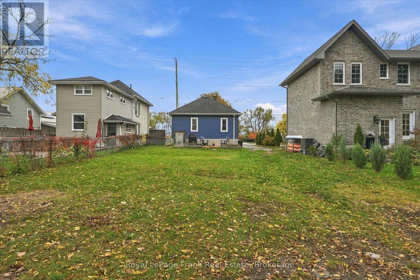
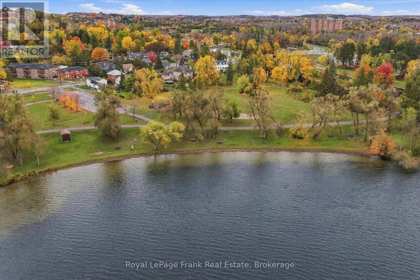
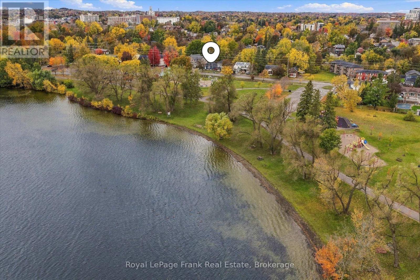
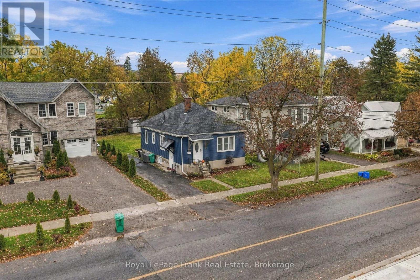
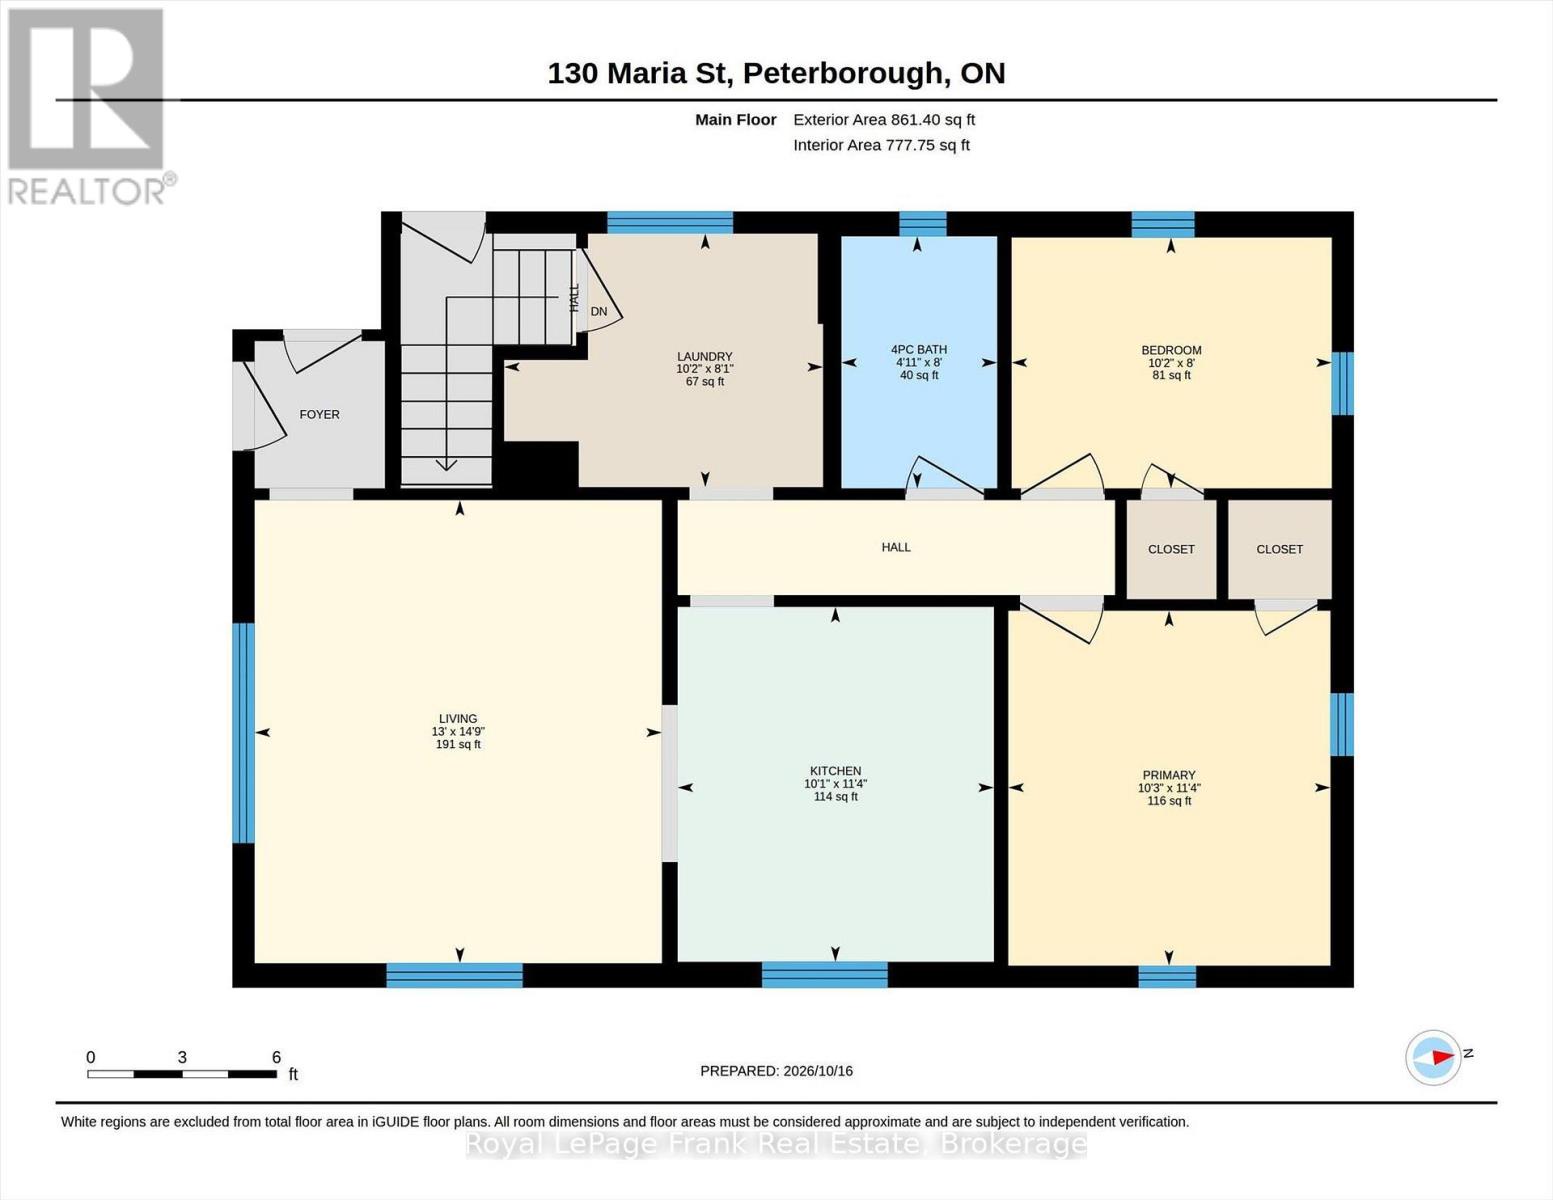
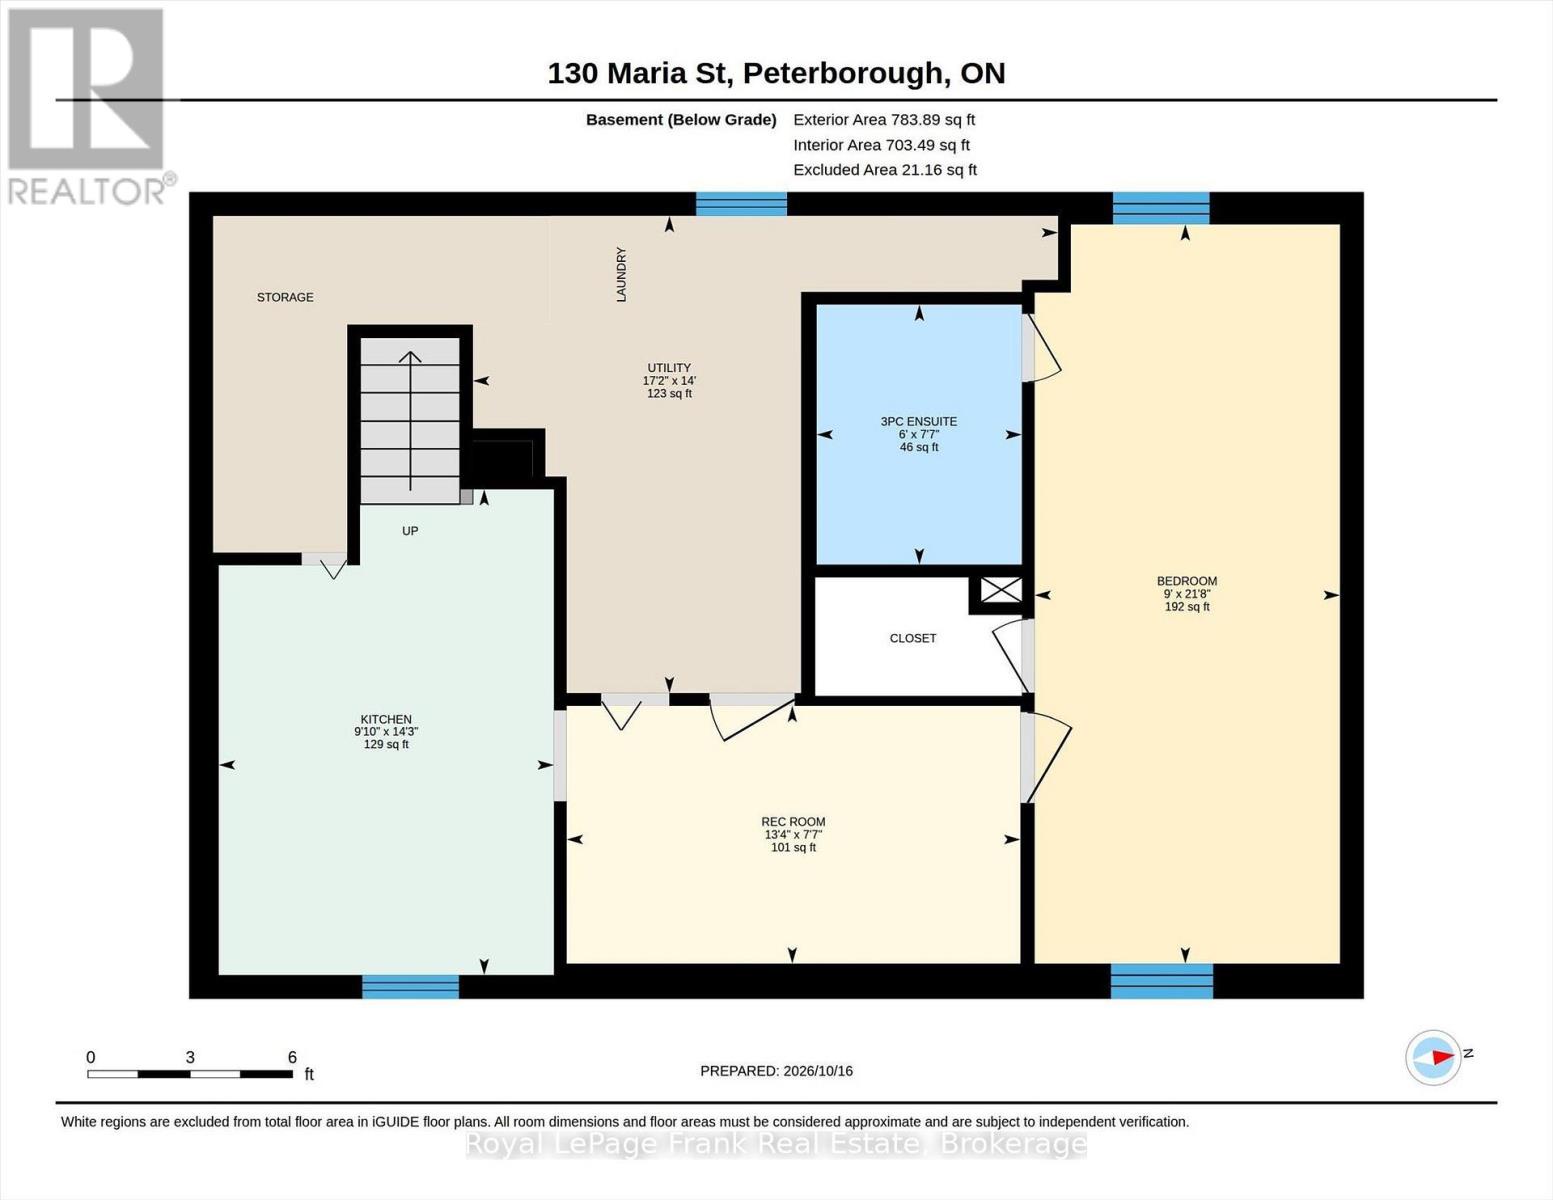
Water views in the City ! This East City Charmer is directly across from Rogers Cove on Little Lake. This 2+1 bedroom, 2 bath bungalow has been beautifully updated on a premium-sized lot and offers a side entrance to finished an in-law suite on lower level. The classic character is of this home is evident in the original hardwood flooring on the main level as well as the original trim. Originally a three bedroom home; the third bedroom is currently utilized as the laundry room. Recent updates include siding, roof, furnace 2024, updated main bath and addition of the lower level bathroom as well as new flooring in the in-law suite. Parking for 3 vehicles. With direct access to the Trans Canada trail, it's easy to live an active lifestyle in popular East City, walking distance to all amenities including shops, schools and restaurants. An unique opportunity ... you will not want to miss this one ! (id:44040)

Building

Size:700 - 1100 sqft
Parking Spaces:

3

Bedrooms:

3 | (2 Above Ground) | (1 Below Ground)

Bathrooms:

2

Basement:N/A, None, N/A (Partially finished)
Flooring:-
Roof:-
Heating:

Natural gas (Forced air)

Fireplace:-
Cooling:Central air conditioning
Utility Water:Municipal water
Foundation:Poured Concrete
Architecture:Bungalow
Construction Date:Invalid Date

Rooms

Recreational, Games room

Basement

Dimension: 2.31 m x 4.06 m

Kitchen

Basement

Dimension: 4.34 m x 3 m

Bedroom

Basement

Dimension: 6.61 m x 2.73 m

Utility room

Basement

Dimension: 4.27 m x 5.23 m

Living room

Main level

Dimension: 4.49 m x 3.95 m

Kitchen

Main level

Dimension: 3.44 m x 3.07 m

Laundry room

Main level

Dimension: 4.49 m x 3.95 m

Primary Bedroom

Main level

Dimension: 3.44 m x 3.12 m

Bedroom

Main level

Dimension: 2.43 m x 3.11 m

Bathroom

Main level

Dimension: 2.45 m x 1.51 m

Features

Wooded area
Irregular lot size
Flat site

Area Amenities With Map

Comparables

This listing doesn't have any similar comparables!

The listing data above is provided under copyright by the Canadian Real Estate Association. The listing data is deemed reliable but is not guaranteed accurate by the Canadian Real Estate Association or Guglu.