
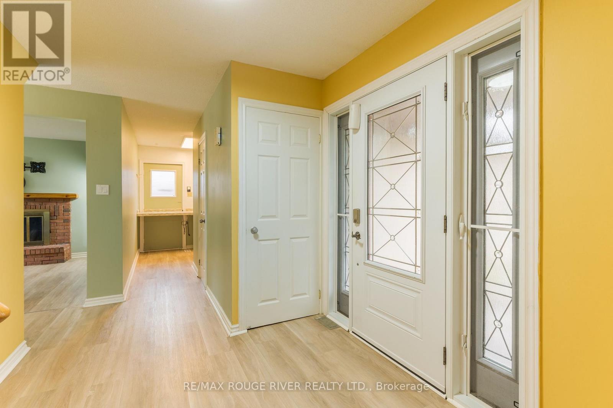
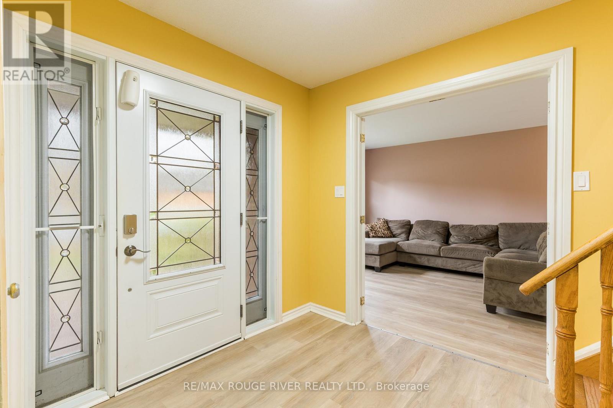
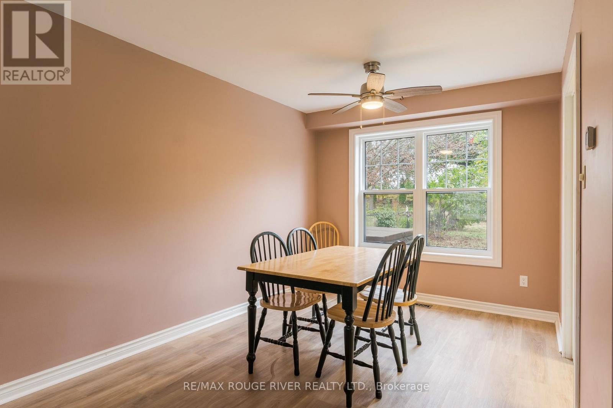
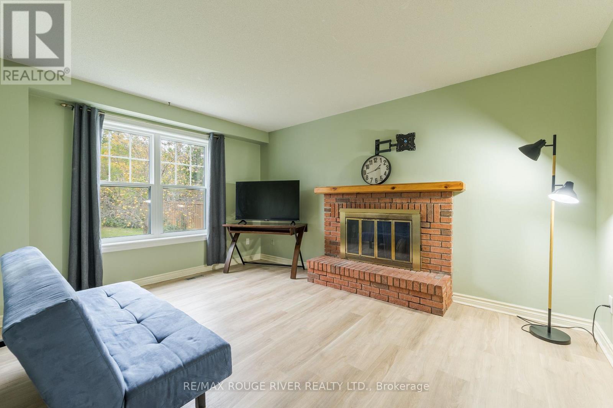
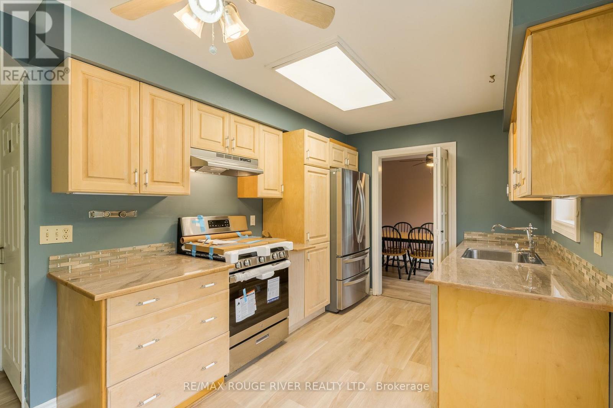
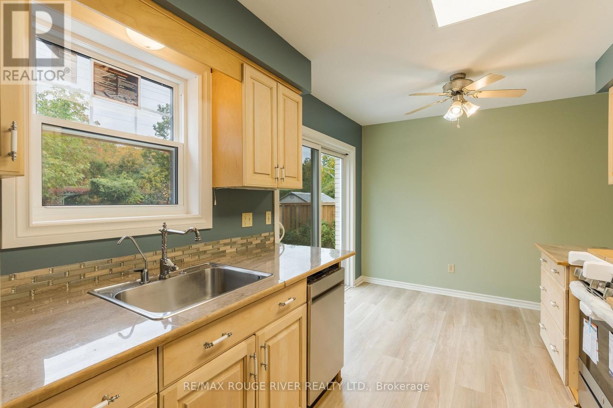
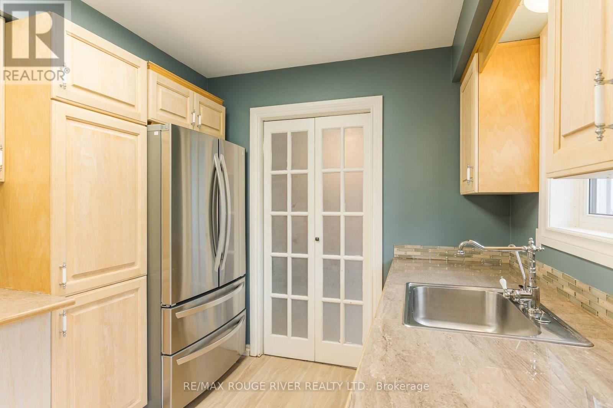
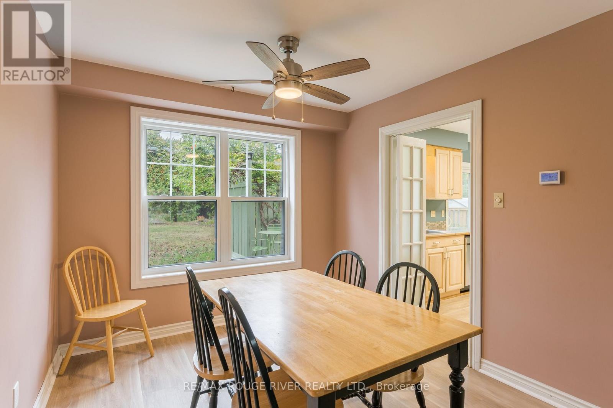
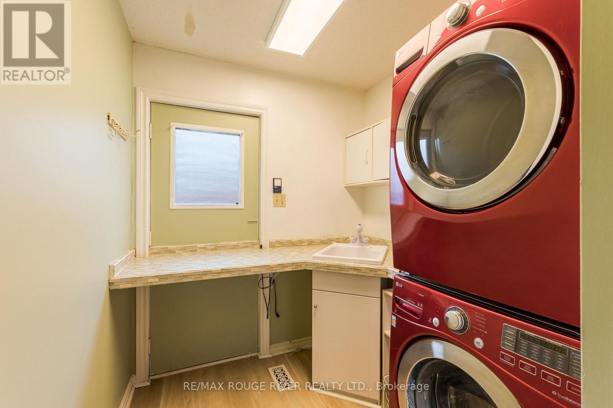
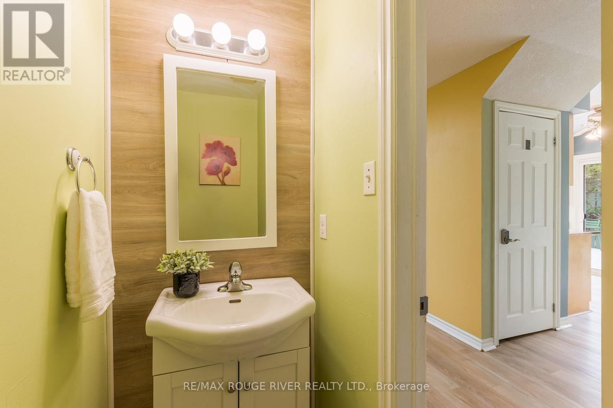
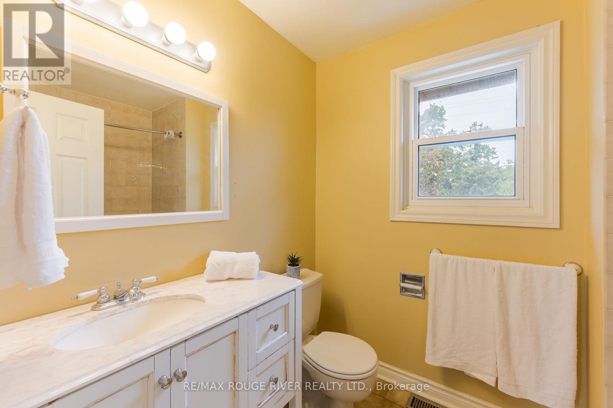
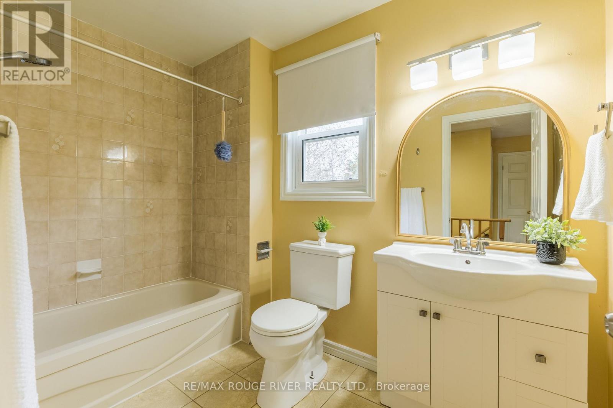
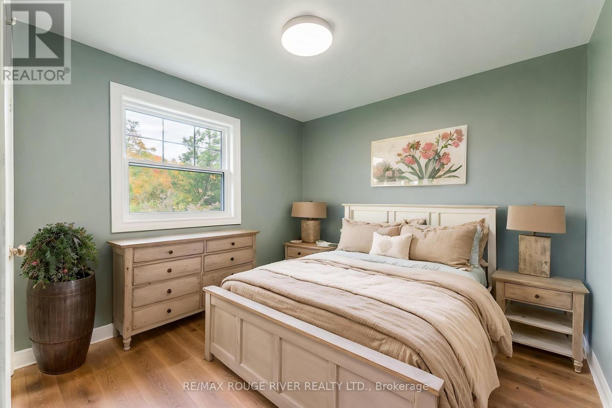
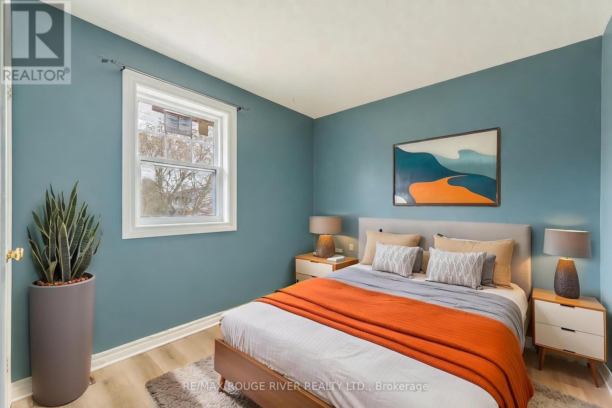
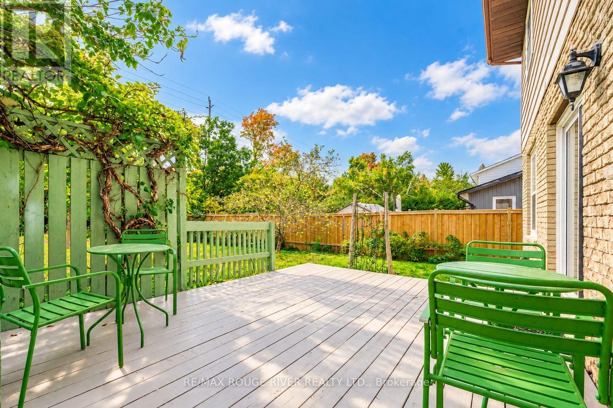

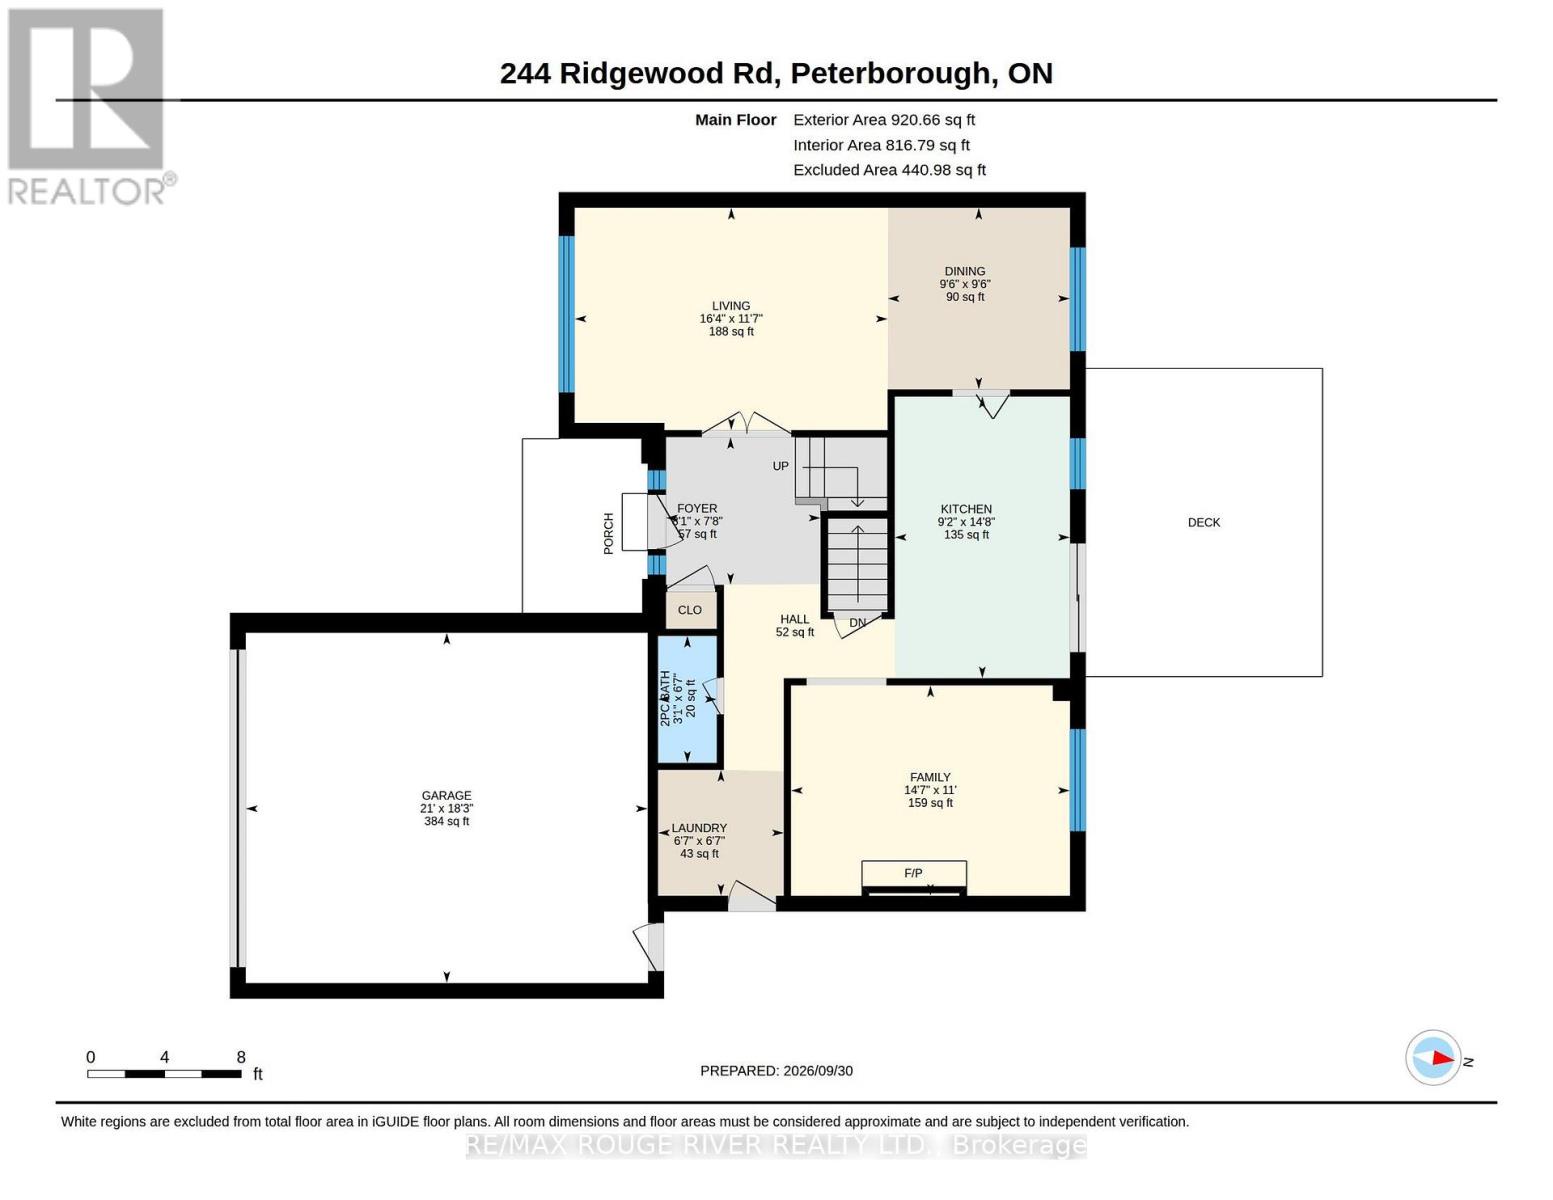
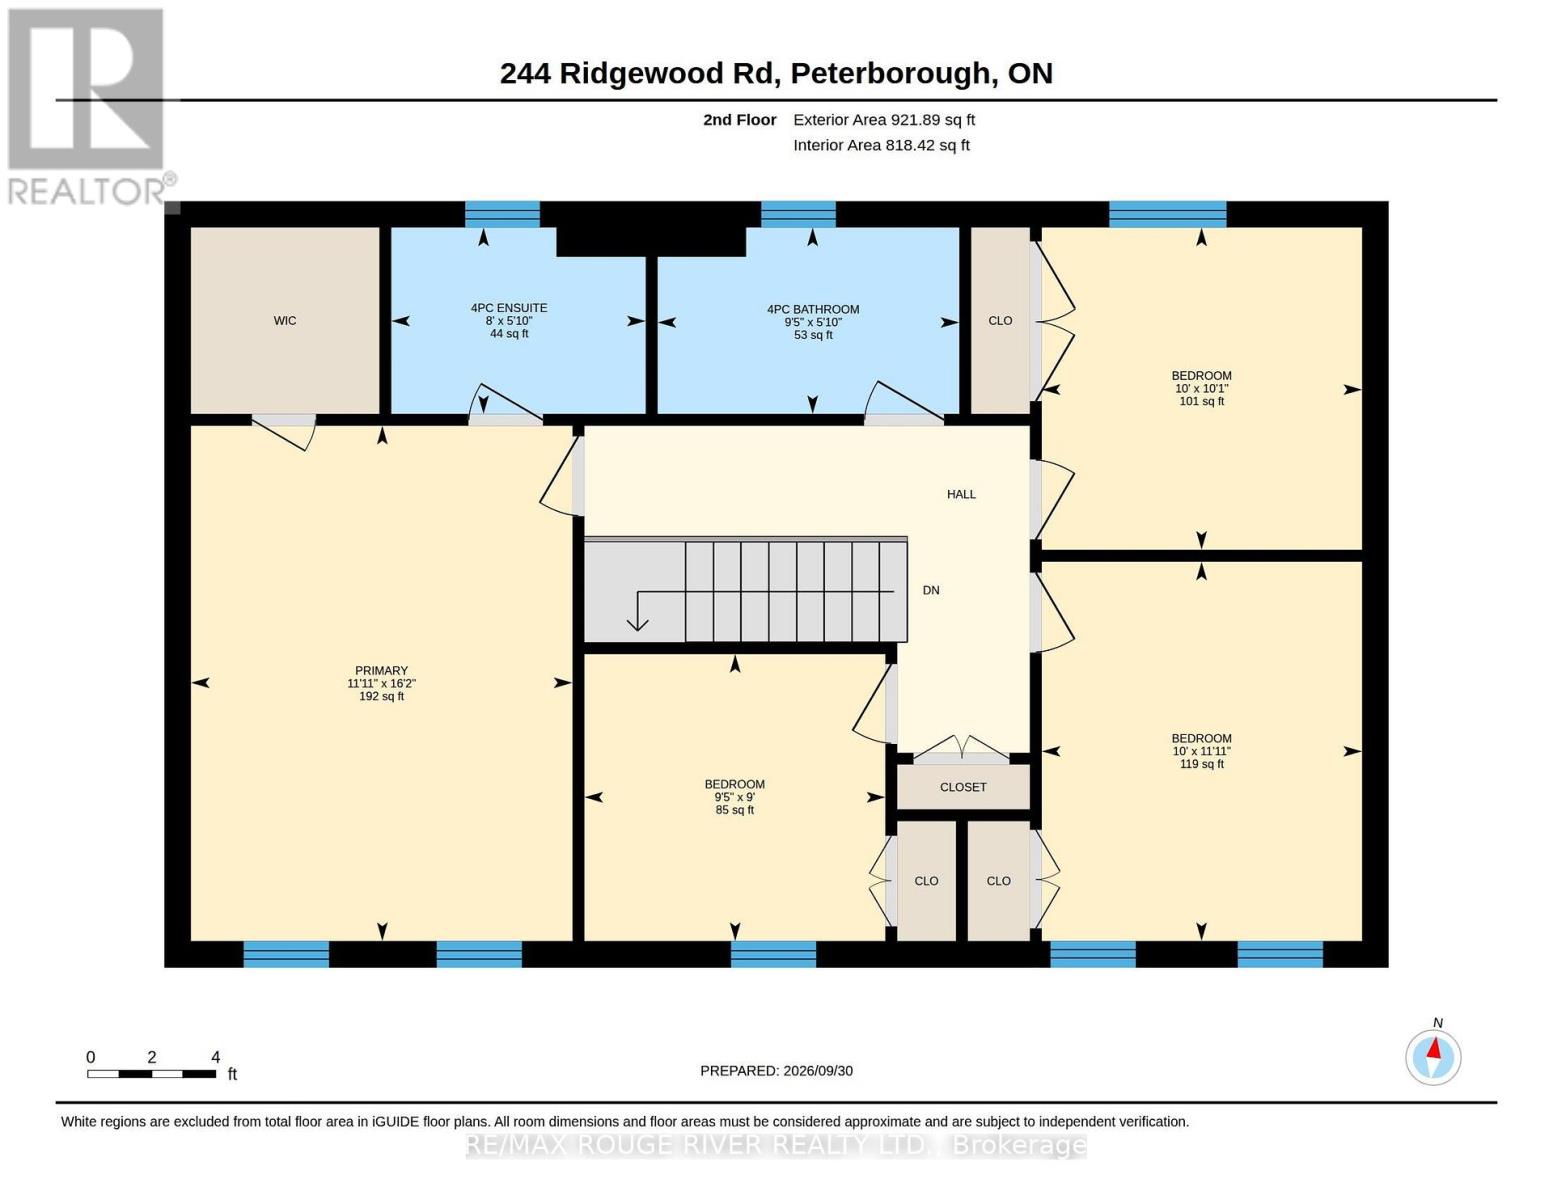
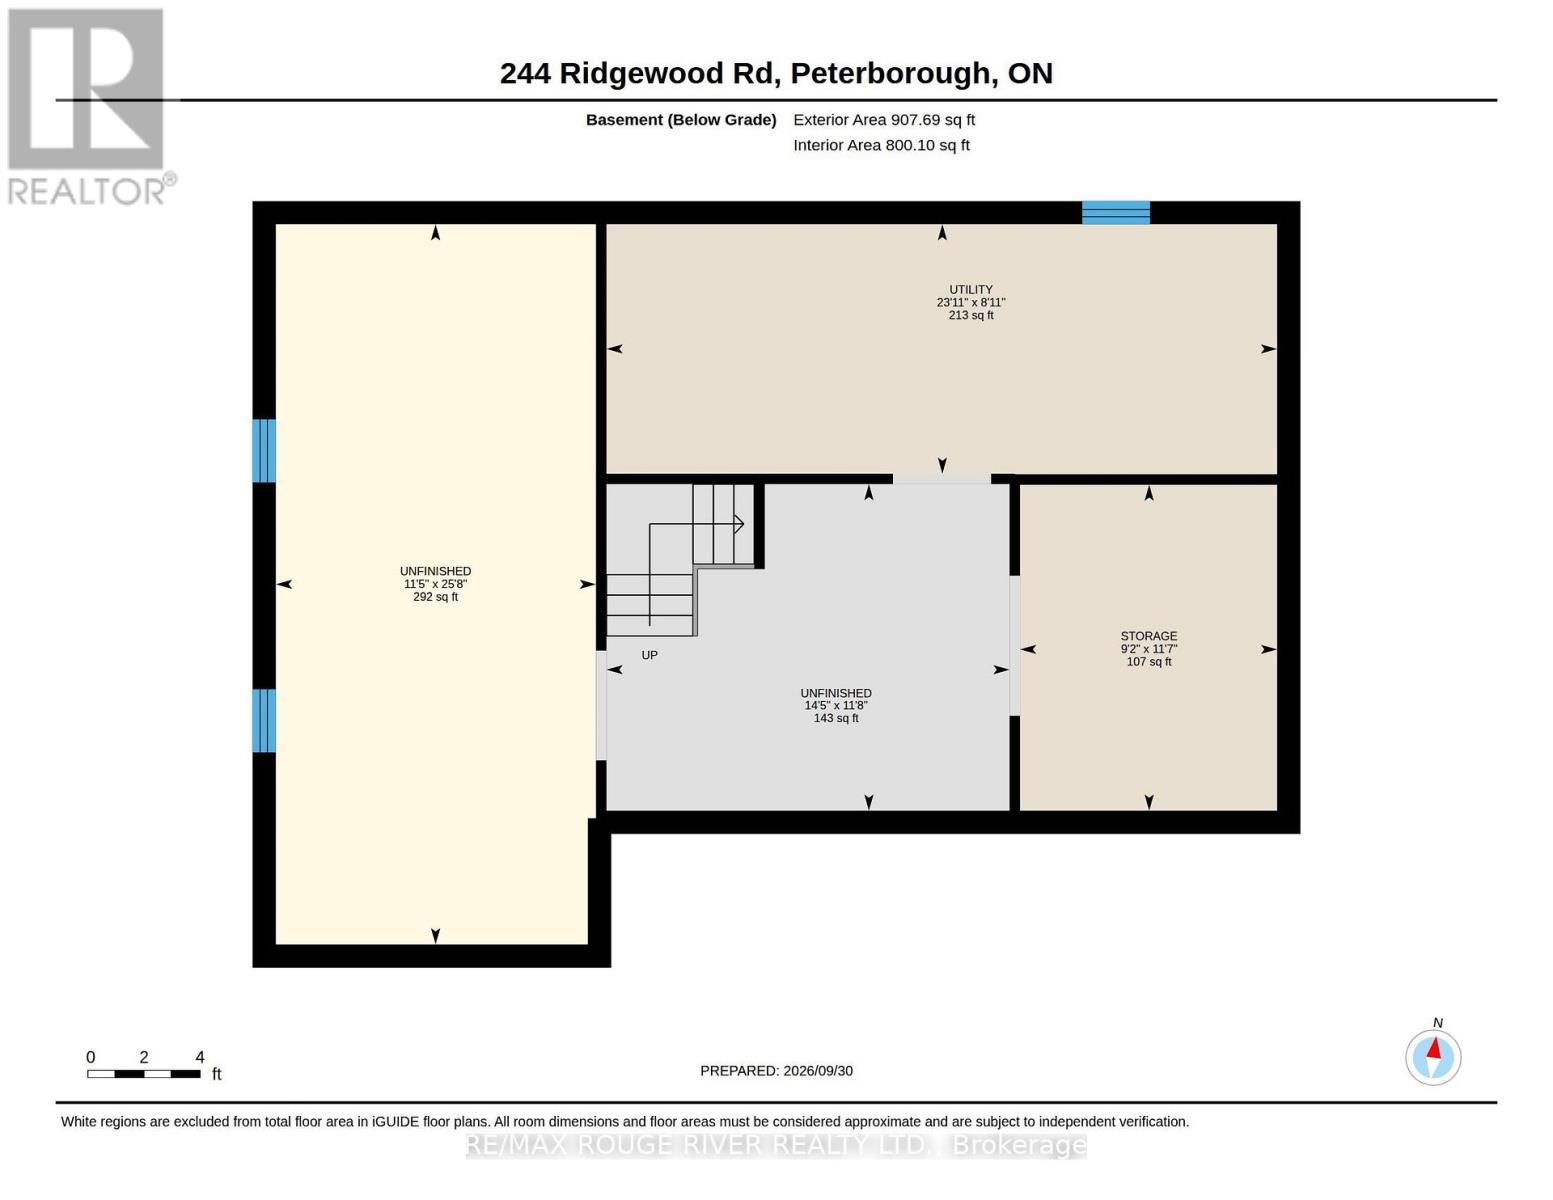
Lovely updated 4 bedroom Westend home on a nice quiet low traffic street. Located in a very popular school district, close to Kawartha Golf and Country Club, Hospital, shopping, parks +++ Four bedrooms upstairs including primary with full ensuite & large walk-in closet with organizers, 2.5 baths, freshly updated kitchen with new appliances & hood range, convenient large main floor laundry room, spacious living/dining rooms with french doors, main floor family room with fireplace, welcoming foyer. Walkout from the kitchen to your deck & large level fenced yard (50x150 lot) with mature perennial gardens, fruit trees & berry bushes. Double garage + full double paved drive that's not split by a sidewalk. Many more recent updates including Central Air (Sept 2026) New Windows (Spring 2026), new shingles 2024, gas furnace serviced/major component replacements Sept 2026, some new flooring ++. Full unspoiled basement ready for your future recroom etc. Quick closing available if desired. Note: Bedrooms are virtually staged. See Floor plans, virtual tour, mapping, extended gallery etc under the multi-media link. (id:44040)
Building
Size:1500 - 2000 sqft
Parking Spaces:
6
Bedrooms:
4 | (4 Above Ground)
Bathrooms:
3 | (1 Half)
Basement:N/A (Unfinished)
Flooring:-
Roof:-
Heating:
Natural gas(Forced air)
Fireplace:
1
Cooling:Central air conditioning
Utility Water:Municipal water
Foundation:Concrete
Architecture:-
Construction Date:Invalid Date
Rooms
Bathroom
Second level
Dimension: 2.88 m x 1.78 m
Bathroom
Second level
Dimension: 2.43 m x 1.78 m
Primary Bedroom
Second level
Dimension: 4.92 m x 3.64 m
Bedroom 2
Second level
Dimension: 3.62 m x 3.05 m
Bedroom 3
Second level
Dimension: 3.07 m x 3.05 m
Bedroom 4
Second level
Dimension: 2.87 m x 2.74 m
Utility room
Basement
Dimension: 7.29 m x 2.71 m
Living room
Main level
Dimension: 4.98 m x 3.54 m
Dining room
Main level
Dimension: 2.89 m x 2.9 m
Kitchen
Main level
Dimension: 4.48 m x 2.79 m
Family room
Main level
Dimension: 4.44 m x 3.35 m
Laundry room
Main level
Dimension: 2 m x 2 m
Foyer
Main level
Dimension: 2.46 m x 2.35 m
Features
Flat site
Area Amenities With Map
Comparables
This listing doesn't have any similar comparables!
The listing data above is provided under copyright by the Canadian Real Estate Association. The listing data is deemed reliable but is not guaranteed accurate by the Canadian Real Estate Association or Guglu.