
2204 Route 950, Petit-cap, New Brunswick
1 / 50
Images

Images

Video

Video

Book Tour

Book Tour

Apply

Apply

2204 Route 950, Petit-cap, New Brunswick

For Sale 10 minutes
CA$399,900
couple_bed
3 Bedrooms
bath_room
1 Bathrooms
garage
Unavailable
kitchen
1 Kitchen
size
480 sqft sqrt

Property Details

Days on Guglu

10 minutes

MLS®

NB151150

Type

Single Family
Year Built

Year Built

Unavailable
Ownership

Ownership

Freehold
Lot size

Lot size

Unavailable

Description

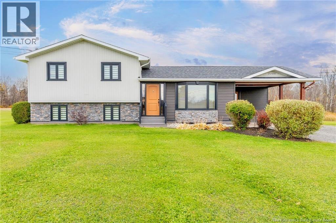
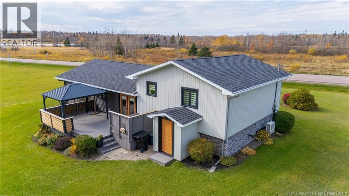
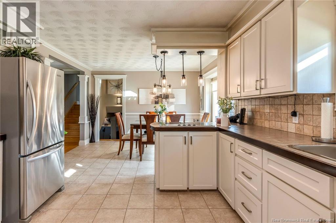
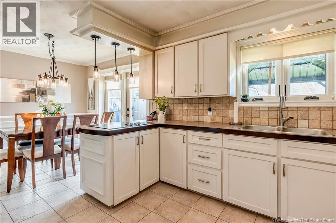
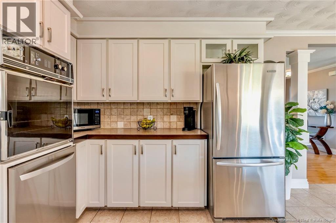
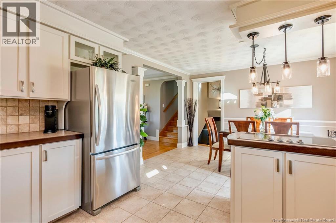
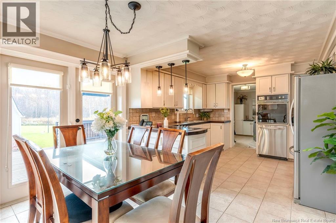
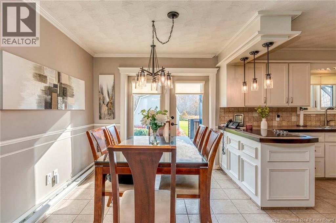
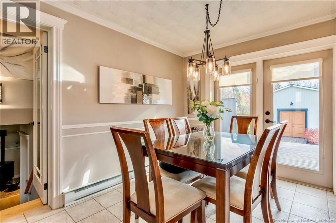
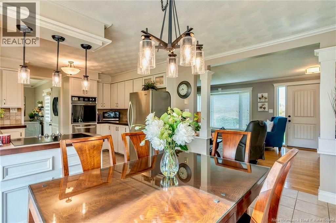
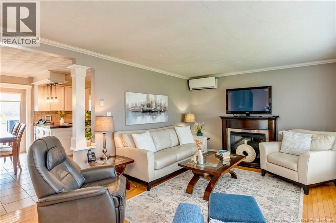
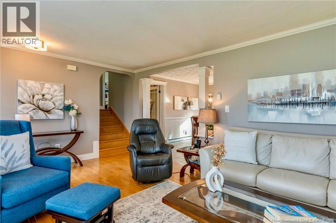
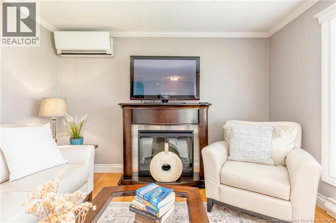
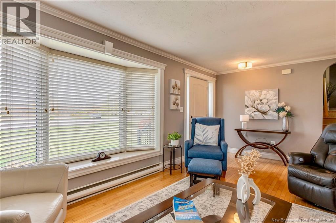
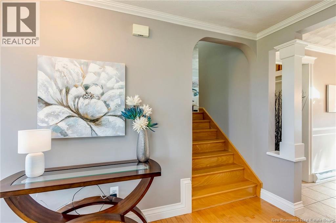
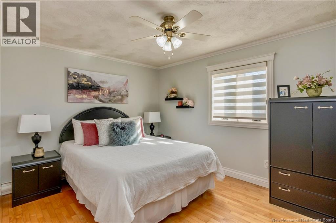
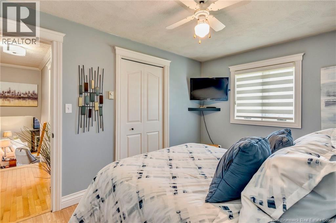
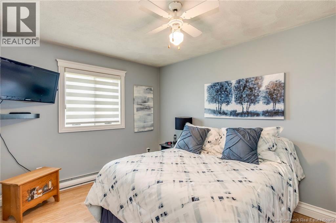
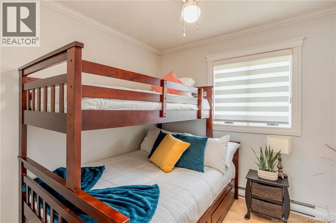
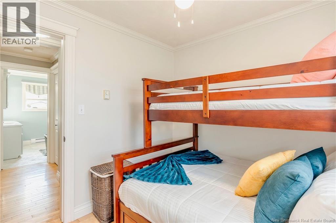
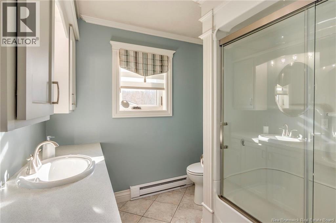
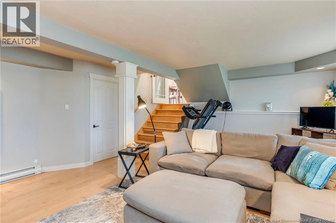
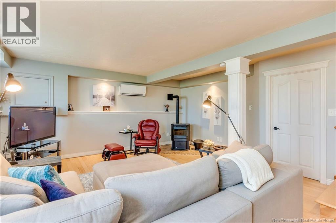
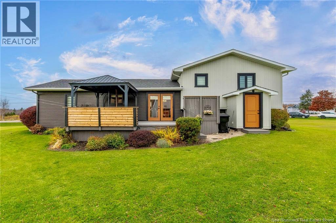
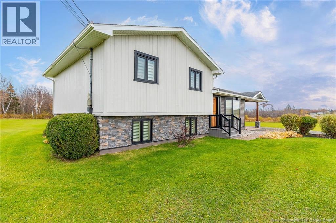
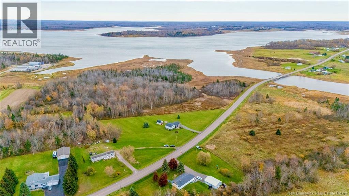
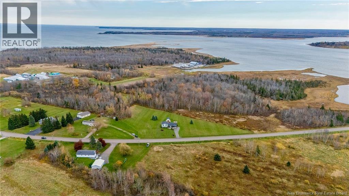
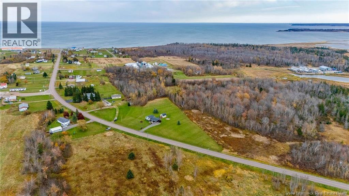
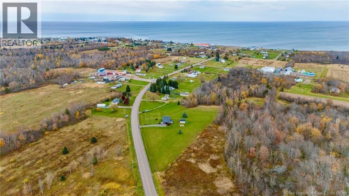
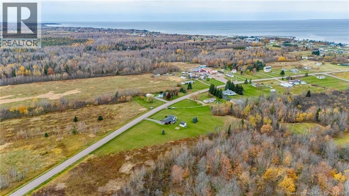
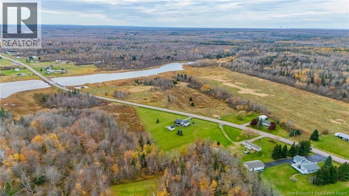
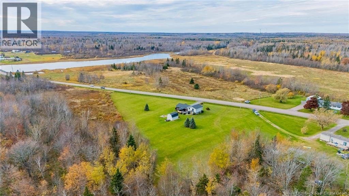
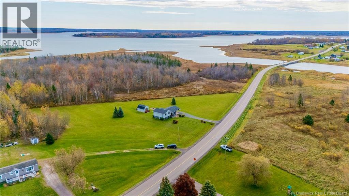
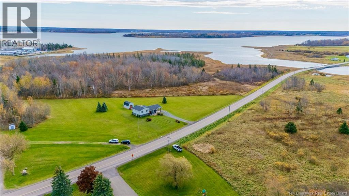
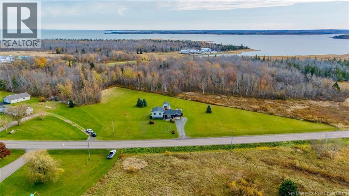
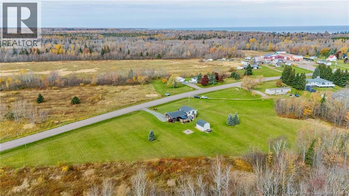
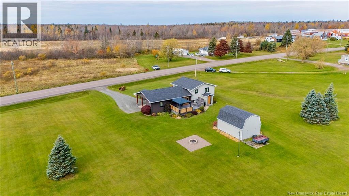
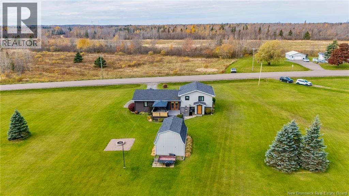
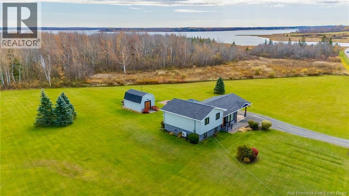
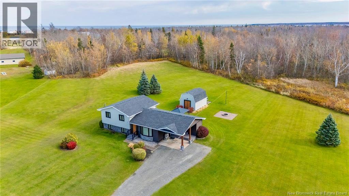
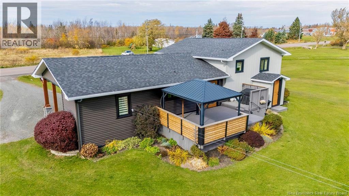
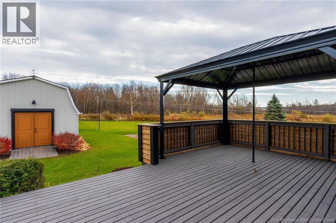
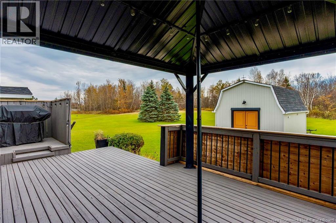
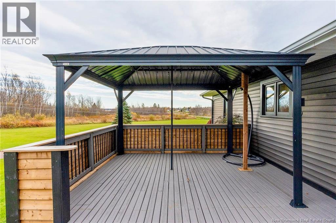
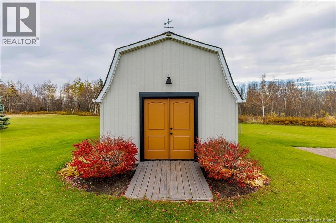
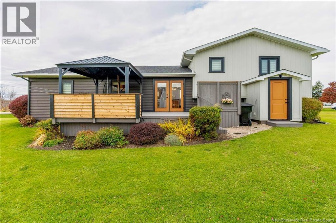
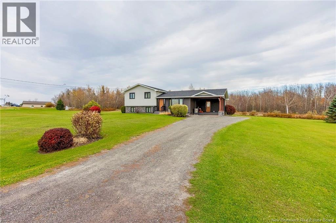
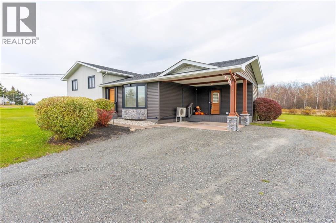
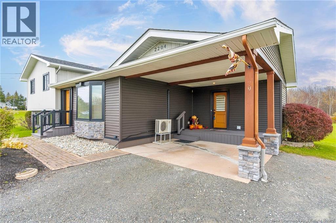
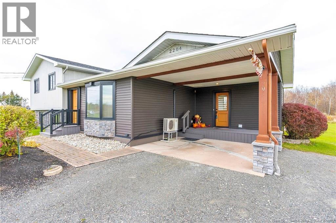
**Beautifully Maintained 3 Bedroom Home on Over 16 Acres in Petit Cap, NB!** If you've been dreaming of space, privacy, and a little piece of paradise, this property is a must see! Set on over 16 acres of beautiful land, with a small portion extending to the ocean, this well cared for home offers a wonderful blend of country living and coastal charm. Inside, you'll find a spacious kitchen and dining area with patio doors leading to a large back deck, perfect for entertaining or enjoying the peaceful surroundings. The bright living room offers a welcoming space to relax, while the lower level features a large family room complete with a pellet stove. Three good sized bedrooms, a full bathroom, and convenient main floor laundry complete the layout. This home is well insulated and energy efficient, with a mini split for added comfort. Outside, enjoy beautifully manicured landscaping, a treed backyard, a fire pit for gathering with family and friends, and an extra large baby barn offering plenty of storage. Located just a short drive from beautiful beaches, this property offers room to roam, privacy, and a special connection to the coast. With over 16 acres to enjoy and so much to offer, this is one you won't want to miss! Contact your favourite REALTOR® for your showing today! (id:44040)

Building

Size:480 sqft
Parking Spaces:

Bedrooms:

3 | (3 Above Ground)

Bathrooms:

1

Basement:Full (Partially finished)
Flooring:Laminate, Tile, Hardwood
Roof:-
Heating:

Electric, Pellet (Baseboard heaters, Heat Pump, Stove)

Fireplace:-
Cooling:Heat Pump
Utility Water:Well
Foundation:Concrete
Architecture:-
Construction Date:Invalid Date

Rooms

4pc Bathroom

Second level

Dimension: 8'4'' x 7'8''

Primary Bedroom

Second level

Dimension: 12'6'' x 13'

Bedroom

Second level

Dimension: 12'9'' x 9'3''

Bedroom

Second level

Dimension: 8'8'' x 9'1''

Utility room

Basement

Dimension: 8'6'' x 20'1''

Family room

Basement

Dimension: 16'8'' x 19'7''

Laundry room

Main level

Dimension: 6'9'' x 14'7''

Living room

Main level

Dimension: 11'7'' x 19'3''

Dining room

Main level

Dimension: 11'6'' x 8'4''

Kitchen

Main level

Dimension: 11'6'' x 10'9''

Features

Treed
Balcony/Deck/Patio

Area Amenities With Map

Comparables

This listing doesn't have any similar comparables!

The listing data above is provided under copyright by the Canadian Real Estate Association. The listing data is deemed reliable but is not guaranteed accurate by the Canadian Real Estate Association or Guglu.