
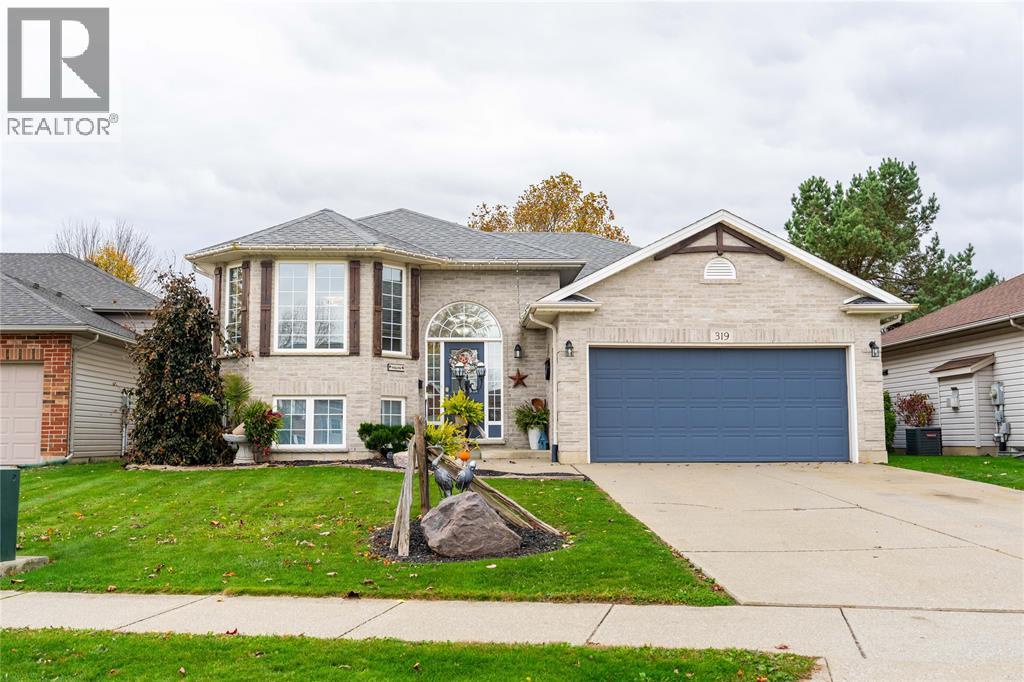
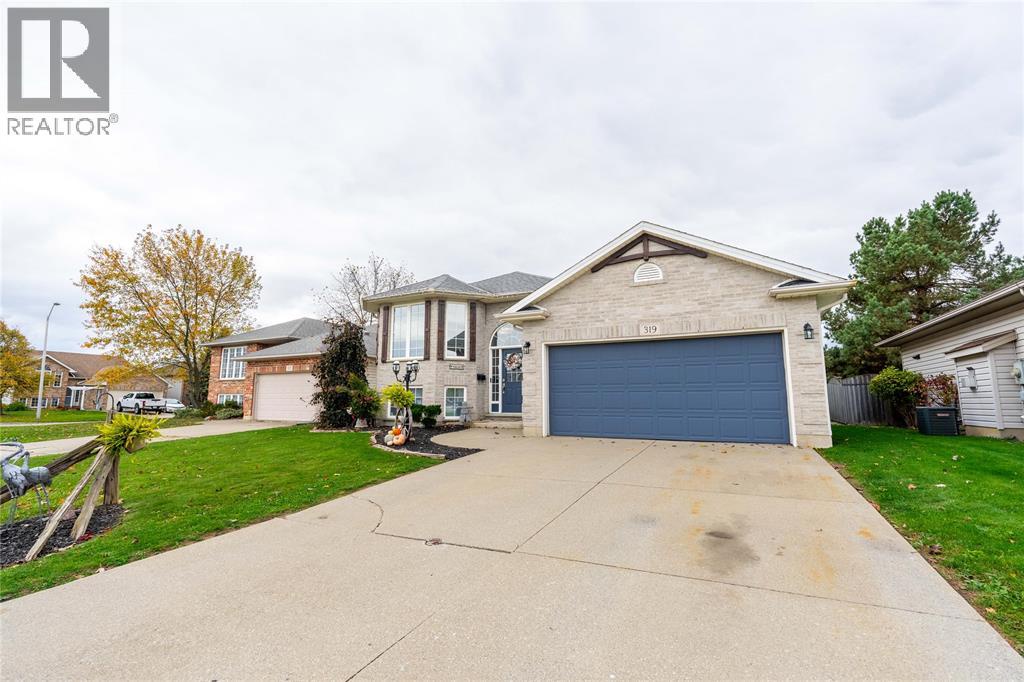
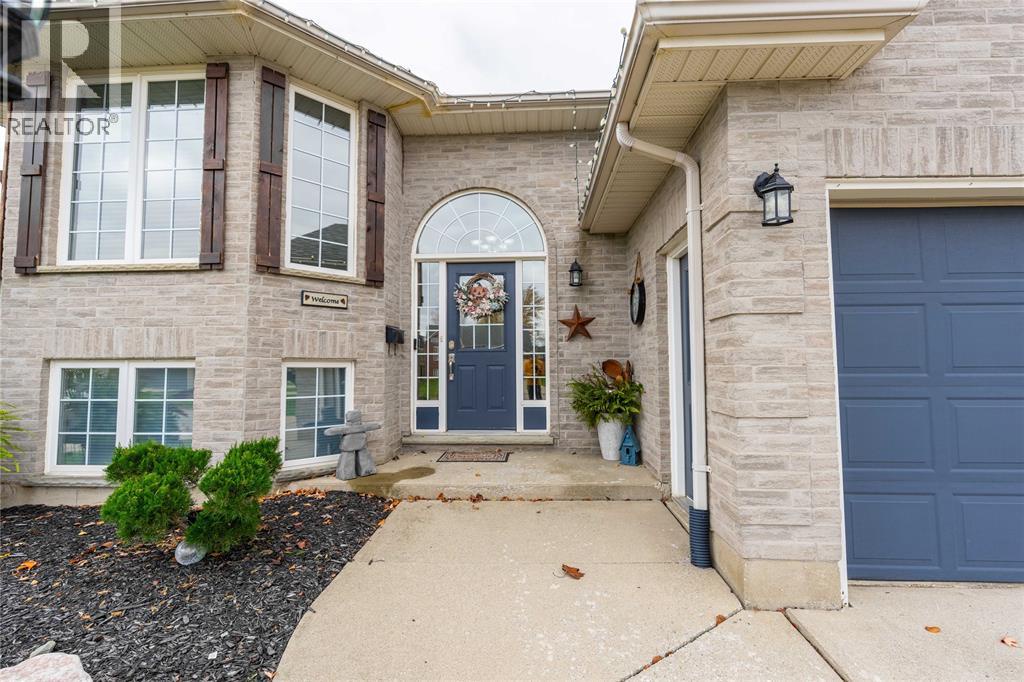
319 Garfield Avenue, Petrolia, Ontario
1 / 40
Images

Images

Video

Video

Book Tour

Book Tour

Apply

Apply

319 Garfield Avenue, Petrolia, Ontario

For Sale 10 minutes
CA$599,999
couple_bed
4 Bedrooms
bath_room
2 Bathrooms
garage
Unavailable
kitchen
1 Kitchen
size
50 X 115 / 0.14 AC|0-0.25 acre sqrt

Property Details

Days on Guglu

10 minutes

MLS®

26028037

Type

Single Family
Year Built

Year Built

Jan-2001
Ownership

Ownership

Freehold
Lot size

Lot size

Unavailable

Description

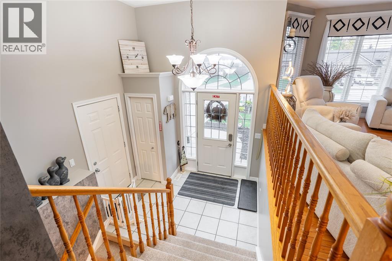
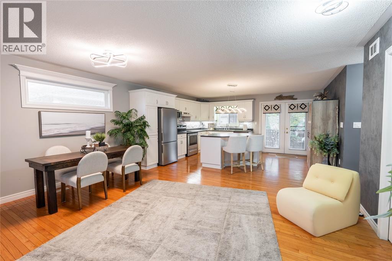
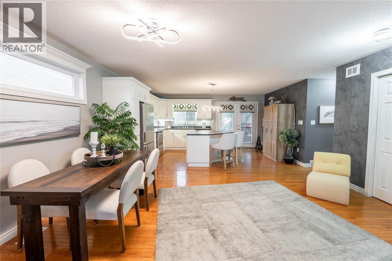
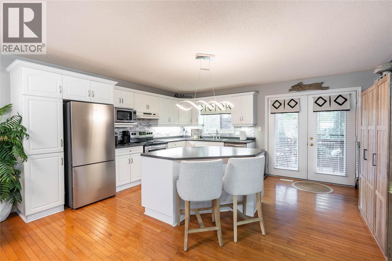
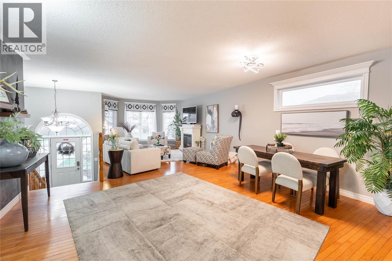
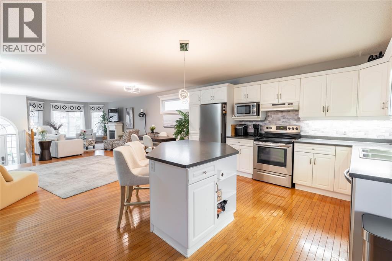
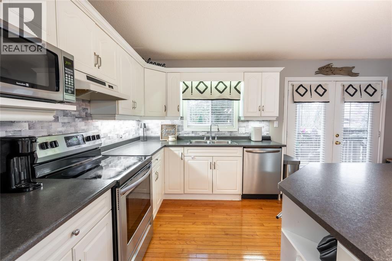
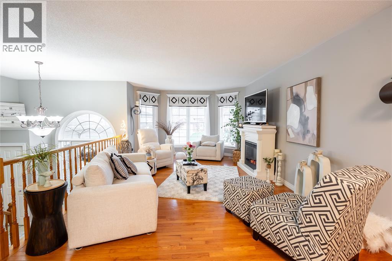
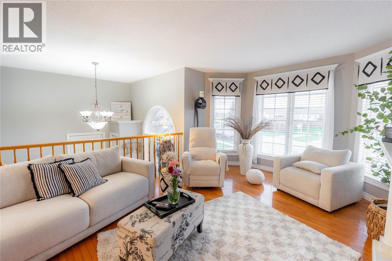
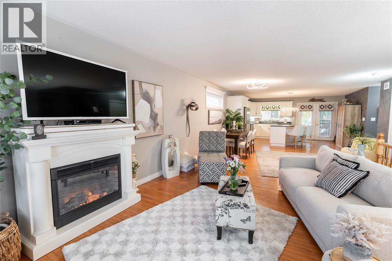
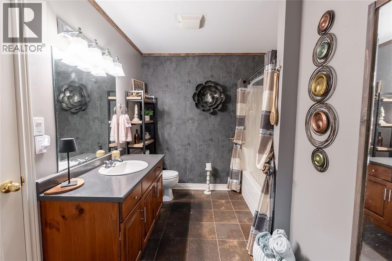
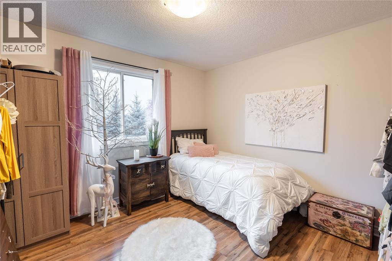
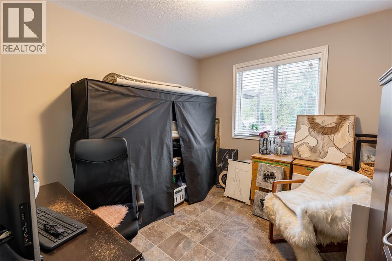
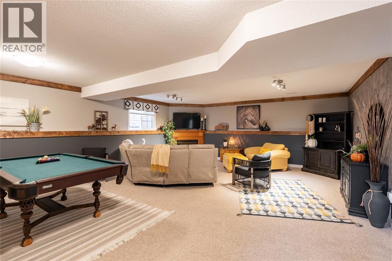
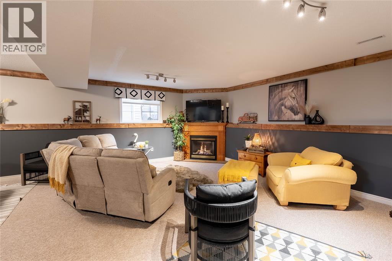
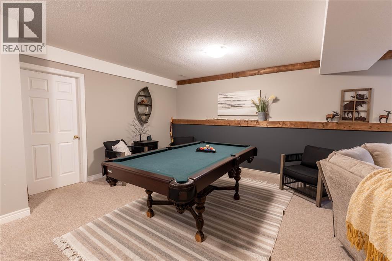
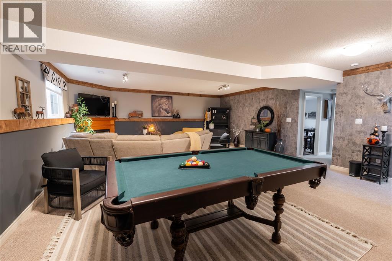
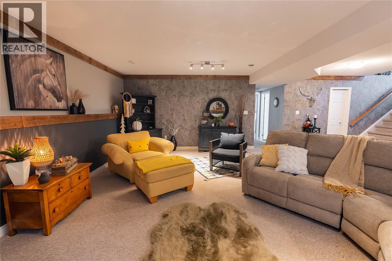
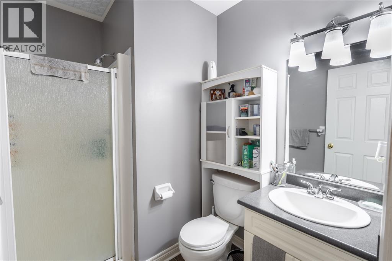
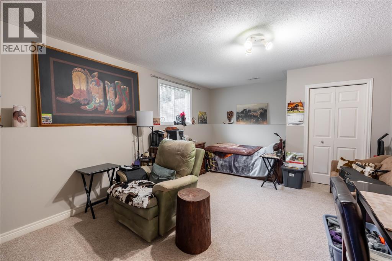
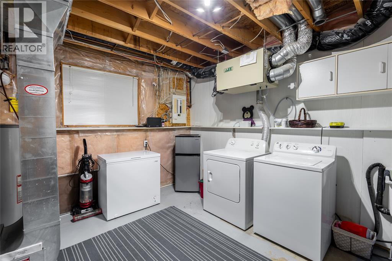
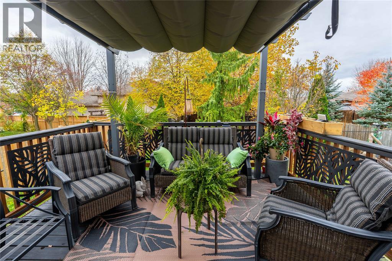
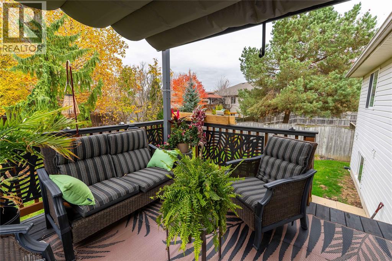
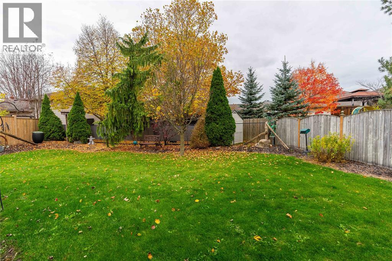
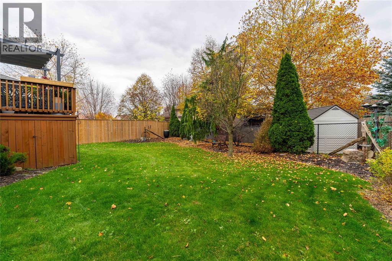
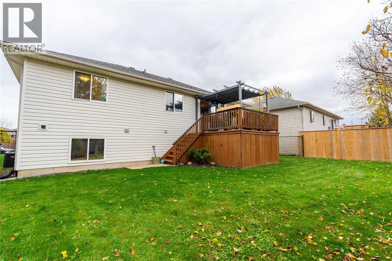
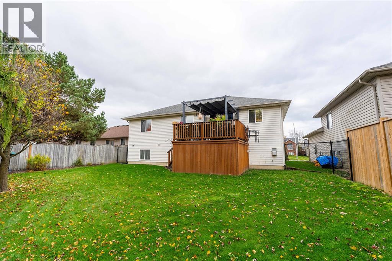
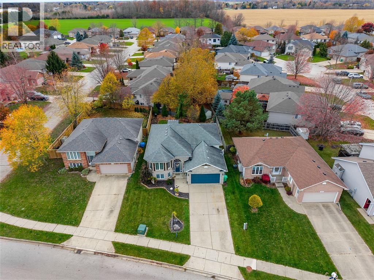
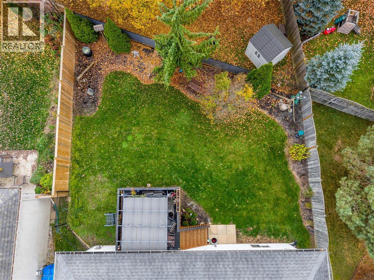
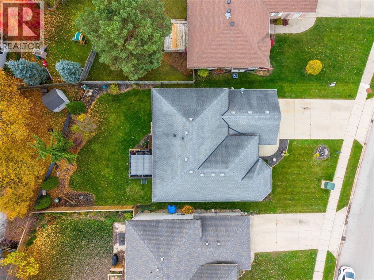
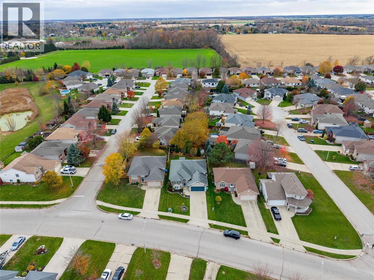
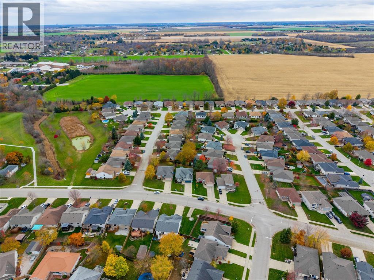
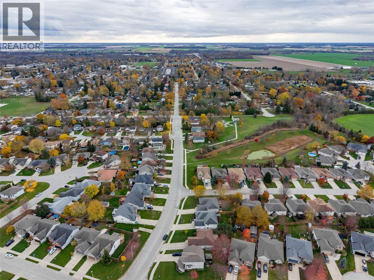
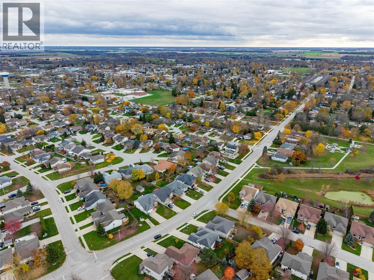
This is the one you have been waiting for! Absolute perfection meets unbeatable value at 319 Garfield Avenue in Petrolia. This stunning raised ranch delivers an incredible layout and square footage featuring 4 bedrooms, a dedicated office (that could be another bedroom), and 2 full bathrooms designed to give everyone their own space. The sun drenched main level boasts gorgeous hardwood floors, a massive living and dining area, and an incredible kitchen anchored by a larger centre island ready for hosting. Head downstairs to the finished lower level where a massive family room, extra bedroom, extra room and full bath await. Best of all? You can buy with total peace of mind knowing the roof and furnace have both been replaced within the last 10 years! Step outside into your private, fully fenced, beautifully landscaped backyard oasis featuring a great deck built for summer BBQs, and plenty of room for roasting marshmallows around the fire. This is where you are going to hang out with your family and make memories get the ruler out and start measuring them growing on the wall because this is that house. Headed out with the kids? In a community like this, with great schools where your kids will fit right in with the town that looks out for one another. It's such a cute, cozy town vibe whether you're setting up a basketball net in the driveway and letting the kids ride bikes safely, skating at the local ice rink, cheering on the teams, catching the Christmas parade, grabbing a local craft brew at Black Gold Brewery, or picking up dinner after a game. Complete with an attached double car garage and a four car driveway, this is the lifestyle your family deserves. We will entertain your offer. Properties offering this much space, style, and heart must be seen go ahead and book your private showing. (id:44040)

Building

Size:50 X 115 / 0.14 AC|0-0.25 acre
Parking Spaces:

Bedrooms:

4 | (3 Above Ground) | (1 Below Ground)

Bathrooms:

2

Basement:-
Flooring:Carpeted, Ceramic/Porcelain, Hardwood, Cushion/Lino/Vinyl
Roof:-
Heating:

Natural gas (Forced air)

Fireplace:-
Cooling:Central air conditioning
Utility Water:-
Foundation:Concrete
Architecture:Raised ranch
Construction Date:2001-01-01

Rooms

3pc Bathroom

Lower level

Dimension: Measurements not available

Family room

Lower level

Dimension: 19 x 13

Recreation room

Lower level

Dimension: 24 x 20

Bedroom

Lower level

Dimension: 13 x 12

4pc Bathroom

Main level

Dimension: Measurements not available

Bedroom

Main level

Dimension: 12 x 9

Bedroom

Main level

Dimension: 10 x 9

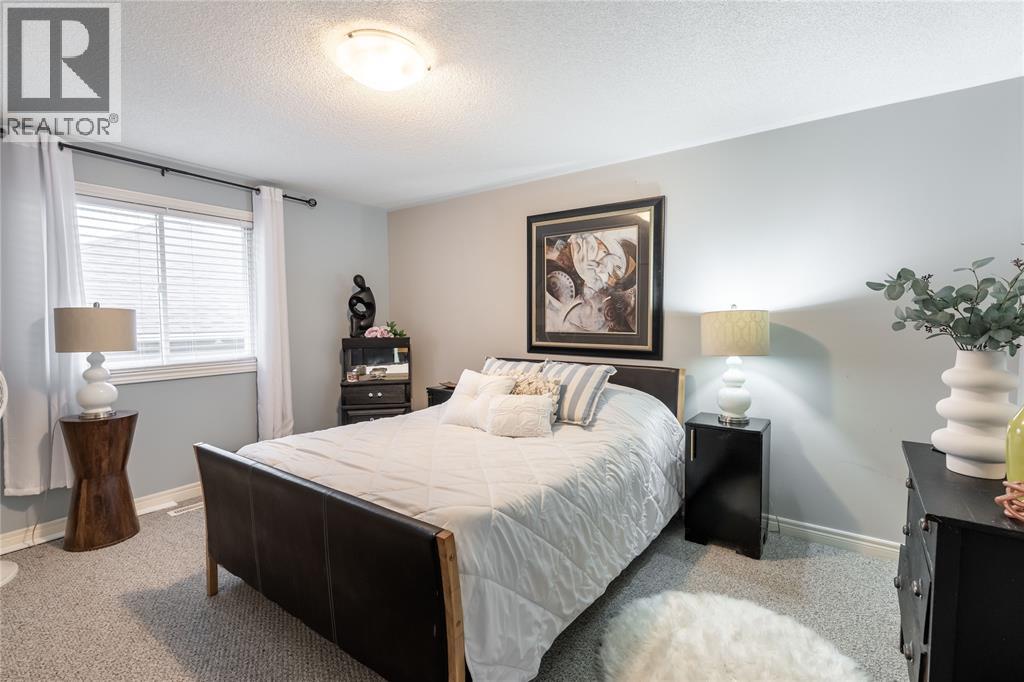
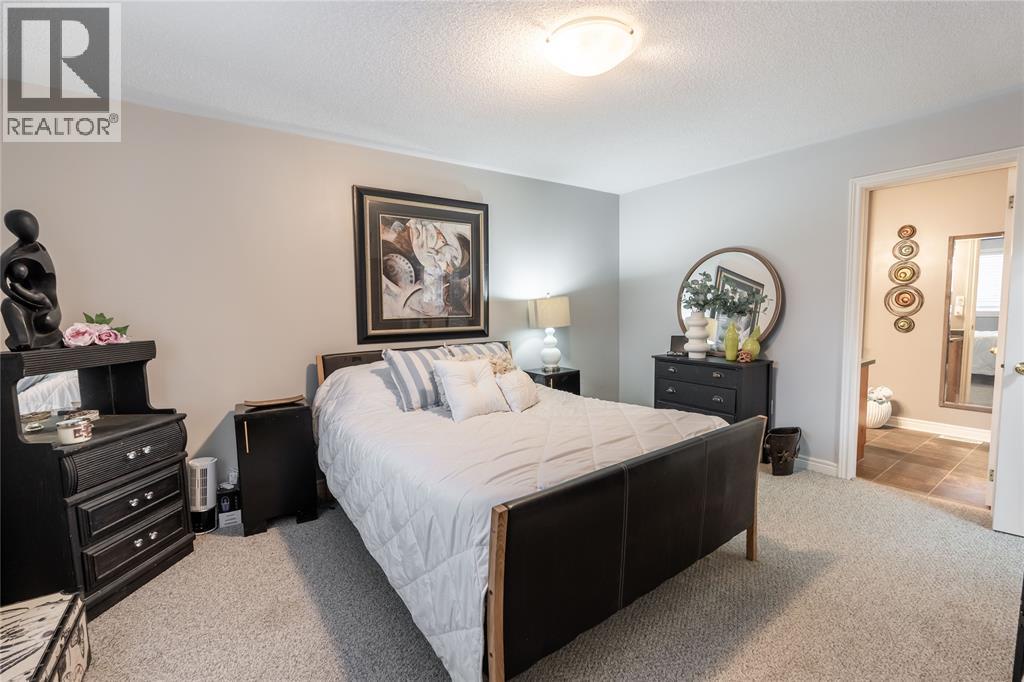
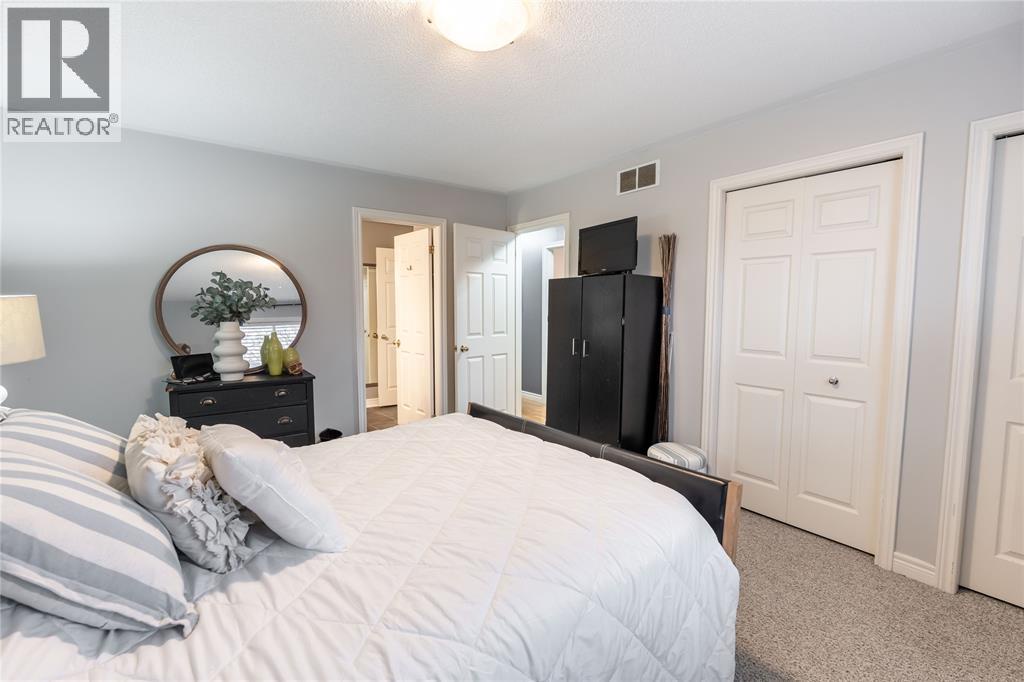
Primary Bedroom

Main level

Dimension: 15 x 11

Kitchen/Dining room

Main level

Dimension: 16 x 14

Dining room

Main level

Dimension: 12 x 12

Living room

Main level

Dimension: 18 x 12

Features

Double width or more driveway
Concrete Driveway
Finished Driveway

Area Amenities With Map

Comparables

This listing doesn't have any similar comparables!

The listing data above is provided under copyright by the Canadian Real Estate Association. The listing data is deemed reliable but is not guaranteed accurate by the Canadian Real Estate Association or Guglu.